
Views - New Construction - Primary on Main - Eco Friendly





Address
2460 Peachtree Road Ne 1413, Atlanta, GA
Price
$ 450,000
Property Attributes
- MLS#10784041
- TypeCondos
- Listing Status Under Contract
- CountyFulton
- CityAtlanta
- NeighborhoodPanorama Buckhead
- Zip30305
- StyleBrick 4 Side, Contemporary
- Year Built1984
- Price$ 450,000
- Bedrooms2
- Full Bathrooms2
- Half Bathrooms0
- Sqr Footage1120
Data Source:
Georgia MLS (GAMLS)
Property Description
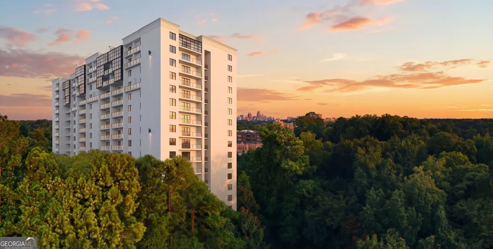
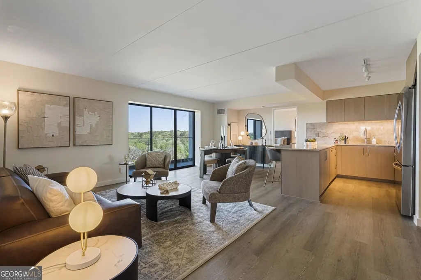
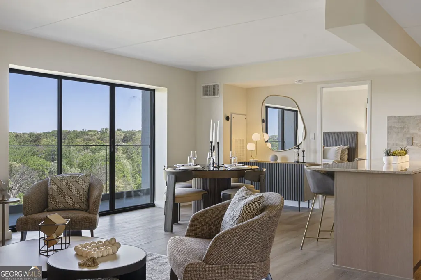
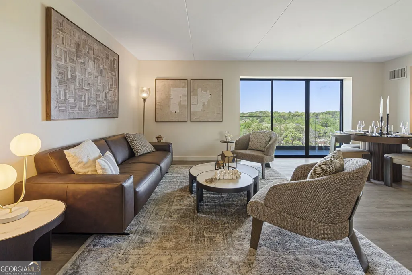
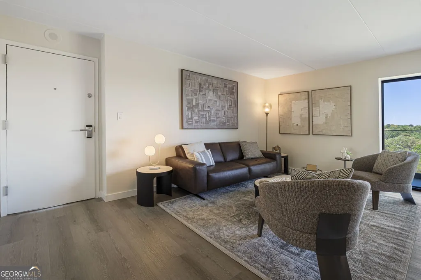
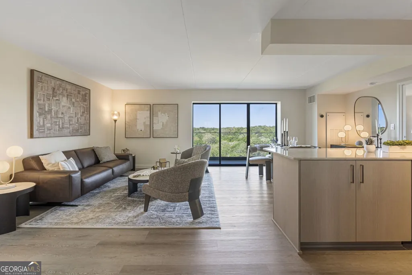
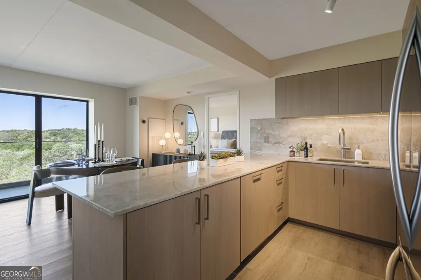
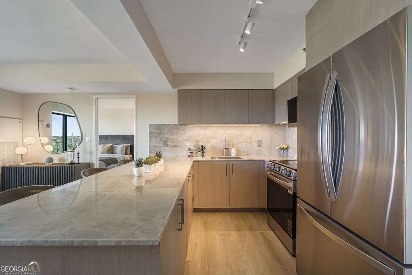
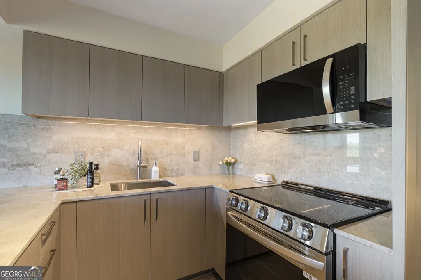
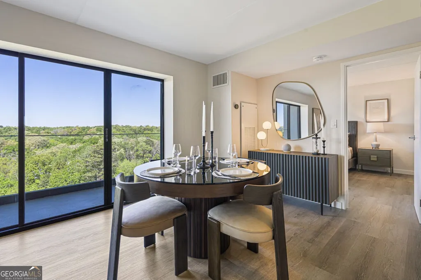
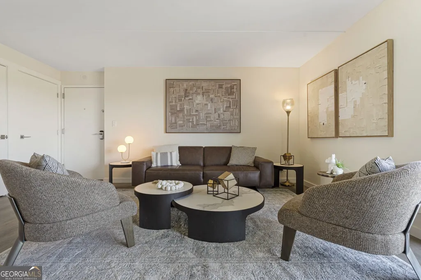
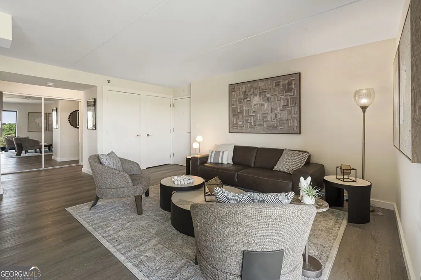
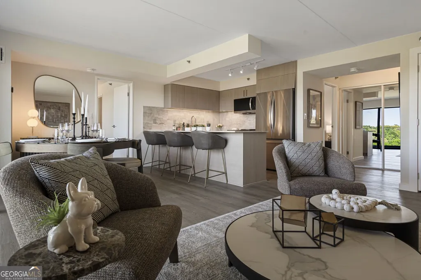
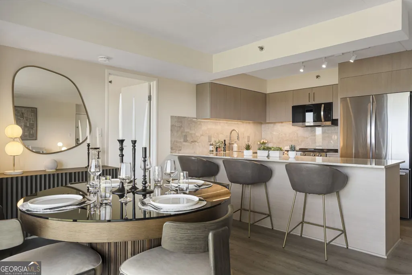
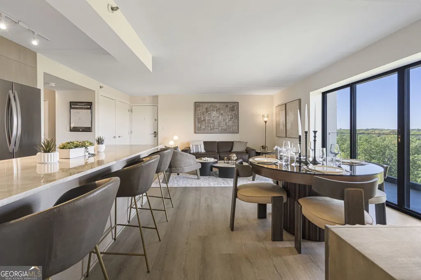
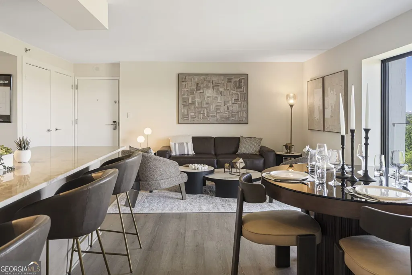
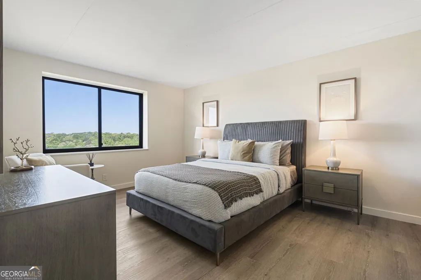
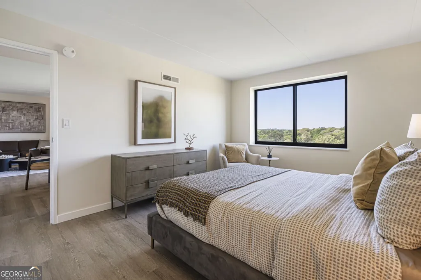
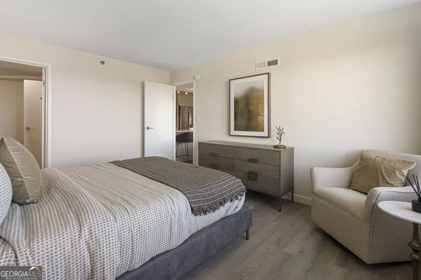
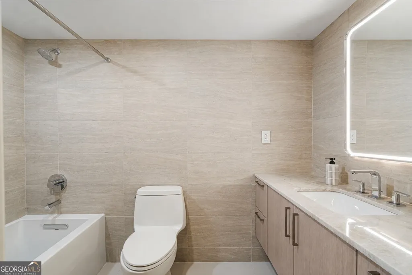
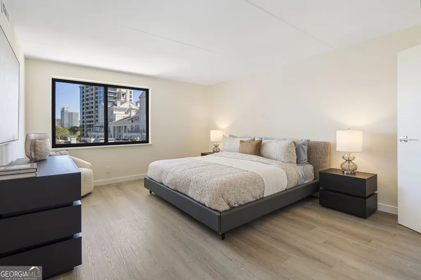
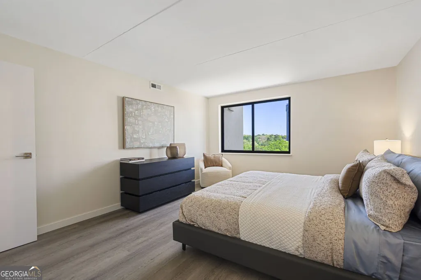
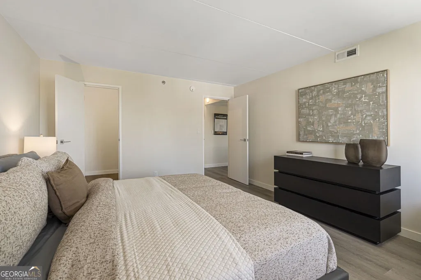
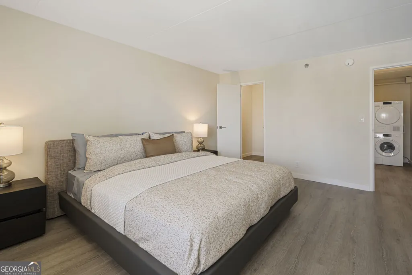
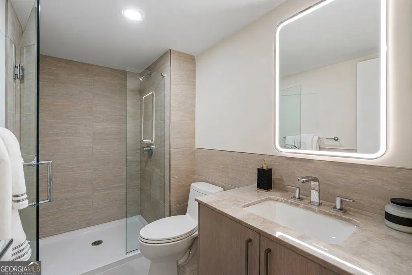
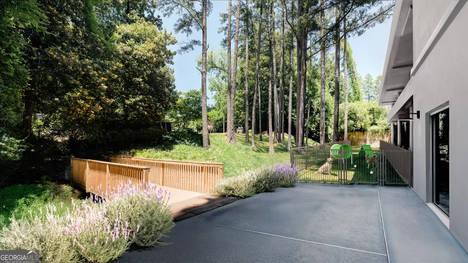
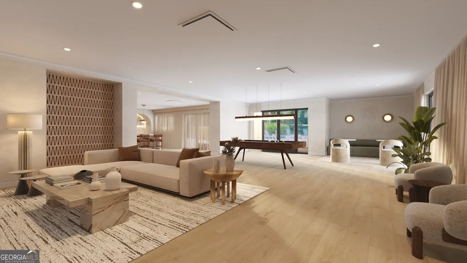
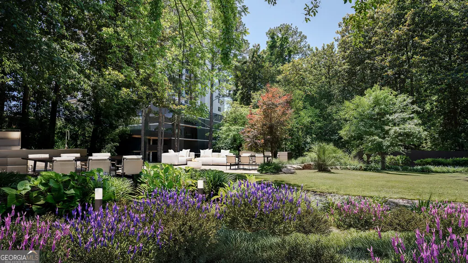
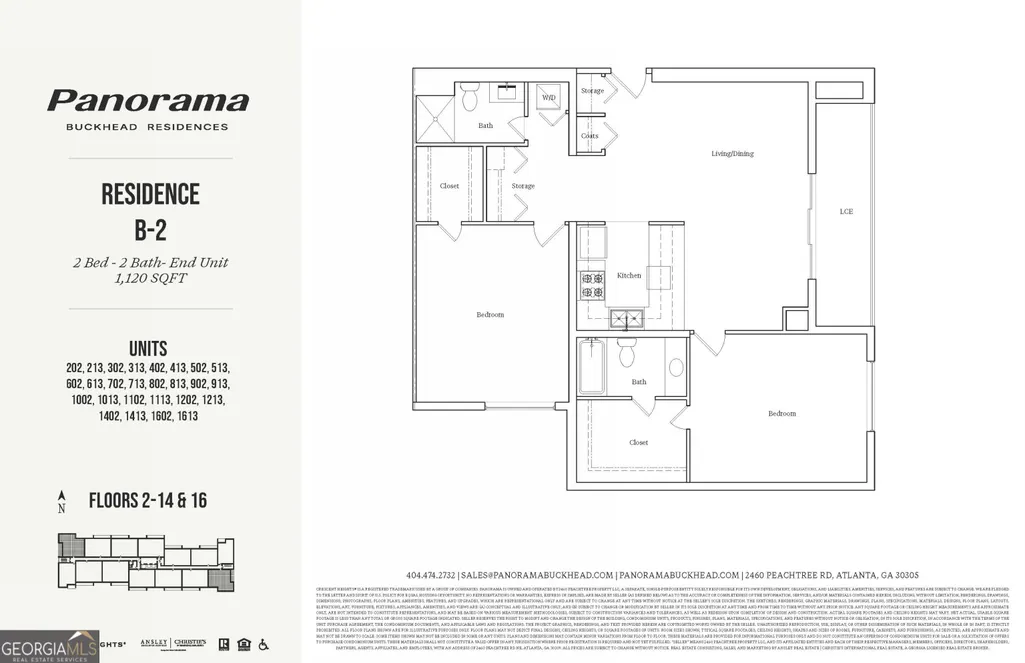
Panorama Buckhead Residences offers a rare entry into one of Atlanta's most coveted addresses, nestled among the city's most elite high-rises and distinguished homes along Peachtree Road.Residence 1413 is one of the most sought-after homes in the building a two-bedroom, two-bathroom corner residence spanning 1,120 square feet with sweeping north and west exposures. The open living plan flows naturally from the kitchen through the dining and living areas, all oriented toward floor-to-ceiling glass where a breathtaking canopy of mature Buckhead treetops fills every window. It is the kind of view that reminds you why this address matters.The eat-in kitchen anchors the space with a generous quartzite island, Taj Mahal quartzite countertops and backsplash, warm natural cabinetry, and a full LG appliance suite including a panelized dishwasher. The bedrooms are calm, well-proportioned retreats, and the bathrooms have been fully reimagined with designer tile, quartz vanities, and updated fixtures throughout with a glass-enclosed shower in the secondary bath.Life at Panorama extends well beyond your front door. A sun-drenched pool deck with outdoor grills invites leisurely afternoons, while a tranquil Zen garden nestled beneath mature oaks offers a serene escape for yoga, meditation, or quiet reflection. Inside, residents enjoy a redesigned club room, dedicated coworking spaces, a golf simulator, Pilates studio, yoga studio, dual saunas, and a state-of-the-art fitness center, all complemented by a dog spa and park and 24-hour concierge service.Situated at 2460 Peachtree Road in the most desired residential enclave of Buckhead, Panorama places you among the city's most elite high-rises and historic homes, moments from Buckhead Village, Lenox Square, Phipps Plaza, and some of Atlanta's most acclaimed dining, with seamless access to MARTA and major highways.
| Elementary School | Middle School | High School |
|---|---|---|
| Rivers Elementary School | Sutton Middle School | North Atlanta High School |
| Price History | |
|---|---|
| 6/11/2026 | Listed $450,000 |
General Features
| Sewer | Public Sewer |
|---|---|
| Heating | Forced Air |
| Cooling | Gas,Heat Pump |
| Utilities | Cable Available,Electricity Available,Water Available |
| Roof | Other |
| Appliances | Dishwasher,Disposal,Dryer,Microwave,Range,Refrigerator,Stainless Steel Appliance(s),Washer |
| HOA Fee | 672 |
| Association Fee Includes | Insurance,Maintenance Structure,Maintenance Grounds,Pest Control,Reserve Fund,Sewer,Trash,Water |
| Architectural Style | Brick 4 Side,Contemporary |
| Pool Features | In Ground |
| Security Features | Fire Sprinkler System,Key Card Entry,Smoke Detector(s) |
| Construction Materials | Other |
| Year Built | 1984 |
| View | City |
| Levels | One |
| Unit Number | 1413 |
| Property Subtype | Condominium |
| Tax Year | 2025 |
| Community Features | Clubhouse,Fitness Center,Park,Pool,Near Public Transport,Walk To Schools,Near Shopping |
| County | Fulton |
| New Construction | true |
| Property Type | Residential |
| HOA | true |
| Attached Garage | false |
| Energy Efficient | Appliances |
| Subdivision Name | Panorama Buckhead |
| Garage Y/N | false |
| Other Structures | Kennel/Dog Run |
| Full Baths | 2 |
| Status | Under Contract |
| Directions | From I-85, take GA-400 South to Buckhead. Exit onto Peachtree Road NW and continue to 2460 Peachtree Road NW, located on the right. |
| High School | North Atlanta |
| City | Atlanta |
| Body of Water | None |
| Lot Size Units | Square Feet |
| Carport Y/N | false |
| Elementary School | Rivers |
| Property Attached Y/N | true |
| Land Lease Y/N | false |
| Home Warranty Y/N | false |
| Middle/Junior High School | Sutton |
| Property Condition | Updated/Remodeled |
| Structure Type | High Rise |
| Building Area Units | Square Feet |
| Living Area Units | Square Feet |
| Standard Status | Pending |
Interior Features
| Interior Amenities | Master On Main Level,Tile Bath,Walk-In Closet(s) |
|---|---|
| Basement | Concrete,None |
| Flooring | Vinyl |
| Common Walls | 2+ Common Walls |
| Air Conditioning Y/N | true |
| Heating Y/N | true |
| Fireplace Y/N | false |
| Above Grade Finished Area | 1120 |
| Laundry Features | In Hall,Other |
| Total Bedrooms | 2 |
| Main Level Bedrooms | 2 |
| Main Level Bathrooms | 2 |
| Below Grade Finished Area Unit Type | Square Feet |
| LivingAreaSource | Owner |
| Above Grade Finished Area Unit Type | Square Feet |
| Kitchen Features | Breakfast Bar,Solid Surface Counters,Walk-in Pantry |
| Total Baths | 2 |
| Dining Room Features | Dining Rm/Living Rm Combo |
Exterior Features
| Exterior Amenities | Balcony,Gas Grill |
|---|---|
| Parking Features | Guest,Assigned |
| Lot Features | Private |
| Water Source | Public |
| Total Parking | 1 |
| Building Area Total | 1120 |
| Lot Size Source | Other |
Amenities
- Foreclosure
- Views
- Short Sale
- New Construction
- Adult 55+
- Lease To Own
- No HOA Fees
- Furnished
- Pets
- Primary On Main
- Air Conditioning
- Seller Finance
- Green
- Fixer Upper
- Horse
- Golf
- Fireplace
- Deck
- Garage
- Basement
- Pool
Property vs Condos Average in 30305
Price
Year Built
In The Neighborhood
Just Listed
Atlanta
$ 419,000
2460 Peachtree Road Ne 1409
Atlanta, GA 30305
- Type
- Condos
- Size
- 1,100 SqFt
- Rooms
- 2 Beds + 2 Baths
Views
Atlanta
$ 384,000
2460 Peachtree Road Ne 904
Atlanta, GA 30305
- Type
- Condos
- Size
- 1,100 SqFt
- Rooms
- 2 Beds + 2 Baths
Views
Atlanta
$ 380,000
2460 Peachtree Road Ne 213
Atlanta, GA 30305
- Type
- Condos
- Size
- 1,120 SqFt
- Rooms
- 2 Beds + 2 Baths
Viewed
Atlanta
$ 577,000
2460 Peachtree Road Ne Ph-09
Atlanta, GA 30305
- Type
- Condos
- Size
- 1,260 SqFt
- Rooms
- 2 Beds + 2 Baths
Views
Atlanta
$ 306,000
2460 Peachtree Road Ne 401
Atlanta, GA 30305
- Type
- Condos
- Size
- 814 SqFt
- Rooms
- 1 Beds + 1 Baths
Views
Atlanta
$ 435,000
2460 Peachtree Road Ne 1412
Atlanta, GA 30305
- Type
- Condos
- Size
- 1,100 SqFt
- Rooms
- 2 Beds + 2 Baths
Views
Atlanta
$ 435,000
2460 Peachtree Road Ne 1410
Atlanta, GA 30305
- Type
- Condos
- Size
- 1,100 SqFt
- Rooms
- 2 Beds + 2 Baths
Views
Atlanta
$ 555,000
2460 Peachtree Road Ne Ph-03
Atlanta, GA 30305
- Type
- Condos
- Size
- 1,260 SqFt
- Rooms
- 2 Beds + 2 Baths
Views
Atlanta
$ 410,000
2460 Peachtree Road Ne 613
Atlanta, GA 30305
- Type
- Condos
- Size
- 1,120 SqFt
- Rooms
- 2 Beds + 2 Baths
 The data relating to real estate for sale on this website comes in part from the Broker Reciprocity Program of the Savannah multi-List Corporation. Real Estate listings held by brokerage firms other than Johnson Group are marked with the name of the listing brokers.
Data last updated: August 24, 2026 10:05 PM UTC
All information deemed reliable but not guaranteed.
© 2026 Savannah Multi-List Corporation. All rights reserved.
The data relating to real estate for sale on this website comes in part from the Broker Reciprocity Program of the Savannah multi-List Corporation. Real Estate listings held by brokerage firms other than Johnson Group are marked with the name of the listing brokers.
Data last updated: August 24, 2026 10:05 PM UTC
All information deemed reliable but not guaranteed.
© 2026 Savannah Multi-List Corporation. All rights reserved.
 ©2026 Georgia Multiple Listing Service All information deemed reliable but not guaranteed. All properties are subject to prior sale, change or withdrawal. Neither listing broker(s) or information provider(s) shall be responsible for any typographical errors, misinformation, misprints and shall be held totally harmless. Listing(s) information is provided for consumer's personal, non-commercial use and may not be used for any purpose other than to identify prospective properties consumers may
 Hinesville Area Board of REALTORS® All information deemed reliable but not guaranteed. All properties are subject to prior sale, change or withdrawal. Neither listing broker(s) or information provider(s) shall be responsible for any typographical errors, misinformation, misprints and shall be held totally harmless. Listing(s) information is provided for consumer's personal, non-commercial use and may not be used for any purpose other than to identify prospective properties consumers may be interested
 The data relating to real estate on this web site comes in part from the Internet Data Exchange program of Hive MLS LLC, and is updated as of August 24, 2026 9:37 PM UTC All information is deemed reliable but not guaranteed and should be independently verified. All properties are subject to prior sale, change, or withdrawal. Neither listing broker(s) nor Johnson Group shall be responsible for any typographical errors, misinformation, or misprints, and shall be held totally harmless from any damages
