
Views
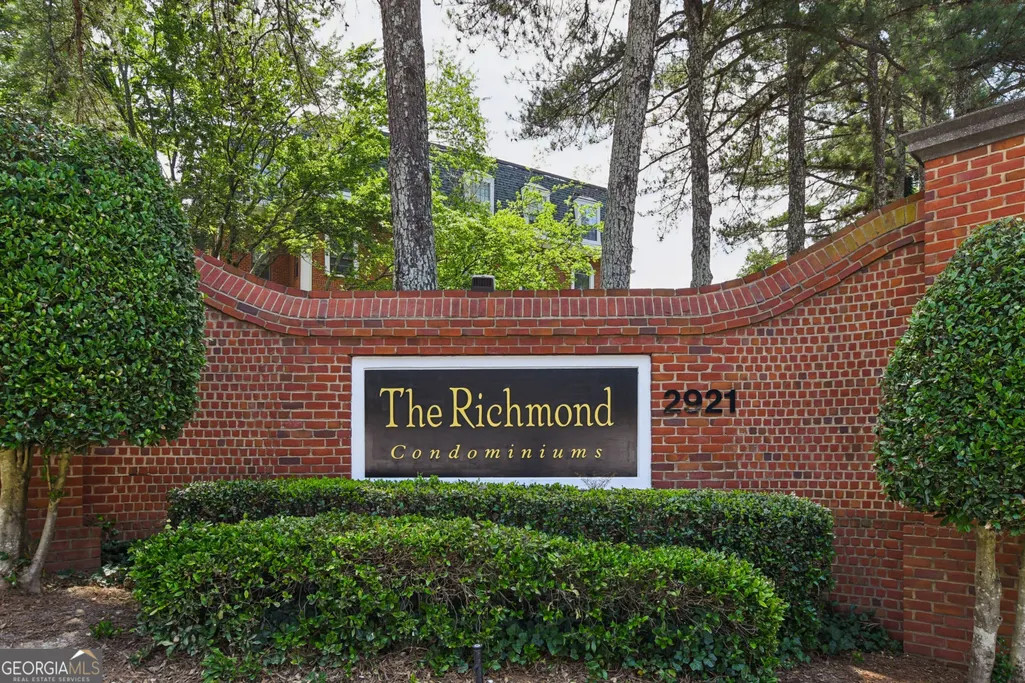
Address
2921 Lenox Road 103, Atlanta, GA
Price
$ 389,900
Property Attributes
- MLS#10783488
- TypeCondos
- Listing Status Active
- CountyFulton
- CityAtlanta
- NeighborhoodNone
- Zip30324
- StyleBrick/Frame, Brick 3 Side, Contemporary, European
- Year Built1987
- Taxes$ 3017
- Price$ 389,900
- Bedrooms2
- Full Bathrooms2
- Half Bathrooms1
- Sqr Footage1720
- Lot Size0.04 Acres
Data Source:
Georgia MLS (GAMLS)
Property Description
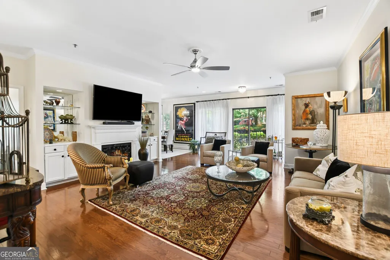

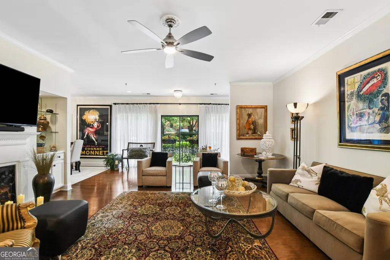
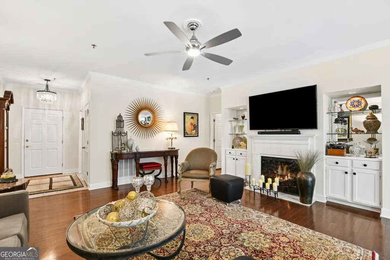
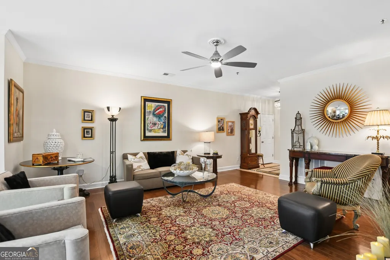
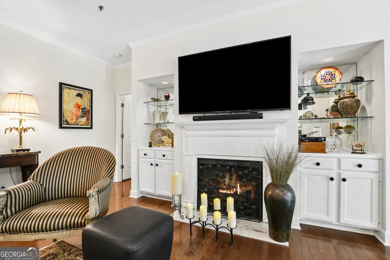
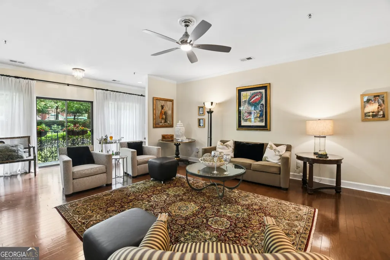
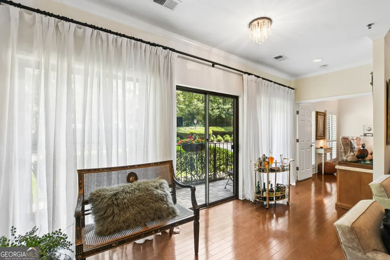
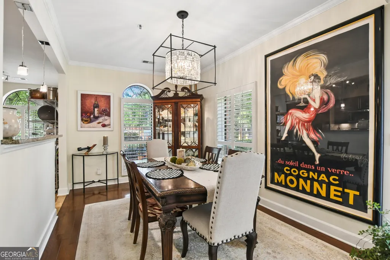
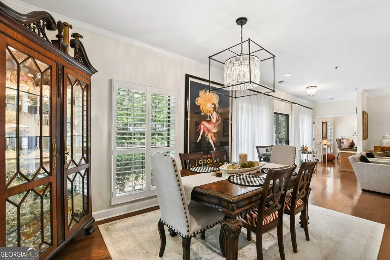
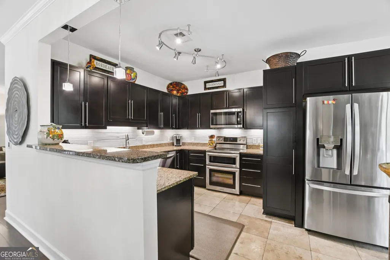
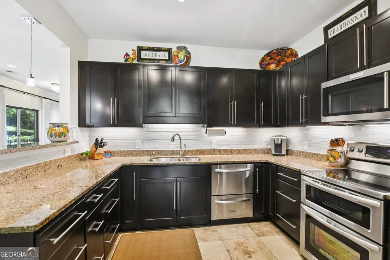
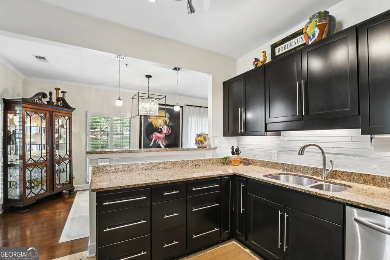
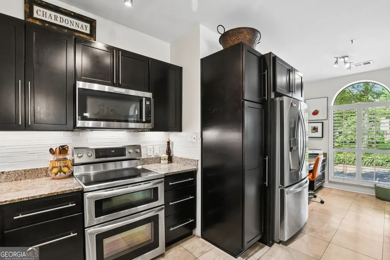
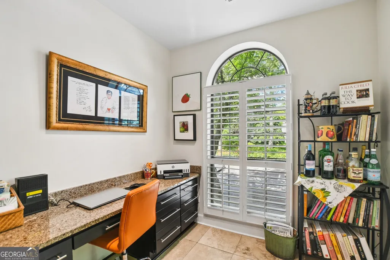

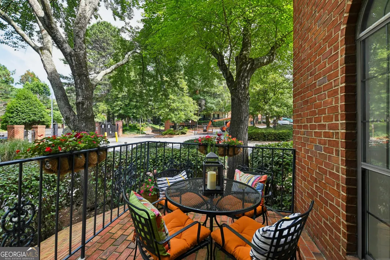
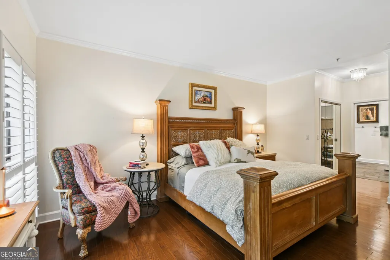
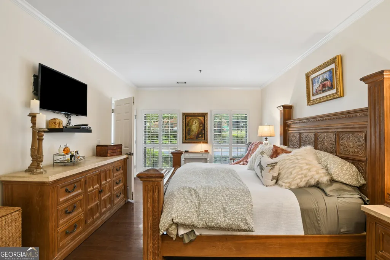
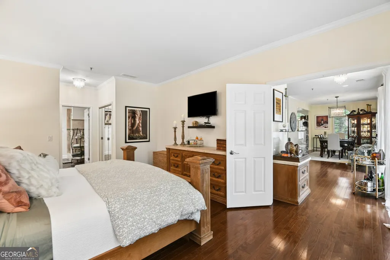
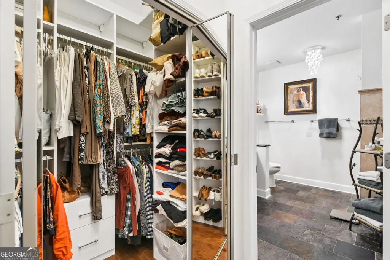
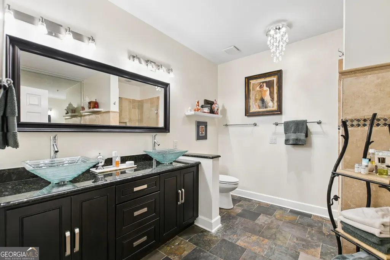
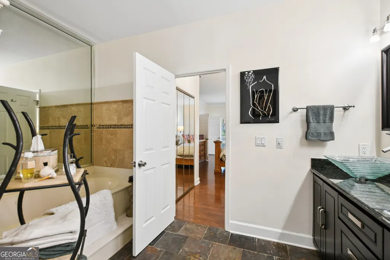
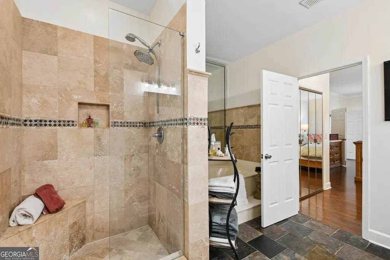
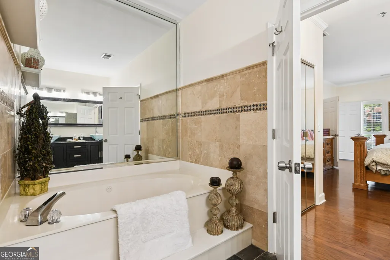
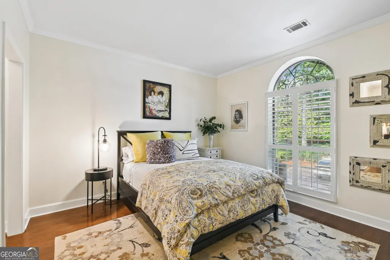
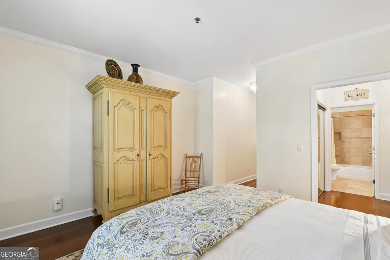
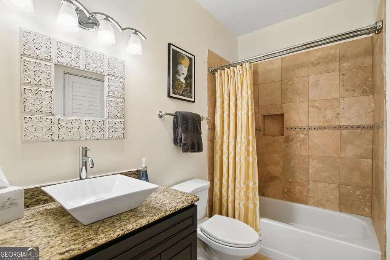
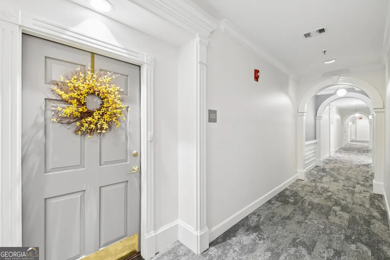
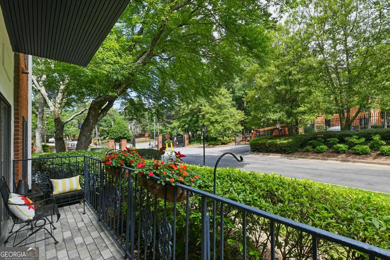
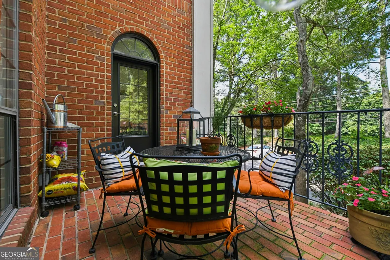
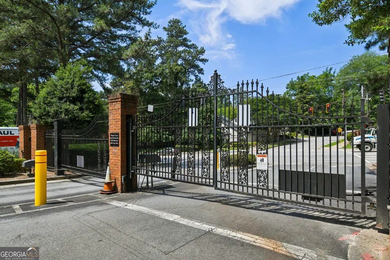
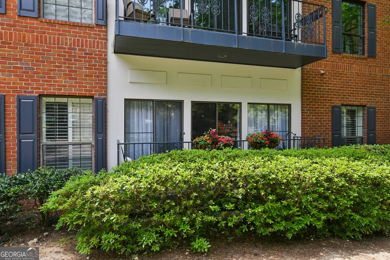
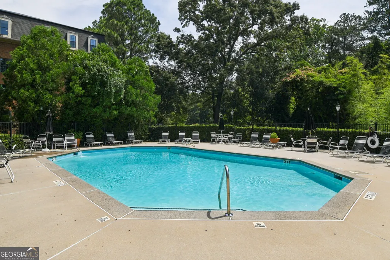
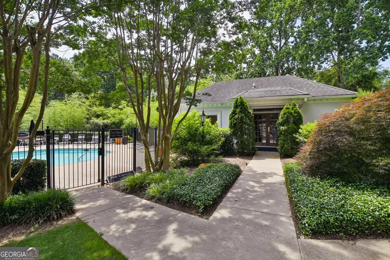
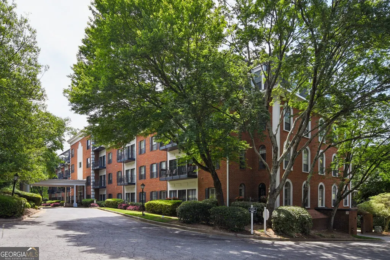
Elegantly appointed and generously proportioned, this refined two-bedroom, two-and-a-half-bath residence is nestled within the boutique community of The Richmond, offering an exceptional lifestyle in the heart of Buckhead. Offering a rare combination of space, privacy, and polish, this home lives larger and more thoughtfully than the typical intown condo. The main living space is anchored by a gas fireplace with custom built-ins and opens to a private balcony with elevated, open views an ideal setting for morning coffee or evening unwinding. Natural light fills the home, enhancing the sense of openness throughout. The kitchen opens seamlessly to a warm and inviting keeping room, creating an effortless flow for everyday living and entertaining. Bathed in natural light from oversized windows, the dining area seamlessly connects to the kitchen, offering an elegant setting for intimate dinners and memorable gatherings. Both bedrooms function as true suites with generous proportions and well-appointed baths, complemented by a separate powder room for guests. The floor plan is balanced, flexible, and designed with intention. Thoughtfully upgraded throughout, this residence features hardwood floors, extensive crown molding, custom California Closets, plantation shutters, designer Decora switches and outlets, and the rare luxury of dual private balconies. The Richmond offers a full-service lifestyle with gated access, concierge, fitness center, business center, resort-style pool, and beautifully maintained grounds. Two (side by side) covered parking spaces provide added convenience and ease. Ideally positioned near Lenox Square, Phipps Plaza, and Buckhead's premier dining and shopping, this residence presents a compelling opportunity for refined intown living; where scale, location, and comfort come together seamlessly.
| Elementary School | Middle School | High School |
|---|---|---|
| Smith Elementary School | Sutton Middle School | North Atlanta High School |
| Price History | |
|---|---|
| 6/11/2026 | Listed $389,900 |
General Features
| Sewer | Public Sewer |
|---|---|
| Heating | Central,Natural Gas |
| Cooling | Ceiling Fan(s),Central Air,Electric |
| Utilities | Cable Available,Electricity Available,High Speed Internet,Natural Gas Available,Phone Available,Sewer Connected,Underground Utilities,Water Available |
| Roof | Composition |
| Appliances | Dishwasher,Disposal,Dryer,Microwave,Range,Refrigerator,Stainless Steel Appliance(s),Washer |
| HOA Fee | 836 |
| Association Fee Includes | Other |
| Patio/Porch Features | Porch |
| Architectural Style | Brick/Frame,Brick 3 Side,Contemporary,European |
| Security Features | Fire Sprinkler System,Gated Community,Smoke Detector(s) |
| Construction Materials | Other |
| Year Built | 1987 |
| Electric | 220 Volts |
| View | City |
| Levels | One |
| Unit Number | 103 |
| Property Subtype | Condominium |
| Tax Year | 2025 |
| Community Features | Clubhouse,Fitness Center,Gated,Pool,Near Public Transport,Walk To Schools,Near Shopping |
| Accessibility | Accessible Electrical and Environmental Controls,Accessible Entrance,Accessible Hallway(s),Accessible Kitchen |
| County | Fulton |
| New Construction | false |
| Property Type | Residential |
| HOA | true |
| Attached Garage | false |
| Subdivision Name | None |
| Garage Y/N | true |
| Other Structures | Pool House |
| Full Baths | 2 |
| Status | Active |
| Directions | GPS FRIENDLY |
| High School | North Atlanta |
| City | Atlanta |
| Body of Water | None |
| Lot Size Units | Square Feet |
| Lot Size Square Feet | 1742.4 |
| Carport Y/N | false |
| Elementary School | Smith |
| Property Attached Y/N | true |
| Land Lease Y/N | false |
| Tax Annual Amount | 3017 |
| Home Warranty Y/N | false |
| Middle/Junior High School | Sutton |
| Property Condition | Resale |
| Structure Type | Mid Rise |
| Building Area Units | Square Feet |
| Living Area Units | Square Feet |
| Standard Status | Active |
Interior Features
| Interior Amenities | Double Vanity,High Ceilings,Roommate Plan,Separate Shower,Soaking Tub,Tile Bath |
|---|---|
| Basement | None |
| Flooring | Hardwood |
| Total Fireplaces | 1 |
| Fireplace Features | Family Room,Gas Log,Other |
| Common Walls | No Common Walls |
| Air Conditioning Y/N | true |
| Heating Y/N | true |
| Window Features | Double Pane Windows |
| Fireplace Y/N | true |
| Above Grade Finished Area | 1720 |
| Half Baths | 1 |
| Laundry Features | In Hall |
| Total Bedrooms | 2 |
| Main Level Bedrooms | 2 |
| Main Level Bathrooms | 2 |
| Below Grade Finished Area Unit Type | Square Feet |
| LivingAreaSource | Public Records |
| Above Grade Finished Area Unit Type | Square Feet |
| Kitchen Features | Breakfast Area,Breakfast Room,Pantry,Solid Surface Counters |
| Total Baths | 3 |
| Dining Room Features | Dining Rm/Living Rm Combo,L Shaped |
Exterior Features
| Exterior Amenities | Balcony |
|---|---|
| Fencing | Back Yard,Front Yard,Privacy,Wood |
| Parking Features | Garage,Assigned |
| Lot Features | City Lot,Level,Private |
| Water Source | Public |
| Lot Size Area | 1742.4 |
| Foundation Details | Slab |
| Building Area Total | 1720 |
| Lot Size Acres | 0.04 |
| Lot Size Source | Public Records |
| Other Equipment | Electric Air Filter |
Amenities
- Foreclosure
- Views
- Short Sale
- New Construction
- Adult 55+
- Lease To Own
- No HOA Fees
- Furnished
- Pets
- Primary On Main
- Air Conditioning
- Seller Finance
- Green
- Fixer Upper
- Horse
- Golf
- Fireplace
- Deck
- Garage
- Basement
- Pool
Property vs Condos Average in 30324
Price
Taxes
Year Built
In The Neighborhood
Eco Friendly
Atlanta
$ 255,000
3655 Habersham Road Ne B236
Atlanta, GA 30305
- Type
- Condos
- Size
- 981 SqFt
- Rooms
- 2 Beds + 2 Baths
Views
Roswell
$ 275,000
1003 Canyon Point Circle
Roswell, GA 30076
- Type
- Condos
- Size
- 1,240 SqFt
- Rooms
- 2 Beds + 2 Baths
Views
Atlanta
$ 240,000
120 Ralph Mcgill Boulevard Ne 1305
Atlanta, GA 30308
- Type
- Condos
- Size
- 1,190 SqFt
- Rooms
- 1 Beds + 1 Baths
Views
Atlanta
$ 200,000
32 Peachtree Street 307
Atlanta, GA 30303
- Type
- Condos
- Size
- 954 SqFt
- Rooms
- 2 Beds + 2 Baths
Primary On Main
Atlanta
$ 359,000
560 Dutch Valley Road Ne 2309
Atlanta, GA 30324
- Type
- Condos
- Size
- 960 SqFt
- Rooms
- 1 Beds + 1.5 Baths
Views
Atlanta
$ 199,800
300 W Peachtree St 23 E
Atlanta, GA 30332
- Type
- Condos
- Size
- 721 SqFt
- Rooms
- 1 Beds + 1 Baths
Foreclosure
Atlanta
$ 254,900
620 Glen Iris Drive Ne 509
Atlanta, GA 30308
- Type
- Condos
- Size
- 746 SqFt
- Rooms
- 1 Beds + 1 Baths
Primary On Main
Atlanta
$ 185,000
2700 Pine Tree Road Ne 2303
Atlanta, GA 30324
- Type
- Condos
- Size
- 748 SqFt
- Rooms
- 1 Beds + 1 Baths
Eco Friendly
Alpharetta
$ 490,000
2102 Sweet Apple Circle
Alpharetta, GA 30004
- Type
- Condos
- Size
- 1,550 SqFt
- Rooms
- 2 Beds + 2 Baths
Reduced
Atlanta
$ 330,000
184 Walker Street Sw Ste E
Atlanta, GA 30313
- Type
- Condos
- Size
- 1,175 SqFt
- Rooms
- 1 Beds + 1.5 Baths
Reduced
Hapeville
$ 249,900
600 College Street 113
Hapeville, GA 30354
- Type
- Condos
- Size
- 1,205 SqFt
- Rooms
- 2 Beds + 2 Baths
Reduced
Atlanta
$ 139,000
2285 Peachtree Road Ne 803
Atlanta, GA 30309
- Type
- Condos
- Size
- 611 SqFt
- Rooms
- 1 Beds + 1 Baths
 The data relating to real estate for sale on this website comes in part from the Broker Reciprocity Program of the Savannah multi-List Corporation. Real Estate listings held by brokerage firms other than Johnson Group are marked with the name of the listing brokers.
Data last updated: August 25, 2026 9:32 PM UTC
All information deemed reliable but not guaranteed.
© 2026 Savannah Multi-List Corporation. All rights reserved.
The data relating to real estate for sale on this website comes in part from the Broker Reciprocity Program of the Savannah multi-List Corporation. Real Estate listings held by brokerage firms other than Johnson Group are marked with the name of the listing brokers.
Data last updated: August 25, 2026 9:32 PM UTC
All information deemed reliable but not guaranteed.
© 2026 Savannah Multi-List Corporation. All rights reserved.
 ©2026 Georgia Multiple Listing Service All information deemed reliable but not guaranteed. All properties are subject to prior sale, change or withdrawal. Neither listing broker(s) or information provider(s) shall be responsible for any typographical errors, misinformation, misprints and shall be held totally harmless. Listing(s) information is provided for consumer's personal, non-commercial use and may not be used for any purpose other than to identify prospective properties consumers may
 Hinesville Area Board of REALTORS® All information deemed reliable but not guaranteed. All properties are subject to prior sale, change or withdrawal. Neither listing broker(s) or information provider(s) shall be responsible for any typographical errors, misinformation, misprints and shall be held totally harmless. Listing(s) information is provided for consumer's personal, non-commercial use and may not be used for any purpose other than to identify prospective properties consumers may be interested
 The data relating to real estate on this web site comes in part from the Internet Data Exchange program of Hive MLS LLC, and is updated as of August 25, 2026 9:50 PM UTC All information is deemed reliable but not guaranteed and should be independently verified. All properties are subject to prior sale, change, or withdrawal. Neither listing broker(s) nor Johnson Group shall be responsible for any typographical errors, misinformation, or misprints, and shall be held totally harmless from any damages
