
Price Reduction - Eco Friendly

Address
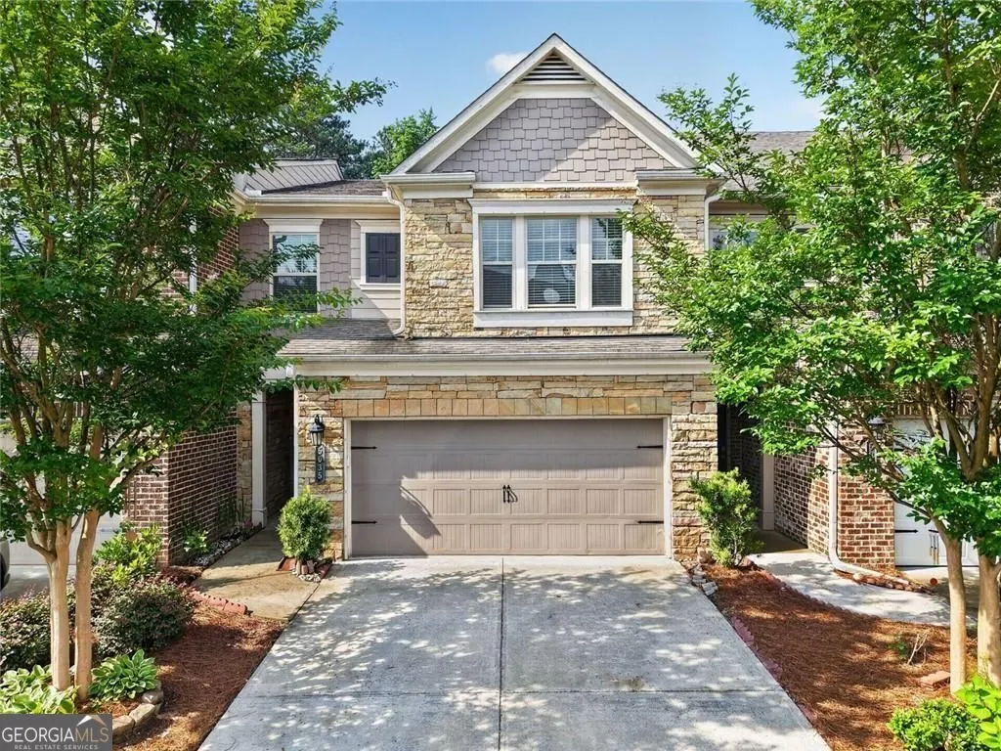
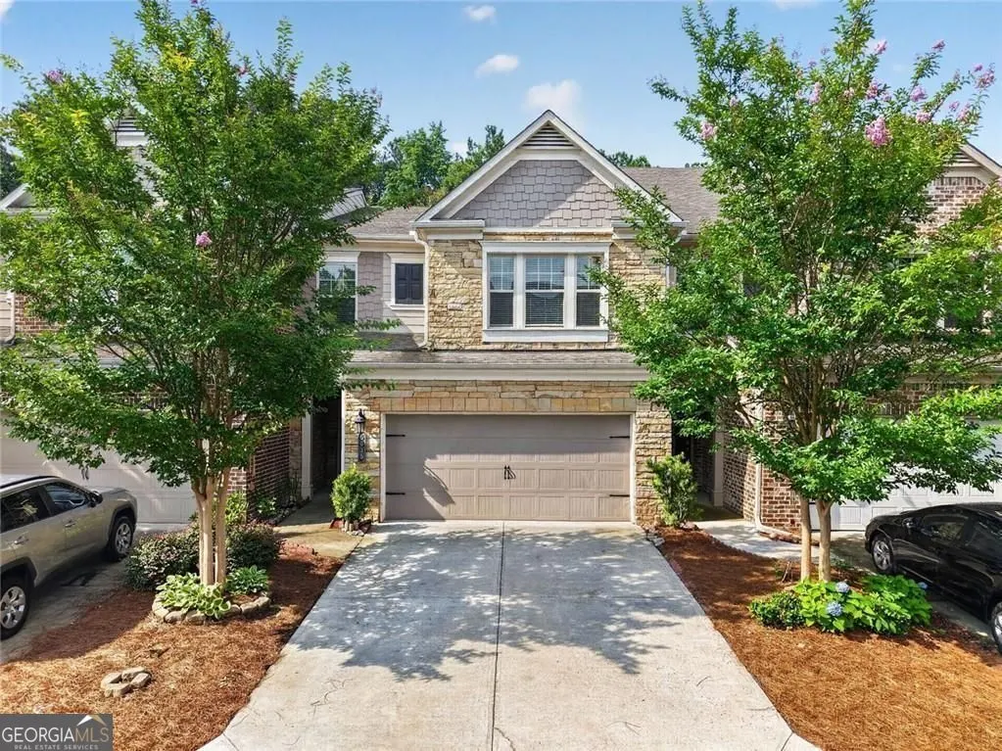
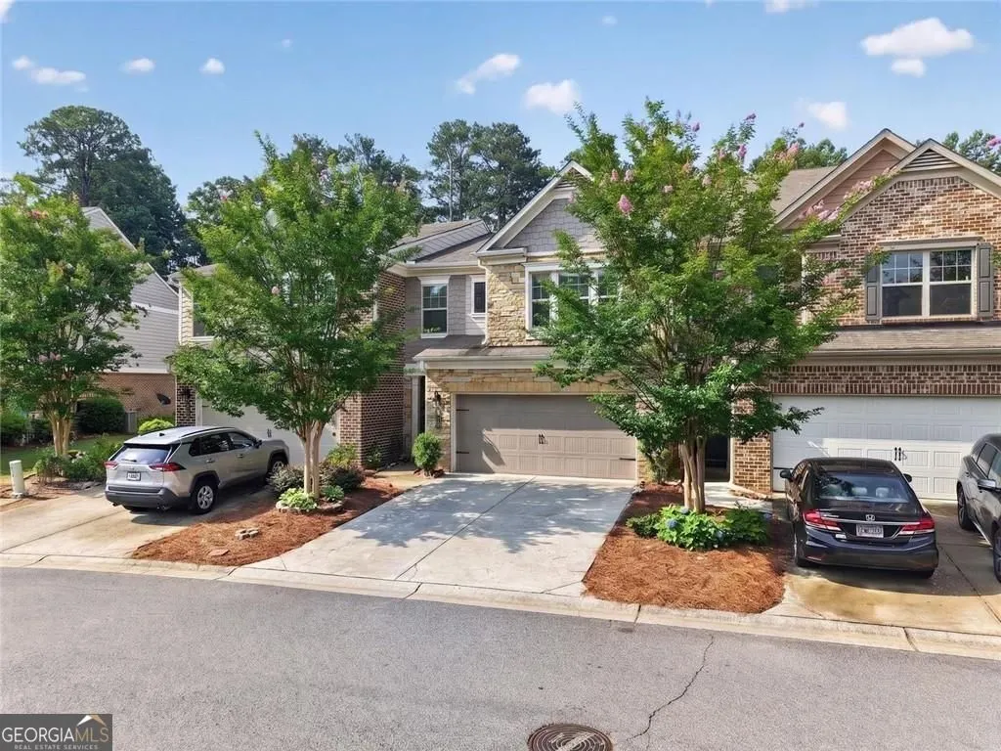
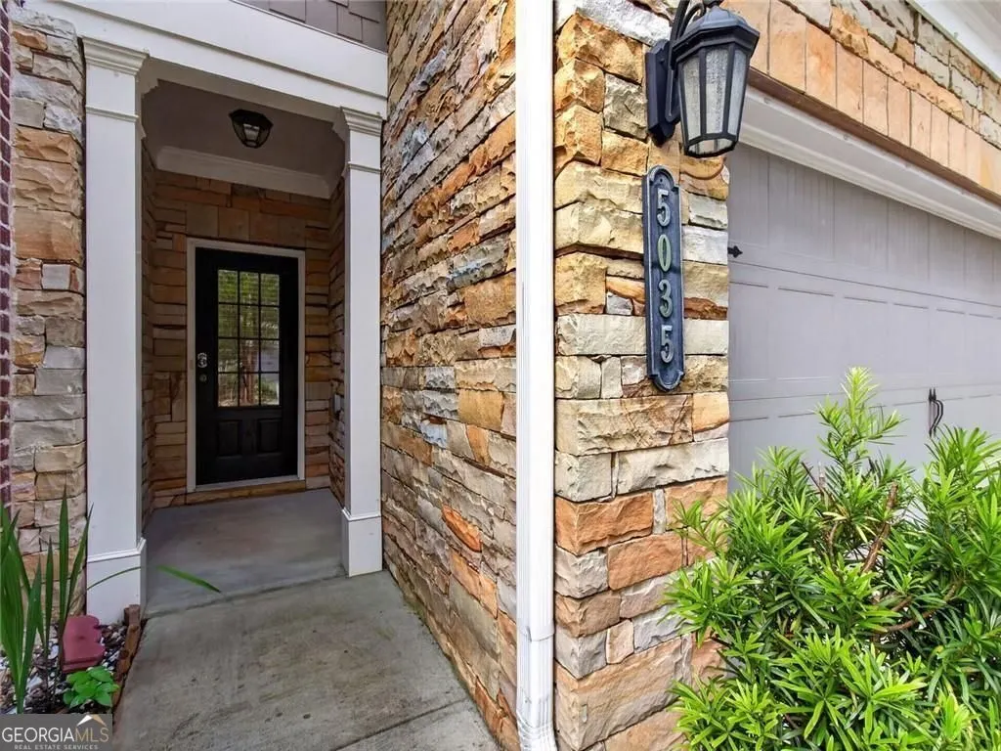
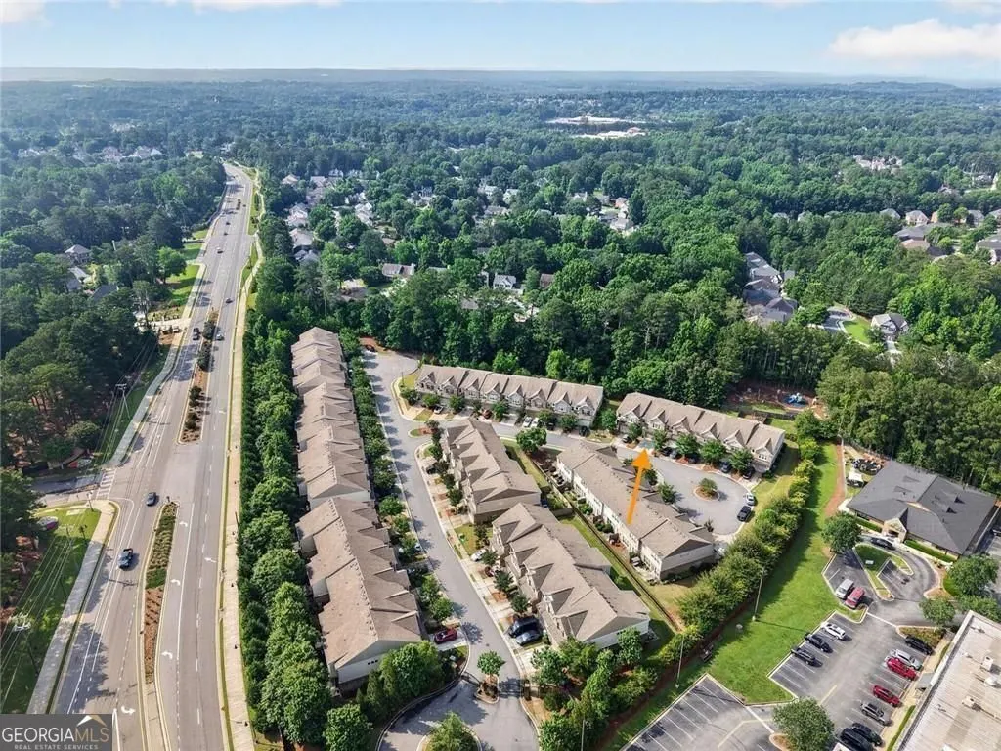
5035 Garrett Court, Johns Creek, GA
Price
$ 545,000
Property Attributes
- MLS#10783471
- TypeTownhouse
- Listing Status Active
- CountyFulton
- CityJohns Creek
- NeighborhoodABBOTTS SQUARE
- Zip30005
- StyleBrick Front, Traditional
- Year Built2016
- Taxes$ 4561
- Price$ 545,000
- Bedrooms4
- Full Bathrooms2
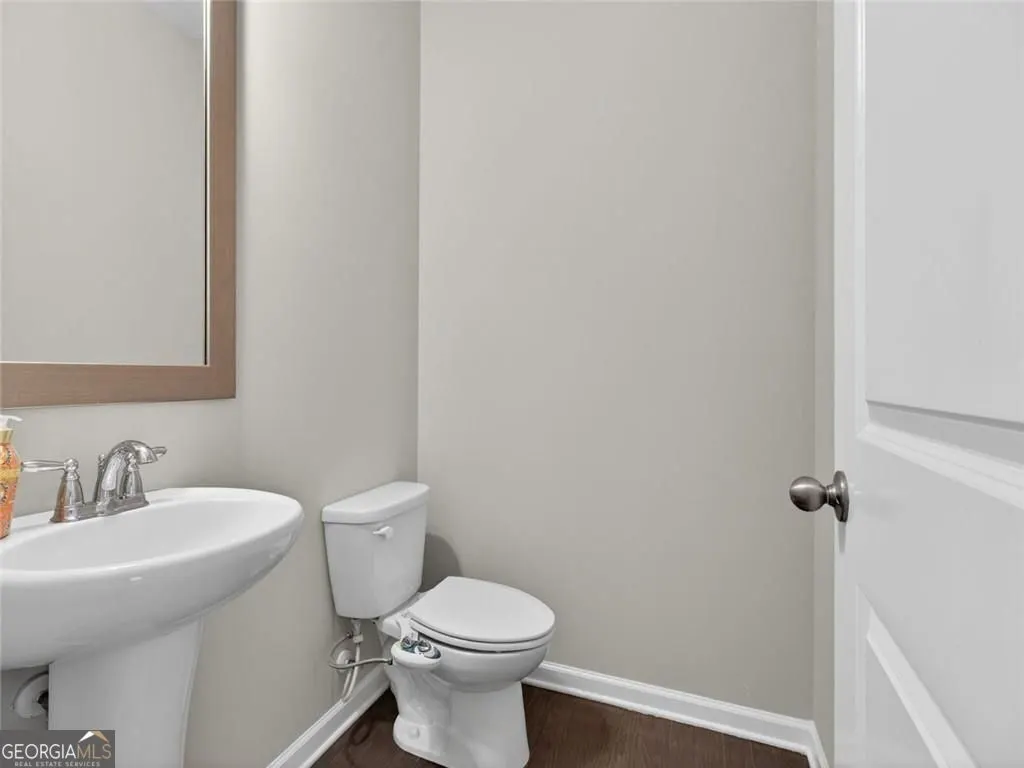
- Half Bathrooms1
- Sqr Footage2428
- Lot Size0.058 Acres
Data Source:
Georgia MLS (GAMLS)
Property Description
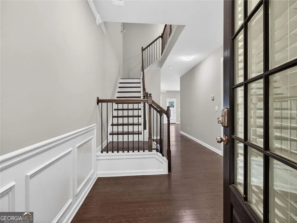
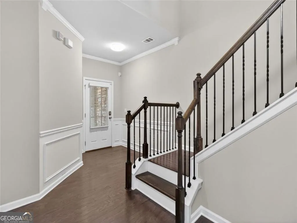
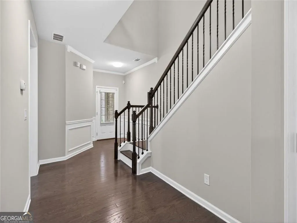
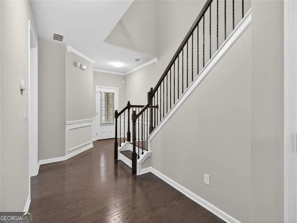
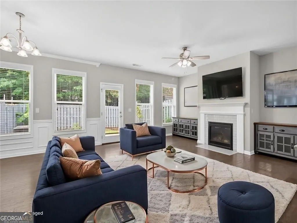
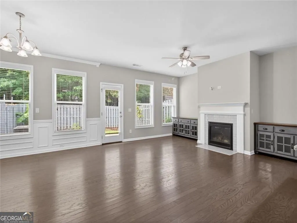
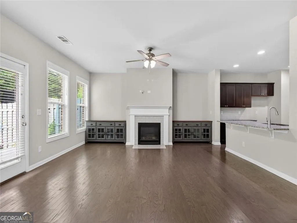
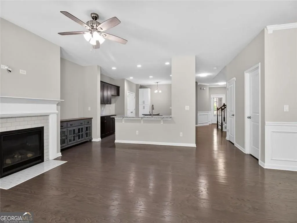
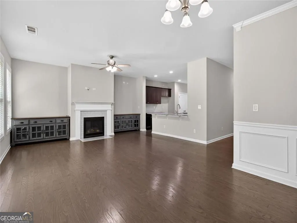
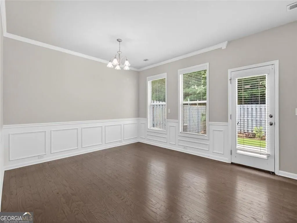
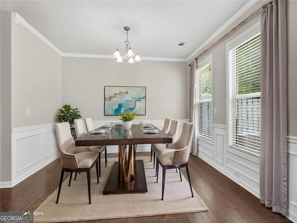
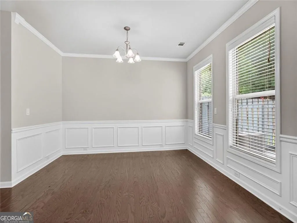
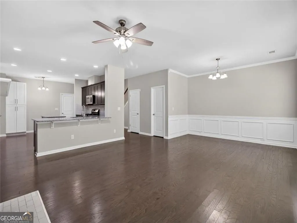
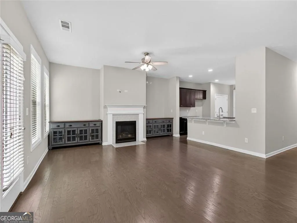
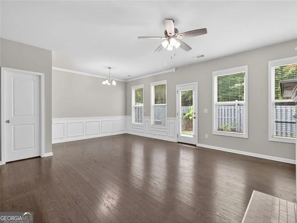
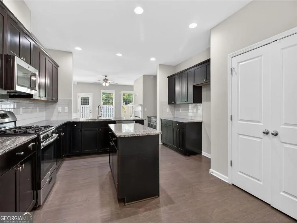
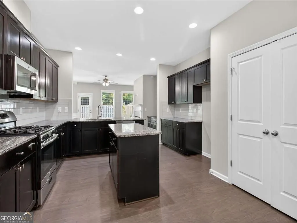
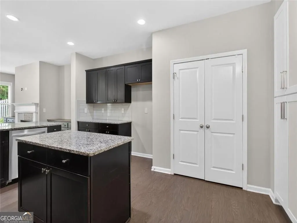
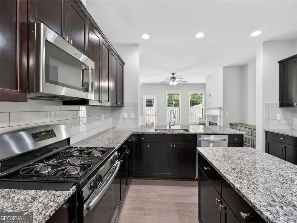
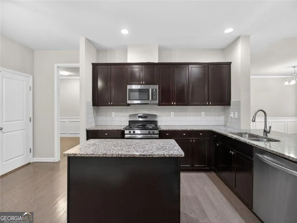
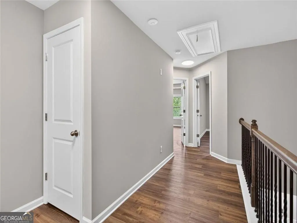
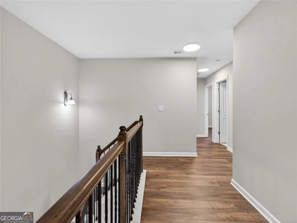
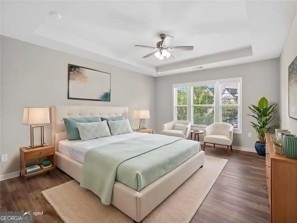
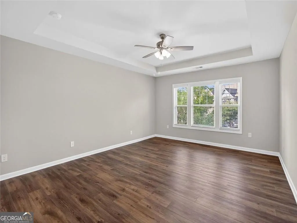
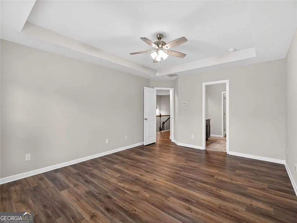
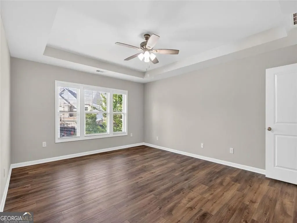
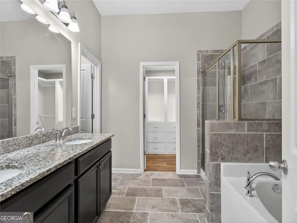
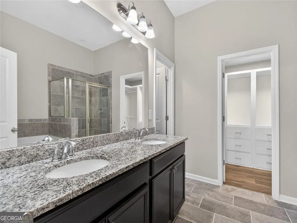
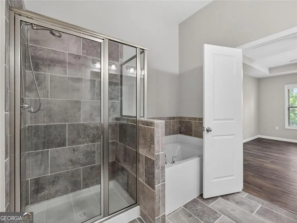
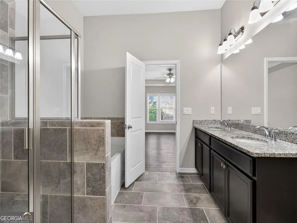
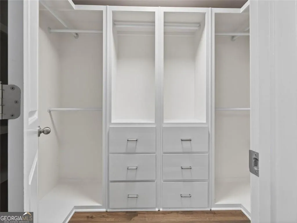
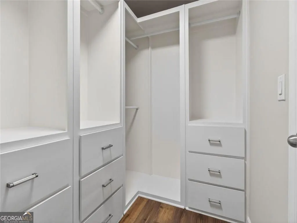
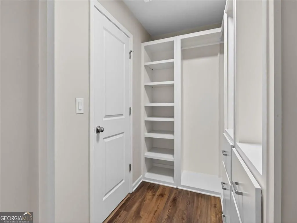
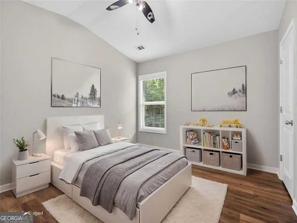
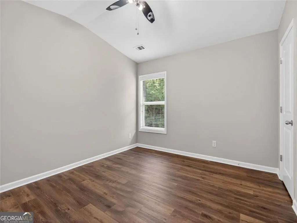
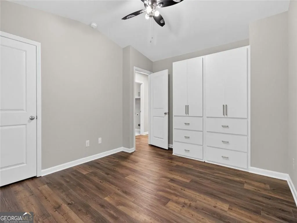
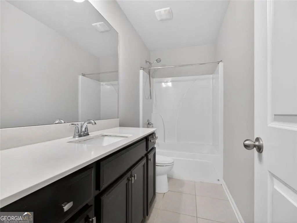
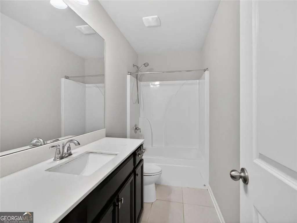
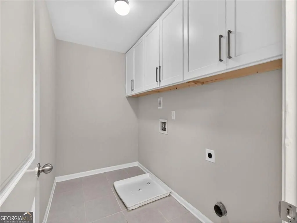
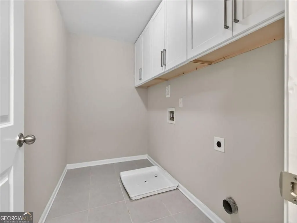
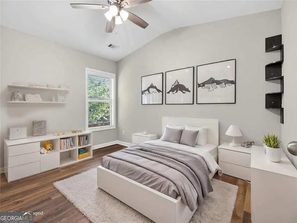
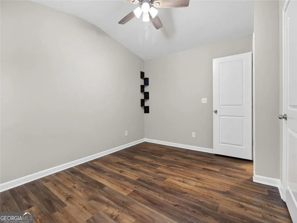
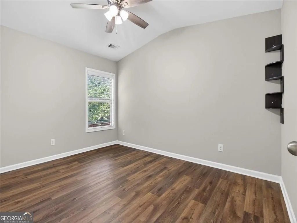
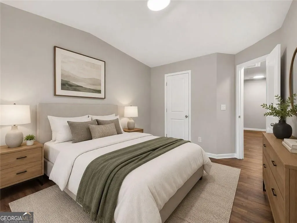
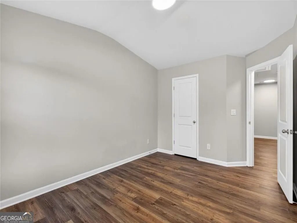
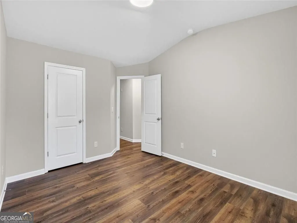
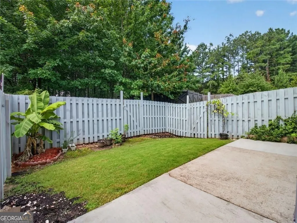
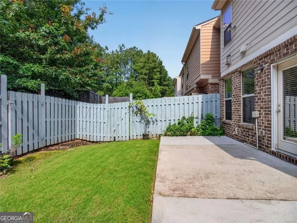
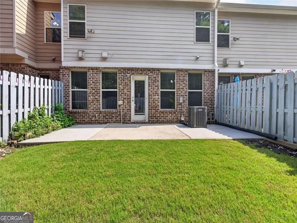
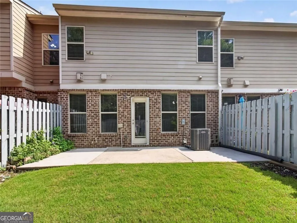
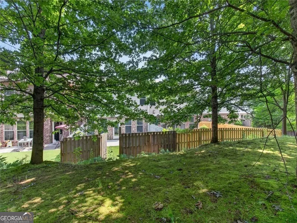
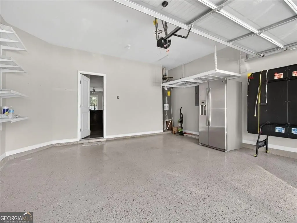
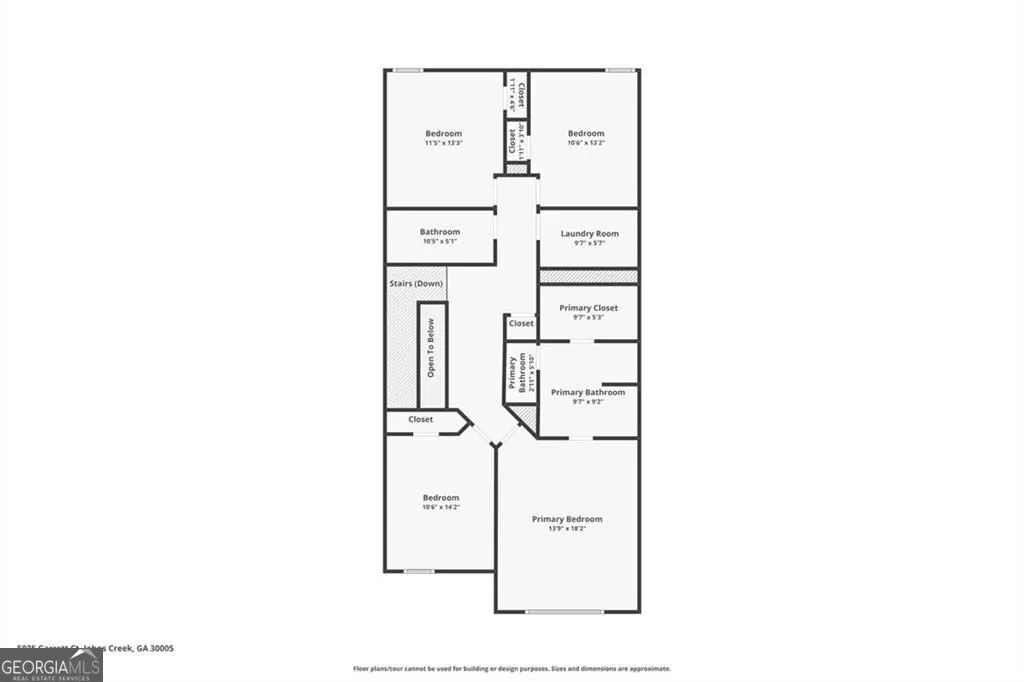
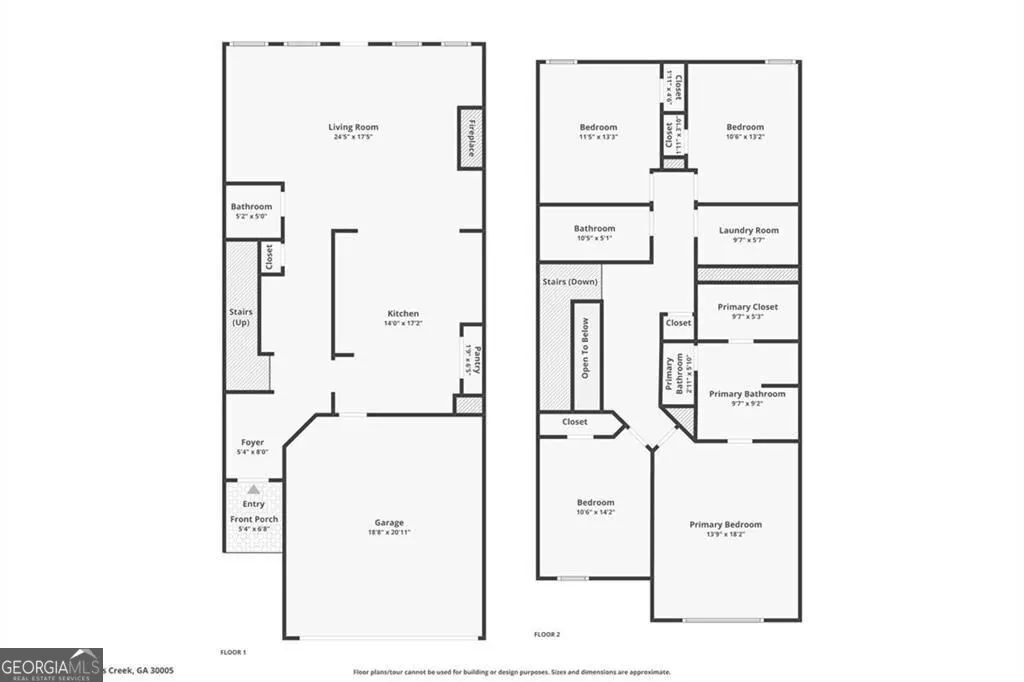
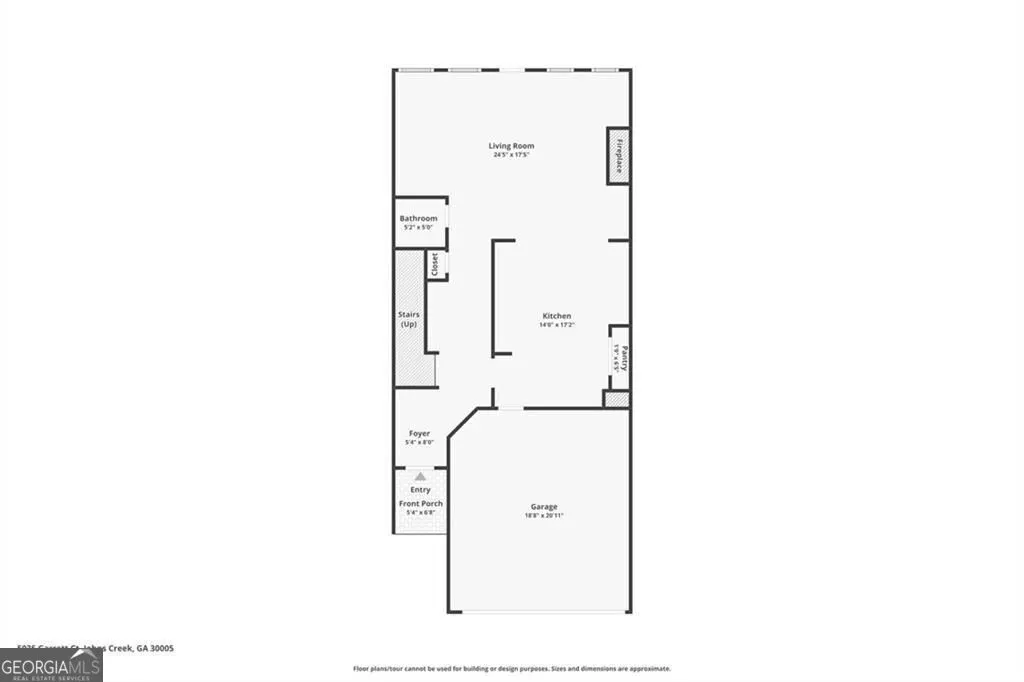
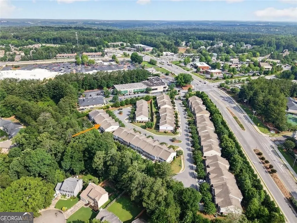
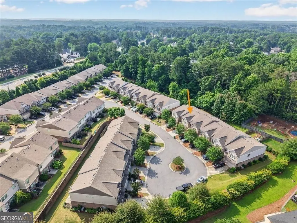
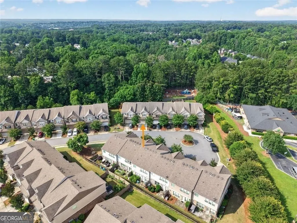
5035 Garrett Court offers a well-appointed, north-facing 4-bed, 2.5-bath townhome in a gated Johns Creek community. The home has been freshly painted and features a functional, modern layout designed for low-maintenance living. The main level features an open-concept design with a family room that flows into a well-equipped kitchen. The kitchen includes upgraded quartz countertops, stainless steel appliances, and a layout suitable for both daily use and entertaining. Interior paint was updated in May 2026. There is space for a breakfast nook, along with recently added adjustable pantry storage installed approximately six months ago ideal for organizing appliances and kitchen items. A back door leads to a fenced, well-maintained backyard that provides privacy and a comfortable outdoor area for relaxation. The upper level includes four bedrooms and two full baths. Carpet was replaced with wood-floor panels throughout the entire floor after moving-out. The primary suite is spacious and features a customized walk-in closet with built-in drawers and organized storage. The laundry room includes a dedicated closet for supplies and easy access. A guest bedroom is equipped with a custom wardrobe featuring built-in drawers. Enjoy indoor-outdoor living with direct access to a private, fenced backyard-ideal for relaxing, grilling, or enjoying quiet evenings outdoors. Located within the highly acclaimed Johns Creek school district, this home offers unmatched convenience and access to top-rated amenities. Daycare and Montessori schools, Dynamo Swim Center, Dojo Karate, Public library, Webb Bridge Park and Ocee Park With excellent schools, abundant recreational opportunities, and a vibrant community atmosphere, this home delivers the lifestyle that makes Johns Creek one of the most desirable places to live in Georgia.
| Elementary School | Middle School | High School |
|---|---|---|
| Abbotts Hill Elementary School | Taylor Road Middle School | Chattahoochee High School |
| Price History | |
|---|---|
| 6/11/2026 | Listed $559,000 |
| 8/6/2026 | 3$545,000 |
General Features
| Sewer | Public Sewer |
|---|---|
| Heating | Forced Air |
| Cooling | Central Air |
| Utilities | Cable Available,Electricity Available,Natural Gas Available,Sewer Available,Underground Utilities,Water Available |
| Roof | Composition |
| Appliances | Dishwasher,Microwave,Washer,Refrigerator,Dryer,Gas Water Heater |
| Association Fee Includes | Maintenance Grounds,Reserve Fund,Security |
| Patio/Porch Features | Patio |
| Architectural Style | Brick Front,Traditional |
| Security Features | Carbon Monoxide Detector(s),Smoke Detector(s) |
| Construction Materials | Concrete |
| Year Built | 2016 |
| Electric | 220 Volts |
| Levels | Two |
| Property Subtype | Townhouse |
| Tax Year | 2025 |
| Community Features | Gated,Street Lights |
| County | Fulton |
| New Construction | false |
| Property Type | Residential |
| HOA | true |
| Attached Garage | false |
| Energy Efficient | Insulation |
| Subdivision Name | ABBOTTS SQUARE |
| Garage Y/N | false |
| Other Structures | Other |
| Full Baths | 2 |
| Status | Active |
| Directions | GPS Friendly |
| High School | Chattahoochee |
| City | Johns Creek |
| Lot Size Units | Square Feet |
| Lot Size Square Feet | 2526.48 |
| Carport Y/N | false |
| Elementary School | Abbotts Hill |
| Property Attached Y/N | true |
| Land Lease Y/N | false |
| Tax Annual Amount | 4561 |
| Home Warranty Y/N | false |
| Middle/Junior High School | Taylor Road |
| Property Condition | Resale |
| Virtual Tour | https://www.zillow.com/view-imx/1fc778ef-42bd-4aad-97b8-ed55916080de?wl=true&setAttribution=mls&initialViewType=pano |
| Structure Type | House |
| Building Area Units | Square Feet |
| Living Area Units | Square Feet |
| Standard Status | Active |
| Virtual Tour | https://www.zillow.com/view-imx/1fc778ef-42bd-4aad-97b8-ed55916080de?initialViewType=pano |
Interior Features
| Interior Amenities | Double Vanity,Tray Ceiling(s),Walk-In Closet(s) |
|---|---|
| Basement | None |
| Flooring | Hardwood,Vinyl |
| Total Fireplaces | 1 |
| Fireplace Features | Family Room,Gas Starter |
| Common Walls | 2+ Common Walls |
| Air Conditioning Y/N | true |
| Heating Y/N | true |
| Fireplace Y/N | true |
| Above Grade Finished Area | 2428 |
| Half Baths | 1 |
| Laundry Features | Upper Level |
| Total Bedrooms | 4 |
| Below Grade Finished Area Unit Type | Square Feet |
| LivingAreaSource | Public Records |
| Above Grade Finished Area Unit Type | Square Feet |
| Kitchen Features | Breakfast Bar,Kitchen Island,Pantry,Solid Surface Counters |
| Total Baths | 3 |
Exterior Features
| Exterior Amenities | Other |
|---|---|
| Fencing | Back Yard,Privacy |
| Parking Features | Off Street |
| Lot Features | Cul-De-Sac,Level |
| Water Source | Public |
| Total Parking | 2 |
| Lot Size Area | 2526.48 |
| Foundation Details | Slab |
| Building Area Total | 2428 |
| Lot Size Acres | 0.058 |
| Lot Size Source | Public Records |
Amenities
- Foreclosure
- Views
- Short Sale
- New Construction
- Adult 55+
- Lease To Own
- No HOA Fees
- Furnished
- Pets
- Primary On Main
- Air Conditioning
- Seller Finance
- Green
- Fixer Upper
- Horse
- Golf
- Fireplace
- Deck
- Garage
- Basement
- Pool
Property vs Townhouse Average in 30005
Price
Taxes
Year Built
 The data relating to real estate for sale on this website comes in part from the Broker Reciprocity Program of the Savannah multi-List Corporation. Real Estate listings held by brokerage firms other than Johnson Group are marked with the name of the listing brokers.
Data last updated: August 31, 2026 1:46 PM UTC
All information deemed reliable but not guaranteed.
© 2026 Savannah Multi-List Corporation. All rights reserved.
The data relating to real estate for sale on this website comes in part from the Broker Reciprocity Program of the Savannah multi-List Corporation. Real Estate listings held by brokerage firms other than Johnson Group are marked with the name of the listing brokers.
Data last updated: August 31, 2026 1:46 PM UTC
All information deemed reliable but not guaranteed.
© 2026 Savannah Multi-List Corporation. All rights reserved.
 ©2026 Georgia Multiple Listing Service All information deemed reliable but not guaranteed. All properties are subject to prior sale, change or withdrawal. Neither listing broker(s) or information provider(s) shall be responsible for any typographical errors, misinformation, misprints and shall be held totally harmless. Listing(s) information is provided for consumer's personal, non-commercial use and may not be used for any purpose other than to identify prospective properties consumers may
 Hinesville Area Board of REALTORS® All information deemed reliable but not guaranteed. All properties are subject to prior sale, change or withdrawal. Neither listing broker(s) or information provider(s) shall be responsible for any typographical errors, misinformation, misprints and shall be held totally harmless. Listing(s) information is provided for consumer's personal, non-commercial use and may not be used for any purpose other than to identify prospective properties consumers may be interested
 The data relating to real estate on this web site comes in part from the Internet Data Exchange program of Hive MLS LLC, and is updated as of August 31, 2026 1:45 PM UTC All information is deemed reliable but not guaranteed and should be independently verified. All properties are subject to prior sale, change, or withdrawal. Neither listing broker(s) nor Johnson Group shall be responsible for any typographical errors, misinformation, or misprints, and shall be held totally harmless from any damages
