
Price Reduction
Address
511 Morningtide Way, Atlanta, GA
Price
$ 534,000
Property Attributes
- MLS#10783455
- TypeTownhouse
- Listing Status Active
- CountyFulton
- CityAtlanta
- NeighborhoodMorningside Towns
- Zip30324
- StyleOther
- Year Built2018
- Taxes$ 9985
- Price$ 534,000
- Bedrooms3
- Full Bathrooms3
- Half Bathrooms1
- Sqr Footage1880
- Lot Size0.018 Acres
Data Source:
Georgia MLS (GAMLS)
Property Description
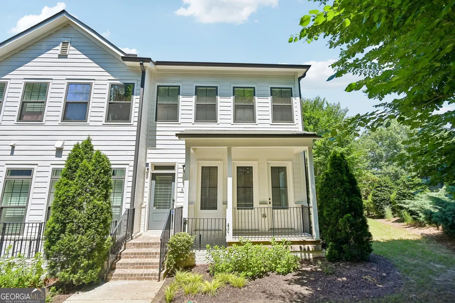
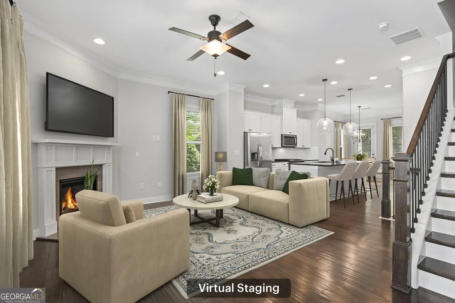
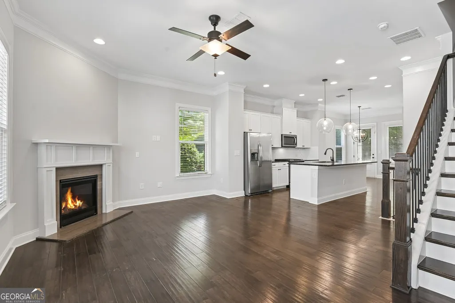
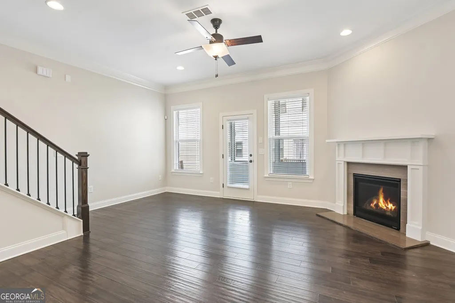
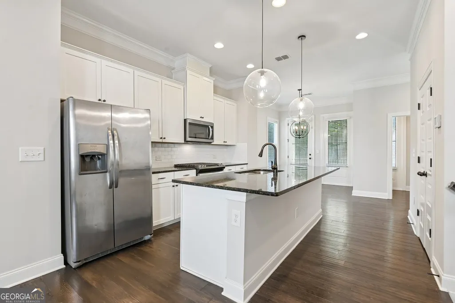
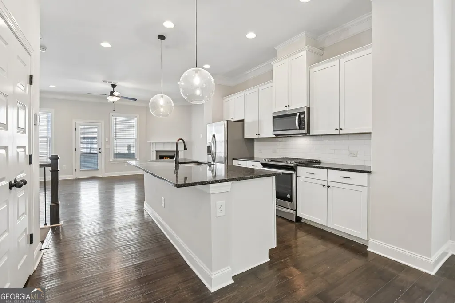
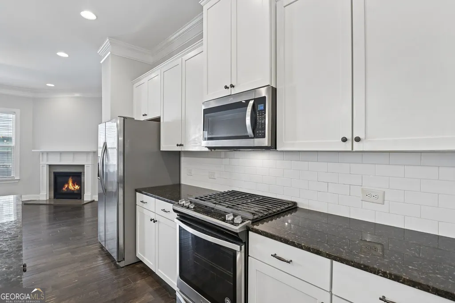
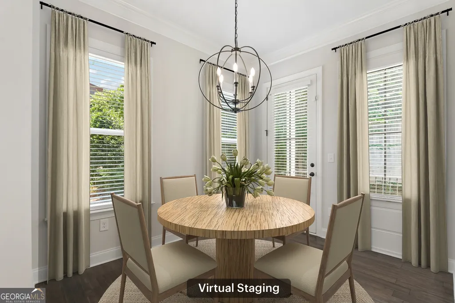
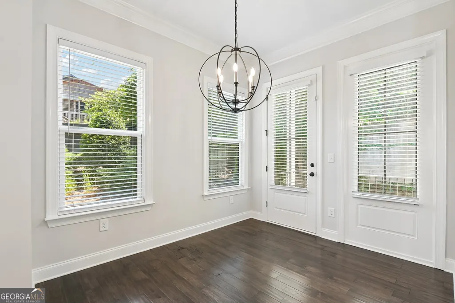
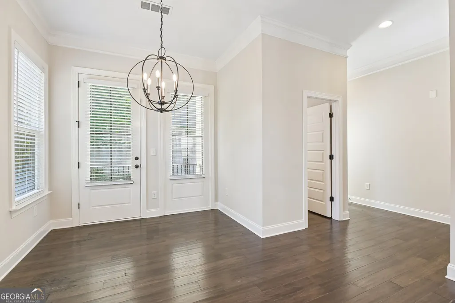
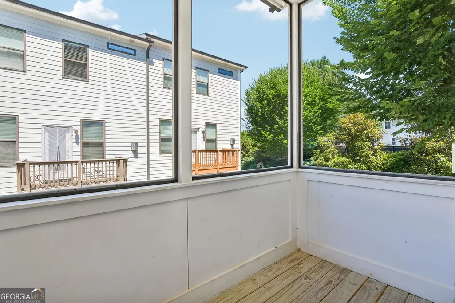
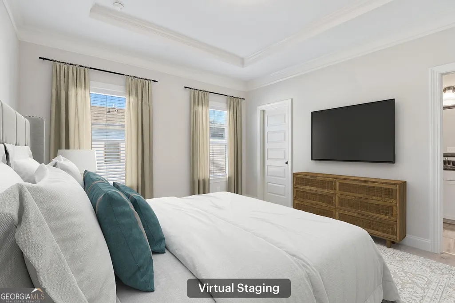
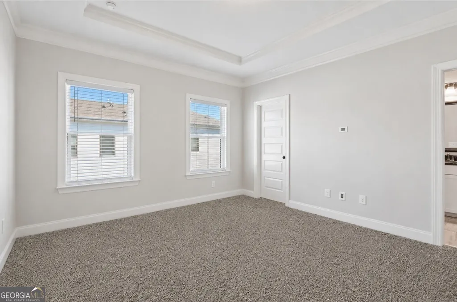
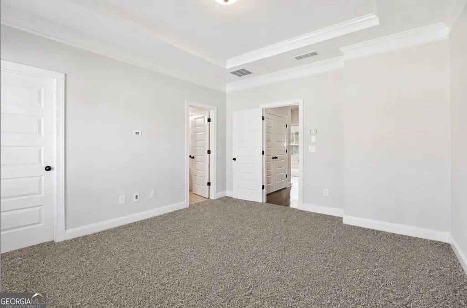
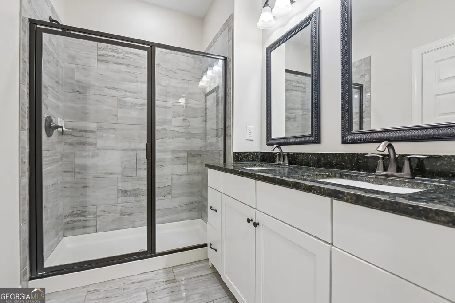
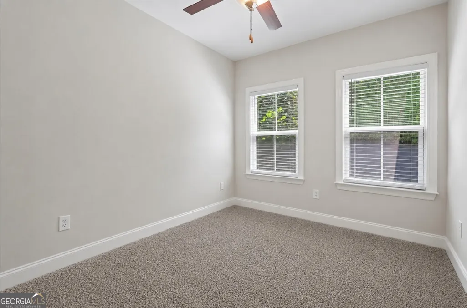
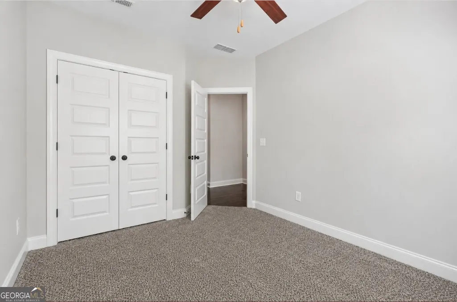
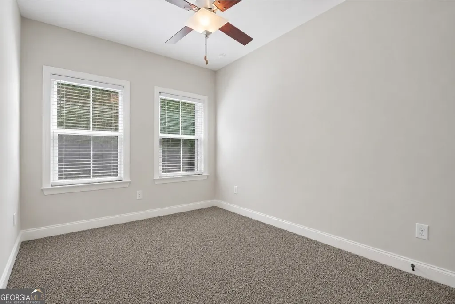
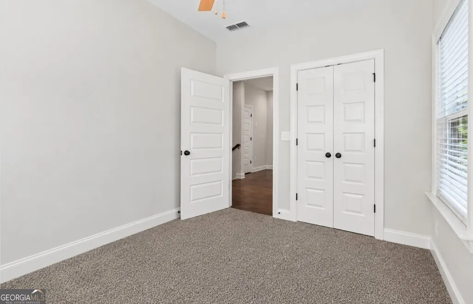
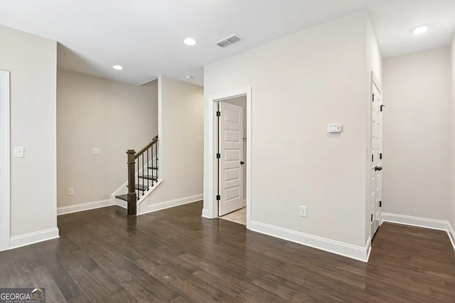
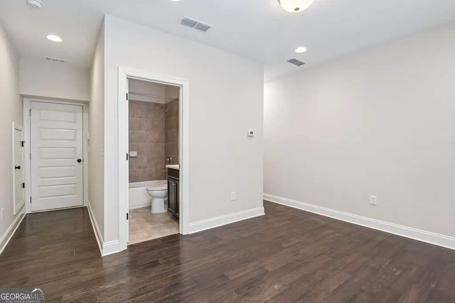
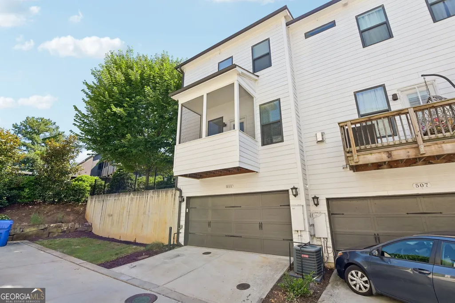
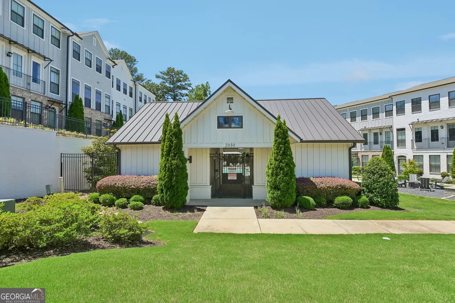
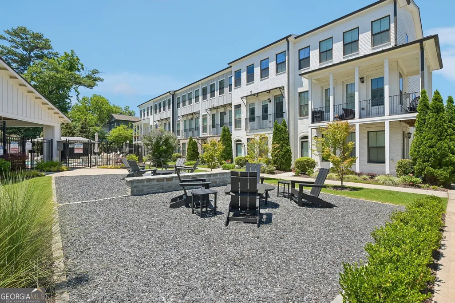
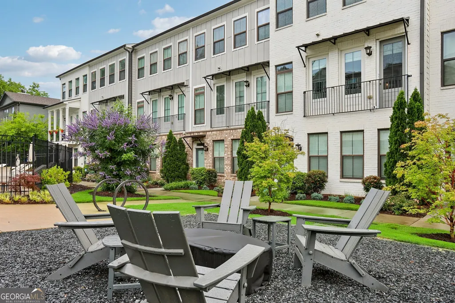
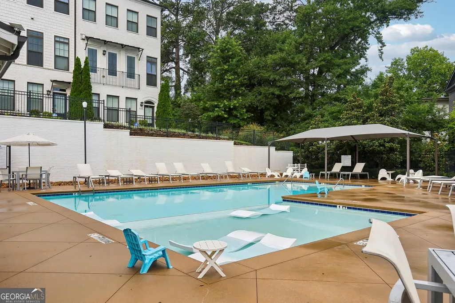
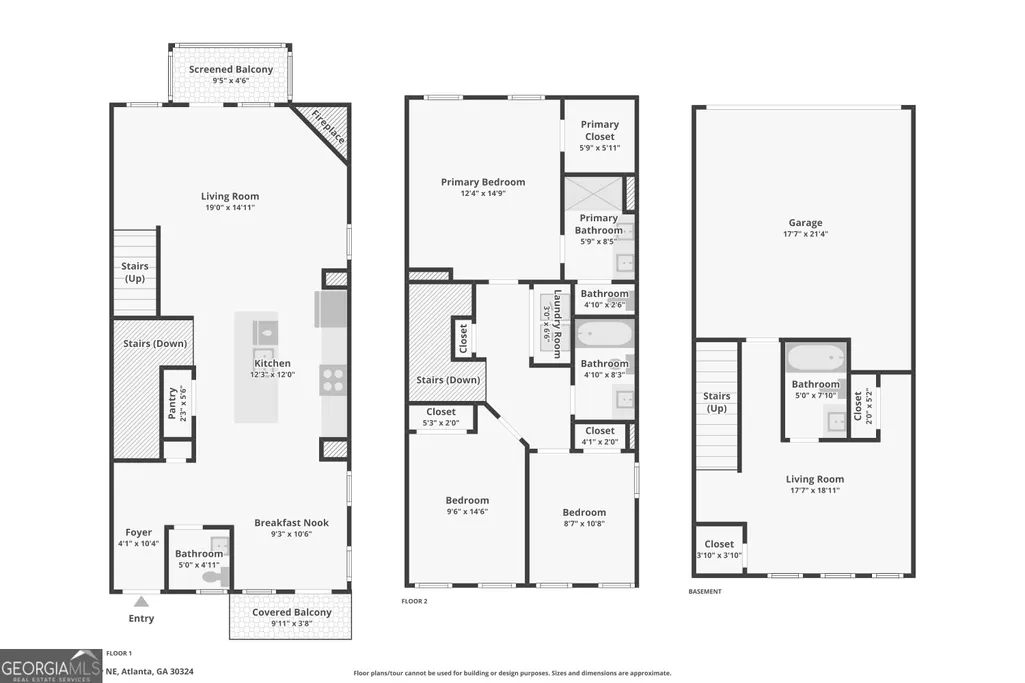
Modern Luxury Meets Intown Convenience at 511 Morningtide Way NE! Perfectly positioned between Midtown and Buckhead in the coveted Morningside School district, this turnkey, 2018 end-unit townhome features only one shared wall and $12k+ in recent updates. Boasting fresh neutral paint throughout and brand-new carpet in all bedrooms, this home is truly move-in ready. The bright, open-concept main level is an entertainer's dream, featuring soaring ceilings, gleaming hardwoods, a cozy gas fireplace, and a chef's granite kitchen with a massive island, stainless appliances, and a large pantry. Seamlessly transition outdoors to your private quiet deck in the front, or peaceful screened porch in the back. Upstairs, discover a luxurious primary suite with a spa-like bath and walk-in closet, alongside a convenient laundry room, two generous secondary bedrooms, and a full hall bathroom. The flexible lower level offers a fantastic entertaining space and full bath-ideal for guests, a media room, or a home office-plus seamless access to the rear-facing 2-car garage. Enjoy total peace of mind with recently certified HVAC, plumbing, and water heater systems. A low HOA fee covers exterior maintenance and resort-style amenities, including a pool, fire pit, and active community events. Unmatched location with effortless access to I-75/I-85, Sprouts, and quality local dining. Best of all, Piedmont Park and the Atlanta BeltLine are less than 2 miles away! Move right in and enjoy the ultimate lock-and-leave Atlanta lifestyle.
| Elementary School | Middle School | High School |
|---|---|---|
| Morningside Elementary School | David T Howard Middle School | Grady High School |
| Price History | |
|---|---|
| 6/12/2026 | Listed $549,000 |
| 7/2/2026 | 2$539,000 |
| 8/6/2026 | 1$534,000 |
General Features
| Sewer | Public Sewer |
|---|---|
| Heating | Central,Natural Gas |
| Cooling | Ceiling Fan(s),Central Air,Electric |
| Utilities | Electricity Available,Natural Gas Available,Sewer Available,Water Available |
| Roof | Composition |
| Appliances | Dishwasher,Disposal,Dryer,Microwave,Refrigerator,Washer |
| HOA Fee | 3768 |
| Association Fee Includes | Other,Swimming |
| Patio/Porch Features | Patio,Screened |
| Architectural Style | Other |
| Security Features | Carbon Monoxide Detector(s),Security System,Smoke Detector(s) |
| Construction Materials | Brick,Vinyl Siding |
| Year Built | 2018 |
| Levels | Three Or More |
| Property Subtype | Townhouse |
| Tax Year | 2025 |
| Community Features | Pool |
| County | Fulton |
| New Construction | false |
| Property Type | Residential |
| HOA | true |
| Attached Garage | false |
| Subdivision Name | Morningside Towns |
| Garage Y/N | true |
| Full Baths | 3 |
| Status | Active |
| Directions | FROM I-85 N - Take exit 86 to merge onto GA-13 N toward Buford Hwy - Take the Monroe Dr exit toward Piedmont Rd - Turn left onto Monroe Dr NE - Turn left onto Piedmont Cir NE - Turn right onto Piedmont Rd NE - Turn left onto Rockledge Rd NE - Turn right onto Morningtide Ln NE - Turn right onto Morni |
| High School | Grady |
| City | Atlanta |
| Body of Water | None |
| Lot Size Units | Square Feet |
| Lot Size Square Feet | 784.08 |
| Carport Y/N | false |
| Elementary School | Morningside |
| Property Attached Y/N | true |
| Land Lease Y/N | false |
| Tax Annual Amount | 9985 |
| Home Warranty Y/N | false |
| Middle/Junior High School | David T Howard |
| Property Condition | Resale |
| Virtual Tour | https://www.zillow.com/view-imx/6cc9aac3-f969-4b14-b5fa-233b0a0718ff?setAttribution=mls&wl=true&initialViewType=pano&utm_source=dashboard |
| Structure Type | Other |
| Building Area Units | Square Feet |
| Living Area Units | Square Feet |
| Standard Status | Active |
| Virtual Tour | https://www.zillow.com/view-imx/6cc9aac3-f969-4b14-b5fa-233b0a0718ff?initialViewType=pano&utm_source=dashboard |
Interior Features
| Interior Amenities | Other,Tray Ceiling(s) |
|---|---|
| Basement | Bath Finished,Daylight,Exterior Entry,Finished,Full,Interior Entry |
| Flooring | Carpet,Hardwood,Tile |
| Total Fireplaces | 1 |
| Fireplace Features | Living Room |
| Common Walls | 1 Common Wall,End Unit |
| Air Conditioning Y/N | true |
| Heating Y/N | true |
| Window Features | Double Pane Windows |
| Fireplace Y/N | true |
| Above Grade Finished Area | 1880 |
| Half Baths | 1 |
| Laundry Features | Laundry Closet |
| Total Bedrooms | 3 |
| Below Grade Finished Area Unit Type | Square Feet |
| LivingAreaSource | Owner |
| Above Grade Finished Area Unit Type | Square Feet |
| Kitchen Features | Breakfast Area,Breakfast Bar,Kitchen Island,Pantry |
| Total Baths | 4 |
Exterior Features
| Exterior Amenities | Balcony |
|---|---|
| Parking Features | Garage |
| Lot Features | Other |
| Water Source | Public |
| Total Parking | 2 |
| Lot Size Area | 784.08 |
| Building Area Total | 1880 |
| Lot Size Acres | 0.018 |
| Lot Size Source | Public Records |
Amenities
- Foreclosure
- Views
- Short Sale
- New Construction
- Adult 55+
- Lease To Own
- No HOA Fees
- Furnished
- Pets
- Primary On Main
- Air Conditioning
- Seller Finance
- Green
- Fixer Upper
- Horse
- Golf
- Fireplace
- Deck
- Garage
- Basement
- Pool
Property vs Townhouse Average in 30324
Price
Taxes
Year Built
 The data relating to real estate for sale on this website comes in part from the Broker Reciprocity Program of the Savannah multi-List Corporation. Real Estate listings held by brokerage firms other than Johnson Group are marked with the name of the listing brokers.
Data last updated: August 25, 2026 9:32 PM UTC
All information deemed reliable but not guaranteed.
© 2026 Savannah Multi-List Corporation. All rights reserved.
The data relating to real estate for sale on this website comes in part from the Broker Reciprocity Program of the Savannah multi-List Corporation. Real Estate listings held by brokerage firms other than Johnson Group are marked with the name of the listing brokers.
Data last updated: August 25, 2026 9:32 PM UTC
All information deemed reliable but not guaranteed.
© 2026 Savannah Multi-List Corporation. All rights reserved.
 ©2026 Georgia Multiple Listing Service All information deemed reliable but not guaranteed. All properties are subject to prior sale, change or withdrawal. Neither listing broker(s) or information provider(s) shall be responsible for any typographical errors, misinformation, misprints and shall be held totally harmless. Listing(s) information is provided for consumer's personal, non-commercial use and may not be used for any purpose other than to identify prospective properties consumers may
 Hinesville Area Board of REALTORS® All information deemed reliable but not guaranteed. All properties are subject to prior sale, change or withdrawal. Neither listing broker(s) or information provider(s) shall be responsible for any typographical errors, misinformation, misprints and shall be held totally harmless. Listing(s) information is provided for consumer's personal, non-commercial use and may not be used for any purpose other than to identify prospective properties consumers may be interested
 The data relating to real estate on this web site comes in part from the Internet Data Exchange program of Hive MLS LLC, and is updated as of August 25, 2026 9:50 PM UTC All information is deemed reliable but not guaranteed and should be independently verified. All properties are subject to prior sale, change, or withdrawal. Neither listing broker(s) nor Johnson Group shall be responsible for any typographical errors, misinformation, or misprints, and shall be held totally harmless from any damages
