
Price Reduction
Address
721 Topsail Lane, Alpharetta, GA
Price
$ 515,000
Property Attributes
- MLS#10783418
- TypeTownhouse
- Listing Status Active
- CountyFulton
- CityAlpharetta
- NeighborhoodCaravelle at Windward Park
- Zip30005
- StyleTraditional
- Year Built2019
- Taxes$ 7063
- Price$ 515,000
- Bedrooms2
- Full Bathrooms2
- Half Bathrooms2
- Sqr Footage2017
- Lot Size0.024 Acres
Data Source:
Georgia MLS (GAMLS)
Property Description
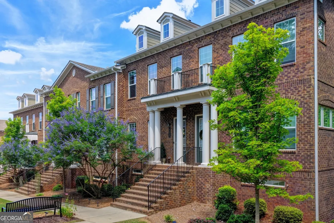
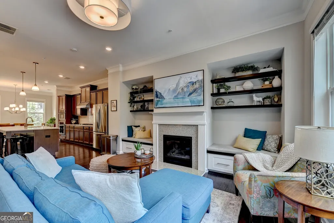
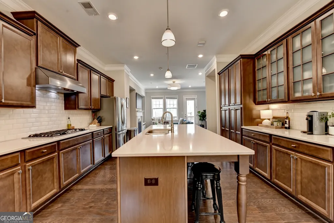
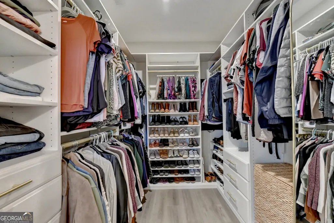
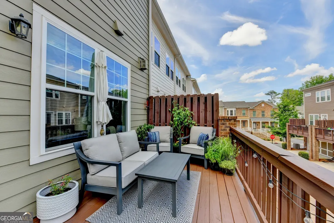
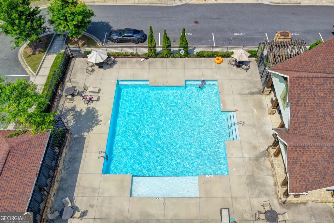
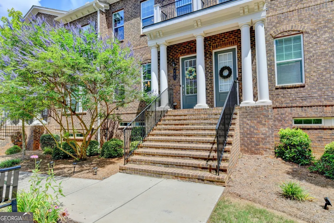
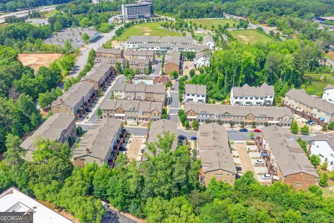
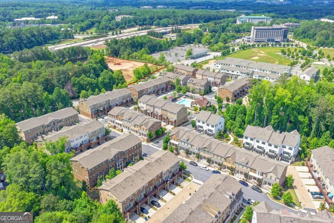
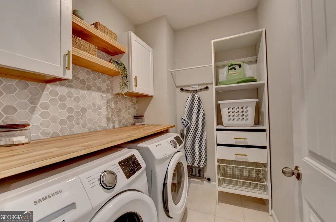
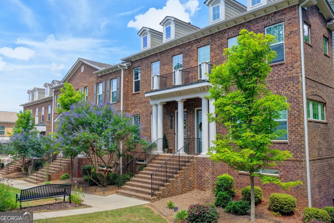
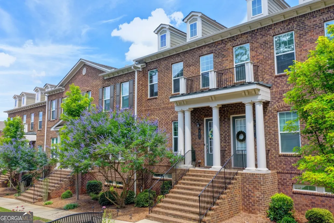
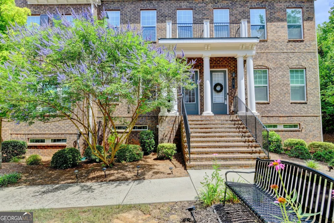
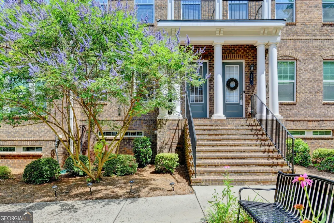
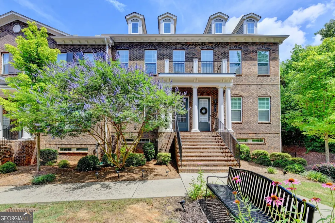
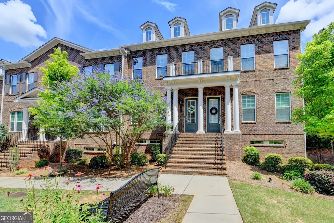
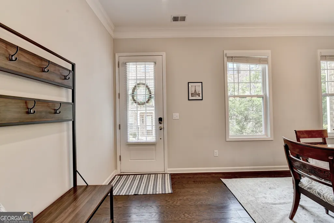
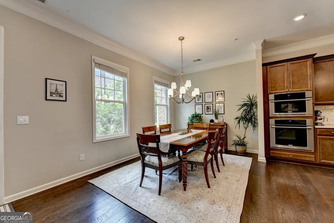
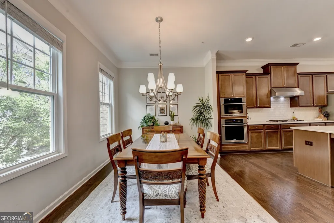
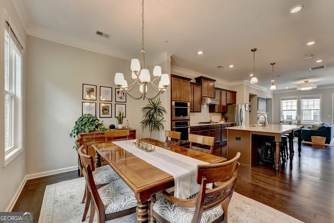
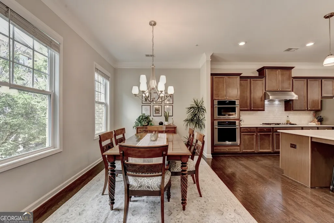
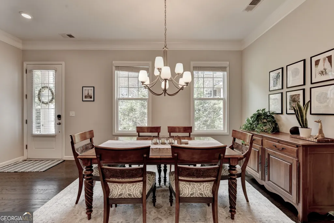
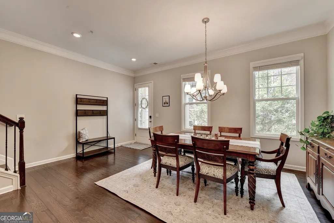
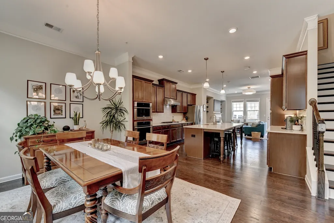
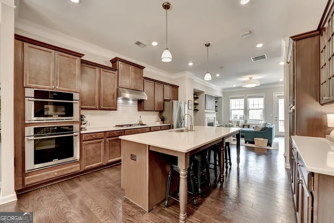
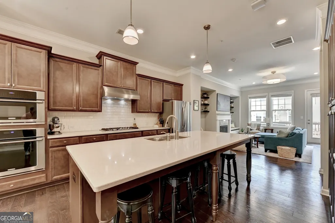
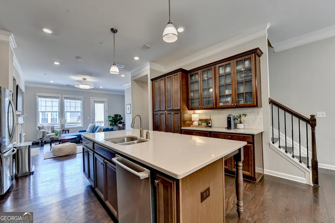
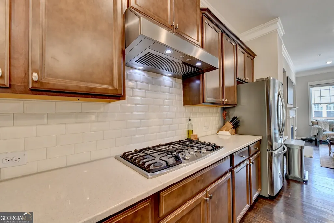
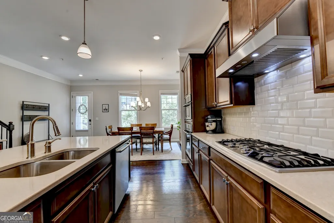
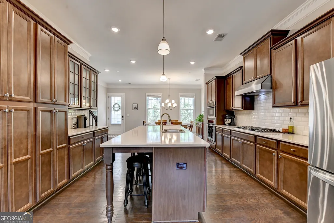
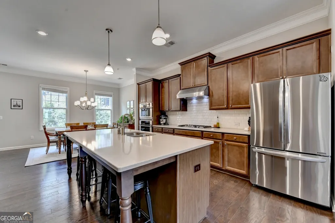
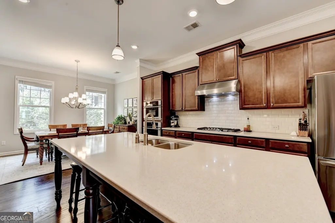
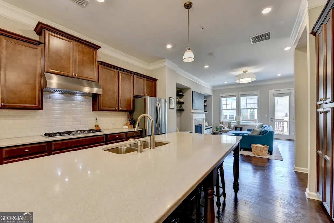
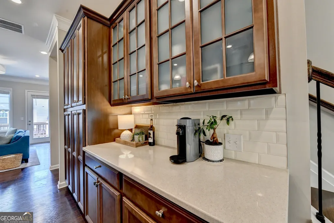
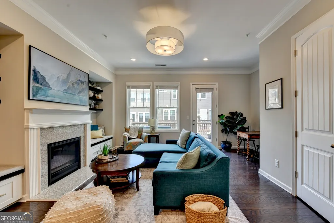
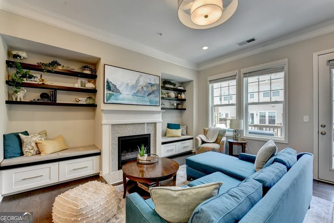
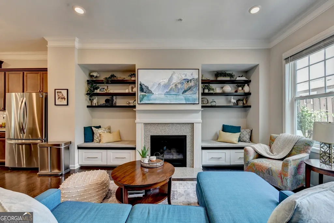
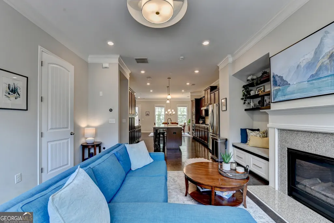
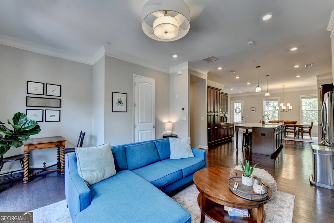
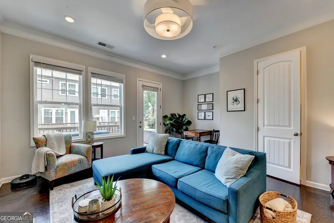
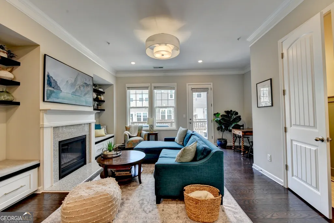
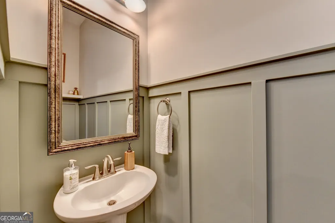
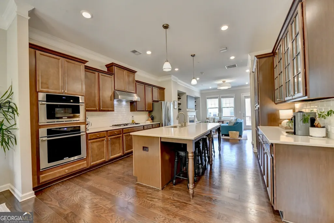
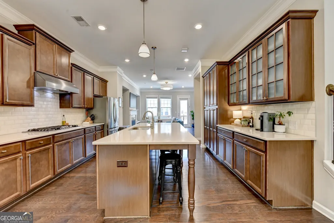
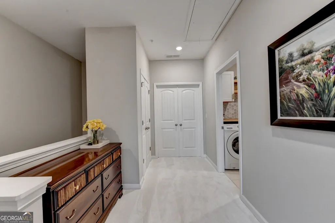
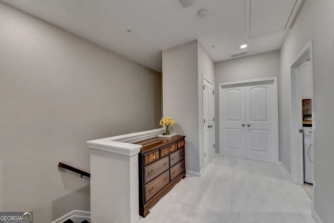
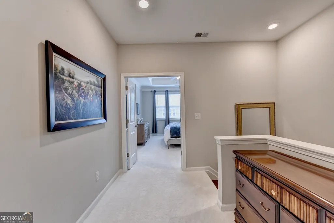
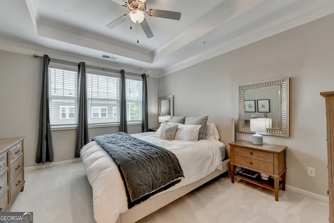
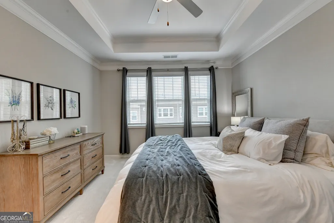
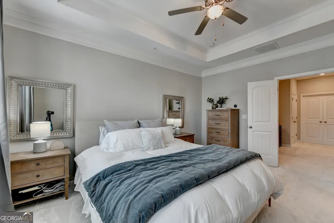
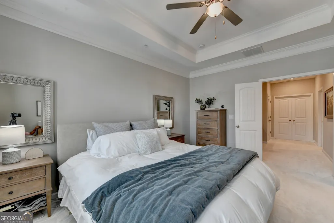
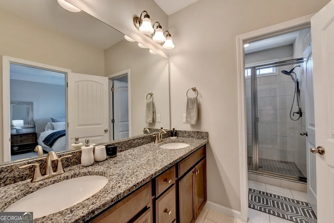
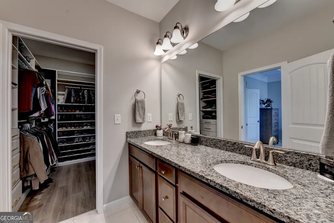
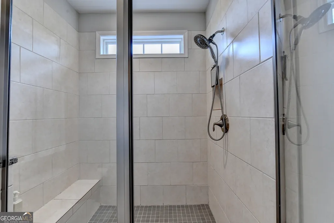
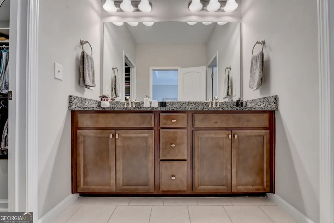
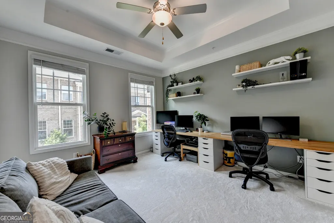
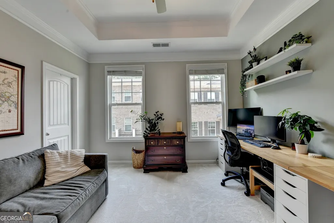
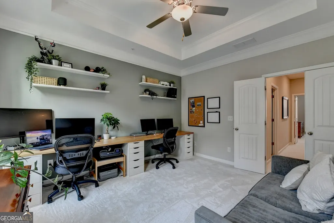
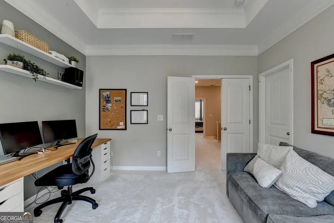
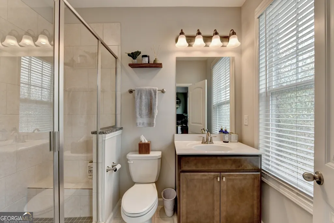
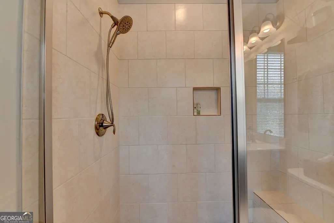
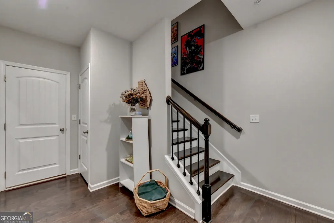
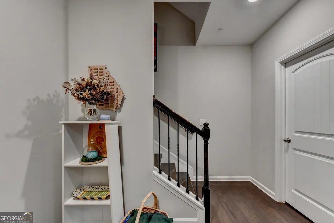
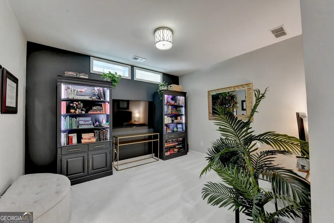
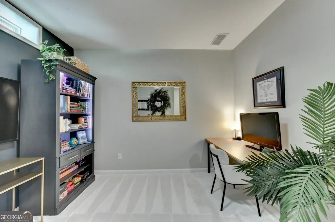
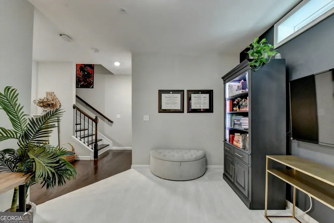
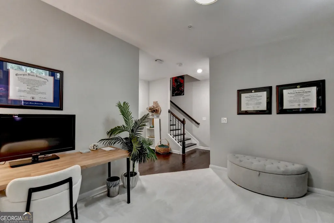
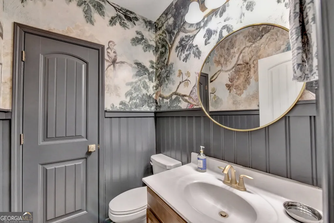
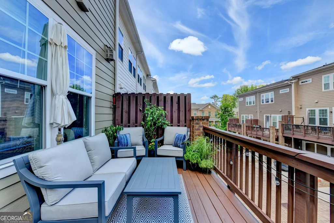
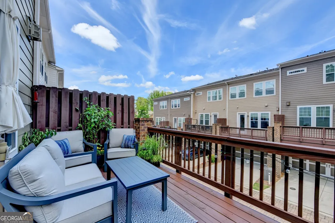
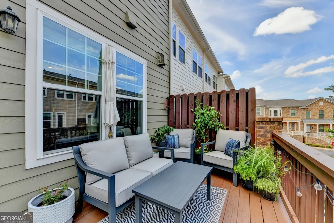
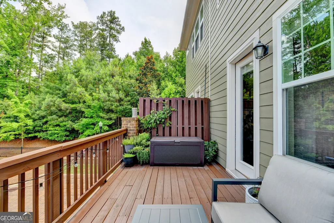
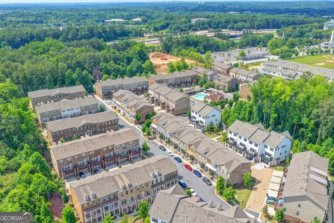
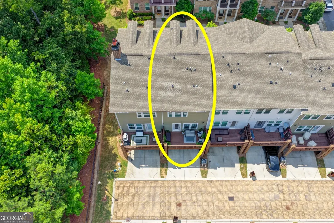
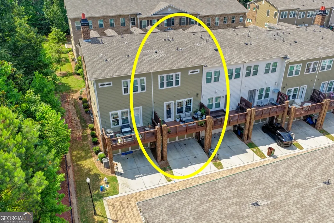
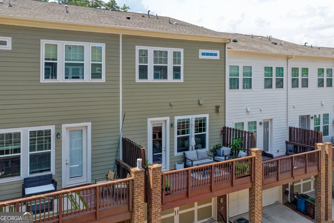
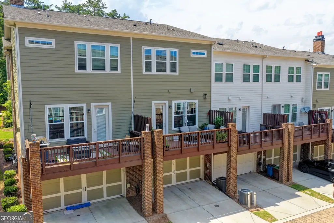
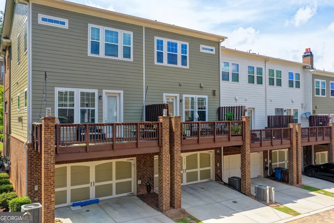
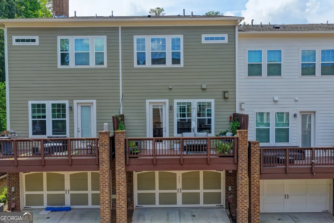
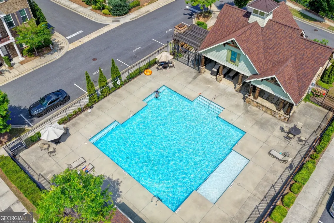
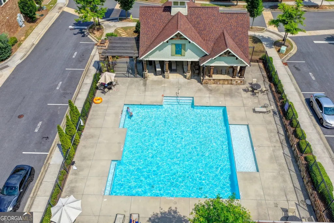
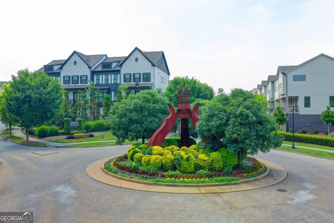
The perfect townhome for busy professionals and those looking for a lock-and-leave, low-maintenance lifestyle. High-tech upgrades include internet boosters on every level of the home to ensure strong, high-speed connectivity. Ring doorbell, Ethernet connections in every room, and gigabit internet availability. Recent upgrades include new wall-to-wall carpeting on the upper and lower levels, a custom owner's suite closet, custom family room built-ins, enhanced laundry storage, and EV charging capability in the rear-entry two-car garage. From the charming garden courtyard entrance and covered front porch to the spacious rear deck, every detail has been thoughtfully designed for comfortable everyday living and effortless entertaining. The open-concept main level is exactly what today's buyers are searching for, featuring 10-foot ceilings, hardwood floors, hardwood staircases, and abundant natural light throughout. The chef-inspired kitchen is the heart of the home, showcasing an oversized quartz island, ample cabinetry, stainless steel appliances, and seamless flow into the expansive family room with custom built-ins and a cozy fireplace. A generously sized dining area comfortably seats 12, making it ideal for holiday gatherings and dinner parties. Upstairs, dual owner's suites each offer private full baths, providing the perfect setup for roommates, guests, multi-generational living, or a luxurious private retreat. The primary suite features a custom-designed closet. The hall linen closet and upgraded separate laundry room include additional cabinetry for maximum organization and convenience. The finished terrace level expands your living space with endless flexibility. Complete with a half bath, it's perfect for a private guest retreat, a home office, media room, fitness space, hobby room, or playroom. A large walk-in closet provides additional storage space! Located in the desirable Windward Park area, this move-in-ready home offers low-maintenance living with easy access to GA-400, Avalon, Downtown Alpharetta, top employers, shopping, dining, and recreation. The community does have a pool and professional landscaping! Opportunities to own this popular floor plan with a finished basement and dual owner's suites are rare-don't miss your chance to make this exceptional home yours.
| Elementary School | Middle School | High School |
|---|---|---|
| New Prospect Elementary School | Webb Bridge Middle School | Alpharetta High School |
| Price History | |
|---|---|
| 6/11/2026 | Listed $525,000 |
| 8/16/2026 | 2$515,000 |
General Features
| Sewer | Public Sewer |
|---|---|
| Heating | Central,Forced Air,Natural Gas |
| Cooling | Ceiling Fan(s),Central Air,Electric,Zoned |
| Utilities | Cable Available,Electricity Available,Natural Gas Available,Phone Available,Sewer Available,Underground Utilities,Water Available |
| Roof | Other |
| Appliances | Cooktop,Dishwasher,Disposal,Dryer,Microwave,Refrigerator,Washer |
| HOA Fee | 3528 |
| Association Fee Includes | Insurance,Maintenance Structure,Maintenance Grounds,Swimming |
| Patio/Porch Features | Deck,Porch |
| Architectural Style | Traditional |
| Security Features | Fire Sprinkler System,Smoke Detector(s) |
| Construction Materials | Brick,Other |
| Year Built | 2019 |
| Levels | Three Or More |
| Property Subtype | Townhouse |
| Tax Year | 24 |
| Community Features | Clubhouse,Pool,Sidewalks,Street Lights |
| County | Fulton |
| New Construction | false |
| Property Type | Residential |
| HOA | true |
| Attached Garage | false |
| Subdivision Name | Caravelle at Windward Park |
| Garage Y/N | true |
| Full Baths | 2 |
| Status | Active |
| Directions | Please use GPS |
| High School | Alpharetta |
| City | Alpharetta |
| Lot Size Units | Square Feet |
| Lot Size Square Feet | 1045.44 |
| Carport Y/N | false |
| Elementary School | New Prospect |
| Property Attached Y/N | true |
| Land Lease Y/N | false |
| Tax Annual Amount | 7063.67 |
| Home Warranty Y/N | false |
| Middle/Junior High School | Webb Bridge |
| Property Condition | Resale |
| Virtual Tour | https://www.dropbox.com/scl/fi/nizb3stcnwz7ivuln1awu/Video-721-Topsail-Lane.mov?rlkey=wtblo5gmmg3n8a6fyd1asylew&st=8qa6chfb&dl=0 |
| Structure Type | Other |
| Building Area Units | Square Feet |
| Living Area Units | Square Feet |
| Standard Status | Active |
Interior Features
| Interior Amenities | Bookcases,Double Vanity,High Ceilings,Roommate Plan,Tray Ceiling(s),Walk-In Closet(s) |
|---|---|
| Basement | Bath Finished,Daylight,Exterior Entry,Finished,Full |
| Flooring | Carpet,Hardwood,Laminate,Tile |
| Total Fireplaces | 1 |
| Fireplace Features | Factory Built,Gas Log,Gas Starter,Living Room |
| Common Walls | 2+ Common Walls |
| Air Conditioning Y/N | true |
| Heating Y/N | true |
| Window Features | Double Pane Windows |
| Fireplace Y/N | true |
| Above Grade Finished Area | 2017 |
| Half Baths | 2 |
| Laundry Features | Upper Level |
| Total Bedrooms | 2 |
| Below Grade Finished Area Unit Type | Square Feet |
| LivingAreaSource | Builder |
| Above Grade Finished Area Unit Type | Square Feet |
| Kitchen Features | Kitchen Island,Pantry,Solid Surface Counters |
| Total Baths | 4 |
| Dining Room Features | Seats 12+ |
Exterior Features
| Parking Features | Garage |
|---|---|
| Lot Features | Other |
| Water Source | Public |
| Total Parking | 2 |
| Lot Size Area | 1045.44 |
| Building Area Total | 2017 |
| Lot Size Acres | 0.024 |
| Lot Size Source | Public Records |
Amenities
- Foreclosure
- Views
- Short Sale
- New Construction
- Adult 55+
- Lease To Own
- No HOA Fees
- Furnished
- Pets
- Primary On Main
- Air Conditioning
- Seller Finance
- Green
- Fixer Upper
- Horse
- Golf
- Fireplace
- Deck
- Garage
- Basement
- Pool
Property vs Townhouse Average in 30005
Price
Taxes
Year Built
 The data relating to real estate for sale on this website comes in part from the Broker Reciprocity Program of the Savannah multi-List Corporation. Real Estate listings held by brokerage firms other than Johnson Group are marked with the name of the listing brokers.
Data last updated: August 28, 2026 8:49 PM UTC
All information deemed reliable but not guaranteed.
© 2026 Savannah Multi-List Corporation. All rights reserved.
The data relating to real estate for sale on this website comes in part from the Broker Reciprocity Program of the Savannah multi-List Corporation. Real Estate listings held by brokerage firms other than Johnson Group are marked with the name of the listing brokers.
Data last updated: August 28, 2026 8:49 PM UTC
All information deemed reliable but not guaranteed.
© 2026 Savannah Multi-List Corporation. All rights reserved.
 ©2026 Georgia Multiple Listing Service All information deemed reliable but not guaranteed. All properties are subject to prior sale, change or withdrawal. Neither listing broker(s) or information provider(s) shall be responsible for any typographical errors, misinformation, misprints and shall be held totally harmless. Listing(s) information is provided for consumer's personal, non-commercial use and may not be used for any purpose other than to identify prospective properties consumers may
 Hinesville Area Board of REALTORS® All information deemed reliable but not guaranteed. All properties are subject to prior sale, change or withdrawal. Neither listing broker(s) or information provider(s) shall be responsible for any typographical errors, misinformation, misprints and shall be held totally harmless. Listing(s) information is provided for consumer's personal, non-commercial use and may not be used for any purpose other than to identify prospective properties consumers may be interested
 The data relating to real estate on this web site comes in part from the Internet Data Exchange program of Hive MLS LLC, and is updated as of August 28, 2026 10:14 PM UTC All information is deemed reliable but not guaranteed and should be independently verified. All properties are subject to prior sale, change, or withdrawal. Neither listing broker(s) nor Johnson Group shall be responsible for any typographical errors, misinformation, or misprints, and shall be held totally harmless from any damages
