
Views - New Construction
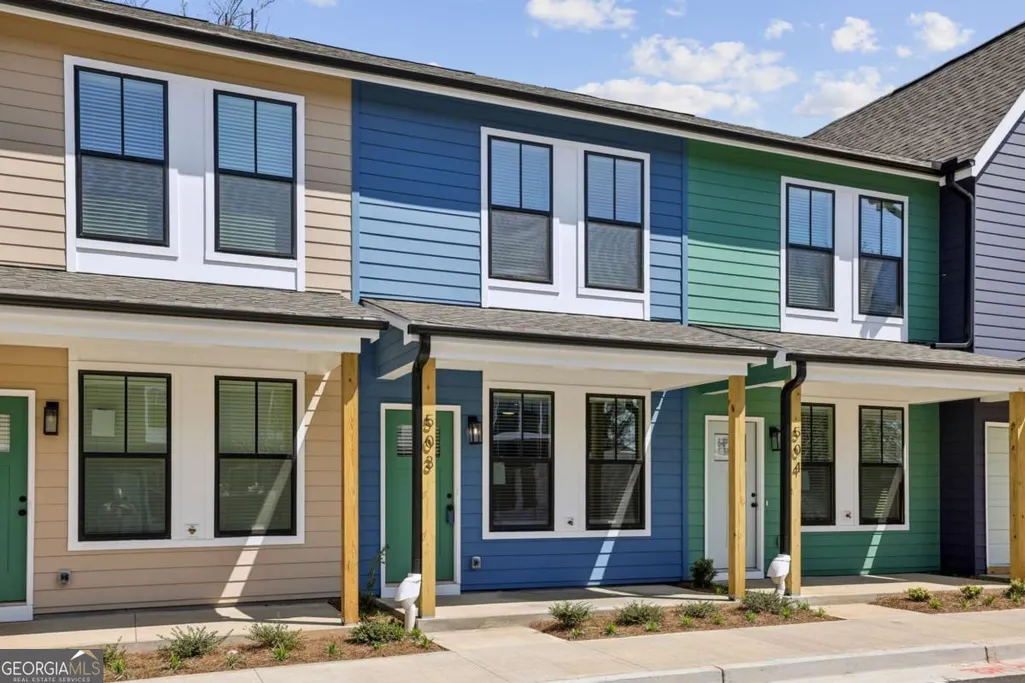
Address
1095 Tucker Avenue 504, Atlanta, GA
Price
$ 299,000
Property Attributes
- MLS#10782702
- TypeTownhouse
- Listing Status Under Contract
- CountyFulton
- CityAtlanta
- NeighborhoodAvenue @ Oakland City
- Zip30310
- StyleTraditional
- Year Built2024
- Price$ 299,000
- Bedrooms3
- Full Bathrooms3
- Half Bathrooms1
Data Source:
Georgia MLS (GAMLS)
Property Description
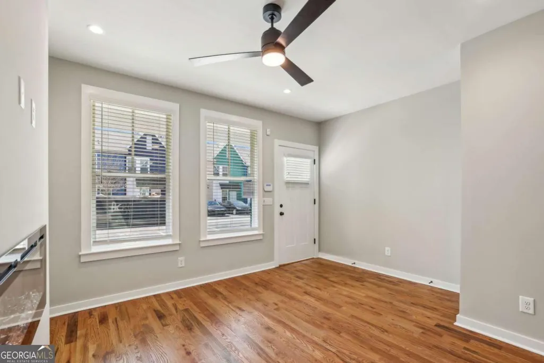
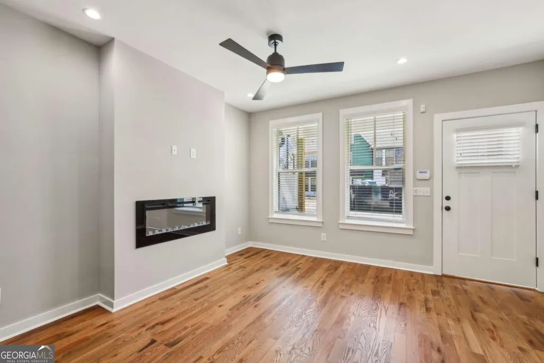
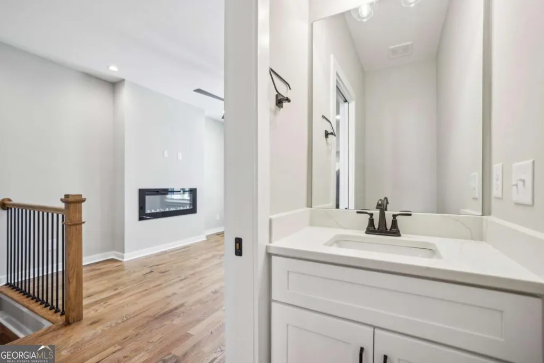
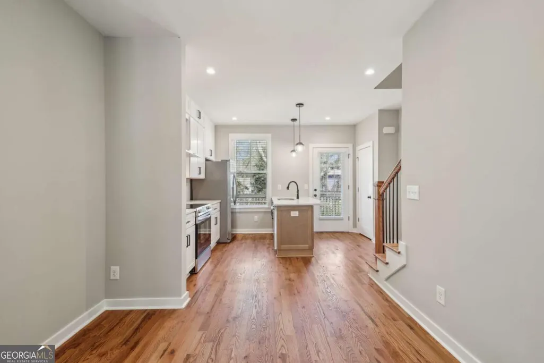
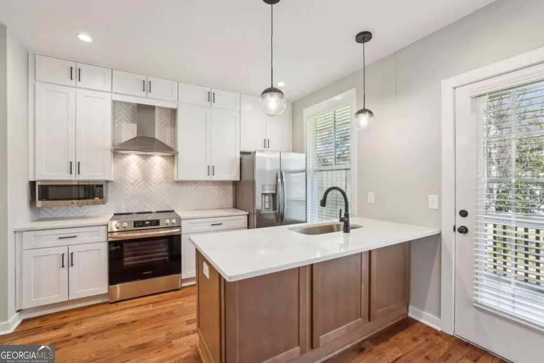
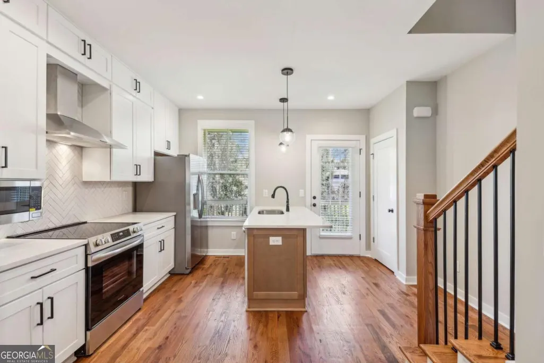
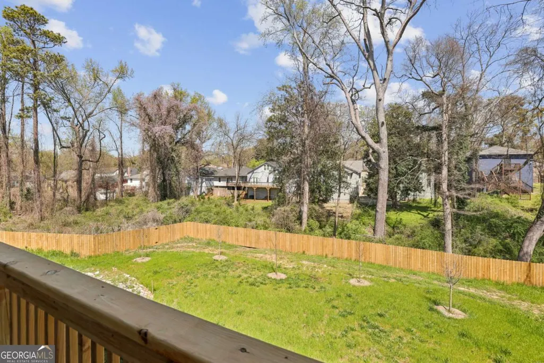
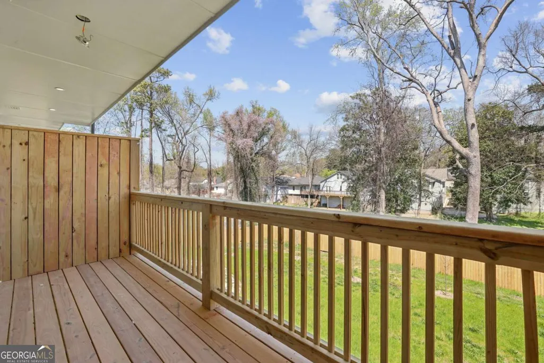
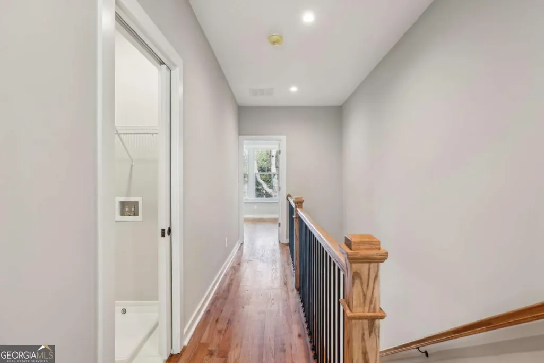
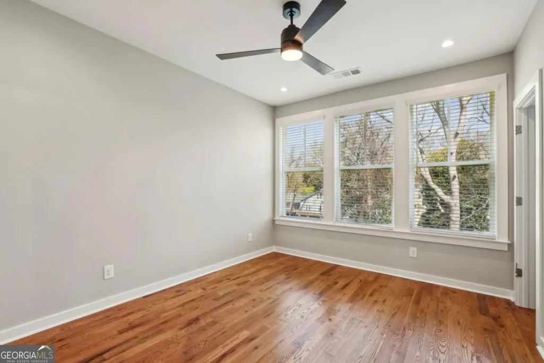

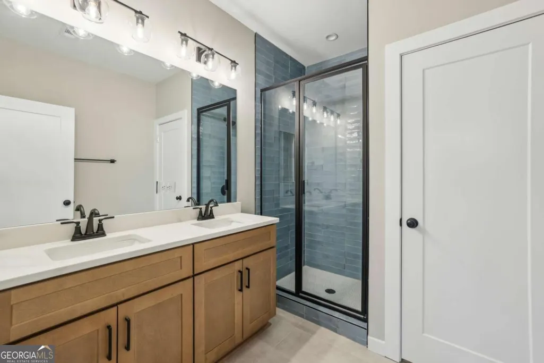
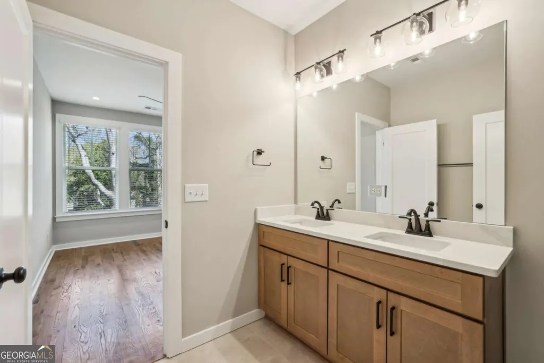
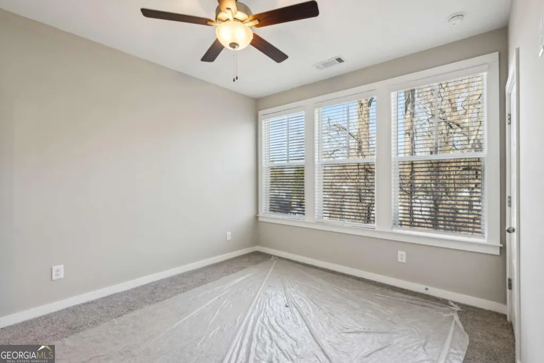
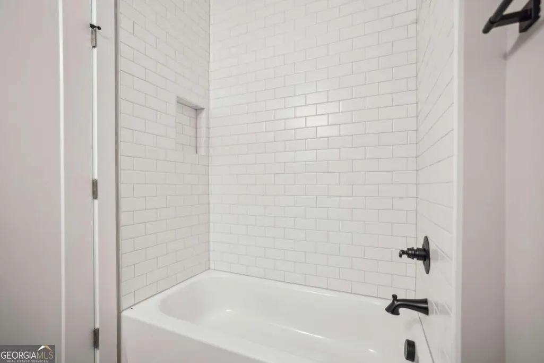
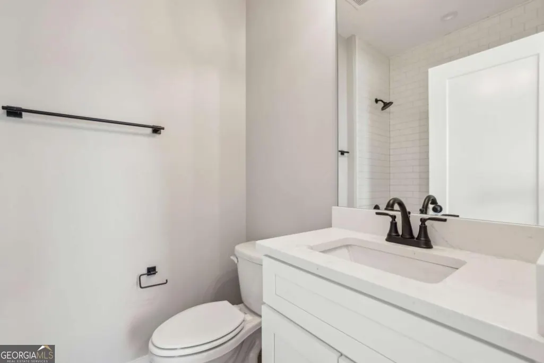

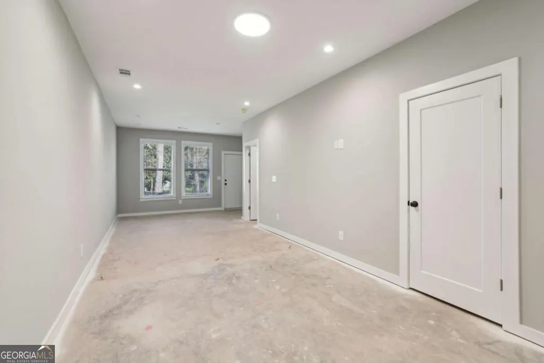
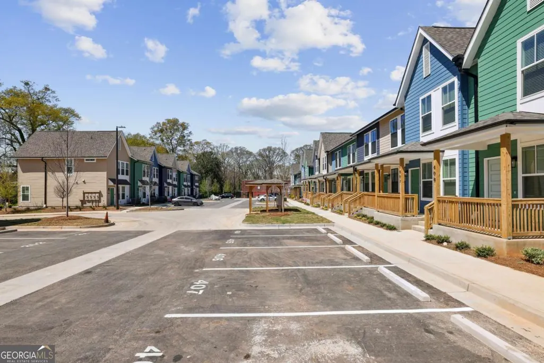
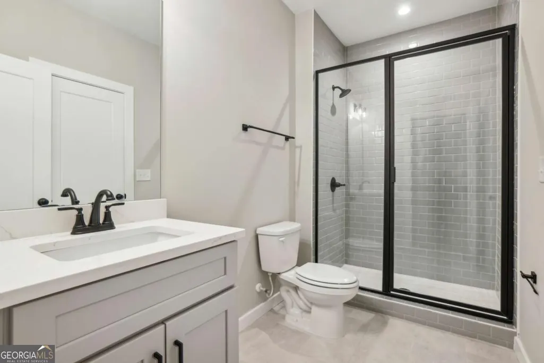
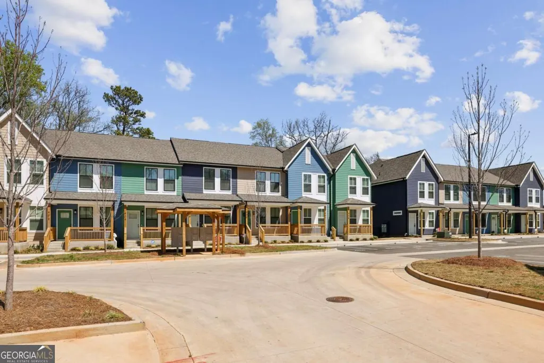
Welcome to Avenue at Oakland City - modern new-construction townhomes in the heart of Historic Oakland City. This thoughtfully designed 3 bedroom, 3.5 bath home offers three finished levels with open main-level living, a designer kitchen with pantry, spacious owner's suite, generous secondary bedrooms, flexible terrace-level space, and private outdoor living. Built by Intown Builders and preserved through Atlanta Land Trust, this community offers a rare opportunity for attainable intown homeownership near Lee + White, the BeltLine corridor, MARTA, West End, Downtown Atlanta, and Midtown. Ask about up to $40,000 in down payment assistance through program partners, plus limited-time seller incentives including closing cost assistance, HOA support, or rate buydown options. Buyer must meet Atlanta Land Trust/AMI eligibility requirements and use an ALT-approved lender. Located in one of Southwest Atlanta's most active growth corridors, Avenue at Oakland City is near Oakland City MARTA, West End MARTA, Lee + White, and the BeltLine corridor, with major nearby redevelopment continuing to take shape. Oakland Exchange is bringing new life to historic warehouse buildings, Murphy Crossing is being master-planned by Atlanta BeltLine as a 20+ acre mixed-use site, One West End is planned as a major mixed-income redevelopment, and the Sylvan Road/Capitol View proposal envisions a large mixed-use district with residential, commercial, creative, and trail-connectivity components. Enjoy access to current neighborhood amenities with future retail, housing, greenspace, and connectivity planned nearby. Incentives, eligibility, development plans, and timelines are subject to change; buyer to verify all program requirements, availability, and terms.
| Elementary School | Middle School | High School |
|---|---|---|
| Finch Elementary School | Sylvan Hills Middle School | Carver High School |
| Price History | |
|---|---|
| 6/10/2026 | Listed $299,000 |
General Features
| Sewer | Public Sewer |
|---|---|
| Heating | Central,Electric,Heat Pump |
| Cooling | Central Air |
| Utilities | Cable Available,Electricity Available,High Speed Internet,Phone Available,Sewer Available,Water Available |
| Roof | Tile |
| Appliances | Dishwasher,Disposal,Electric Water Heater,Microwave,Refrigerator |
| HOA Fee | 3324 |
| Association Fee Includes | Insurance,Maintenance Structure,Maintenance Grounds,Reserve Fund,Security,Trash |
| Architectural Style | Traditional |
| Security Features | Smoke Detector(s) |
| Construction Materials | Concrete |
| Year Built | 2024 |
| View | City |
| Levels | Three Or More |
| Unit Number | 504 |
| Property Subtype | Townhouse |
| Community Features | Sidewalks,Street Lights,Near Public Transport,Near Shopping |
| County | Fulton |
| New Construction | true |
| Property Type | Residential |
| HOA | true |
| Attached Garage | false |
| Subdivision Name | Avenue @ Oakland City |
| Garage Y/N | false |
| Full Baths | 3 |
| Status | Under Contract |
| Directions | Going south on Lee Street, make a right onto Tucker Avenue, property site will be on the right. |
| High School | Carver |
| City | Atlanta |
| Body of Water | None |
| Lot Size Units | Square Feet |
| Carport Y/N | false |
| Elementary School | Finch |
| Property Attached Y/N | true |
| Land Lease Y/N | true |
| Home Warranty Y/N | true |
| Middle/Junior High School | Sylvan Hills |
| Property Condition | New Construction |
| Structure Type | Other |
| Building Area Units | Square Feet |
| Living Area Units | Square Feet |
| Standard Status | Pending |
Interior Features
| Interior Amenities | High Ceilings,Split Bedroom Plan,Walk-In Closet(s) |
|---|---|
| Basement | None |
| Flooring | Carpet,Other |
| Fireplace Features | Living Room |
| Common Walls | 2+ Common Walls |
| Air Conditioning Y/N | true |
| Heating Y/N | true |
| Window Features | Double Pane Windows |
| Fireplace Y/N | true |
| Half Baths | 1 |
| Laundry Features | Upper Level |
| Total Bedrooms | 3 |
| Below Grade Finished Area Unit Type | Square Feet |
| LivingAreaSource | Builder |
| Above Grade Finished Area Unit Type | Square Feet |
| Kitchen Features | Breakfast Area,Kitchen Island,Pantry,Solid Surface Counters |
| Total Baths | 4 |
Exterior Features
| Exterior Amenities | Balcony |
|---|---|
| Parking Features | Assigned |
| Lot Features | Level |
| Water Source | Public |
| Total Parking | 2 |
| Foundation Details | Slab |
| Lot Size Source | Other |
Amenities
- Foreclosure
- Views
- Short Sale
- New Construction
- Adult 55+
- Lease To Own
- No HOA Fees
- Furnished
- Pets
- Primary On Main
- Air Conditioning
- Seller Finance
- Green
- Fixer Upper
- Horse
- Golf
- Fireplace
- Deck
- Garage
- Basement
- Pool
Property vs Townhouse Average in 30310
Price
Year Built
 The data relating to real estate for sale on this website comes in part from the Broker Reciprocity Program of the Savannah multi-List Corporation. Real Estate listings held by brokerage firms other than Johnson Group are marked with the name of the listing brokers.
Data last updated: August 28, 2026 8:49 PM UTC
All information deemed reliable but not guaranteed.
© 2026 Savannah Multi-List Corporation. All rights reserved.
The data relating to real estate for sale on this website comes in part from the Broker Reciprocity Program of the Savannah multi-List Corporation. Real Estate listings held by brokerage firms other than Johnson Group are marked with the name of the listing brokers.
Data last updated: August 28, 2026 8:49 PM UTC
All information deemed reliable but not guaranteed.
© 2026 Savannah Multi-List Corporation. All rights reserved.
 ©2026 Georgia Multiple Listing Service All information deemed reliable but not guaranteed. All properties are subject to prior sale, change or withdrawal. Neither listing broker(s) or information provider(s) shall be responsible for any typographical errors, misinformation, misprints and shall be held totally harmless. Listing(s) information is provided for consumer's personal, non-commercial use and may not be used for any purpose other than to identify prospective properties consumers may
 Hinesville Area Board of REALTORS® All information deemed reliable but not guaranteed. All properties are subject to prior sale, change or withdrawal. Neither listing broker(s) or information provider(s) shall be responsible for any typographical errors, misinformation, misprints and shall be held totally harmless. Listing(s) information is provided for consumer's personal, non-commercial use and may not be used for any purpose other than to identify prospective properties consumers may be interested
 The data relating to real estate on this web site comes in part from the Internet Data Exchange program of Hive MLS LLC, and is updated as of August 28, 2026 10:14 PM UTC All information is deemed reliable but not guaranteed and should be independently verified. All properties are subject to prior sale, change, or withdrawal. Neither listing broker(s) nor Johnson Group shall be responsible for any typographical errors, misinformation, or misprints, and shall be held totally harmless from any damages
