
Eco Friendly

Address
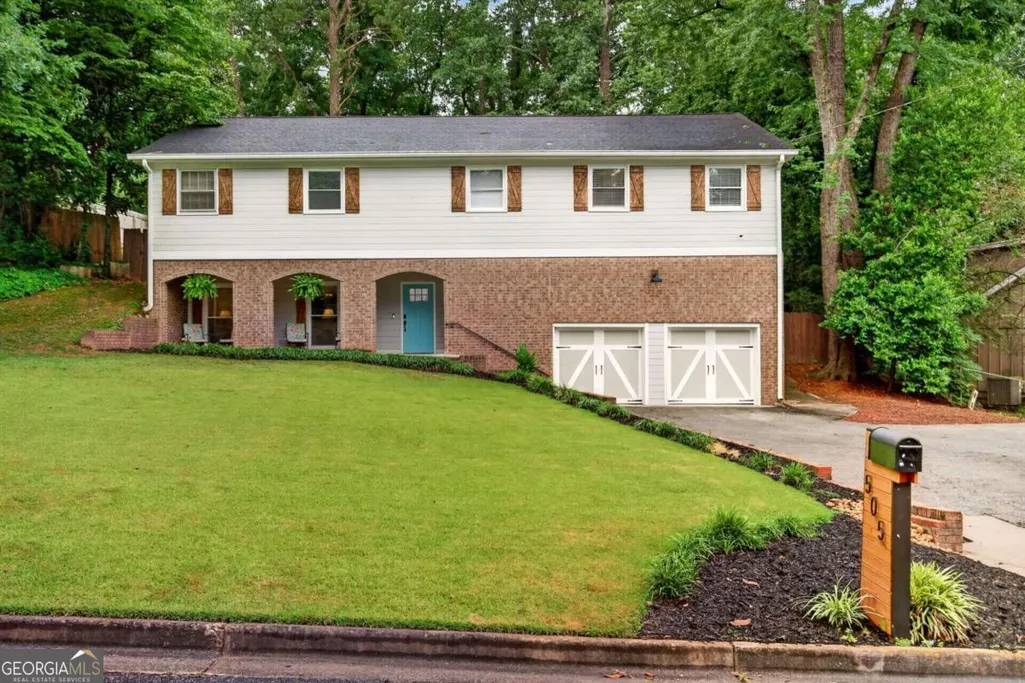
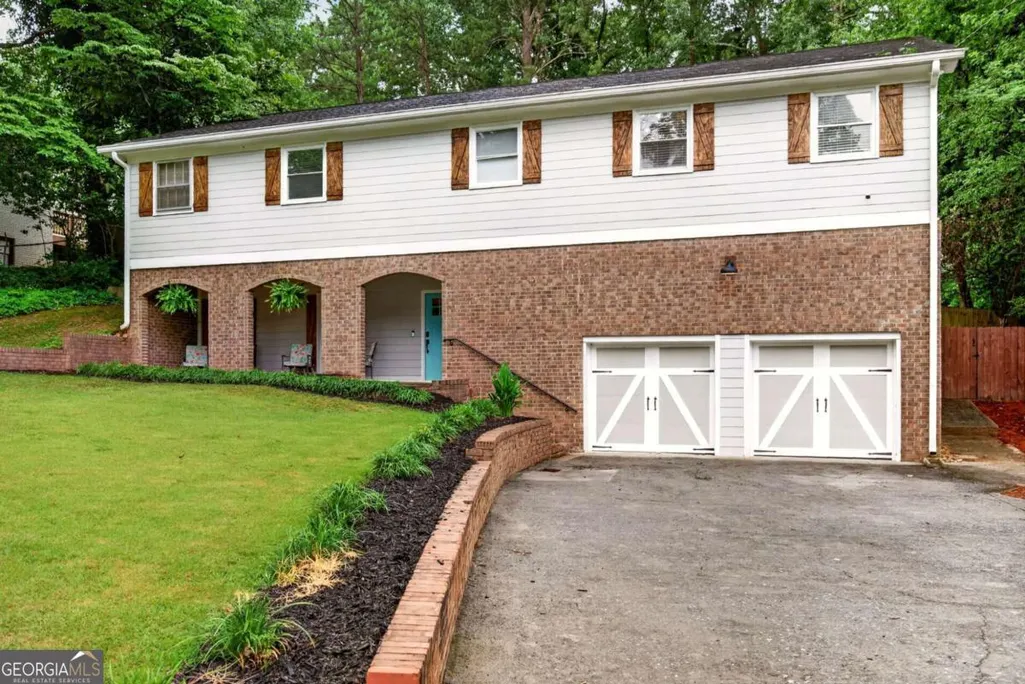
505 Wyncourtney Drive, Sandy Springs, GA
Price
$ 699,900
Property Attributes
- MLS#10782623
- TypeSingle Family
- Listing Status Active
- CountyFulton
- CitySandy Springs
- NeighborhoodNorth Springs
- Zip30328
- StyleTraditional
- Year Built1969
- Taxes$ 5331
- Price$ 699,900
- Bedrooms4
- Full Bathrooms3
- Half Bathrooms0
- Sqr Footage3500
- Lot Size0.413 Acres
Data Source:
Georgia MLS (GAMLS)
Property Description
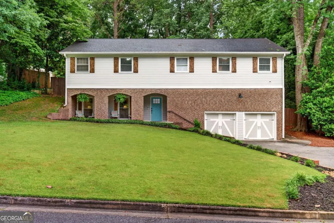
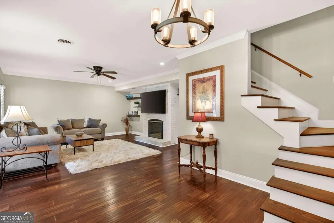
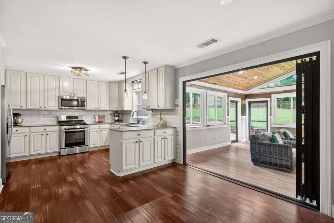
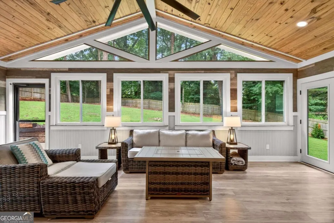
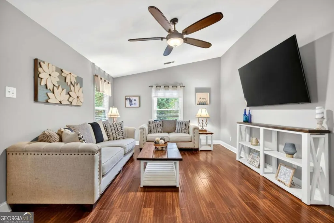
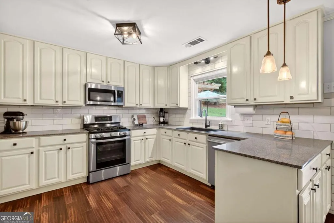
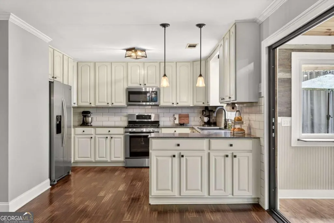
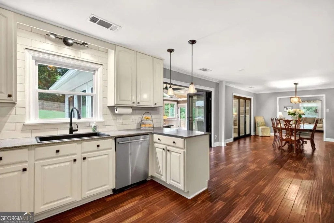
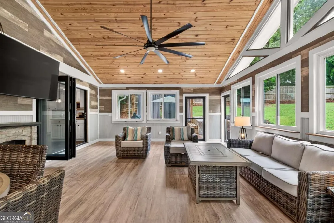
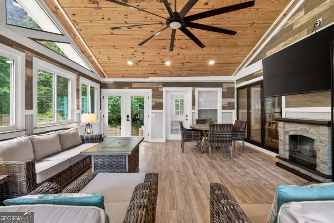
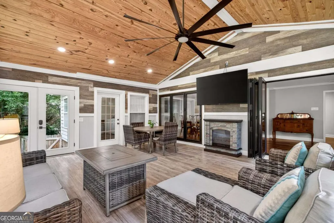
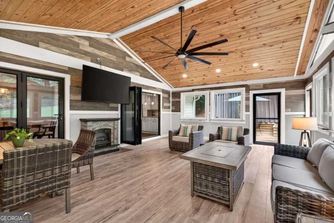
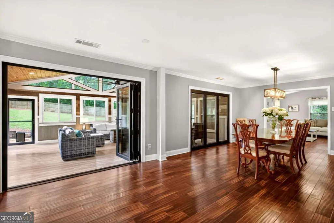
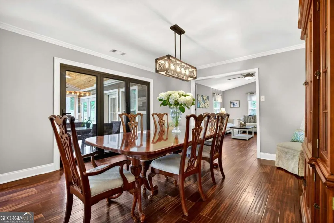
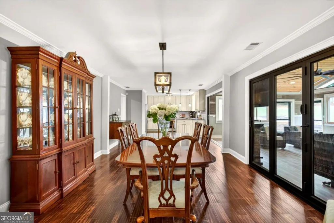
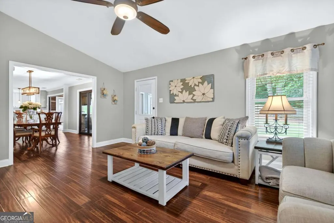
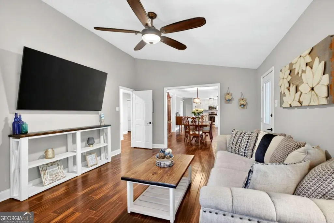
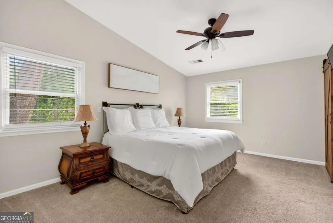
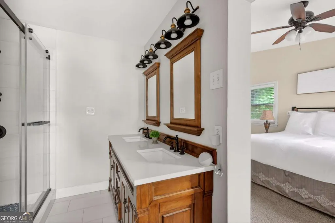
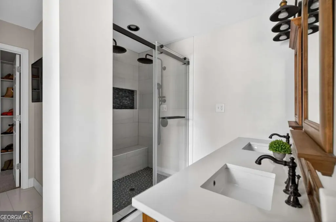
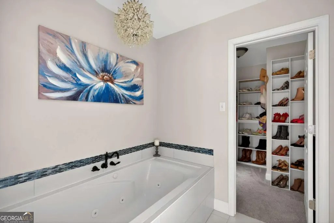
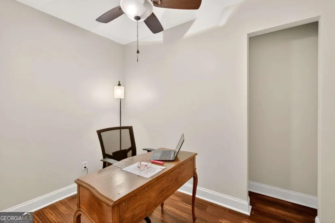
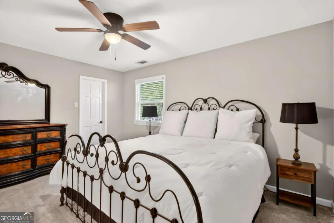
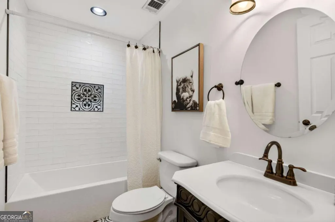
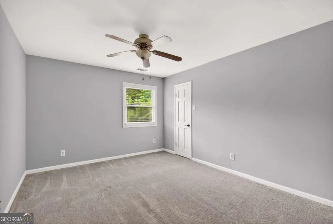
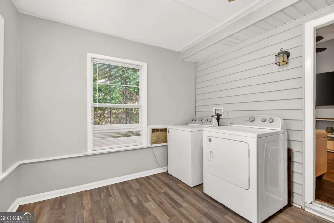
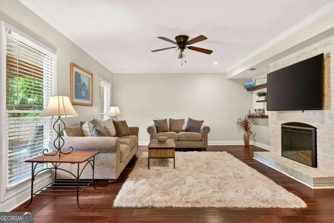
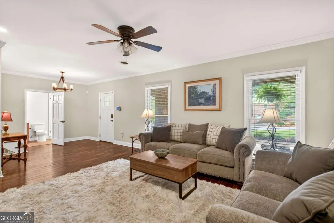
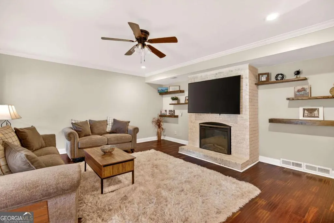
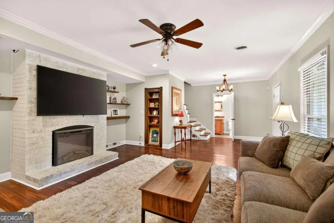
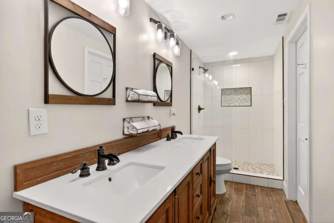
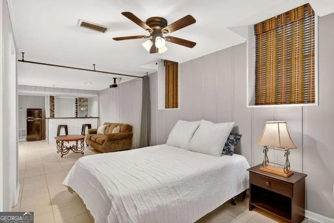
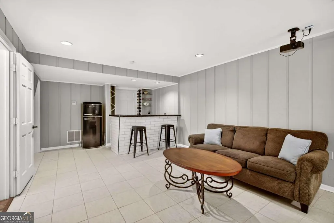
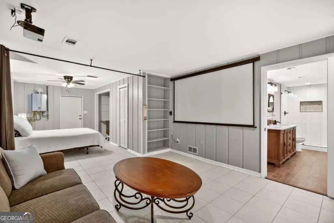
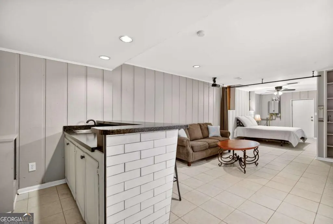
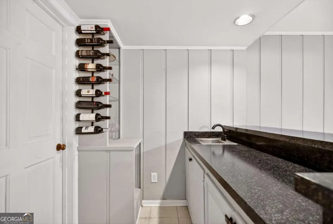
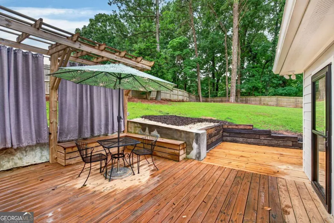
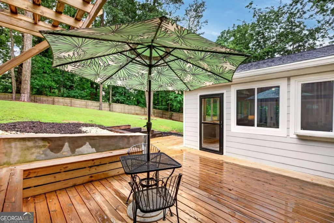
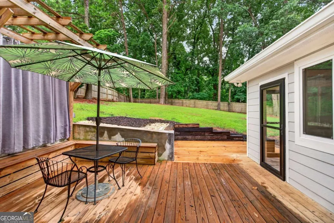
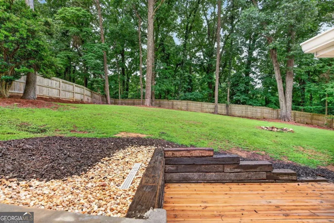
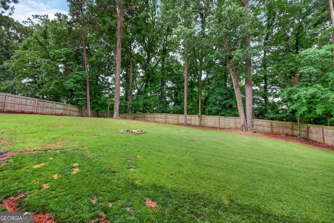
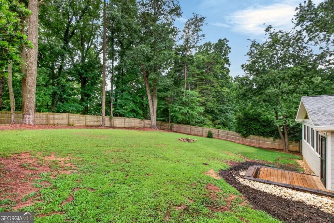
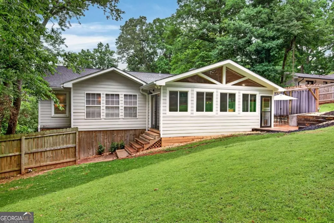
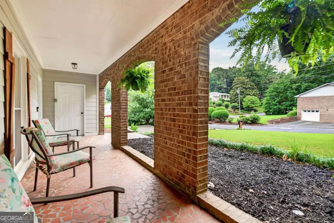
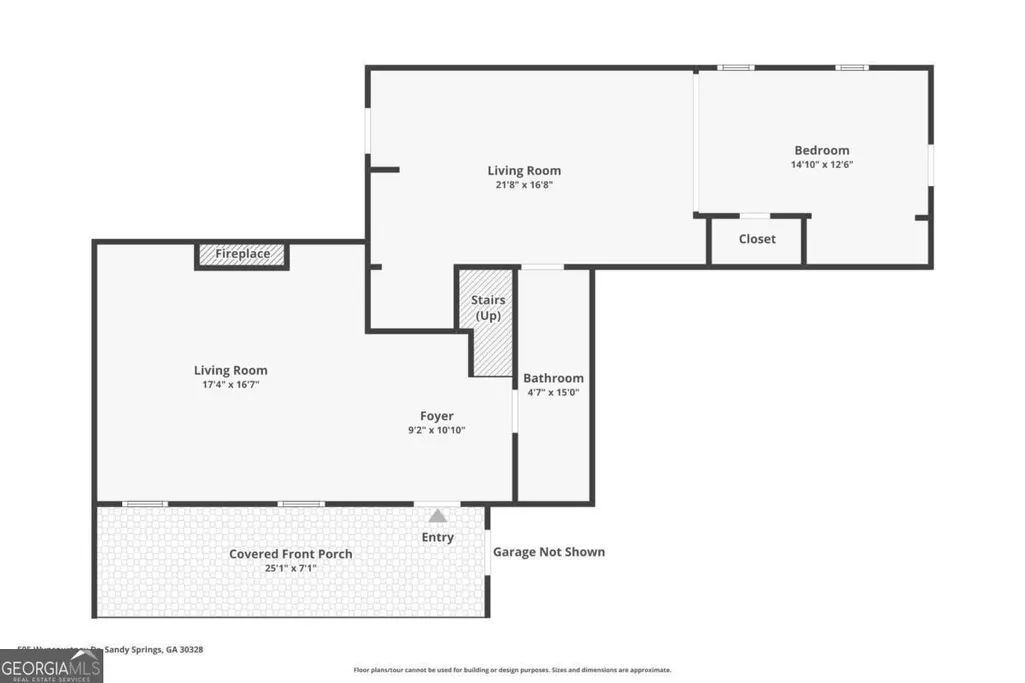
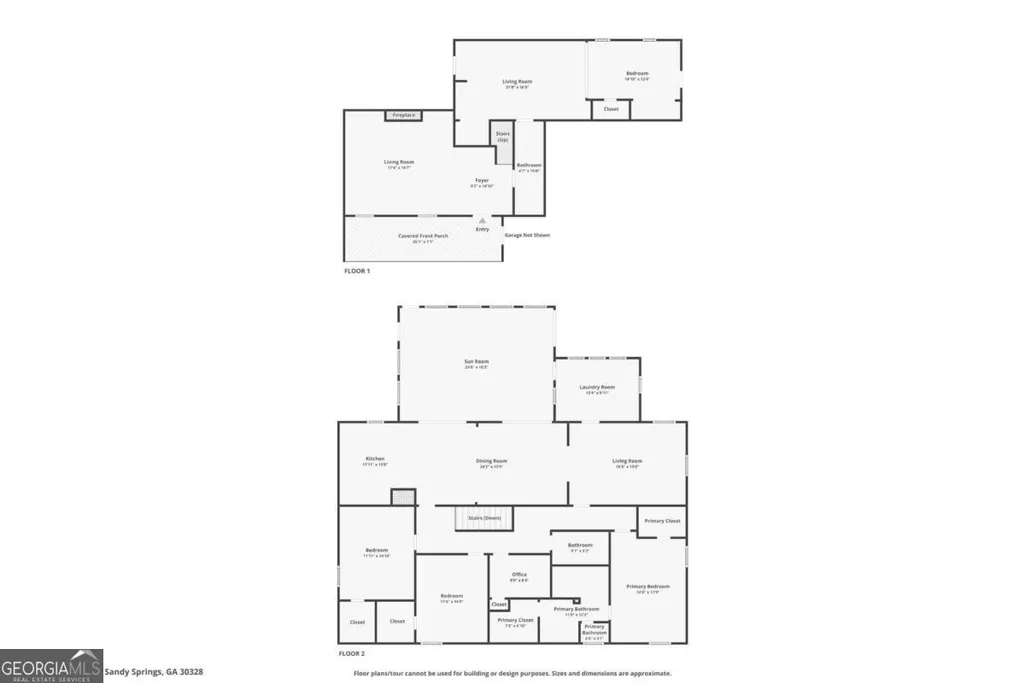
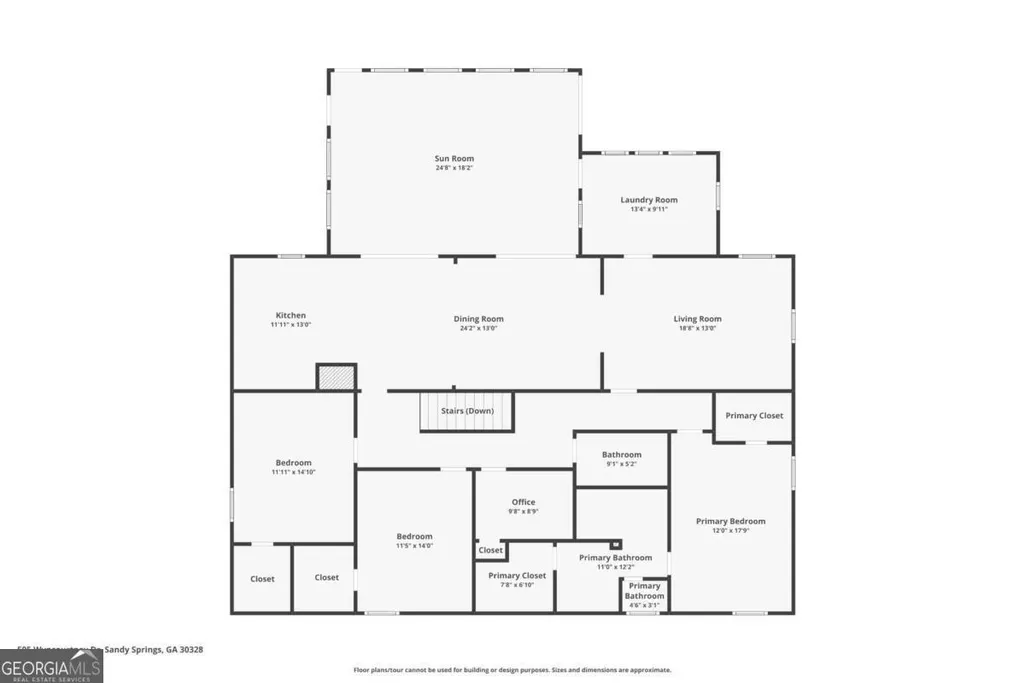
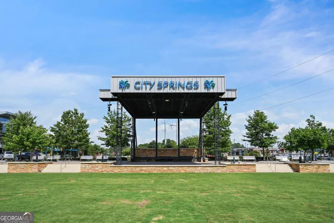
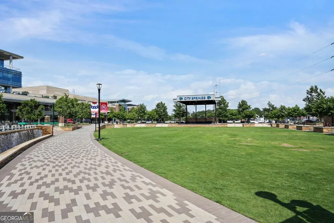
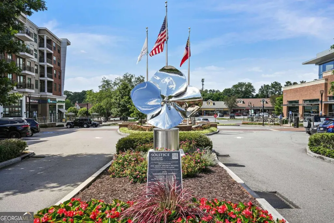
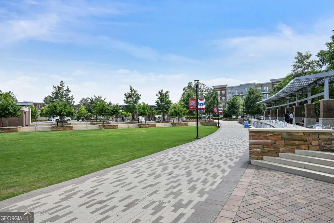
If you work from home and need a space with a separate entrance, this property would be perfect! Completely renovated and meticulously maintained home in the highly sought-after North Springs neighborhood in Sandy Springs. A welcoming covered front porch with brick accent arches sets the tone for this thoughtfully updated property. The open-concept main level features an updated kitchen with ample cabinetry space, stone countertops, stainless appliances, and tile backsplash. Accordion glass doors open to a stunning new four-season sunroom with vaulted ceiling, recessed lighting, fireplace, and a convenient pass-through window to the grilling area. The main living area includes a spacious dining area, separate living room, and laundry room. The primary suite offers two walk-in closets and a fully updated bath with double shower heads, a custom tub, a double vanity, and a water closet. A versatile office area off the primary bedroom could easily be converted into an expanded closet. Every bedroom features walk-in closets. The lower level and main entry to the home impresses with a fireside family room, a full bath with double vanity and walk-in shower, and flexible finished basement space complete with a bar and built-in shelves. Private from the main living areas, this space is ideal as a hangout room, home office, or potential rental suite. Outside, a custom deck overlooks a private walkout, fenced, and playable backyard. Optional swim and tennis clubs are nearby. Perfectly positioned close to Lost Corner Preserve, Abernathy Greenway, City Springs, GA-400, I-285, parks, shopping, restaurants, hospitals, and top schools. North Springs neighborhood is a true hidden gem with a friendly community spirit and an optional HOA offering social activities throughout the year. This property qualifies for 100% Financing with preferred lender, Kimberly Nehiley Akins with Supreme Lending.
| Elementary School | Middle School | High School |
|---|---|---|
| Woodland Elementary School | Sandy Springs Middle School | North Springs High School |
| Price History | |
|---|---|
| 6/10/2026 | Listed $725,000 |
| 6/23/2026 | 3$699,900 |
General Features
| Sewer | Public Sewer |
|---|---|
| Heating | Forced Air,Natural Gas |
| Cooling | Ceiling Fan(s),Central Air,Electric |
| Utilities | Cable Available,Electricity Available,High Speed Internet,Natural Gas Available,Sewer Connected,Water Available |
| Roof | Composition |
| Appliances | Dishwasher,Disposal,Dryer,Electric Water Heater,Microwave,Range,Refrigerator,Stainless Steel Appliance(s),Tankless Water Heater,Washer |
| Association Fee Includes | None |
| Patio/Porch Features | Deck |
| Architectural Style | Traditional |
| Security Features | Security System,Smoke Detector(s) |
| Construction Materials | Brick,Wood Siding |
| Year Built | 1969 |
| Electric | 220 Volts |
| Levels | Two |
| Property Subtype | Single Family Residence |
| Tax Year | 2025 |
| Waterfront Features | No Dock Or Boathouse |
| Community Features | Park,Sidewalks,Street Lights,Walk To Schools,Near Shopping |
| County | Fulton |
| New Construction | false |
| Property Type | Residential |
| HOA | false |
| Attached Garage | true |
| Energy Efficient | Appliances,Thermostat |
| Subdivision Name | North Springs |
| Garage Y/N | true |
| Full Baths | 3 |
| Status | Active |
| Directions | Roswell Road N to left at Dalrymple Rd, left on Glencourtney Dr, left on Wyncourtney Drive. 505 Wyncourtney is on the right. |
| High School | North Springs |
| City | Sandy Springs |
| Body of Water | None |
| Lot Size Units | Square Feet |
| Lot Size Square Feet | 17990.28 |
| Carport Y/N | false |
| Spa Features | Bath |
| Elementary School | Woodland |
| Property Attached Y/N | false |
| Land Lease Y/N | false |
| Tax Annual Amount | 5331 |
| Home Warranty Y/N | false |
| Middle/Junior High School | Sandy Springs |
| Property Condition | Resale |
| Virtual Tour | https://www.zillow.com/view-imx/9e557f1b-afb4-4bd1-809e-862e5a379516?wl=true&setAttribution=mls&initialViewType=pano |
| Structure Type | House |
| Building Area Units | Square Feet |
| Living Area Units | Square Feet |
| Standard Status | Active |
Interior Features
| Interior Amenities | Bookcases,Double Vanity,In-Law Floorplan,Separate Shower,Soaking Tub,Vaulted Ceiling(s),Walk-In Closet(s) |
|---|---|
| Basement | None |
| Flooring | Carpet,Hardwood,Tile |
| Total Fireplaces | 1 |
| Fireplace Features | Family Room,Gas Log |
| Common Walls | No Common Walls |
| Air Conditioning Y/N | true |
| Heating Y/N | true |
| Window Features | Double Pane Windows |
| Fireplace Y/N | true |
| Above Grade Finished Area | 3500 |
| Laundry Features | Other |
| Total Bedrooms | 4 |
| Main Level Bedrooms | 1 |
| Main Level Bathrooms | 1 |
| Below Grade Finished Area Unit Type | Square Feet |
| LivingAreaSource | Owner |
| Above Grade Finished Area Unit Type | Square Feet |
| Kitchen Features | Breakfast Area,Solid Surface Counters |
| Total Baths | 3 |
| Dining Room Features | Seats 12+ |
Exterior Features
| Fencing | Back Yard,Wood |
|---|---|
| Parking Features | Garage,Attached,Garage Door Opener |
| Lot Features | Private |
| Water Source | Public |
| Total Parking | 2 |
| Lot Size Area | 17990.28 |
| Spa | true |
| Building Area Total | 3500 |
| Lot Size Acres | 0.413 |
| Lot Size Source | Public Records |
| Waterfront Y/N | false |
Amenities
- Foreclosure
- Views
- Short Sale
- New Construction
- Adult 55+
- Lease To Own
- No HOA Fees
- Furnished
- Primary On Main
- Air Conditioning
- Seller Finance
- Green
- Fixer Upper
- Horse
- Golf
- Fireplace
- Deck
- Garage
- Basement
- Pool
Property vs Single Family Average in 30328
Price
Taxes
Year Built
In The Neighborhood
Sandy Springs
$ 649,900
7140 Duncourtney Drive
Sandy Springs, GA 30328
- Type
- Single Family
- Size
- 2,707 SqFt
- Rooms
- 4 Beds + 2.5 Baths
Eco Friendly
Sandy Springs
$ 649,908
260 Abington Drive
Sandy Springs, GA 30328
- Type
- Single Family
- Size
- 2,860 SqFt
- Rooms
- 4 Beds + 3 Baths
 The data relating to real estate for sale on this website comes in part from the Broker Reciprocity Program of the Savannah multi-List Corporation. Real Estate listings held by brokerage firms other than Johnson Group are marked with the name of the listing brokers.
Data last updated: August 25, 2026 9:32 PM UTC
All information deemed reliable but not guaranteed.
© 2026 Savannah Multi-List Corporation. All rights reserved.
The data relating to real estate for sale on this website comes in part from the Broker Reciprocity Program of the Savannah multi-List Corporation. Real Estate listings held by brokerage firms other than Johnson Group are marked with the name of the listing brokers.
Data last updated: August 25, 2026 9:32 PM UTC
All information deemed reliable but not guaranteed.
© 2026 Savannah Multi-List Corporation. All rights reserved.
 ©2026 Georgia Multiple Listing Service All information deemed reliable but not guaranteed. All properties are subject to prior sale, change or withdrawal. Neither listing broker(s) or information provider(s) shall be responsible for any typographical errors, misinformation, misprints and shall be held totally harmless. Listing(s) information is provided for consumer's personal, non-commercial use and may not be used for any purpose other than to identify prospective properties consumers may
 Hinesville Area Board of REALTORS® All information deemed reliable but not guaranteed. All properties are subject to prior sale, change or withdrawal. Neither listing broker(s) or information provider(s) shall be responsible for any typographical errors, misinformation, misprints and shall be held totally harmless. Listing(s) information is provided for consumer's personal, non-commercial use and may not be used for any purpose other than to identify prospective properties consumers may be interested
 The data relating to real estate on this web site comes in part from the Internet Data Exchange program of Hive MLS LLC, and is updated as of August 25, 2026 9:50 PM UTC All information is deemed reliable but not guaranteed and should be independently verified. All properties are subject to prior sale, change, or withdrawal. Neither listing broker(s) nor Johnson Group shall be responsible for any typographical errors, misinformation, or misprints, and shall be held totally harmless from any damages
