
New Construction

Address
8175 Coldstream Drive, Fairburn, GA
Price
$ 338,990
Property Attributes
- MLS#10782138
- TypeSingle Family
- Listing Status Under Contract
- CountyFulton
- CityFairburn
- NeighborhoodOaks At Cedar Grove
- Zip30213
- StyleBrick Front, Traditional
- Year Built2026
- Taxes$ 1
- Price$ 338,990
- Bedrooms3
- Full Bathrooms2
- Half Bathrooms0
- Sqr Footage1618
Data Source:
Georgia MLS (GAMLS)
Property Description
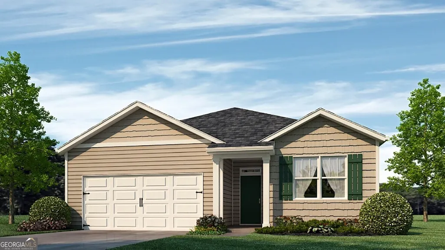
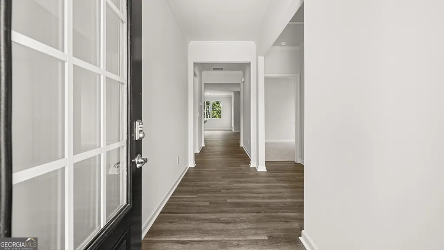
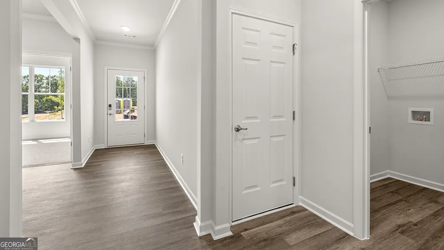
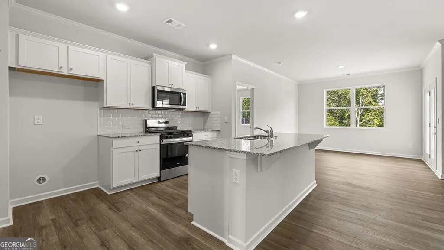
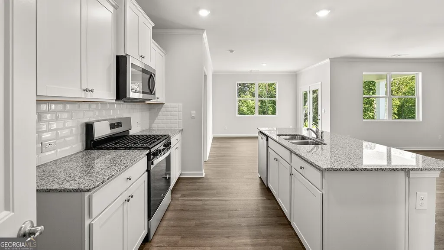
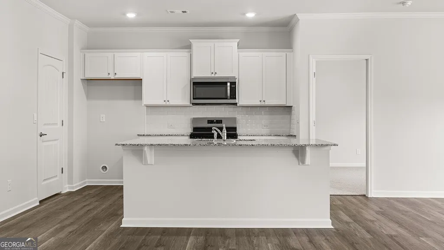
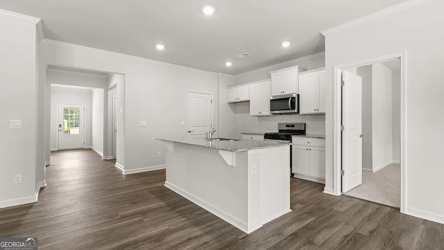
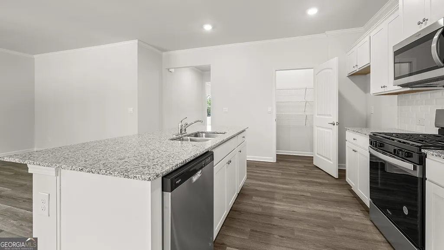
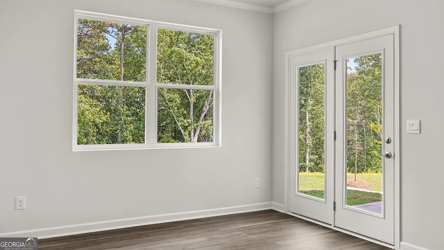
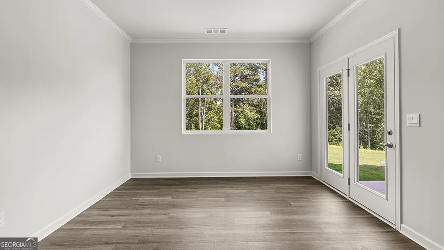
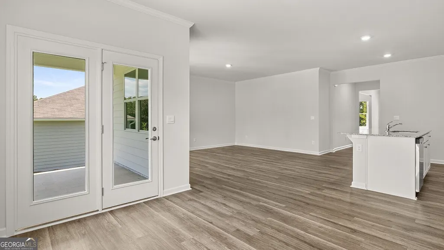
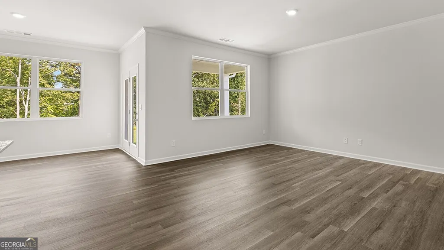
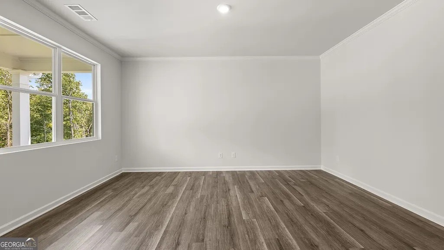
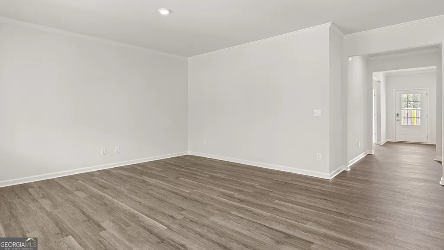
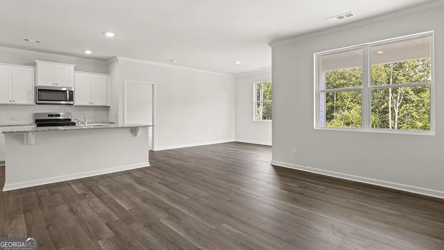
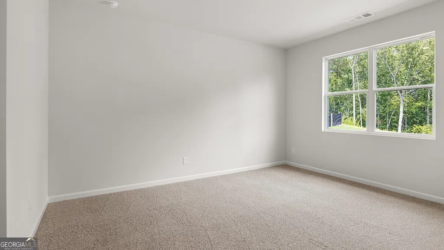
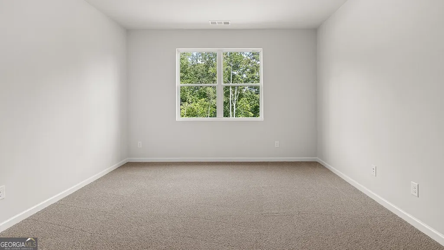
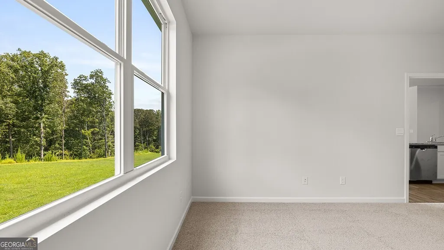
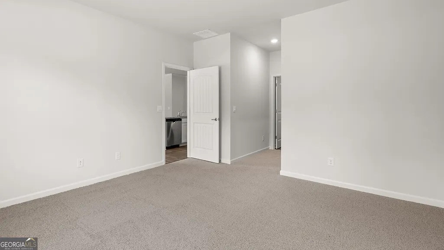
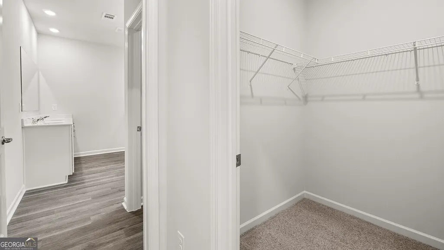
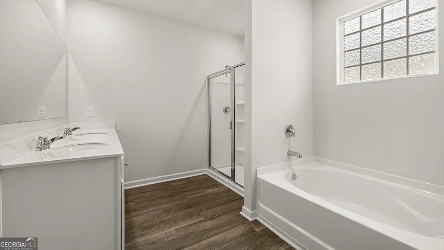
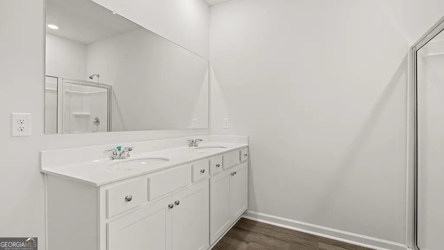
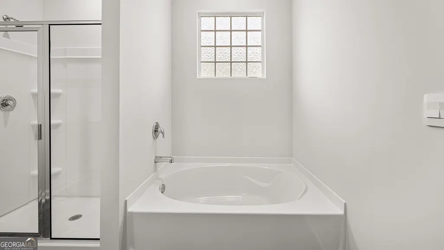
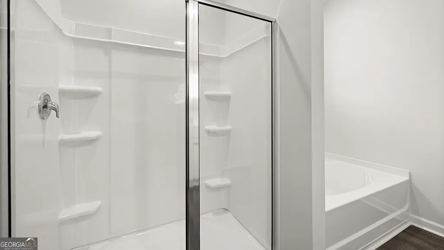
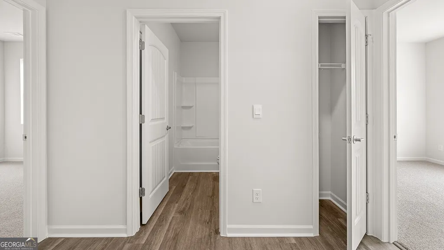
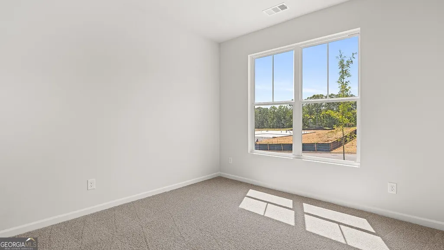
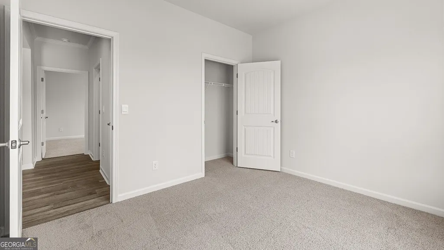
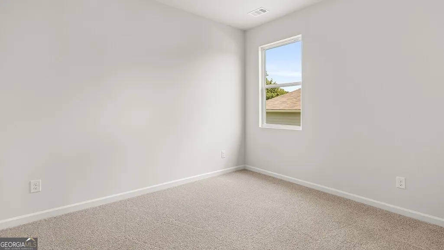
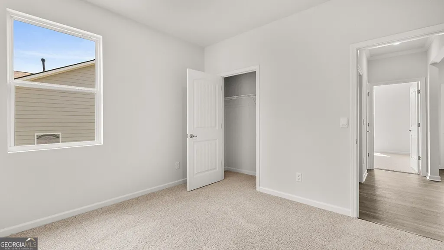
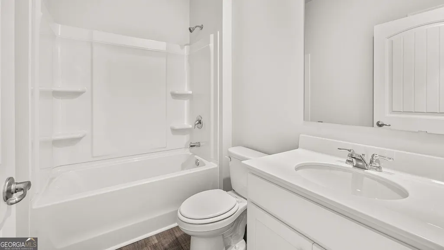
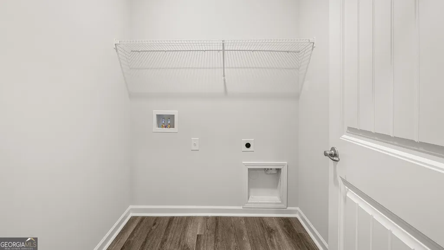
Welcome to 8175 Coldstream Drive, a home in our Oaks at Cedar Grove community in Fairburn, GA! The Aria ranch style home is 1,618 square feet with 3 bedrooms, 2 bathrooms, and a 2-car garage. This wonderful home has so much to offer its future homeowners. As you make your way off the front porch, a foyer leads you through the home. Two bedrooms sit off the main foyer and share a full bathroom in the middle. The laundry room is at the end of the hallway, across from one of the bedrooms and right outside of the two-car garage entrance into the home. The main living area does not disappoint. It offers plenty of room to gather with family and friends, including out on the covered back porch. The updated kitchen includes a walk-in pantry, stainless-steel appliances, and a large island for bar seating. Enjoy a meal with family and friends in the dining area that open to the kitchen and living room. This is the perfect set up to entertain guests or spend quality time with the ones that you love. The primary suite is tucked away in the back corner and allows homeowners to relax and unwind. The primary bedroom boasts a walk-in closet and enough room for a nice bed. The exquisite en-suite bathroom contains a dual vanity, separate soaking tub, and walk-in shower. Does 8175 Coldstream Drive sound like the perfect home for you? Call us at Oaks at Cedar Grove today to see the Aria in Fairburn, GA in person!
| Elementary School | Middle School | High School |
|---|---|---|
| Renaissance Elementary School | Renaissance Middle School | Langston Hughes High School |
| Price History | |
|---|---|
| 6/9/2026 | Listed $338,990 |
General Features
| Sewer | Public Sewer |
|---|---|
| Heating | Electric,Heat Pump,Hot Water |
| Cooling | Central Air |
| Utilities | Cable Available,Electricity Available,Phone Available,Sewer Available,Underground Utilities,Water Available |
| Roof | Composition |
| Appliances | Dishwasher,Disposal,Electric Water Heater,Microwave |
| HOA Fee | 750 |
| Association Fee Includes | Other |
| Architectural Style | Brick Front,Traditional |
| Security Features | Carbon Monoxide Detector(s),Smoke Detector(s) |
| Construction Materials | Concrete |
| Year Built | 2026 |
| Levels | One |
| Property Subtype | Single Family Residence |
| Tax Year | 2026 |
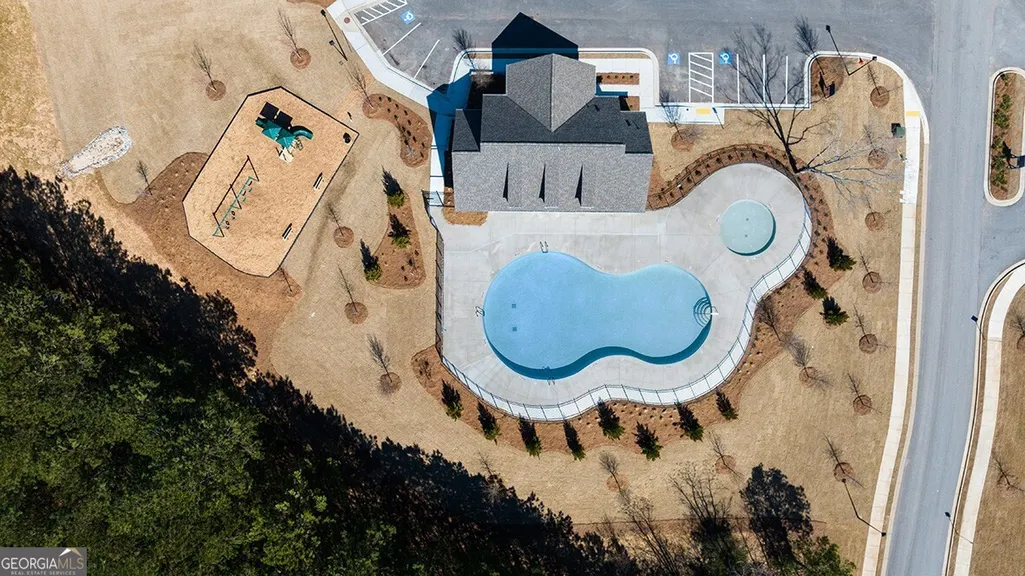
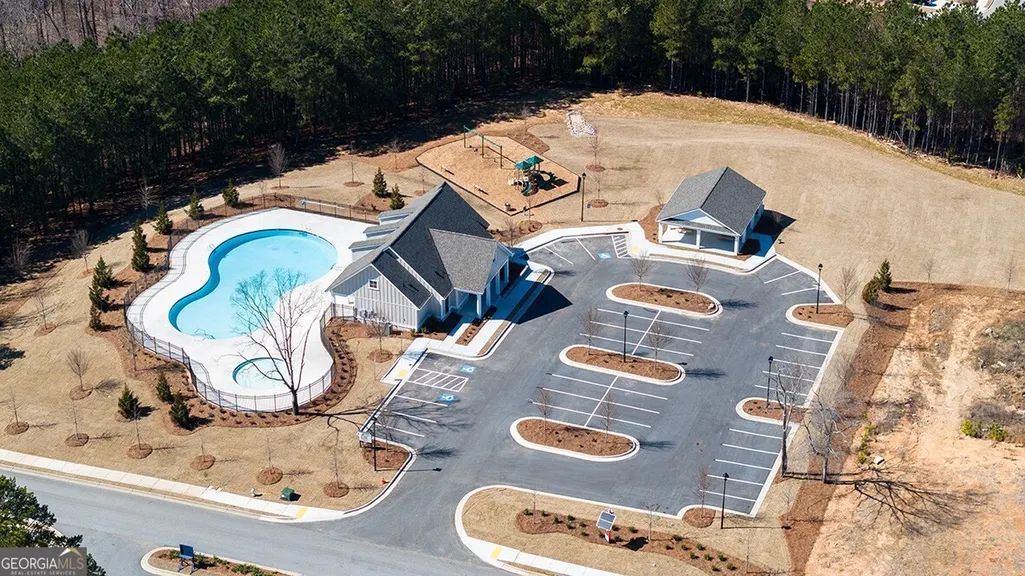
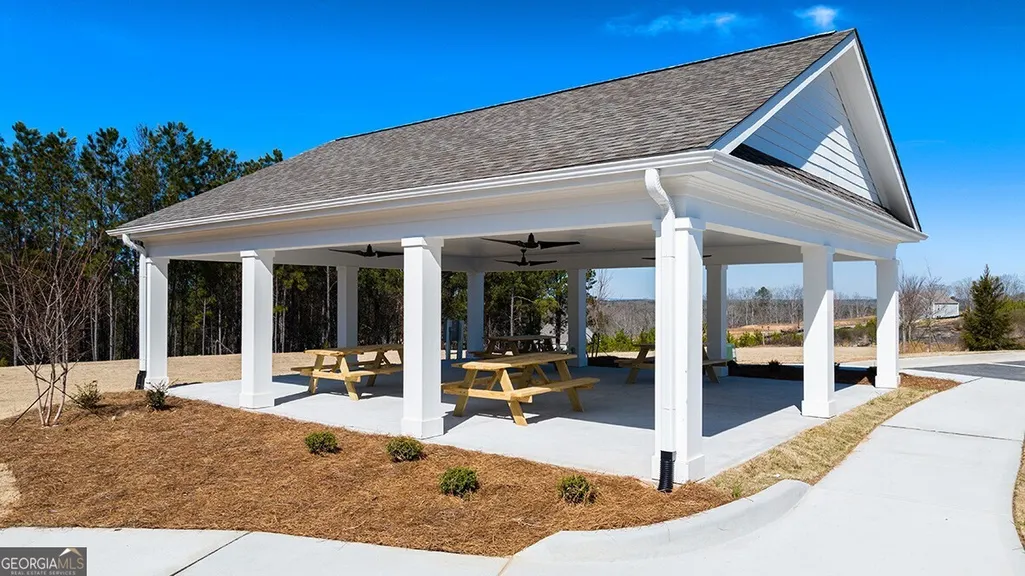
| Community Features | Clubhouse,Playground,Pool,Street Lights |
| County | Fulton |
| New Construction | true |
| Property Type | Residential |
| HOA | true |
| Attached Garage | false |
| Subdivision Name | Oaks At Cedar Grove |
| Garage Y/N | true |
| Full Baths | 2 |
| Status | Under Contract |
| Directions | GPS: 5595 Wintergreen Drive, Fairburn, GA 30213 |
| High School | Langston Hughes |
| City | Fairburn |
| Body of Water | None |
| Lot Size Units | Square Feet |
| Carport Y/N | false |
| Elementary School | Renaissance |
| Property Attached Y/N | false |
| Land Lease Y/N | false |
| Tax Annual Amount | 1 |
| Home Warranty Y/N | true |
| Middle/Junior High School | Renaissance |
| Property Condition | Under Construction |
| Structure Type | House |
| Building Area Units | Square Feet |
| Living Area Units | Square Feet |
| Standard Status | Pending |
Interior Features
| Interior Amenities | Double Vanity,High Ceilings,Separate Shower |
|---|---|
| Basement | None |
| Flooring | Carpet,Laminate,Vinyl |
| Common Walls | No Common Walls |
| Air Conditioning Y/N | true |
| Heating Y/N | true |
| Window Features | Double Pane Windows |
| Fireplace Y/N | false |
| Above Grade Finished Area | 1618 |
| Laundry Features | Upper Level |
| Total Bedrooms | 3 |
| Main Level Bedrooms | 3 |
| Main Level Bathrooms | 2 |
| Below Grade Finished Area Unit Type | Square Feet |
| LivingAreaSource | Builder |
| Above Grade Finished Area Unit Type | Square Feet |
| Kitchen Features | Breakfast Area,Kitchen Island,Solid Surface Counters,Walk-in Pantry |
| Total Baths | 2 |
Exterior Features
| Parking Features | Garage,Side/Rear Entrance |
|---|---|
| Lot Features | Other |
| Water Source | Public |
| Foundation Details | Slab |
| Building Area Total | 1618 |
| Lot Size Source | Other |
Amenities
- Foreclosure
- Views
- Short Sale
- New Construction
- Adult 55+
- Lease To Own
- No HOA Fees
- Furnished
- Primary On Main
- Air Conditioning
- Seller Finance
- Green
- Fixer Upper
- Horse
- Golf
- Fireplace
- Deck
- Garage
- Basement
- Pool
Property vs Single Family Average in 30213
Price
Year Built
In The Neighborhood
New Construction
Fairburn
$ 374,990
8195 Elkhorn Court
Fairburn, GA 30213
- Type
- Single Family
- Size
- 2,176 SqFt
- Rooms
- 4 Beds + 2.5 Baths
New Construction
Fairburn
$ 377,990
8172 Coldstream Drive
Fairburn, GA 30213
- Type
- Single Family
- Size
- 2,176 SqFt
- Rooms
- 4 Beds + 2.5 Baths
New Construction
Fairburn
$ 364,990
8169 Coldstream Drive
Fairburn, GA 30213
- Type
- Single Family
- Size
- 1,991 SqFt
- Rooms
- 4 Beds + 2.5 Baths
New Construction
Fairburn
$ 353,990
8170 Coldstream Drive
Fairburn, GA 30213
- Type
- Single Family
- Size
- 1,749 SqFt
- Rooms
- 3 Beds + 2.5 Baths
Fairburn
$ 385,000
8293 Bluewater Drive
Fairburn, GA 30213
- Type
- Single Family
- Size
- 2,511 SqFt
- Rooms
- 5 Beds + 3 Baths
Reduced
Fairburn
$ 362,990
8189 Elkhorn Court
Fairburn, GA 30213
- Type
- Single Family
- Size
- 1,991 SqFt
- Rooms
- 4 Beds + 2.5 Baths
Reduced
Fairburn
$ 379,490
8177 Coldstream Drive
Fairburn, GA 30213
- Type
- Single Family
- Size
- 2,176 SqFt
- Rooms
- 4 Beds + 2.5 Baths
New Construction
Fairburn
$ 388,990
8193 Elkhorn Court
Fairburn, GA 30213
- Type
- Single Family
- Size
- 2,511 SqFt
- Rooms
- 5 Beds + 3 Baths
Reduced
Fairburn
$ 391,990
8174 Coldstream Drive
Fairburn, GA 30213
- Type
- Single Family
- Size
- 2,511 SqFt
- Rooms
- 5 Beds + 3 Baths
Reduced
Fairburn
$ 359,990
8171 Coldstream Drive
Fairburn, GA 30213
- Type
- Single Family
- Size
- 1,991 SqFt
- Rooms
- 4 Beds + 2.5 Baths
South Fulton
$ 379,000
5387 Coldstream Drive
South Fulton, GA 30213
- Type
- Single Family
- Size
- 2,178 SqFt
- Rooms
- 4 Beds + 2.5 Baths
Reduced
Fairburn
$ 403,990
8182 Elkhorn Drive
Fairburn, GA 30213
- Type
- Single Family
- Size
- 1,991 SqFt
- Rooms
- 4 Beds + 2.5 Baths
 The data relating to real estate for sale on this website comes in part from the Broker Reciprocity Program of the Savannah multi-List Corporation. Real Estate listings held by brokerage firms other than Johnson Group are marked with the name of the listing brokers.
Data last updated: August 25, 2026 9:32 PM UTC
All information deemed reliable but not guaranteed.
© 2026 Savannah Multi-List Corporation. All rights reserved.
The data relating to real estate for sale on this website comes in part from the Broker Reciprocity Program of the Savannah multi-List Corporation. Real Estate listings held by brokerage firms other than Johnson Group are marked with the name of the listing brokers.
Data last updated: August 25, 2026 9:32 PM UTC
All information deemed reliable but not guaranteed.
© 2026 Savannah Multi-List Corporation. All rights reserved.
 ©2026 Georgia Multiple Listing Service All information deemed reliable but not guaranteed. All properties are subject to prior sale, change or withdrawal. Neither listing broker(s) or information provider(s) shall be responsible for any typographical errors, misinformation, misprints and shall be held totally harmless. Listing(s) information is provided for consumer's personal, non-commercial use and may not be used for any purpose other than to identify prospective properties consumers may
 Hinesville Area Board of REALTORS® All information deemed reliable but not guaranteed. All properties are subject to prior sale, change or withdrawal. Neither listing broker(s) or information provider(s) shall be responsible for any typographical errors, misinformation, misprints and shall be held totally harmless. Listing(s) information is provided for consumer's personal, non-commercial use and may not be used for any purpose other than to identify prospective properties consumers may be interested
 The data relating to real estate on this web site comes in part from the Internet Data Exchange program of Hive MLS LLC, and is updated as of August 25, 2026 9:50 PM UTC All information is deemed reliable but not guaranteed and should be independently verified. All properties are subject to prior sale, change, or withdrawal. Neither listing broker(s) nor Johnson Group shall be responsible for any typographical errors, misinformation, or misprints, and shall be held totally harmless from any damages
