
Primary on Main
Address
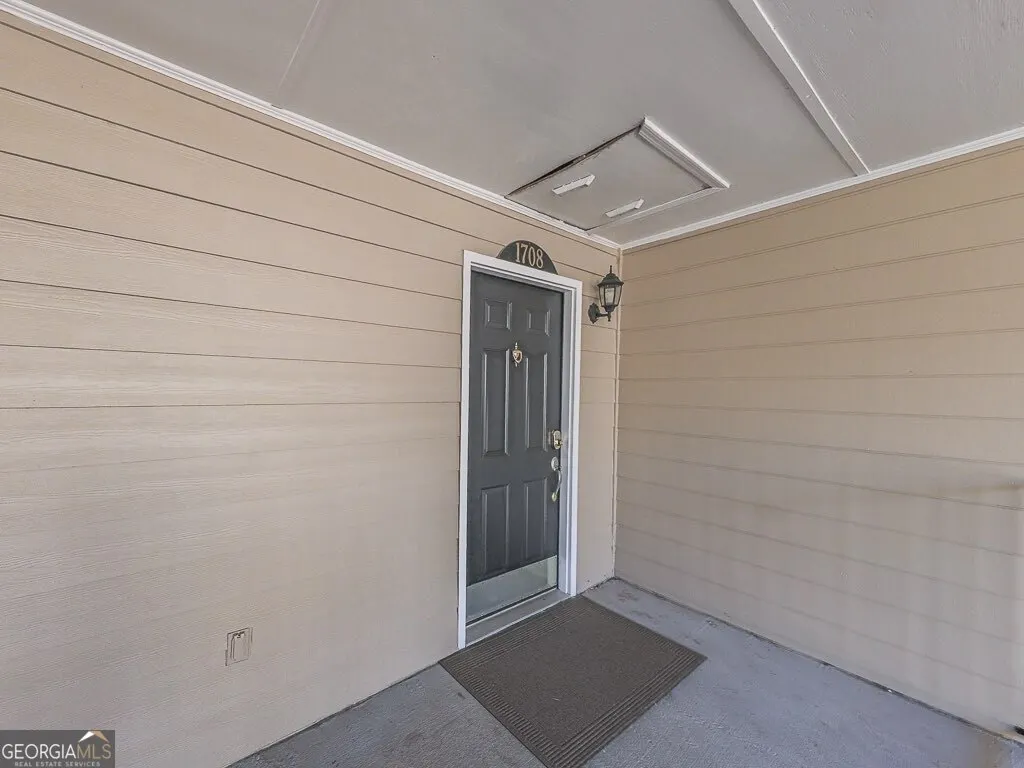
1708 Brighton Point, Atlanta, GA
Price
$ 280,000
Property Attributes
- MLS#10781495
- TypeCondos
- Listing Status Active Under Contract
- CountyFulton
- CityAtlanta
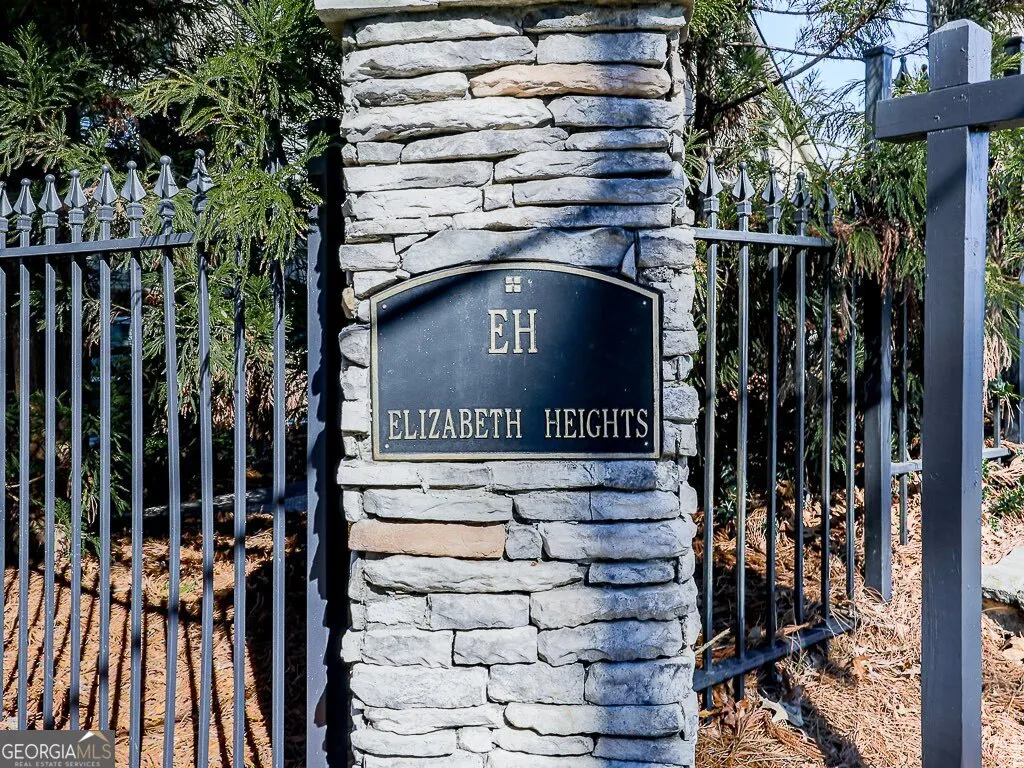
- NeighborhoodElizabeth Heights
- Zip30328
- StyleTraditional
- Year Built1978
- Taxes$ 2985
- Price$ 280,000
- Bedrooms3
- Full Bathrooms2
- Half Bathrooms0
- Sqr Footage1425
- Lot Size0.033 Acres
Data Source:
Georgia MLS (GAMLS)
Property Description
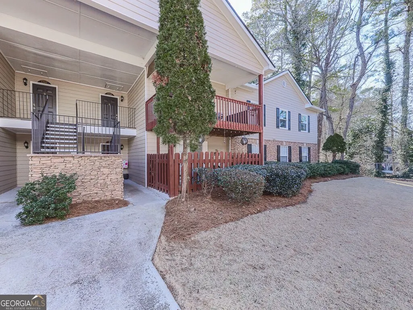
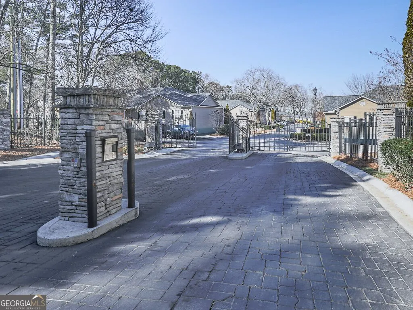
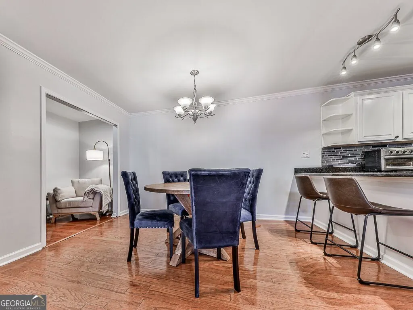
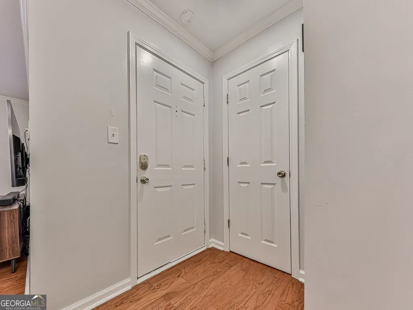
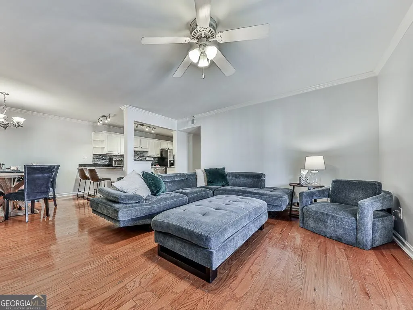
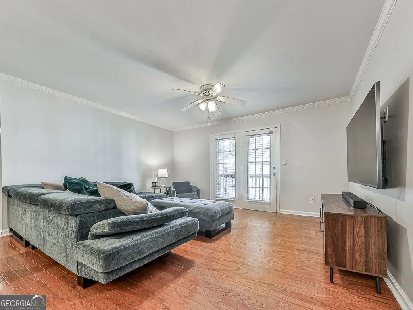
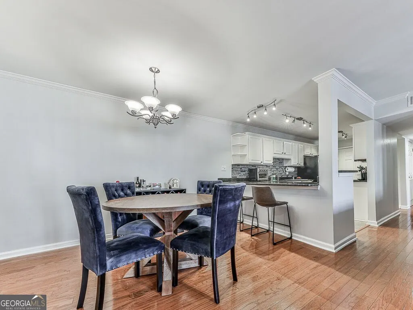
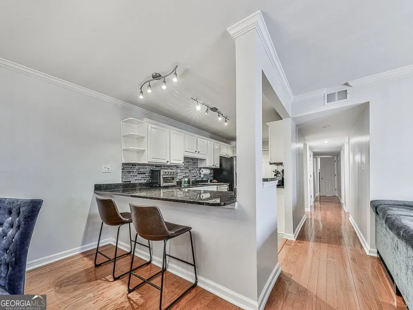
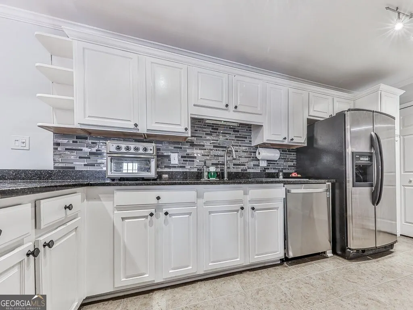
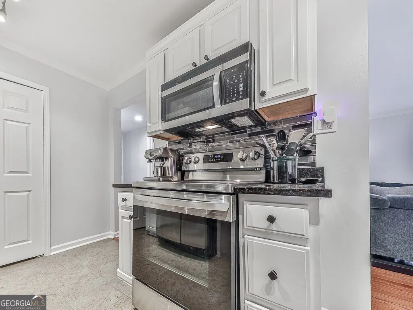
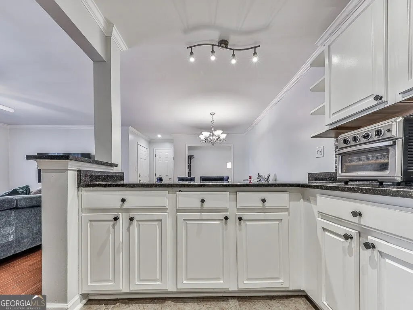
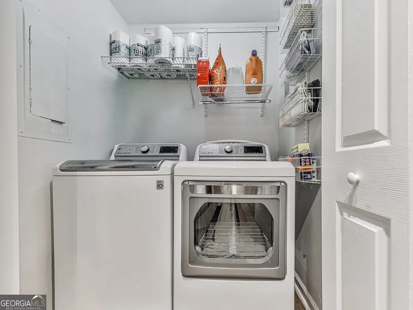
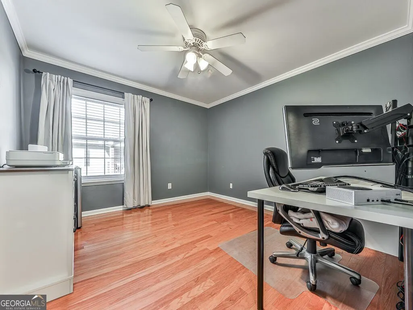
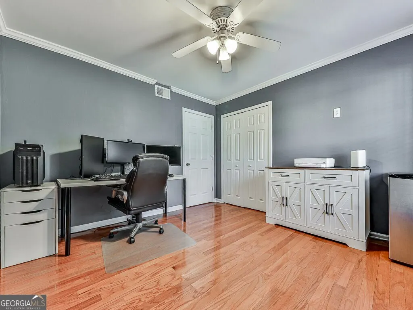
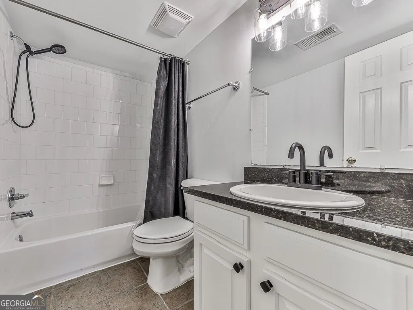
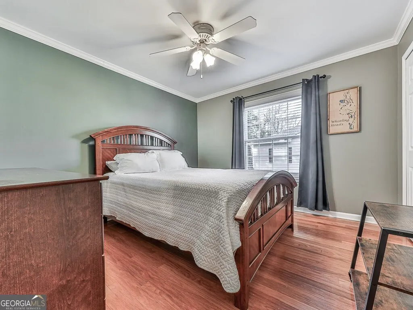
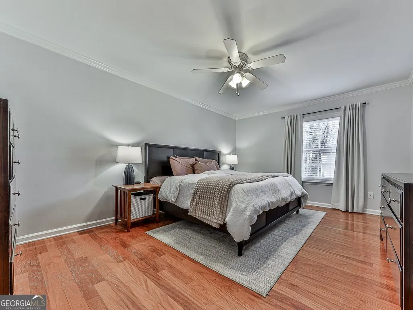
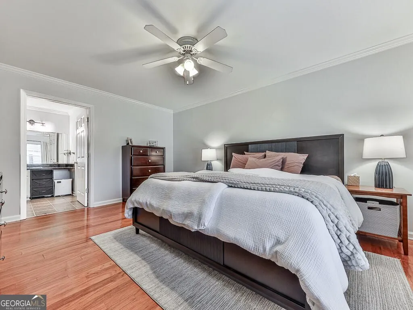
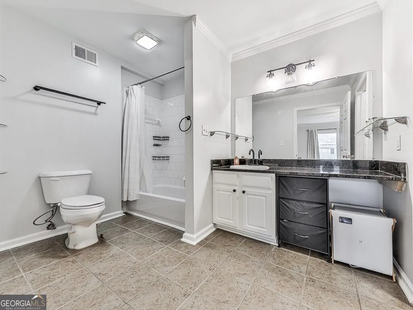
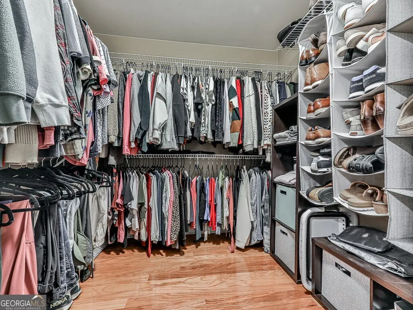
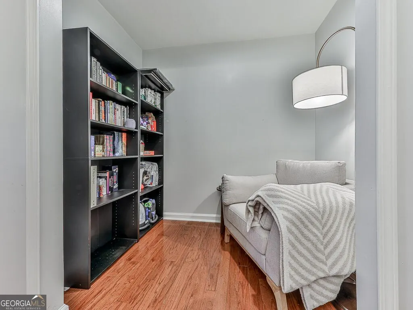
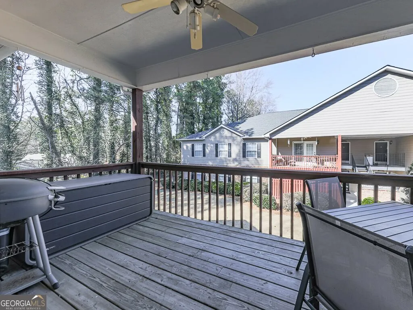
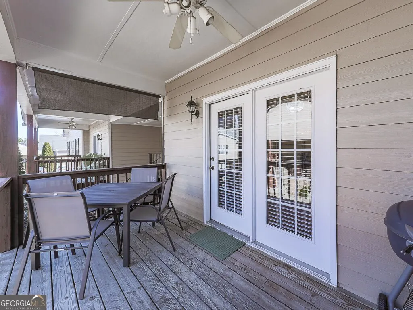
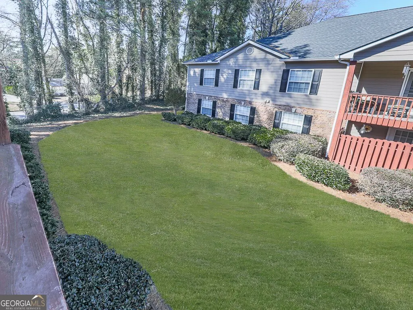
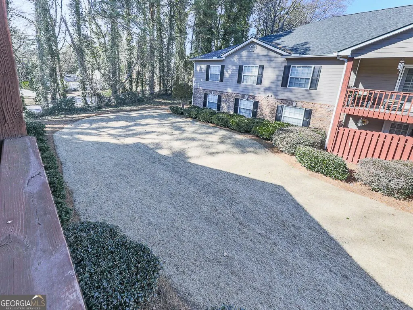
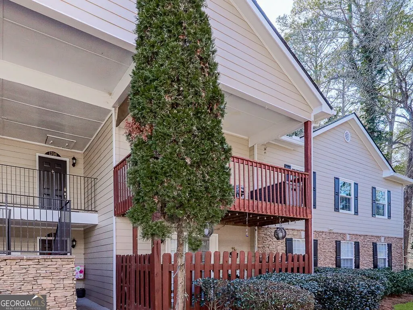
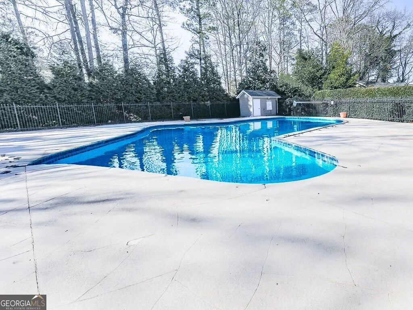
Location matters-and few locations offer the convenience, lifestyle, and enduring appeal of Sandy Springs. Nestled within this gated Elizabeth Heights community, this exceptional residence offers the perfect balance of accessibility and tranquility. Unlike many condominium developments, Elizabeth Heights feels more like a welcoming neighborhood than a typical condo complex. Mature landscaping, generous green space, and thoughtfully designed amenities create a peaceful retreat from the hustle and bustle of everyday Atlanta living. This spacious top-floor, single-level home features 3 bedrooms and 2 bathrooms, offering both comfort and privacy. Being on the second floor means no neighbors above, providing the quiet enjoyment today's buyers appreciate. Conveniently located just minutes from Roswell Road, GA-400, and I-285, you'll enjoy easy access to shopping, dining, entertainment, and major employment centers. Inside, you'll find a beautifully maintained and tastefully updated home designed for modern living. The open, airy floor plan is filled with natural light, while thoughtful upgrades throughout ensure a truly move-in-ready experience. From the stylish finishes to the inviting living spaces, every detail reflects pride of ownership and care. The photos tell the story honestly-what you see is exactly what you'll experience when you walk through the door. A rare combination of location, value, and lifestyle awaits in one of Sandy Springs' most desirable communities.
| Elementary School | Middle School | High School |
|---|---|---|
| Spalding Drive Elementary School | Sandy Springs Middle School | North Springs High School |
| Price History | |
|---|---|
| 6/9/2026 | Listed $285,000 |
| 6/24/2026 | 2$280,000 |
General Features
| Sewer | Public Sewer |
|---|---|
| Heating | Electric,Forced Air |
| Cooling | Central Air,Electric |
| Utilities | Cable Available,Electricity Available,Sewer Available,Water Available |
| Roof | Composition |
| Appliances | Dishwasher,Disposal,Electric Water Heater |
| HOA Fee | 6048 |
| Association Fee Includes | Insurance,Maintenance Grounds,Pest Control,Reserve Fund,Sewer,Swimming,Trash,Water |
| Architectural Style | Traditional |
| Security Features | Gated Community |
| Construction Materials | Concrete |
| Year Built | 1978 |
| Levels | One |
| Property Subtype | Condominium |
| Tax Year | 2025 |
| Community Features | Clubhouse,Playground,Pool,Street Lights,Tennis Court(s) |
| County | Fulton |
| New Construction | false |
| Property Type | Residential |
| HOA | true |
| Attached Garage | false |
| Contingency | Other |
| Subdivision Name | Elizabeth Heights |
| Garage Y/N | false |
| Full Baths | 2 |
| Status | Active Under Contract |
| Directions | GA 400 to Abernathy Rd westbound, right on Roswell Rd, Left on Darulymple, turn right onto Brighton Pt. Through the gate. Park toward the right of the main road. The condo will be on the left. |
| High School | North Springs |
| City | Atlanta |
| Body of Water | None |
| Lot Size Units | Square Feet |
| Lot Size Square Feet | 1437.48 |
| Carport Y/N | false |
| Elementary School | Spalding Drive |
| Land Lease Y/N | false |
| Tax Annual Amount | 2985 |
| Home Warranty Y/N | false |
| Middle/Junior High School | Sandy Springs |
| Property Condition | Resale |
| Structure Type | Garden/Patio Home |
| Building Area Units | Square Feet |
| Living Area Units | Square Feet |
| Standard Status | Active Under Contract |
Interior Features
| Interior Amenities | Master On Main Level,Split Bedroom Plan |
|---|---|
| Basement | None |
| Flooring | Vinyl |
| Common Walls | No One Above |
| Air Conditioning Y/N | true |
| Heating Y/N | true |
| Window Features | Double Pane Windows |
| Fireplace Y/N | false |
| Above Grade Finished Area | 1425 |
| Laundry Features | In Kitchen |
| Total Bedrooms | 3 |
| Main Level Bedrooms | 3 |
| Main Level Bathrooms | 2 |
| Below Grade Finished Area Unit Type | Square Feet |
| LivingAreaSource | Public Records |
| Above Grade Finished Area Unit Type | Square Feet |
| Kitchen Features | Breakfast Bar,Pantry |
| Total Baths | 2 |
Exterior Features
| Exterior Amenities | Balcony |
|---|---|
| Parking Features | Parking Pad |
| Lot Features | Level |
| Water Source | Public |
| Lot Size Area | 1437.48 |
| Foundation Details | Slab |
| Building Area Total | 1425 |
| Lot Size Acres | 0.033 |
| Lot Size Source | Public Records |
Amenities
- Foreclosure
- Views
- Short Sale
- New Construction
- Adult 55+
- Lease To Own
- No HOA Fees
- Furnished
- Pets
- Primary On Main
- Air Conditioning
- Seller Finance
- Green
- Fixer Upper
- Horse
- Golf
- Fireplace
- Deck
- Garage
- Basement
- Pool
Property vs Condos Average in 30328
Price
Taxes
Year Built
In The Neighborhood
Reduced
Sandy Springs
$ 235,000
201 Brighton Point
Sandy Springs, GA 30328
- Type
- Condos
- Size
- 1,225 SqFt
- Rooms
- 2 Beds + 2 Baths
Reduced
Sandy Springs
$ 249,900
1206 Brighton Point
Sandy Springs, GA 30328
- Type
- Condos
- Size
- 1,200 SqFt
- Rooms
- 2 Beds + 2.5 Baths
Sandy Springs
$ 267,500
706 Brighton Point
Sandy Springs, GA 30328
- Type
- Condos
- Size
- 1,225 SqFt
- Rooms
- 2 Beds + 2 Baths
 The data relating to real estate for sale on this website comes in part from the Broker Reciprocity Program of the Savannah multi-List Corporation. Real Estate listings held by brokerage firms other than Johnson Group are marked with the name of the listing brokers.
Data last updated: August 25, 2026 9:32 PM UTC
All information deemed reliable but not guaranteed.
© 2026 Savannah Multi-List Corporation. All rights reserved.
The data relating to real estate for sale on this website comes in part from the Broker Reciprocity Program of the Savannah multi-List Corporation. Real Estate listings held by brokerage firms other than Johnson Group are marked with the name of the listing brokers.
Data last updated: August 25, 2026 9:32 PM UTC
All information deemed reliable but not guaranteed.
© 2026 Savannah Multi-List Corporation. All rights reserved.
 ©2026 Georgia Multiple Listing Service All information deemed reliable but not guaranteed. All properties are subject to prior sale, change or withdrawal. Neither listing broker(s) or information provider(s) shall be responsible for any typographical errors, misinformation, misprints and shall be held totally harmless. Listing(s) information is provided for consumer's personal, non-commercial use and may not be used for any purpose other than to identify prospective properties consumers may
 Hinesville Area Board of REALTORS® All information deemed reliable but not guaranteed. All properties are subject to prior sale, change or withdrawal. Neither listing broker(s) or information provider(s) shall be responsible for any typographical errors, misinformation, misprints and shall be held totally harmless. Listing(s) information is provided for consumer's personal, non-commercial use and may not be used for any purpose other than to identify prospective properties consumers may be interested
 The data relating to real estate on this web site comes in part from the Internet Data Exchange program of Hive MLS LLC, and is updated as of August 25, 2026 9:50 PM UTC All information is deemed reliable but not guaranteed and should be independently verified. All properties are subject to prior sale, change, or withdrawal. Neither listing broker(s) nor Johnson Group shall be responsible for any typographical errors, misinformation, or misprints, and shall be held totally harmless from any damages
