
Views - New Construction
Address
1901 Browns Mill Road Se, Atlanta, GA
Price
$ 475,000
Property Attributes
- MLS#10781400
- TypeSingle Family
- Listing Status Pending Offer Approval
- CountyFulton
- CityAtlanta
- NeighborhoodLakewood Heights
- Zip30315
- StyleTraditional
- Year Built2024
- Taxes$ 1534
- Price$ 475,000
- Bedrooms4
- Full Bathrooms3
- Half Bathrooms1
- Sqr Footage2640
- Lot Size0.17 Acres
Data Source:
Georgia MLS (GAMLS)
Property Description
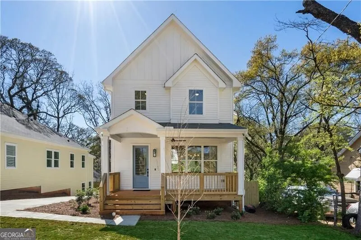
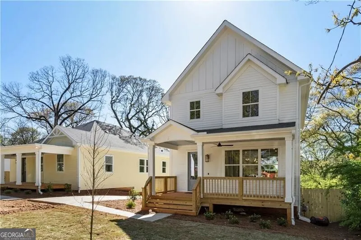
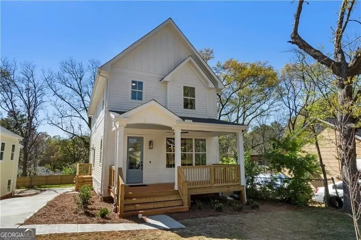
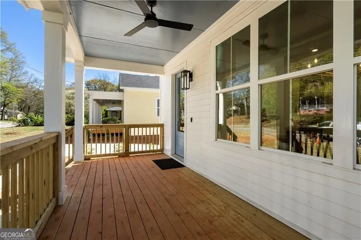
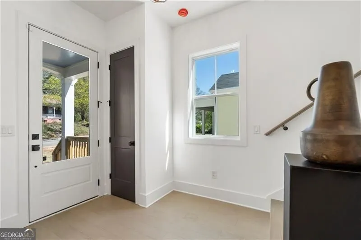
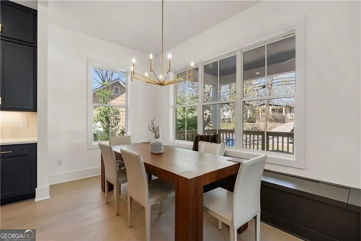
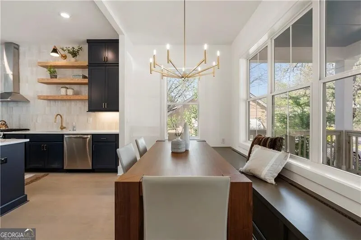
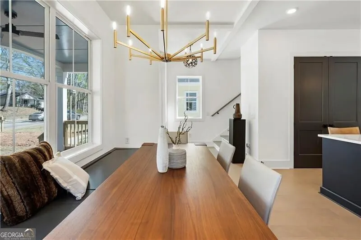
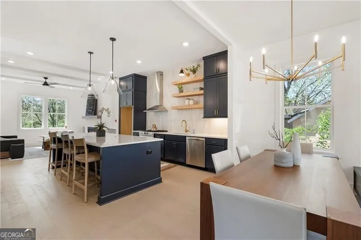
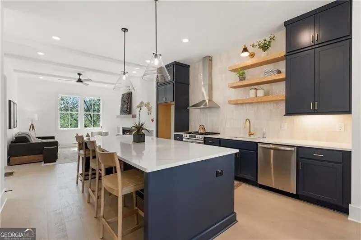
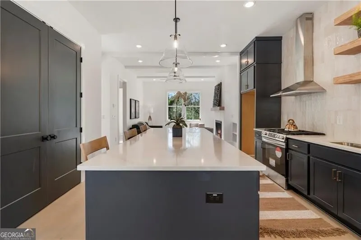
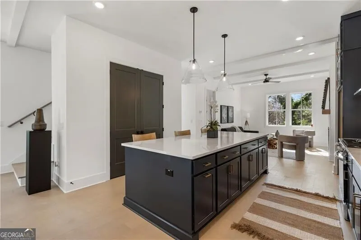
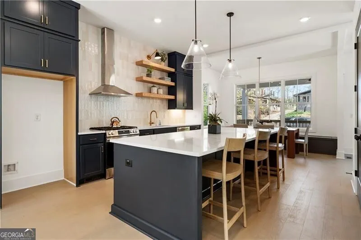
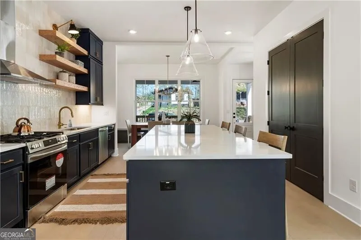
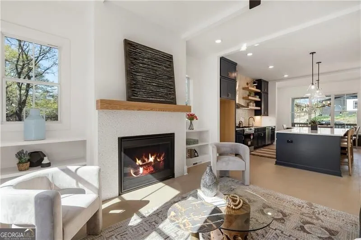
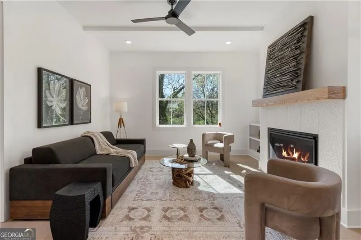
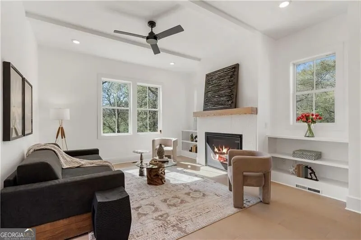
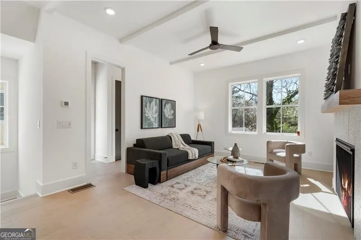
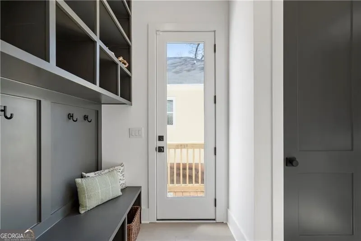
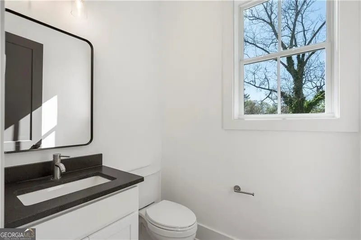
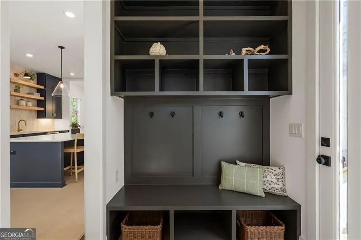
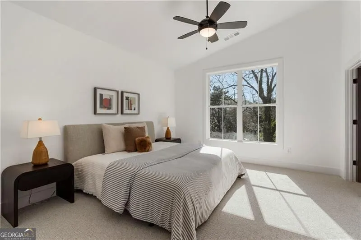
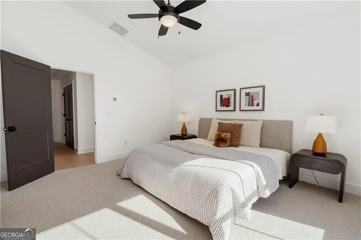
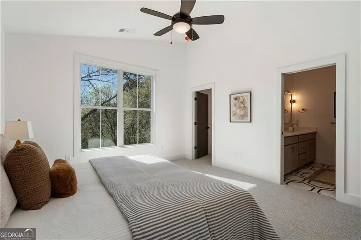
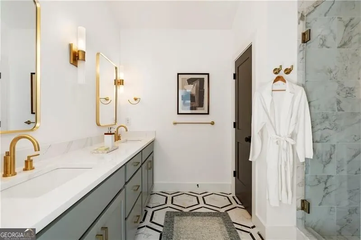
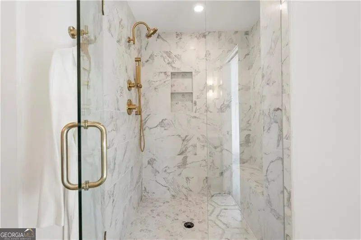
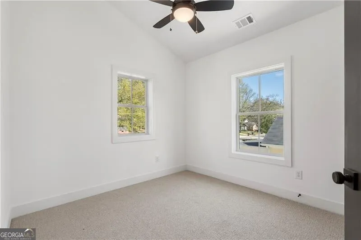
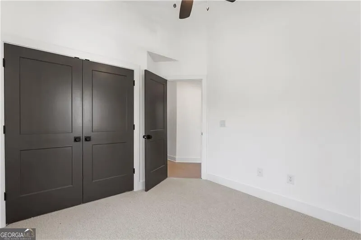
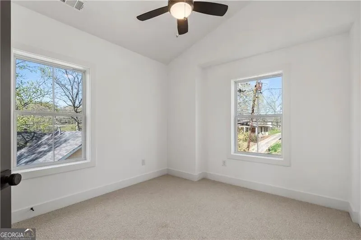
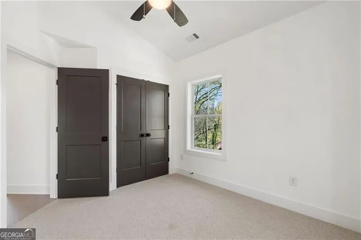
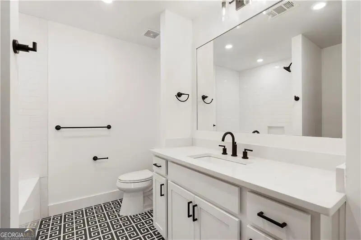
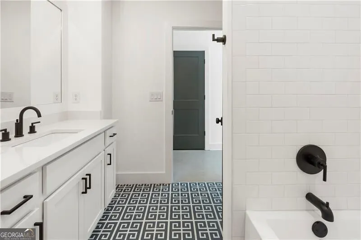
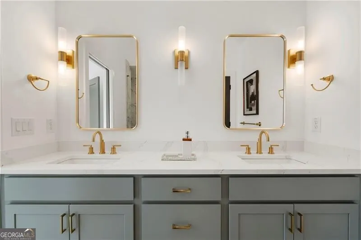
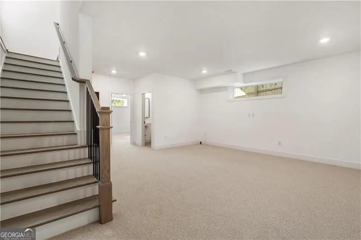
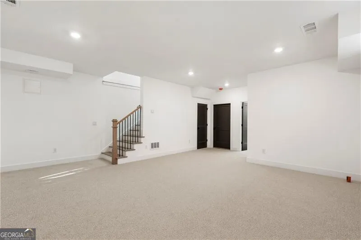
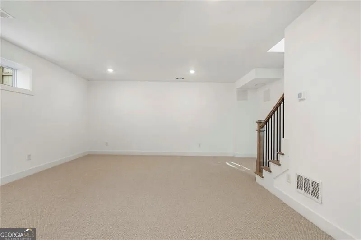
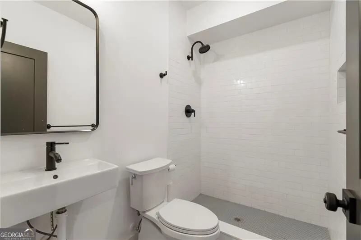
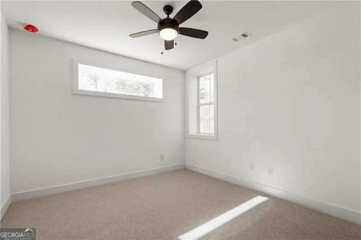
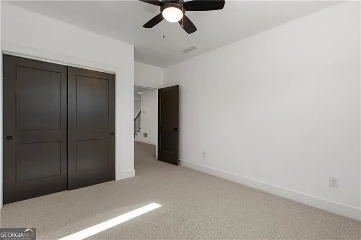
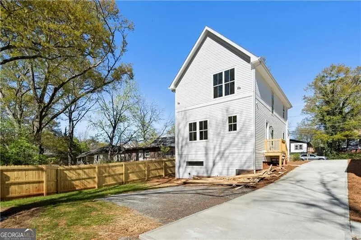
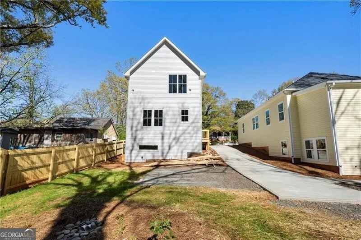
Introducing an exceptional new construction home by Garden Bench Development, a builder known for thoughtful design, quality craftsmanship, and attention to detail. Ideally located in the heart of Lakewood Heights, this home offers convenient access to The Ali at Lakewood, Terminal South, the Summerhill corridor, and the Southside Trail, placing some of Atlanta's most exciting dining, entertainment, and redevelopment destinations just minutes from your doorstep. A wide front porch creates a warm welcome and sets the tone for the inviting spaces within. Inside, hardwood floors, abundant natural light, and an open-concept floor plan combine to create a home that feels both spacious and comfortable. Designed with modern living in mind, the main living areas flow seamlessly from room to room, offering the perfect backdrop for everyday life, casual gatherings, and larger-scale entertaining. At the center of the home, the kitchen is as functional as it is beautiful. Quartz countertops, floating shelves, custom cabinetry, and thoughtfully integrated storage create a space that is both stylish and practical. A custom window bench with hidden storage adds character and charm while providing the kind of everyday functionality buyers appreciate. Just beyond, a dedicated mudroom helps keep daily life organized without sacrificing design. The primary suite serves as a private retreat, offering generous proportions and a calming atmosphere. The adjoining bath features elegant marble accents, warm brass fixtures, and carefully selected finishes that create a timeless, spa-like feel. Two additional bedrooms and a beautifully appointed hall bath complete the main level, providing flexibility for family, guests, or work-from-home needs. The daylight terrace level expands the home's living space with a large secondary living area, an additional bedroom, and a full bath. Whether used as a guest suite, media room, home office, fitness space, or multi-generational living area, this level offers the flexibility today's buyers are seeking. Blending classic architecture with modern finishes, this thoughtfully designed home stands out for its quality, functionality, and attention to detail. Combined with its prime location in one of Atlanta's evolving intown neighborhoods, this is an opportunity to enjoy the benefits of new construction while remaining closely connected to the city's vibrant core.
| Elementary School | Middle School | High School |
|---|---|---|
| Dobbs Elementary School | Long Middle School | South Atlanta High School |
| Price History | |
|---|---|
| 6/8/2026 | Listed $475,000 |
General Features
| Sewer | Public Sewer |
|---|---|
| Heating | Central,Natural Gas |
| Cooling | Central Air,Zoned |
| Utilities | Cable Available,Electricity Available,Natural Gas Available,Sewer Available,Water Available |
| Roof | Composition |
| Appliances | Dishwasher |
| Association Fee Includes | Other |
| Patio/Porch Features | Porch |
| Architectural Style | Traditional |
| Security Features | Carbon Monoxide Detector(s),Smoke Detector(s) |
| Construction Materials | Other |
| Year Built | 2024 |
| Electric | 220 Volts |
| View | City |
| Levels | Three Or More |
| Property Subtype | Single Family Residence |
| Tax Year | 2024 |
| Community Features | Sidewalks,Street Lights,Near Public Transport,Walk To Schools |
| County | Fulton |
| New Construction | true |
| Property Type | Residential |
| HOA | true |
| Attached Garage | false |
| Subdivision Name | Lakewood Heights |
| Garage Y/N | false |
| Full Baths | 3 |
| Status | Pending Offer Approval |
| Directions | GPS friendly |
| High School | South Atlanta |
| City | Atlanta |
| Body of Water | None |
| Lot Size Units | Square Feet |
| Lot Size Square Feet | 7405.2 |
| Carport Y/N | false |
| Elementary School | Dobbs |
| Property Attached Y/N | false |
| Land Lease Y/N | false |
| Tax Annual Amount | 1534 |
| Home Warranty Y/N | true |
| Middle/Junior High School | Long |
| Property Condition | New Construction |
| Structure Type | House |
| Building Area Units | Square Feet |
| Living Area Units | Square Feet |
| Standard Status | Pending |
Interior Features
| Interior Amenities | Other |
|---|---|
| Basement | Bath Finished,Concrete,Finished,Full,Interior Entry |
| Flooring | Hardwood |
| Total Fireplaces | 1 |
| Fireplace Features | Gas Starter |
| Common Walls | No Common Walls |
| Air Conditioning Y/N | true |
| Heating Y/N | true |
| Fireplace Y/N | true |
| Above Grade Finished Area | 2640 |
| Half Baths | 1 |
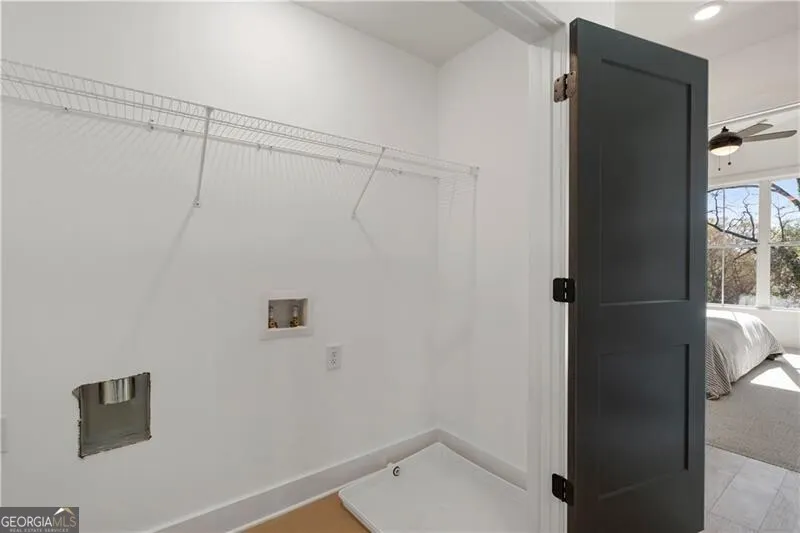
| Laundry Features | Laundry Closet,Upper Level |
| Total Bedrooms | 4 |
| Below Grade Finished Area Unit Type | Square Feet |
| LivingAreaSource | Builder |
| Above Grade Finished Area Unit Type | Square Feet |
| Kitchen Features | Breakfast Bar,Kitchen Island,Pantry |
| Total Baths | 4 |
Exterior Features
| Fencing | Back Yard,Wood |
|---|---|
| Parking Features | Parking Pad |
| Lot Features | Level |
| Water Source | Public |
| Lot Size Area | 7405.2 |
| Building Area Total | 2640 |
| Lot Size Acres | 0.17 |
| Lot Size Source | Other |
Amenities
- Foreclosure
- Views
- Short Sale
- New Construction
- Adult 55+
- Lease To Own
- No HOA Fees
- Furnished
- Primary On Main
- Air Conditioning
- Seller Finance
- Green
- Fixer Upper
- Horse
- Golf
- Fireplace
- Deck
- Garage
- Basement
- Pool
Property vs Single Family Average in 30315
Price
Taxes
Year Built
In The Neighborhood
Foreclosure
Atlanta
$ 429,000
1110 Oak Knoll Terrace Se
Atlanta, GA 30315
- Type
- Single Family
- Size
- 2,110 SqFt
- Rooms
- 5 Beds + 4 Baths
Views
Atlanta
$ 725,000
1436 Lakewood Avenue Se
Atlanta, GA 30315
- Type
- Single Family
- Size
- 2,078 SqFt
- Rooms
- 4 Beds + 3 Baths
Reduced
Atlanta
$ 211,000
391 S Bend Avenue Se
Atlanta, GA 30315
- Type
- Single Family
- Size
- 1,241 SqFt
- Rooms
- 3 Beds + 3 Baths
Reduced
Atlanta
$ 179,900
1596 Jonesboro Road Se
Atlanta, GA 30315
- Type
- Single Family
- Size
- 1,607 SqFt
- Rooms
- 3 Beds + 2 Baths
Views
Atlanta
$ 350,000
31 Moury Avenue
Atlanta, GA 30315
- Type
- Single Family
- Size
- 2,236 SqFt
- Rooms
- 3 Beds + 2.5 Baths
Reduced
Atlanta
$ 139,000
1469 Jonesboro Road Se
Atlanta, GA 30315
- Type
- Single Family
- Size
- 1,262 SqFt
- Rooms
- 4 Beds + 2 Baths
 The data relating to real estate for sale on this website comes in part from the Broker Reciprocity Program of the Savannah multi-List Corporation. Real Estate listings held by brokerage firms other than Johnson Group are marked with the name of the listing brokers.
Data last updated: August 25, 2026 9:32 PM UTC
All information deemed reliable but not guaranteed.
© 2026 Savannah Multi-List Corporation. All rights reserved.
The data relating to real estate for sale on this website comes in part from the Broker Reciprocity Program of the Savannah multi-List Corporation. Real Estate listings held by brokerage firms other than Johnson Group are marked with the name of the listing brokers.
Data last updated: August 25, 2026 9:32 PM UTC
All information deemed reliable but not guaranteed.
© 2026 Savannah Multi-List Corporation. All rights reserved.
 ©2026 Georgia Multiple Listing Service All information deemed reliable but not guaranteed. All properties are subject to prior sale, change or withdrawal. Neither listing broker(s) or information provider(s) shall be responsible for any typographical errors, misinformation, misprints and shall be held totally harmless. Listing(s) information is provided for consumer's personal, non-commercial use and may not be used for any purpose other than to identify prospective properties consumers may
 Hinesville Area Board of REALTORS® All information deemed reliable but not guaranteed. All properties are subject to prior sale, change or withdrawal. Neither listing broker(s) or information provider(s) shall be responsible for any typographical errors, misinformation, misprints and shall be held totally harmless. Listing(s) information is provided for consumer's personal, non-commercial use and may not be used for any purpose other than to identify prospective properties consumers may be interested
 The data relating to real estate on this web site comes in part from the Internet Data Exchange program of Hive MLS LLC, and is updated as of August 25, 2026 9:50 PM UTC All information is deemed reliable but not guaranteed and should be independently verified. All properties are subject to prior sale, change, or withdrawal. Neither listing broker(s) nor Johnson Group shall be responsible for any typographical errors, misinformation, or misprints, and shall be held totally harmless from any damages
