
Views - Primary on Main - Eco Friendly
Address
655 Mead Street Se 11, Atlanta, GA
Price
$ 429,900
Property Attributes
- MLS#10780246
- TypeCondos
- Listing Status Active
- CountyFulton
- CityAtlanta
- NeighborhoodOldfield At Grant Park
- Zip30312
- StyleBrick Front, Brick/Frame, Craftsman
- Year Built2004
- Taxes$ 5394
- Price$ 429,900
- Bedrooms2
- Full Bathrooms2
- Half Bathrooms0
- Sqr Footage1686
- Lot Size0.039 Acres
Data Source:
Georgia MLS (GAMLS)
Property Description
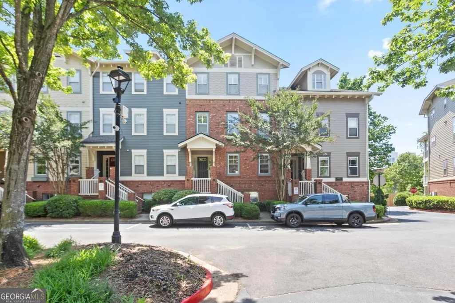
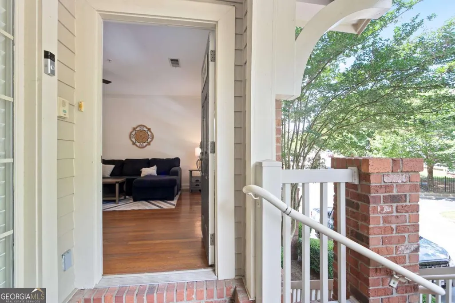
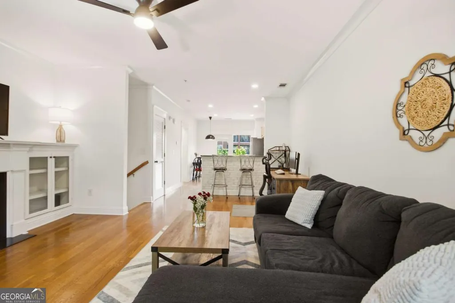
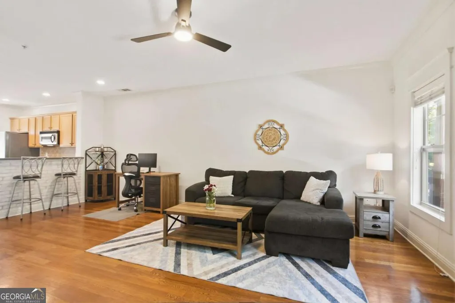
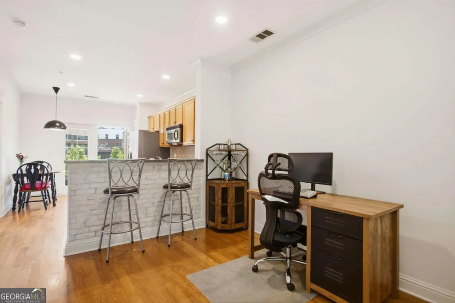
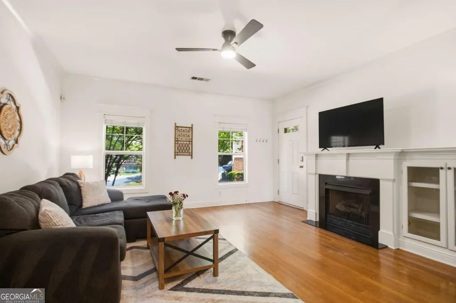
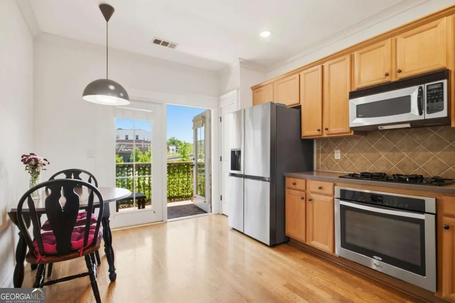
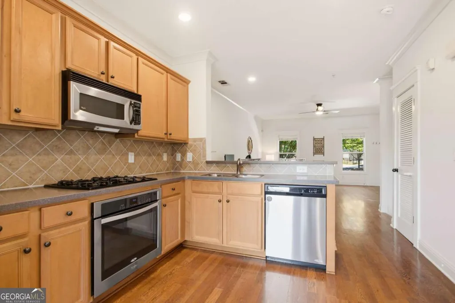
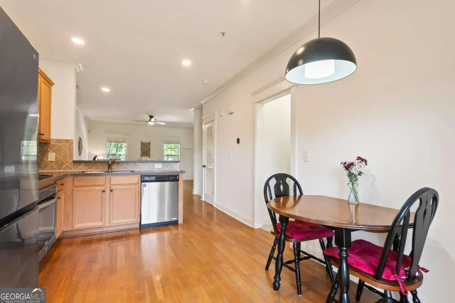
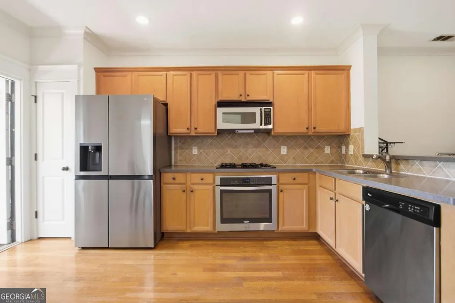
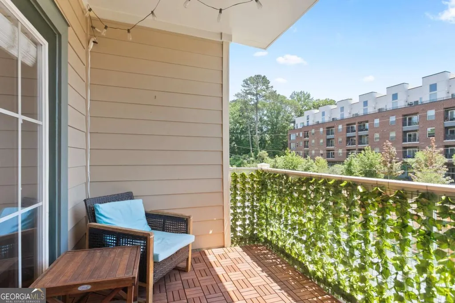
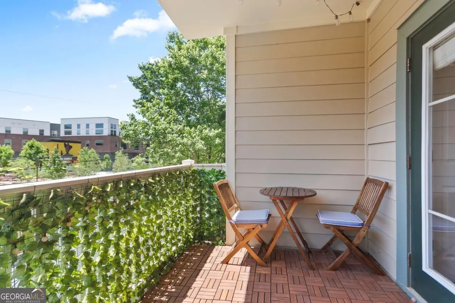
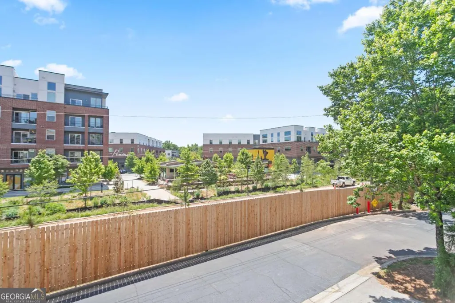
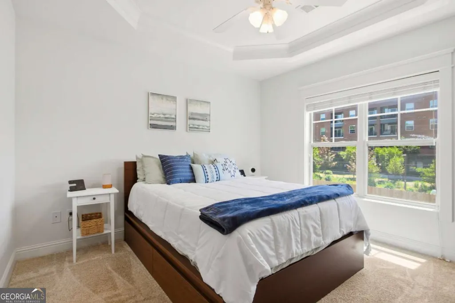
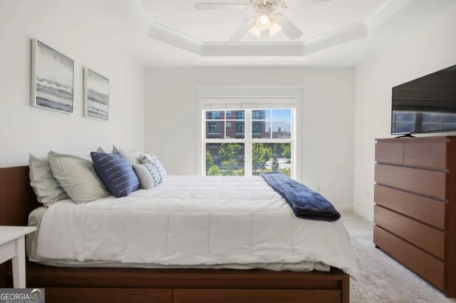
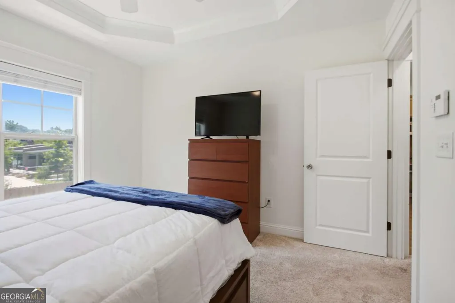
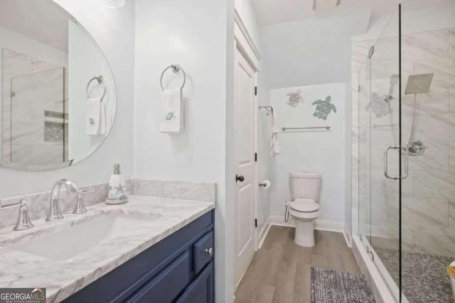
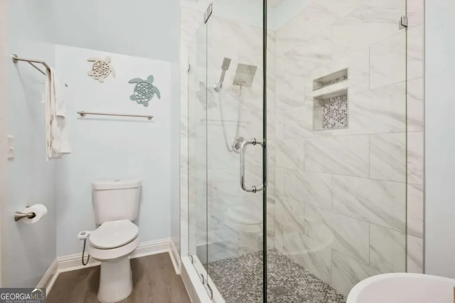
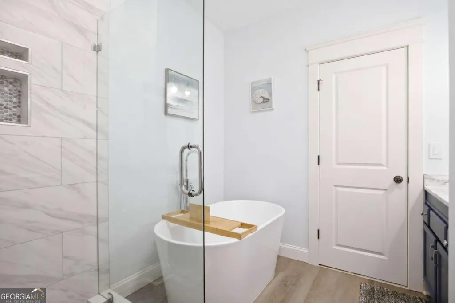

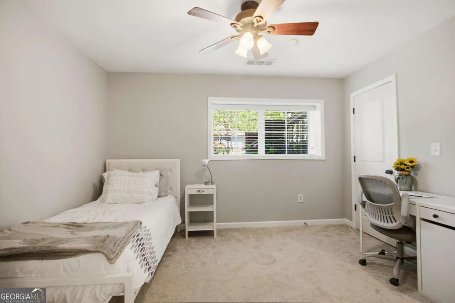
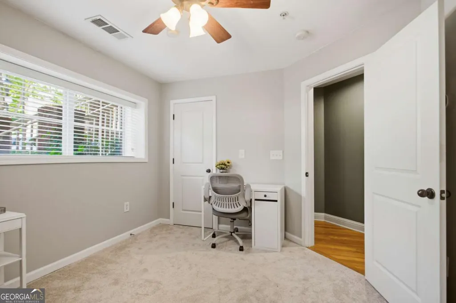
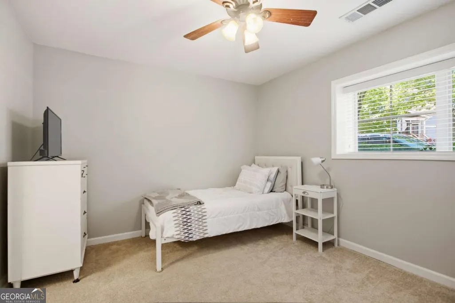
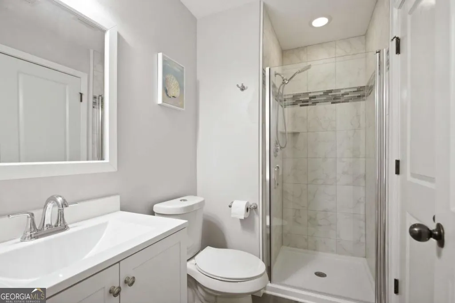
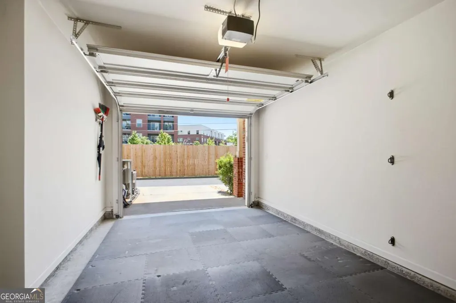
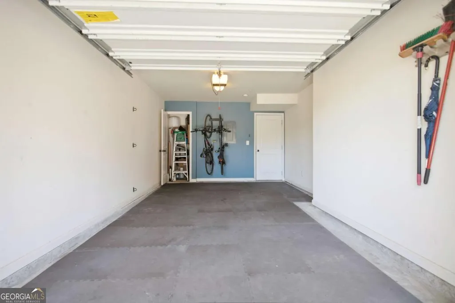
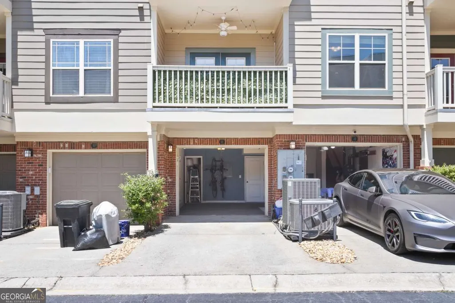
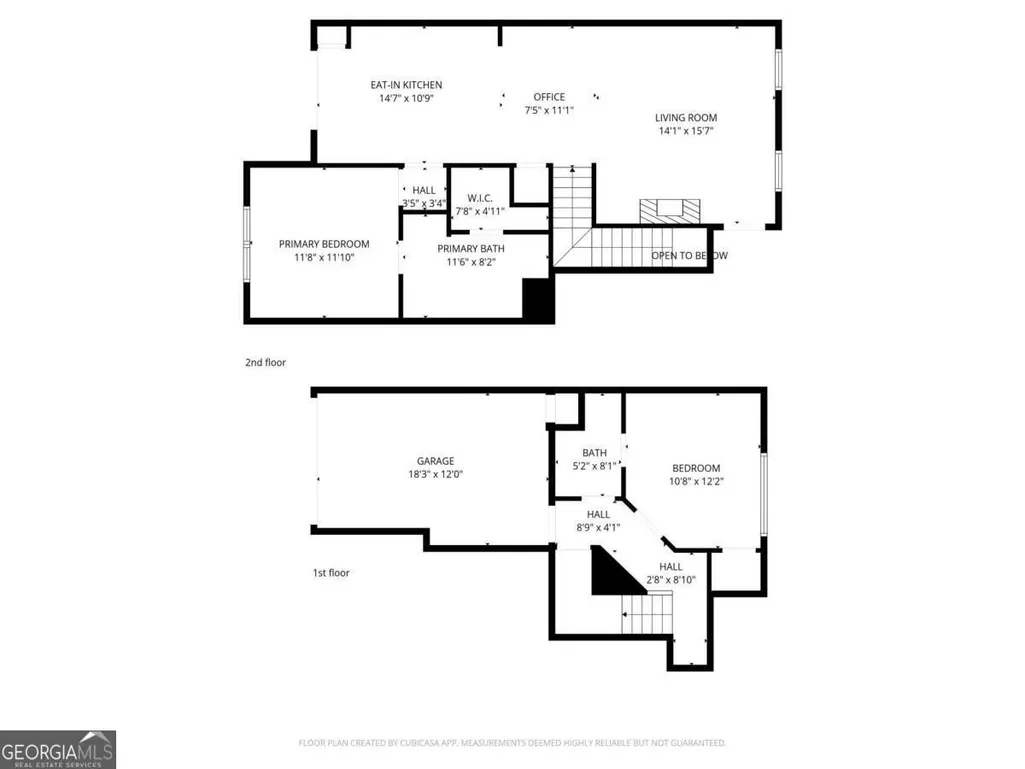
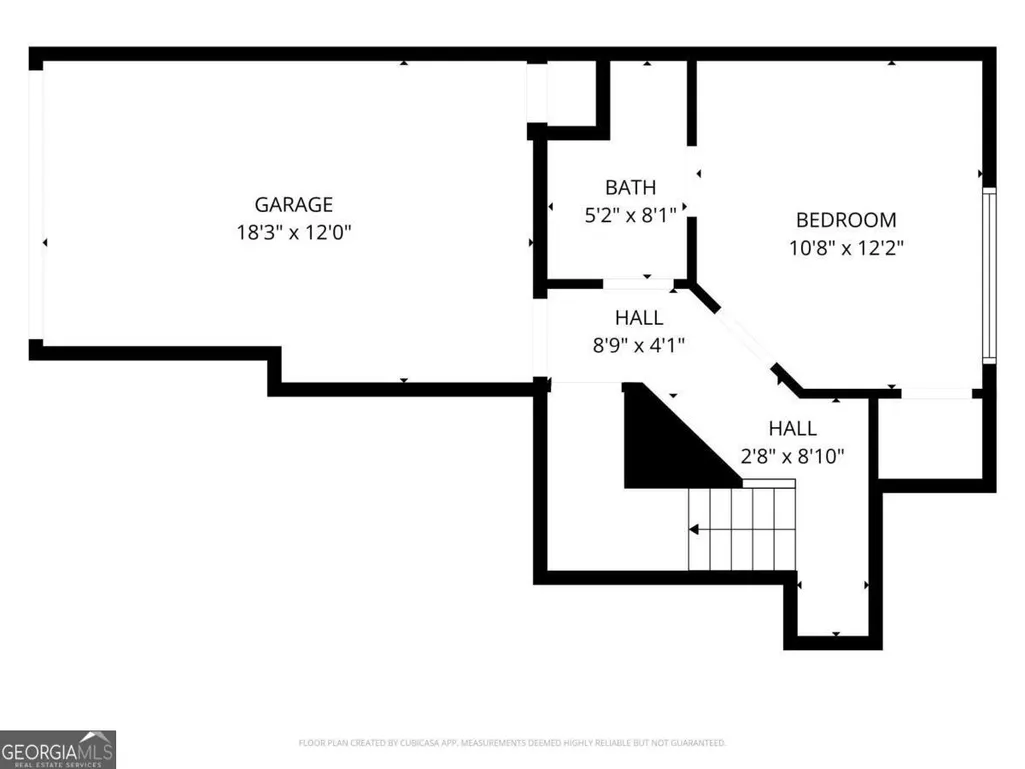
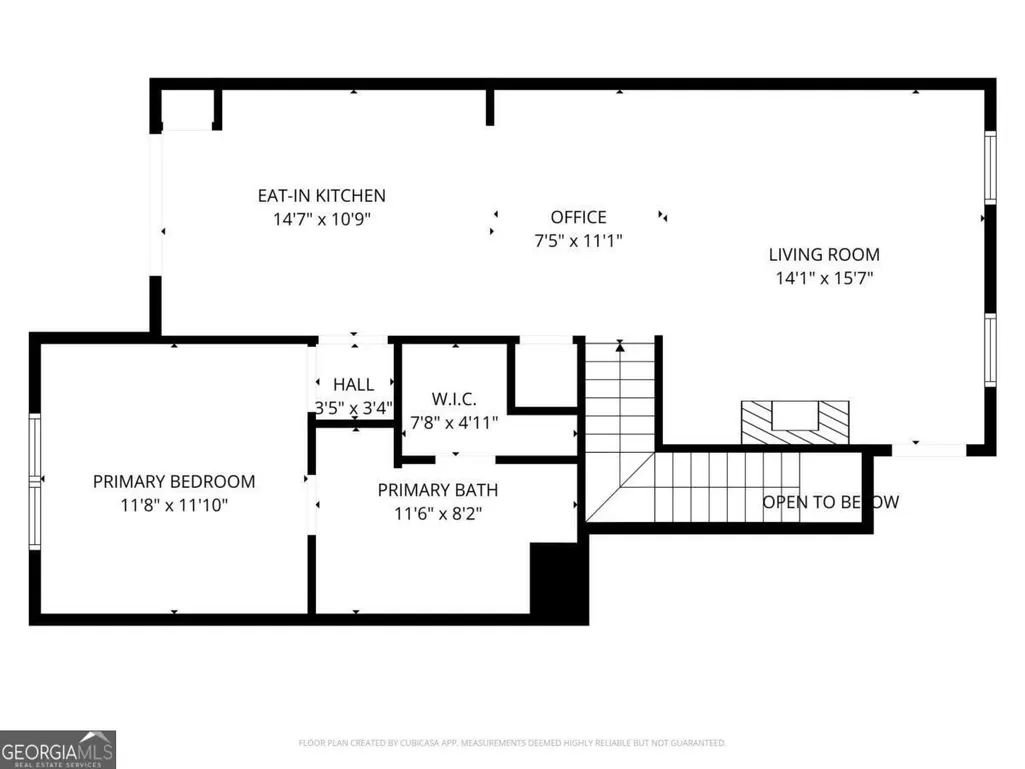
(**Most recent SOLD is Unit 18 on 6/16/2026 for $445,000 at 1704 Sqft. with 2 beds 2.5 baths) Prime location in the sought after Grant Park neighborhood! Oldfield at Grant Park is the top condominium choice in this pocket. HOA fees cover exterior maintenance, landscaping, roof, termite bond, trash/recycling, gas, and private beltline access (ramp to be built this summer). Unit 11 is approximately 1686 square feet & it is located on the perimeter that overlooks the Beltline. The access to the Beltline is only a few steps away. This unit is on the first 2 level of the 4-story building which provides you with convenient access AND it comes with 3 parking options! (1 car garage, private driveway and a permit parking decal for the neighborhood's reserved parallel parking) Main Level: Fresh coat of paint (approx. ~$3500), Newer HVAC system replaced in 2023 (approx. ~$12,000), light filled living room with gas fireplace and built-in cabinets. Space between the living room and the kitchen is big enough for a 4-6-seater dining table (currently used as a workstation). Eat-In kitchen, with breakfast bar, new LG Smart refrigerator (approx. ~$1400) and SS appliances, flows to the rear covered deck with teak flooring, the perfect spot to enjoy your favorite beverage. Master bedroom with tray ceiling and a fully renovated bath (approx. ~$12,000) with frameless glass shower, soaking tub, walk-in closet. Ground Level: Laundry closet with newly replaced LG - 4.5 Cu. Ft. HE Smart Washer and 7.4 Cu. Ft. Electric Dryer WashTower with Steam and Built-In Intelligence (approx. ~$1900), freshly painted 2nd bedroom that stays nice and cool, newly updated second bath (approx. ~$5000). Oversized one car garage and long driveway. Enjoy low maintenance city living just minutes to Zoo Atlanta, favorite local restaurants, breweries, Midtown, Downtown, major interstates and Atlanta Airport.
| Elementary School | Middle School | High School |
|---|---|---|
| Parkside Elementary School | King Middle School | MH Jackson Jr High School |
| Price History | |
|---|---|
| 6/5/2026 | Listed $450,000 |
| 6/18/2026 | 2$440,000 |
| 7/12/2026 | 2$429,900 |
General Features
| Sewer | Public Sewer |
|---|---|
| Heating | Central,Natural Gas |
| Cooling | Ceiling Fan(s),Central Air |
| Utilities | Electricity Available,Natural Gas Available,Sewer Available,Underground Utilities,Water Available |
| Roof | Composition |
| Appliances | Cooktop,Dishwasher,Disposal,Dryer,Microwave,Range,Refrigerator,Stainless Steel Appliance(s),Washer |
| HOA Fee | 2160 |
| Association Fee Includes | Maintenance Structure,Maintenance Grounds,Trash,Water |
| Patio/Porch Features | Deck |
| Architectural Style | Brick Front,Brick/Frame,Craftsman |
| Security Features | Fire Sprinkler System,Smoke Detector(s) |
| Construction Materials | Brick,Concrete |
| Year Built | 2004 |
| View | City |
| Levels | Two |
| Unit Number | 11 |
| Property Subtype | Condominium |
| Tax Year | 2025 |
| Community Features | Sidewalks,Street Lights,Near Shopping |
| County | Fulton |
| New Construction | false |
| Property Type | Residential |
| HOA | true |
| Attached Garage | true |
| Energy Efficient | Doors,Thermostat,Water Heater,Windows |
| Subdivision Name | Oldfield At Grant Park |
| Garage Y/N | true |
| Full Baths | 2 |
| Status | Active |
| Directions | Please use GPS. Park in the driveway, guest parking or parallel park on the streets of the single family homes. |
| High School | MH Jackson Jr |
| City | Atlanta |
| Body of Water | None |
| Lot Size Units | Square Feet |
| Lot Size Square Feet | 1698.84 |
| Carport Y/N | false |
| Elementary School | Parkside |
| Property Attached Y/N | true |
| Land Lease Y/N | false |
| Tax Annual Amount | 5394 |
| Home Warranty Y/N | false |
| Middle/Junior High School | King |
| Property Condition | Resale |
| Structure Type | Mid Rise |
| Building Area Units | Square Feet |
| Living Area Units | Square Feet |
| Standard Status | Active |
Interior Features
| Interior Amenities | Bookcases,High Ceilings,Master On Main Level,Separate Shower,Soaking Tub,Tile Bath,Tray Ceiling(s),Walk-In Closet(s) |
|---|---|
| Basement | None |
| Flooring | Carpet,Hardwood,Tile |
| Total Fireplaces | 1 |
| Fireplace Features | Factory Built,Family Room |
| Common Walls | 2+ Common Walls |
| Air Conditioning Y/N | true |
| Heating Y/N | true |
| Window Features | Double Pane Windows |
| Fireplace Y/N | true |
| Above Grade Finished Area | 1686 |
| Laundry Features | Laundry Closet |
| Total Bedrooms | 2 |
| Main Level Bedrooms | 1 |
| Main Level Bathrooms | 1 |
| Below Grade Finished Area Unit Type | Square Feet |
| LivingAreaSource | Public Records |
| Above Grade Finished Area Unit Type | Square Feet |
| Kitchen Features | Breakfast Area,Breakfast Bar,Pantry |
| Total Baths | 2 |
| Dining Room Features | Dining Rm/Living Rm Combo |
Exterior Features
| Exterior Amenities | Balcony |
|---|---|
| Parking Features | Garage,Attached,Parking Pad |
| Lot Features | Level |
| Water Source | Public |
| Total Parking | 3 |
| Lot Size Area | 1698.84 |
| Foundation Details | Slab |
| Building Area Total | 1686 |
| Lot Size Acres | 0.039 |
| Lot Size Source | Public Records |
Amenities
- Foreclosure
- Views
- Short Sale
- New Construction
- Adult 55+
- Lease To Own
- No HOA Fees
- Furnished
- Pets
- Primary On Main
- Air Conditioning
- Seller Finance
- Green
- Fixer Upper
- Horse
- Golf
- Fireplace
- Deck
- Garage
- Basement
- Pool
Property vs Condos Average in 30312
Price
Taxes
Year Built
 The data relating to real estate for sale on this website comes in part from the Broker Reciprocity Program of the Savannah multi-List Corporation. Real Estate listings held by brokerage firms other than Johnson Group are marked with the name of the listing brokers.
Data last updated: August 25, 2026 9:32 PM UTC
All information deemed reliable but not guaranteed.
© 2026 Savannah Multi-List Corporation. All rights reserved.
The data relating to real estate for sale on this website comes in part from the Broker Reciprocity Program of the Savannah multi-List Corporation. Real Estate listings held by brokerage firms other than Johnson Group are marked with the name of the listing brokers.
Data last updated: August 25, 2026 9:32 PM UTC
All information deemed reliable but not guaranteed.
© 2026 Savannah Multi-List Corporation. All rights reserved.
 ©2026 Georgia Multiple Listing Service All information deemed reliable but not guaranteed. All properties are subject to prior sale, change or withdrawal. Neither listing broker(s) or information provider(s) shall be responsible for any typographical errors, misinformation, misprints and shall be held totally harmless. Listing(s) information is provided for consumer's personal, non-commercial use and may not be used for any purpose other than to identify prospective properties consumers may
 Hinesville Area Board of REALTORS® All information deemed reliable but not guaranteed. All properties are subject to prior sale, change or withdrawal. Neither listing broker(s) or information provider(s) shall be responsible for any typographical errors, misinformation, misprints and shall be held totally harmless. Listing(s) information is provided for consumer's personal, non-commercial use and may not be used for any purpose other than to identify prospective properties consumers may be interested
 The data relating to real estate on this web site comes in part from the Internet Data Exchange program of Hive MLS LLC, and is updated as of August 25, 2026 9:50 PM UTC All information is deemed reliable but not guaranteed and should be independently verified. All properties are subject to prior sale, change, or withdrawal. Neither listing broker(s) nor Johnson Group shall be responsible for any typographical errors, misinformation, or misprints, and shall be held totally harmless from any damages
