
Views

Address
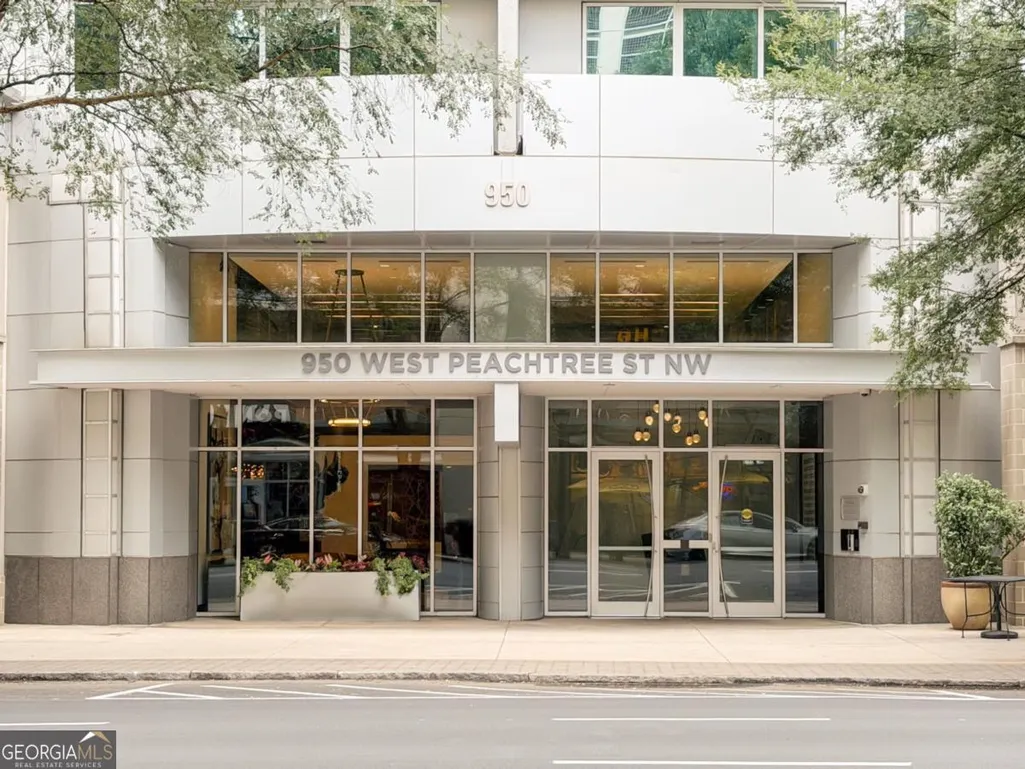
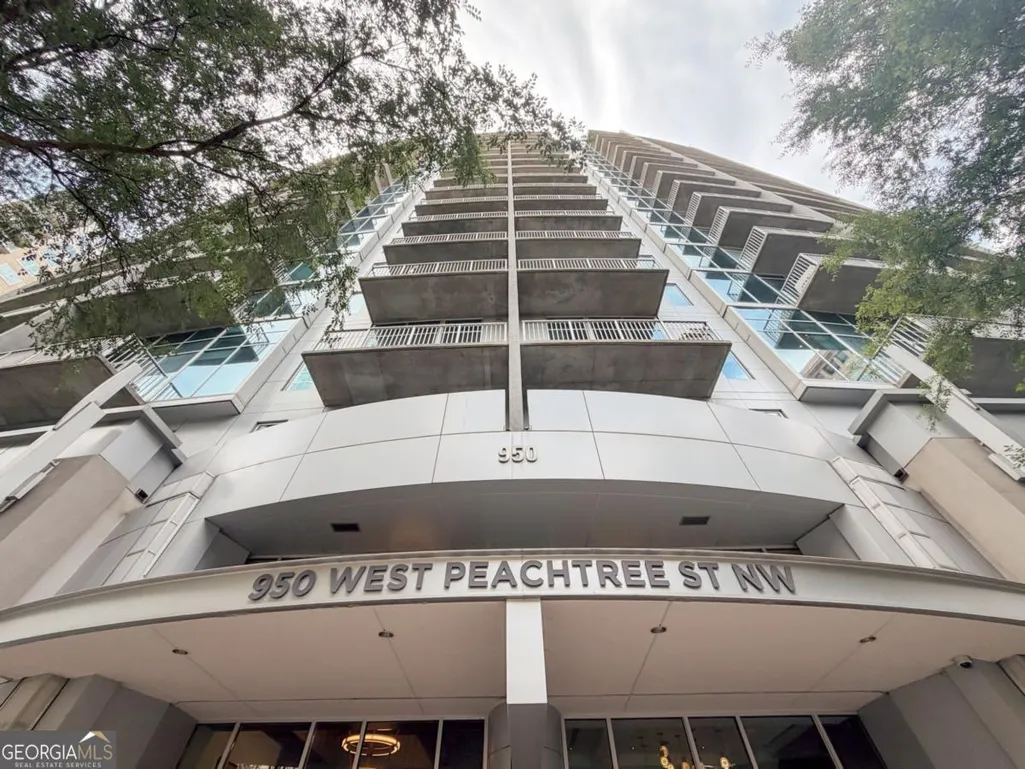
950 W Peachtree Street Nw 913, Atlanta, GA
Price
$ 299,900
Property Attributes
- MLS#10780183
- TypeCondos
- Listing Status Active
- CountyFulton
- CityAtlanta
- NeighborhoodPlaza Midtown
- Zip30309
- StyleContemporary
- Year Built2006
- Taxes$ 3207
- Price$ 299,900
- Bedrooms1
- Full Bathrooms1
- Half Bathrooms0
- Sqr Footage828
- Lot Size0.019 Acres
Data Source:
Georgia MLS (GAMLS)
Property Description
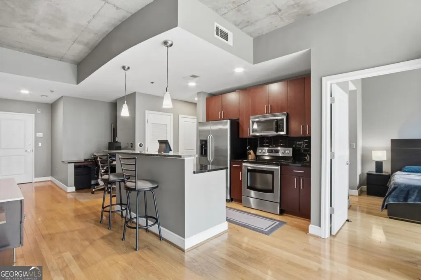
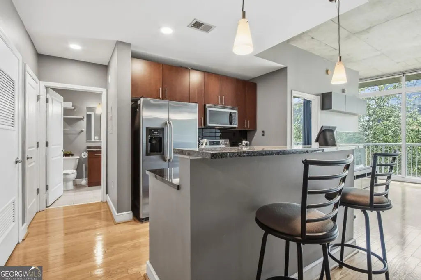
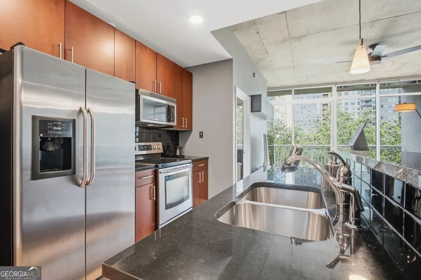
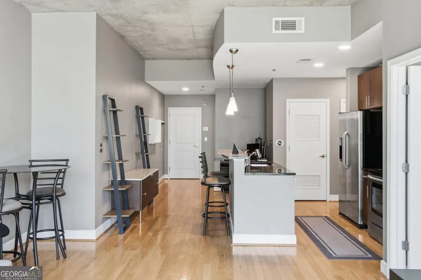
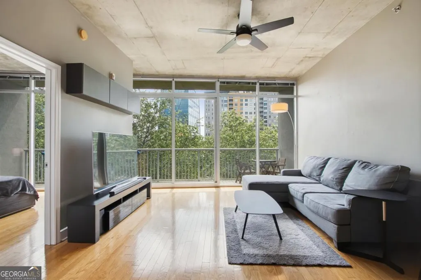
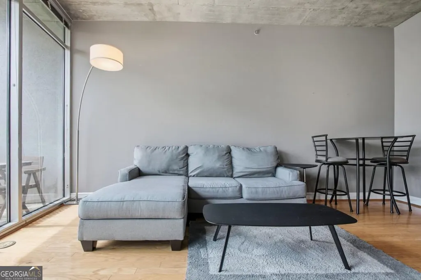
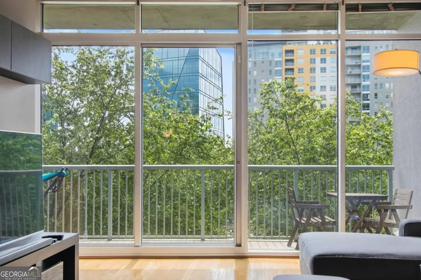
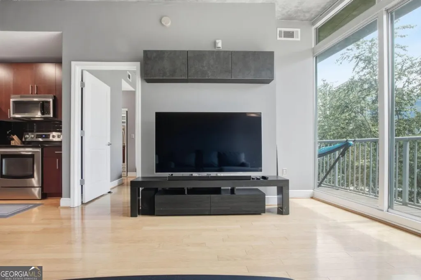
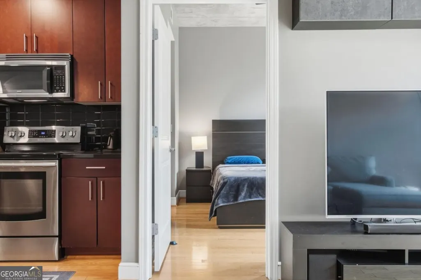
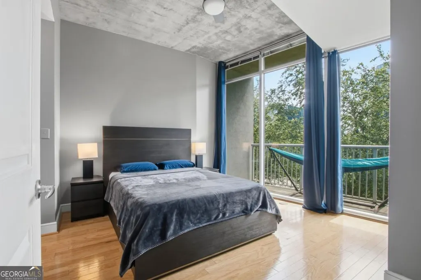
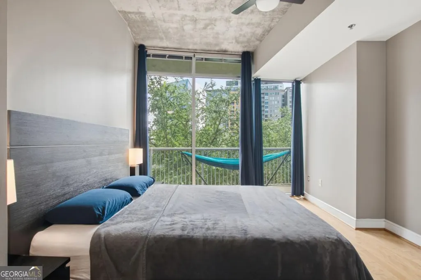
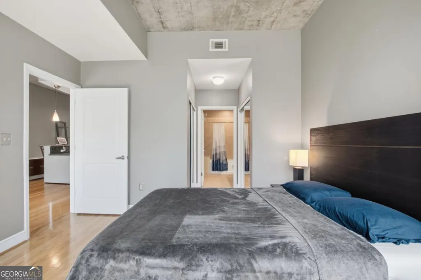
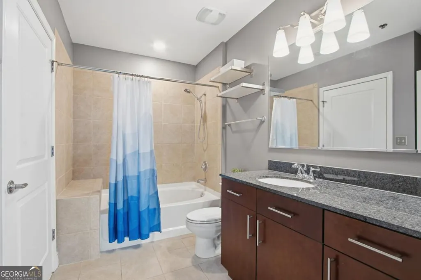
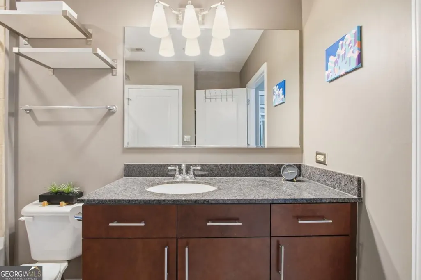
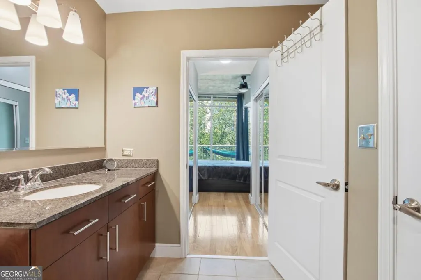
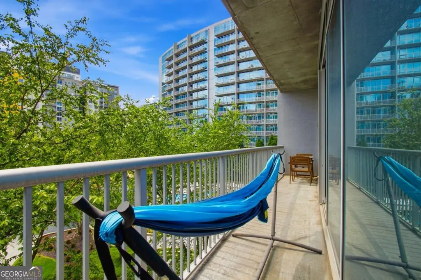
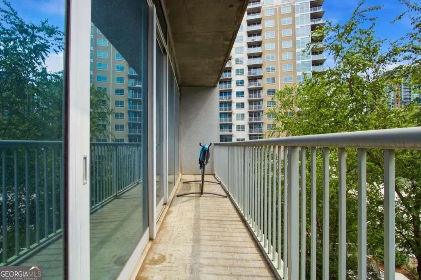
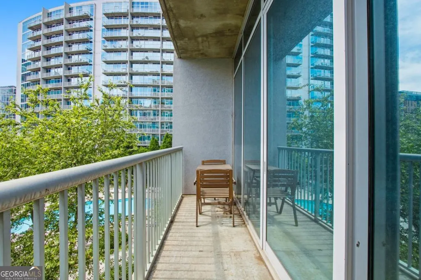
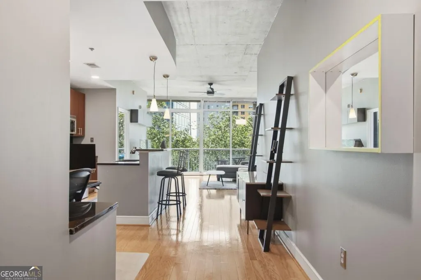
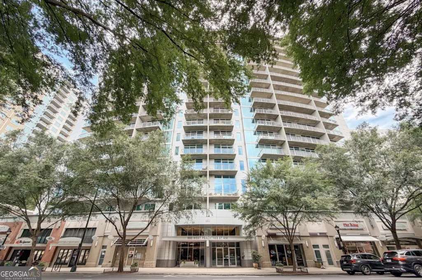
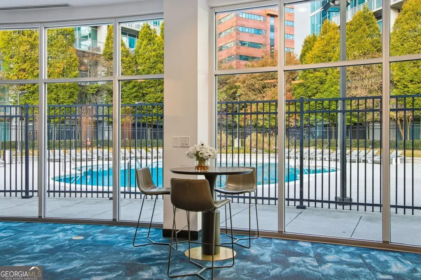
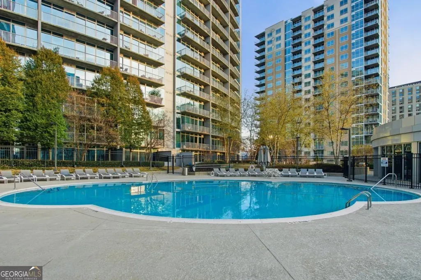
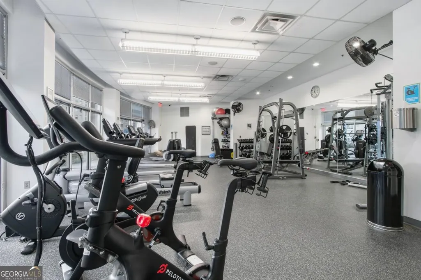
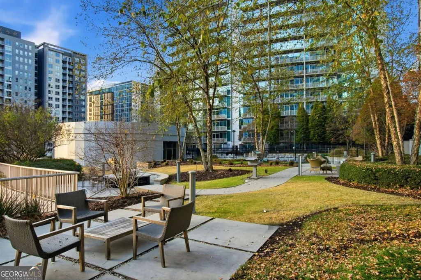
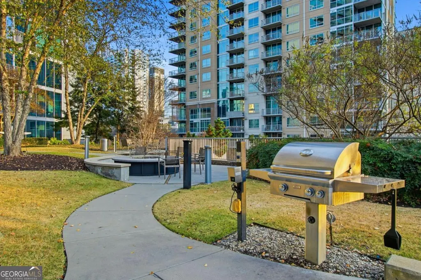
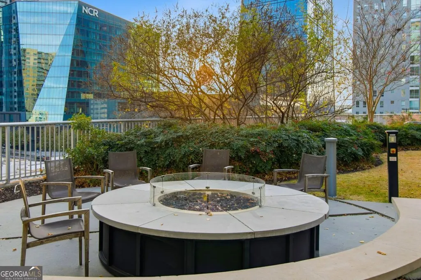
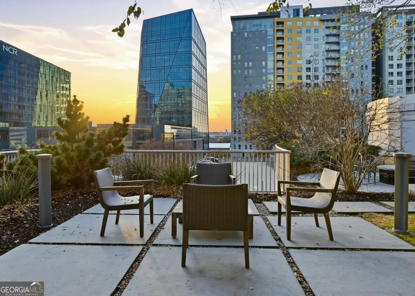
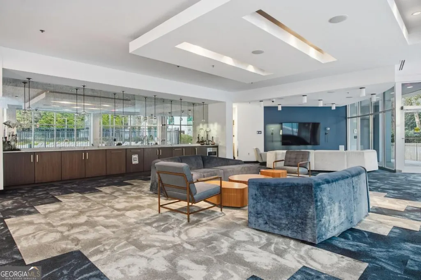
Welcome to Plaza Midtown, where convenience, lifestyle, and location come together in the heart of Midtown Atlanta. This beautifully maintained residence features the largest one-bedroom floor plan in the community and offers a front-row view overlooking Plaza Midtown's resort-style amenity level. The thoughtfully designed open-concept layout is filled with natural light and offers seamless flow between the living, dining, and kitchen spaces. The kitchen is equipped with a stainless steel appliance package, ample cabinetry, generous counter space, and a breakfast bar perfect for casual dining and entertaining. The spacious owner's suite provides a comfortable retreat with two large closets that feature custom shelving and direct access to the well-appointed bathroom. Expansive windows frame views of the community's vibrant courtyard below, creating a unique connection to the lush green space and amenities that make Plaza Midtown one of Atlanta's most sought-after condominium communities. Positioned on the 9th floor, this home enjoys an ideal vantage point overlooking the amenity deck, putting the saltwater pool, fitness center, clubhouse, outdoor gathering spaces, and landscaped green areas right outside your window. Whether you're enjoying your morning coffee or unwinding after a long day, you'll appreciate the energy and convenience of this exceptional setting. Residents of Plaza Midtown enjoy 24-hour concierge service, secured access, a state-of-the-art fitness center, resort-style pool, covered dog walk, outdoor lounge areas, and one of the most convenient locations in the city. A Publix grocery store is located directly beneath the building, making grocery runs as simple as an elevator ride. Just outside your door, you'll find Midtown's renowned restaurants, coffee shops, entertainment venues, Piedmont Park, Georgia Tech, and the Midtown MARTA station. If you've been searching for the perfect combination of walkability, amenities, and one of the most desirable one-bedroom floor plans in Midtown, this Plaza Midtown residence is not to be missed.
| Elementary School | Middle School | High School |
|---|---|---|
| Springdale Park Elementary School | David T Howard Middle School | Grady High School |
| Price History | |
|---|---|
| 6/5/2026 | Listed $299,900 |
General Features
| Sewer | Public Sewer |
|---|---|
| Heating | Central,Heat Pump |
| Cooling | Ceiling Fan(s),Central Air,Heat Pump |
| Utilities | Cable Available,Electricity Available,High Speed Internet,Phone Available,Sewer Available,Water Available |
| Roof | Composition |
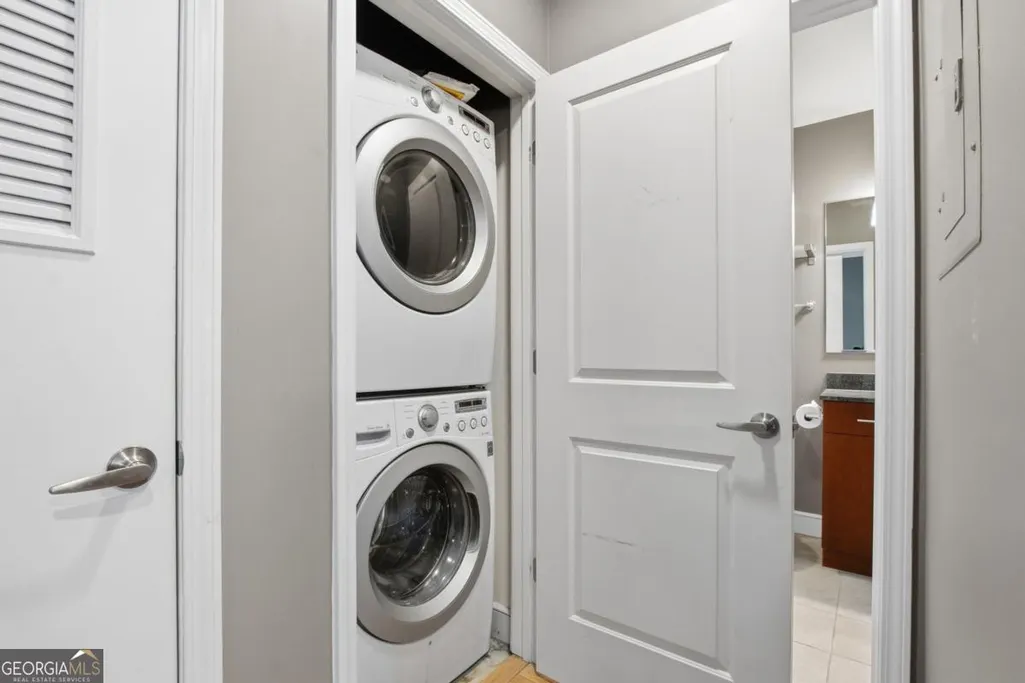
| Appliances | Dishwasher,Disposal,Dryer,Electric Water Heater,Microwave,Refrigerator,Washer |
| HOA Fee | 5064 |
| Association Fee Includes | Maintenance Structure,Maintenance Grounds,Management Fee,Pest Control,Reserve Fund,Security,Swimming,Trash |
| Patio/Porch Features | Patio |
| Architectural Style | Contemporary |
| Pool Features | In Ground,Salt Water |
| Security Features | Fire Sprinkler System,Smoke Detector(s) |
| Construction Materials | Concrete |
| Year Built | 2006 |
| View | City |
| Levels | One |
| Unit Number | 913 |
| Property Subtype | Condominium |
| Tax Year | 2025 |
| Waterfront Features | No Dock Or Boathouse |
| Community Features | Clubhouse,Fitness Center,Pool,Sidewalks,Near Public Transport |
| County | Fulton |
| New Construction | false |
| Property Type | Residential |
| HOA | true |
| Attached Garage | false |
| Subdivision Name | Plaza Midtown |
| Garage Y/N | true |
| Other Structures | Other |
| Full Baths | 1 |
| Status | Active |
| Directions | W Peachtree between 8th and Peachtree Place |
| High School | Grady |
| City | Atlanta |
| Body of Water | None |
| Lot Size Units | Square Feet |
| Lot Size Square Feet | 827.64 |
| Carport Y/N | false |
| Elementary School | Springdale Park |
| Property Attached Y/N | true |
| Land Lease Y/N | false |
| Tax Annual Amount | 3207 |
| Home Warranty Y/N | false |
| Middle/Junior High School | David T Howard |
| Property Condition | Resale |
| Structure Type | High Rise |
| Building Area Units | Square Feet |
| Living Area Units | Square Feet |
| Standard Status | Active |
Interior Features
| Interior Amenities | High Ceilings,Soaking Tub,Tile Bath |
|---|---|
| Basement | None |
| Flooring | Hardwood,Tile |
| Common Walls | 2+ Common Walls |
| Air Conditioning Y/N | true |
| Heating Y/N | true |
| Window Features | Double Pane Windows |
| Fireplace Y/N | false |
| Above Grade Finished Area | 828 |
| Laundry Features | In Hall |
| Total Bedrooms | 1 |
| Main Level Bedrooms | 1 |
| Main Level Bathrooms | 1 |
| Below Grade Finished Area Unit Type | Square Feet |
| LivingAreaSource | Public Records |
| Above Grade Finished Area Unit Type | Square Feet |
| Kitchen Features | Breakfast Bar,Kitchen Island,Solid Surface Counters |
| Total Baths | 1 |
| Dining Room Features | Dining Rm/Living Rm Combo |
Exterior Features
| Exterior Amenities | Balcony |
|---|---|
| Parking Features | Garage,Assigned,Garage Door Opener |
| Lot Features | Other |
| Water Source | Public |
| Total Parking | 1 |
| Lot Size Area | 827.64 |
| Building Area Total | 828 |
| Lot Size Acres | 0.019 |
| Lot Size Source | Public Records |
| Waterfront Y/N | false |
| Other Equipment | Intercom |
Amenities
- Foreclosure
- Views
- Short Sale
- New Construction
- Adult 55+
- Lease To Own
- No HOA Fees
- Furnished
- Pets
- Primary On Main
- Air Conditioning
- Seller Finance
- Green
- Fixer Upper
- Horse
- Golf
- Fireplace
- Deck
- Garage
- Basement
- Pool
Property vs Condos Average in 30309
Price
Taxes
Year Built
In The Neighborhood
Just Listed
Atlanta
$ 284,900
44 Peachtree Place Ne 626
Atlanta, GA 30309
- Type
- Condos
- Size
- 812 SqFt
- Rooms
- 1 Beds + 1 Baths
Views
Atlanta
$ 269,900
44 Peachtree Place Nw 729
Atlanta, GA 30309
- Type
- Condos
- Rooms
- 1 Beds + 1 Baths
Views
Atlanta
$ 284,900
44 Peachtree Place Nw 822
Atlanta, GA 30309
- Type
- Condos
- Size
- 812 SqFt
- Rooms
- 1 Beds + 1 Baths
Reduced
Atlanta
$ 299,900
44 Peachtree Place Nw 1733
Atlanta, GA 30309
- Type
- Condos
- Size
- 828 SqFt
- Rooms
- 1 Beds + 1 Baths
Viewed
Atlanta
$ 349,999
950 W Peachtree Street Nw 1702
Atlanta, GA 30309
- Type
- Condos
- Size
- 800 SqFt
- Rooms
- 1 Beds + 1 Baths
Reduced
Atlanta
$ 284,900
44 Peachtree Place Nw 1628
Atlanta, GA 30309
- Type
- Condos
- Size
- 768 SqFt
- Rooms
- 1 Beds + 1 Baths
Views
Atlanta
$ 459,000
44 Peachtree Place Nw 2024
Atlanta, GA 30309
- Type
- Condos
- Rooms
- 2 Beds + 2 Baths
Reduced
Atlanta
$ 340,000
44 Peachtree Place Nw 2027
Atlanta, GA 30309
- Type
- Condos
- Size
- 768 SqFt
- Rooms
- 1 Beds + 1 Baths
Reduced
Atlanta
$ 289,900
44 Peachtree Place Ne 1527
Atlanta, GA 30309
- Type
- Condos
- Rooms
- 1 Beds + 1 Baths
Reduced
Atlanta
$ 289,000
44 Peachtree Place Nw 730
Atlanta, GA 30309
- Type
- Condos
- Size
- 866 SqFt
- Rooms
- 1 Beds + 1 Baths
Reduced
Atlanta
$ 274,900
950 W Peachtree Street Nw 1213
Atlanta, GA 30309
- Type
- Condos
- Size
- 828 SqFt
- Rooms
- 1 Beds + 1 Baths
Views
Atlanta
$ 295,000
950 W Peachtree Street Nw 410
Atlanta, GA 30309
- Type
- Condos
- Size
- 866 SqFt
- Rooms
- 1 Beds + 1 Baths
 The data relating to real estate for sale on this website comes in part from the Broker Reciprocity Program of the Savannah multi-List Corporation. Real Estate listings held by brokerage firms other than Johnson Group are marked with the name of the listing brokers.
Data last updated: August 24, 2026 10:05 PM UTC
All information deemed reliable but not guaranteed.
© 2026 Savannah Multi-List Corporation. All rights reserved.
The data relating to real estate for sale on this website comes in part from the Broker Reciprocity Program of the Savannah multi-List Corporation. Real Estate listings held by brokerage firms other than Johnson Group are marked with the name of the listing brokers.
Data last updated: August 24, 2026 10:05 PM UTC
All information deemed reliable but not guaranteed.
© 2026 Savannah Multi-List Corporation. All rights reserved.
 ©2026 Georgia Multiple Listing Service All information deemed reliable but not guaranteed. All properties are subject to prior sale, change or withdrawal. Neither listing broker(s) or information provider(s) shall be responsible for any typographical errors, misinformation, misprints and shall be held totally harmless. Listing(s) information is provided for consumer's personal, non-commercial use and may not be used for any purpose other than to identify prospective properties consumers may
 Hinesville Area Board of REALTORS® All information deemed reliable but not guaranteed. All properties are subject to prior sale, change or withdrawal. Neither listing broker(s) or information provider(s) shall be responsible for any typographical errors, misinformation, misprints and shall be held totally harmless. Listing(s) information is provided for consumer's personal, non-commercial use and may not be used for any purpose other than to identify prospective properties consumers may be interested
 The data relating to real estate on this web site comes in part from the Internet Data Exchange program of Hive MLS LLC, and is updated as of August 24, 2026 9:37 PM UTC All information is deemed reliable but not guaranteed and should be independently verified. All properties are subject to prior sale, change, or withdrawal. Neither listing broker(s) nor Johnson Group shall be responsible for any typographical errors, misinformation, or misprints, and shall be held totally harmless from any damages
