
Address
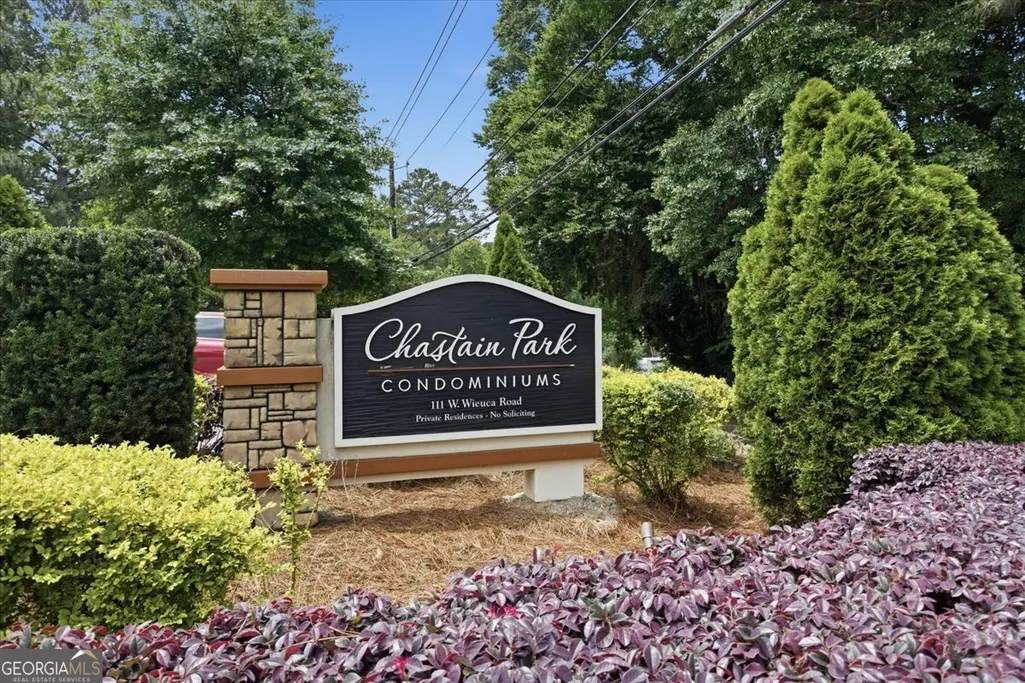
3069 Chastain Park Court Ne, Atlanta, GA
Price
$ 175,000
Property Attributes
- MLS#10779446
- TypeCondos
- Listing Status Active
- CountyFulton
- CityAtlanta
- NeighborhoodChastain Park
- Zip30342
- StyleTraditional
- Year Built1987
- Taxes$ 2991
- Price$ 175,000
- Bedrooms1
- Full Bathrooms1
- Half Bathrooms0
- Sqr Footage690
- Lot Size0.016 Acres
Data Source:
Georgia MLS (GAMLS)
Property Description
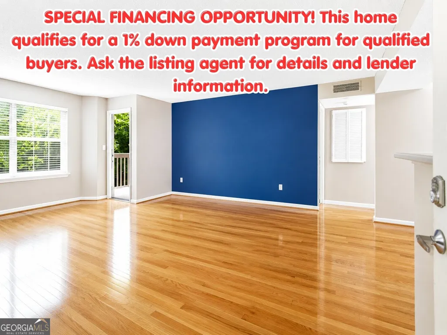
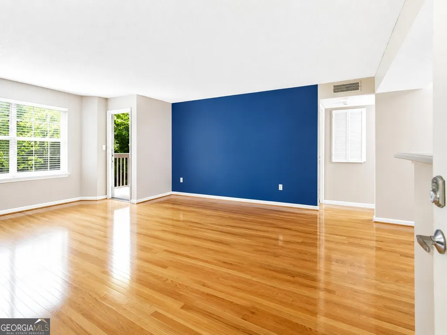
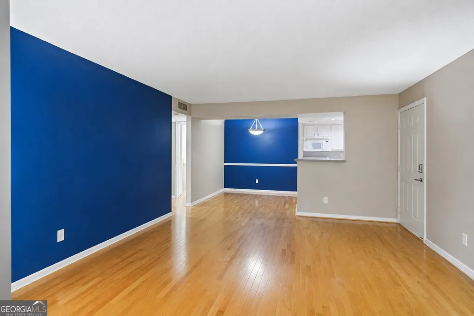
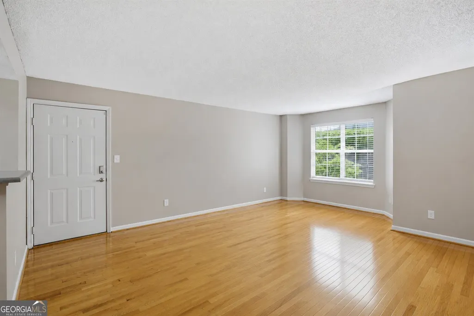
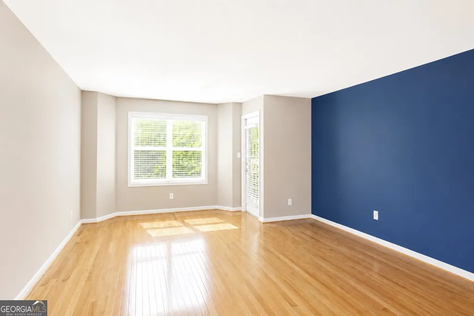
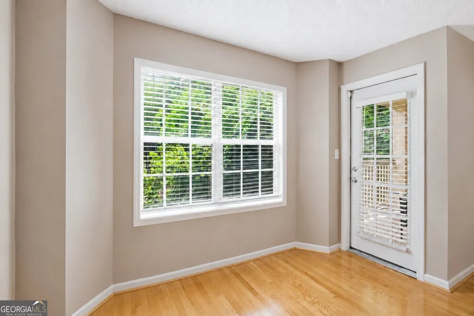
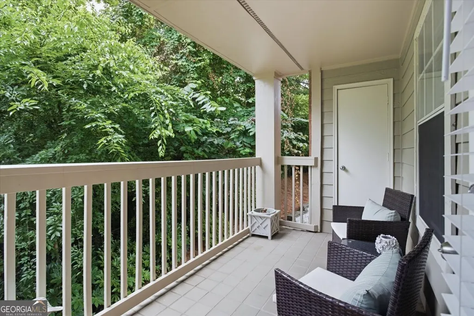
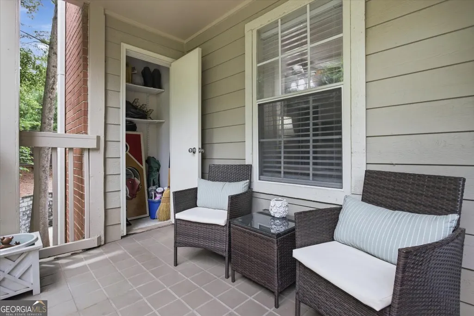
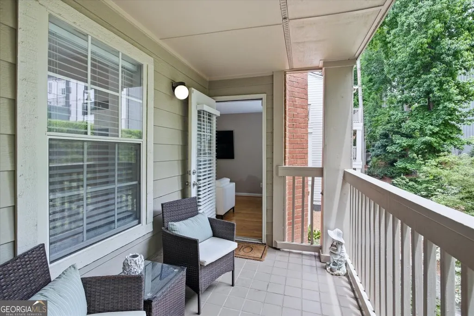
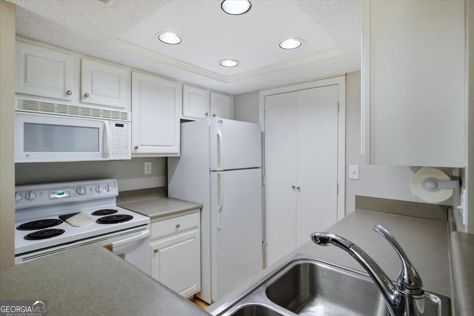
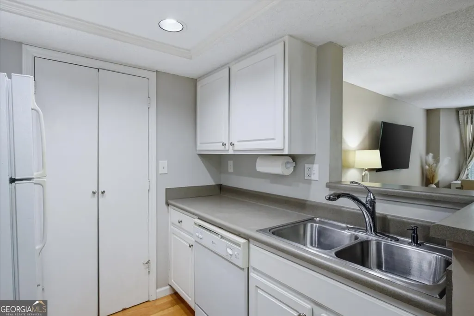
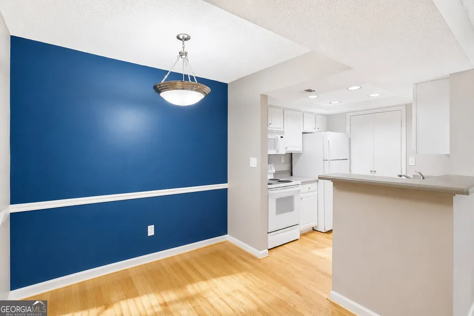
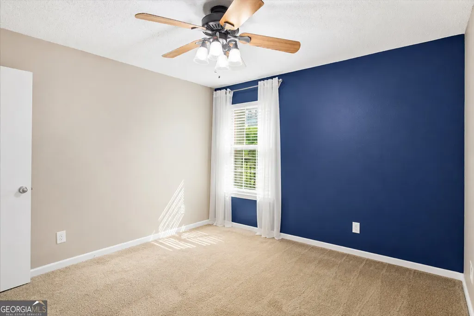
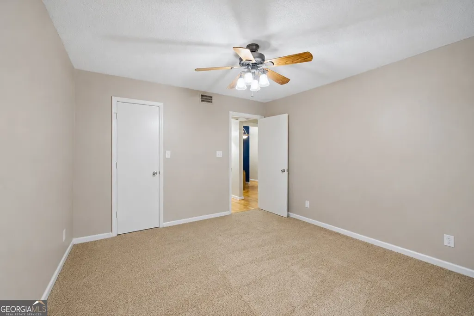
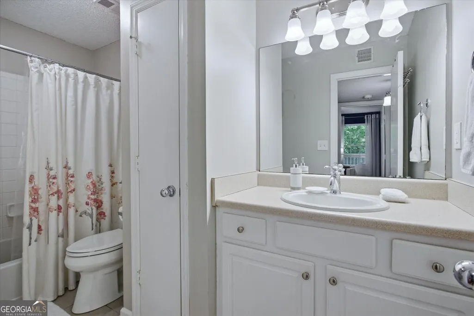
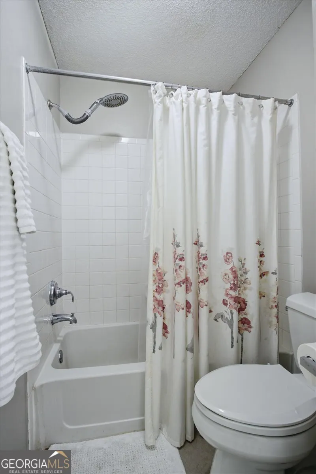
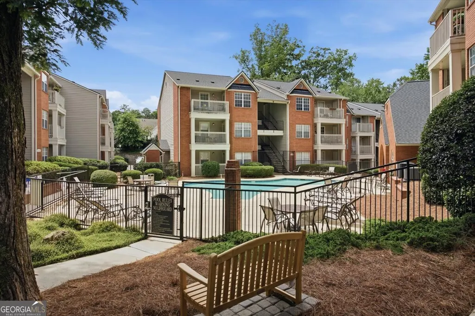
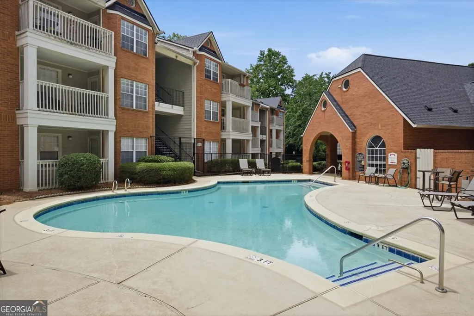
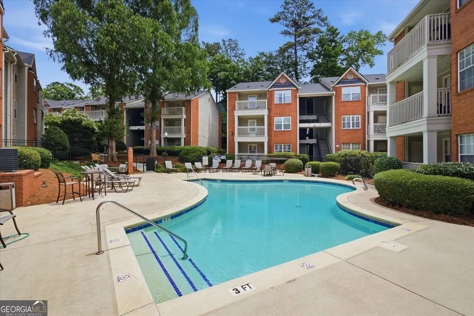
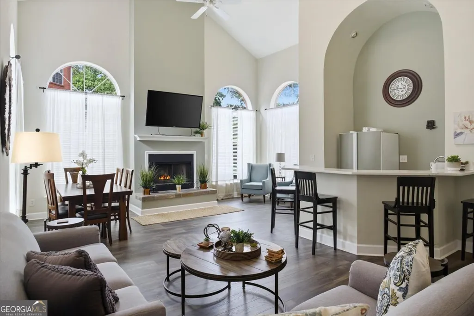
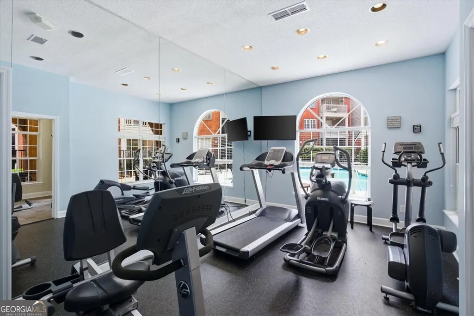
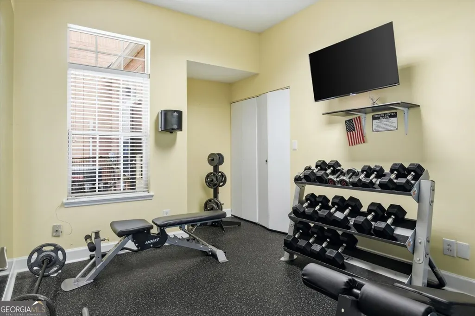
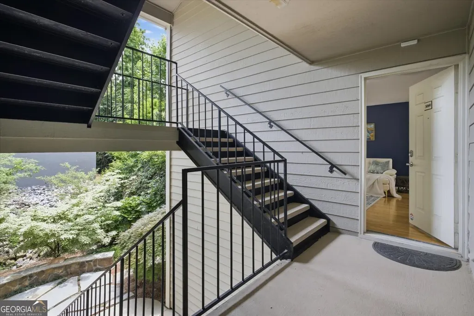
THIS HOME QUALIFIES FOR 1% DOWN*Available to qualified buyers through a participating lender. Program terms and borrower eligibility requirements apply. Light, space, and one of Atlanta's most walkable addresses - all under $200K. This beautifully maintained 1BR/1BA condo in the sought-after Chastain Park Court community puts you steps from Chastain Park, Trails, Golf, Tennis, the equestrian center, the famous summer concert series, and neighborhood restaurants without the price tag that usually comes with it.Inside, the open-concept layout connects the kitchen, dining, and living areas into one flowing space - functional enough for a full living room set and a dedicated home office without feeling squeezed. Hardwood floors run through the main living areas, and designer accent walls give the unit a personality most condos at this price point simply don't have. Step out onto your covered balcony - a feature the top-floor units don't have - and look out over lush, private greenery instead of into a neighbor's window. Storage is plentiful with a large hall closet plus an additional storage unit on the balcony, and one assigned parking spot is included. The Chastain Park Court community amenities are resort-caliber: a large pool, clubhouse, and fitness center. 5 min from Phipps and Lenox with easy access to GA-400, Buckhead, Midtown Atlanta, and I-285 makes this one of the most connected addresses in the 30342 zip code. Whether you're a first-time buyer ready to build equity in a proven Buckhead-adjacent market, a young professional planting roots in Atlanta, or an investor seeking a turnkey asset near Chastain Park - this one checks every box.
| Elementary School | Middle School | High School |
|---|---|---|
| Jackson Elementary School | Sutton Middle School | North Atlanta High School |
| Price History | |
|---|---|
| 6/5/2026 | Listed $175,000 |
General Features
| Sewer | Public Sewer |
|---|---|
| Heating | Central |
| Cooling | Central Air |
| Utilities | Electricity Available,Sewer Available,Water Available |
| Roof | Composition |
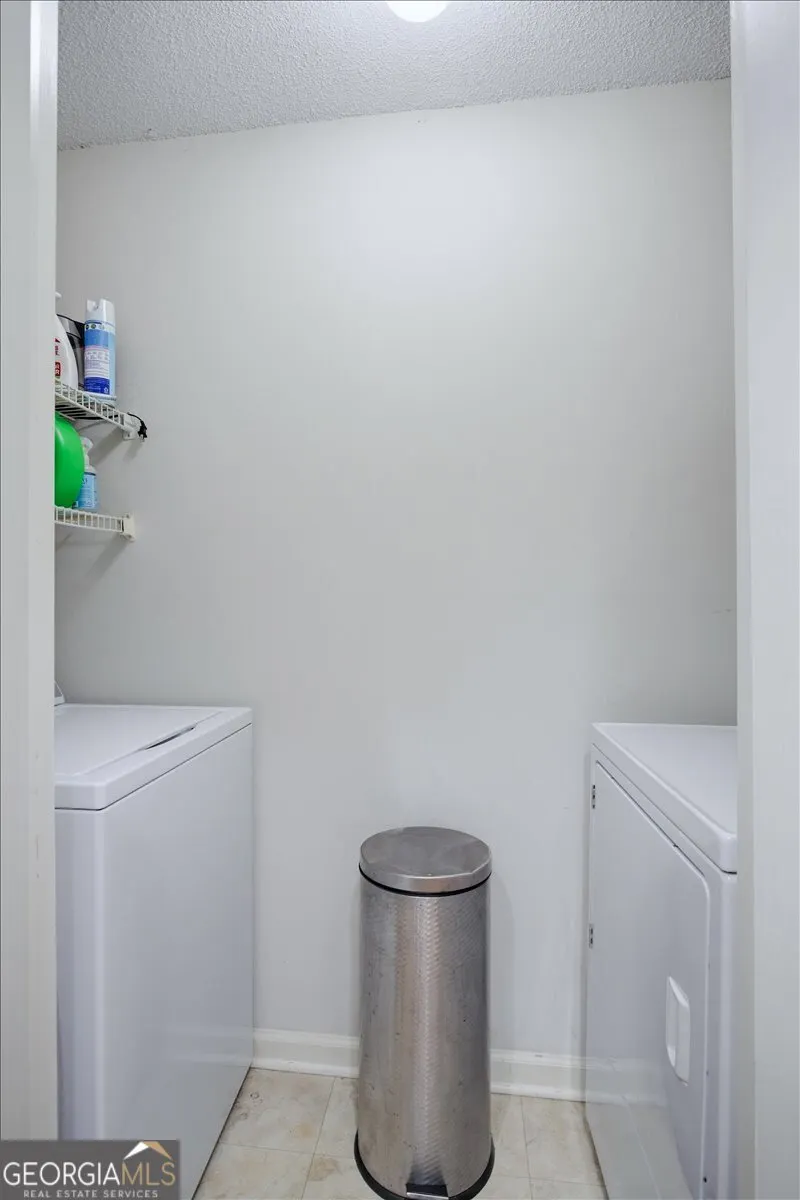
| Appliances | Dishwasher,Dryer,Microwave,Refrigerator,Washer |
| HOA Fee | 4104 |
| Association Fee Includes | Water |
| Architectural Style | Traditional |
| Pool Features | In Ground |
| Construction Materials | Brick |
| Year Built | 1987 |
| Levels | One |
| Property Subtype | Condominium |
| Tax Year | 2025 |
| Waterfront Features | No Dock Or Boathouse |
| Community Features | Clubhouse,Fitness Center,Pool,Sidewalks,Near Public Transport |
| County | Fulton |
| New Construction | false |
| Property Type | Residential |
| HOA | true |
| Attached Garage | false |
| Subdivision Name | Chastain Park |
| Garage Y/N | false |
| Full Baths | 1 |
| Status | Active |
| Directions | Guest parking right in front of the pool when you enter, walk around or through alleys to rear of the complex. Far back left building 2nd floor. |
| High School | North Atlanta |
| City | Atlanta |
| Body of Water | None |
| Lot Size Units | Square Feet |
| Lot Size Square Feet | 696.96 |
| Carport Y/N | false |
| Elementary School | Jackson |
| Property Attached Y/N | true |
| Land Lease Y/N | false |
| Tax Annual Amount | 2991 |
| Home Warranty Y/N | false |
| Middle/Junior High School | Sutton |
| Property Condition | Resale |
| Virtual Tour | https://artisanrem.aryeo.com/sites/eqlqvmlb/unbranded |
| Structure Type | Mid Rise |
| Building Area Units | Square Feet |
| Living Area Units | Square Feet |
| Standard Status | Active |
| Virtual Tour | https://artisanrem.aryeo.com/sites/805-peachtree-st-ne-unit-318-atlanta-ga-30308-24880219/branded |
Interior Features
| Interior Amenities | High Ceilings,Walk-In Closet(s) |
|---|---|
| Basement | None |
| Flooring | Carpet |
| Common Walls | 1 Common Wall,2+ Common Walls |
| Air Conditioning Y/N | true |
| Heating Y/N | true |
| Window Features | Double Pane Windows |
| Fireplace Y/N | false |
| Above Grade Finished Area | 690 |
| Laundry Features | In Kitchen |
| Total Bedrooms | 1 |
| Main Level Bedrooms | 1 |
| Main Level Bathrooms | 1 |
| Below Grade Finished Area Unit Type | Square Feet |
| LivingAreaSource | Public Records |
| Above Grade Finished Area Unit Type | Square Feet |
| Kitchen Features | Breakfast Area,Breakfast Bar |
| Total Baths | 1 |
| Dining Room Features | L Shaped |
Exterior Features
| Exterior Amenities | Balcony |
|---|---|
| Vegetation | Wooded |
| Parking Features | Assigned |
| Lot Features | Other |
| Water Source | Public |
| Total Parking | 1 |
| Lot Size Area | 696.96 |
| Foundation Details | Slab |
| Building Area Total | 690 |
| Lot Size Acres | 0.016 |
| Lot Size Source | Public Records |
| Waterfront Y/N | false |
Amenities
- Foreclosure
- Views
- Short Sale
- New Construction
- Adult 55+
- Lease To Own
- No HOA Fees
- Furnished
- Pets
- Primary On Main
- Air Conditioning
- Seller Finance
- Green
- Fixer Upper
- Horse
- Golf
- Fireplace
- Deck
- Garage
- Basement
- Pool
Property vs Condos Average in 30342
Price
Taxes
Year Built
 The data relating to real estate for sale on this website comes in part from the Broker Reciprocity Program of the Savannah multi-List Corporation. Real Estate listings held by brokerage firms other than Johnson Group are marked with the name of the listing brokers.
Data last updated: August 27, 2026 10:33 PM UTC
All information deemed reliable but not guaranteed.
© 2026 Savannah Multi-List Corporation. All rights reserved.
The data relating to real estate for sale on this website comes in part from the Broker Reciprocity Program of the Savannah multi-List Corporation. Real Estate listings held by brokerage firms other than Johnson Group are marked with the name of the listing brokers.
Data last updated: August 27, 2026 10:33 PM UTC
All information deemed reliable but not guaranteed.
© 2026 Savannah Multi-List Corporation. All rights reserved.
 ©2026 Georgia Multiple Listing Service All information deemed reliable but not guaranteed. All properties are subject to prior sale, change or withdrawal. Neither listing broker(s) or information provider(s) shall be responsible for any typographical errors, misinformation, misprints and shall be held totally harmless. Listing(s) information is provided for consumer's personal, non-commercial use and may not be used for any purpose other than to identify prospective properties consumers may
 Hinesville Area Board of REALTORS® All information deemed reliable but not guaranteed. All properties are subject to prior sale, change or withdrawal. Neither listing broker(s) or information provider(s) shall be responsible for any typographical errors, misinformation, misprints and shall be held totally harmless. Listing(s) information is provided for consumer's personal, non-commercial use and may not be used for any purpose other than to identify prospective properties consumers may be interested
 The data relating to real estate on this web site comes in part from the Internet Data Exchange program of Hive MLS LLC, and is updated as of August 27, 2026 10:04 PM UTC All information is deemed reliable but not guaranteed and should be independently verified. All properties are subject to prior sale, change, or withdrawal. Neither listing broker(s) nor Johnson Group shall be responsible for any typographical errors, misinformation, or misprints, and shall be held totally harmless from any damages
