
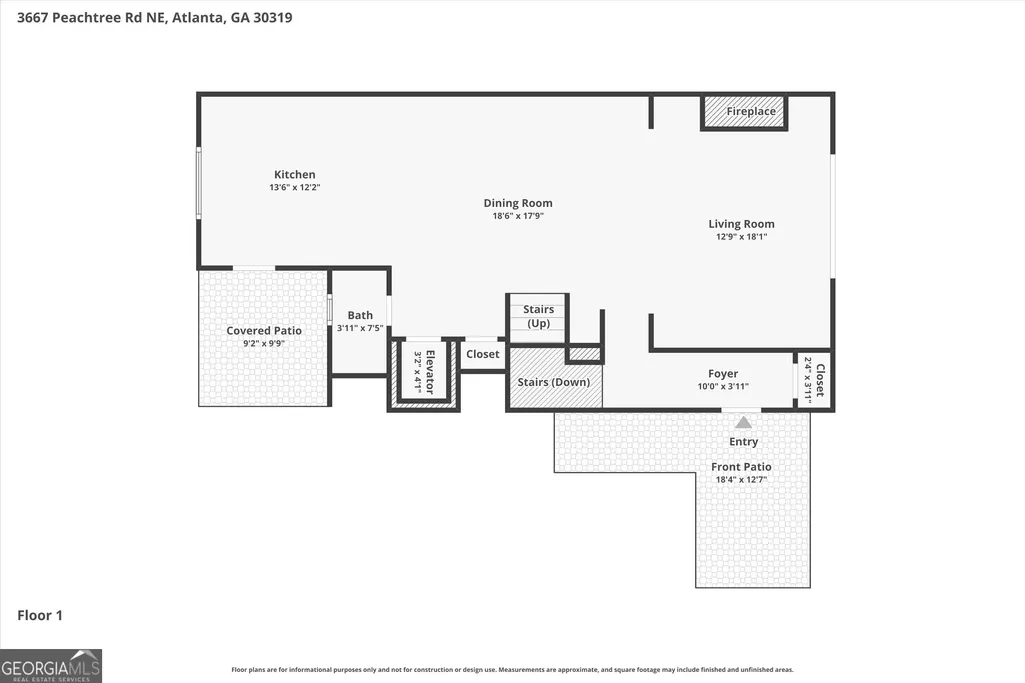
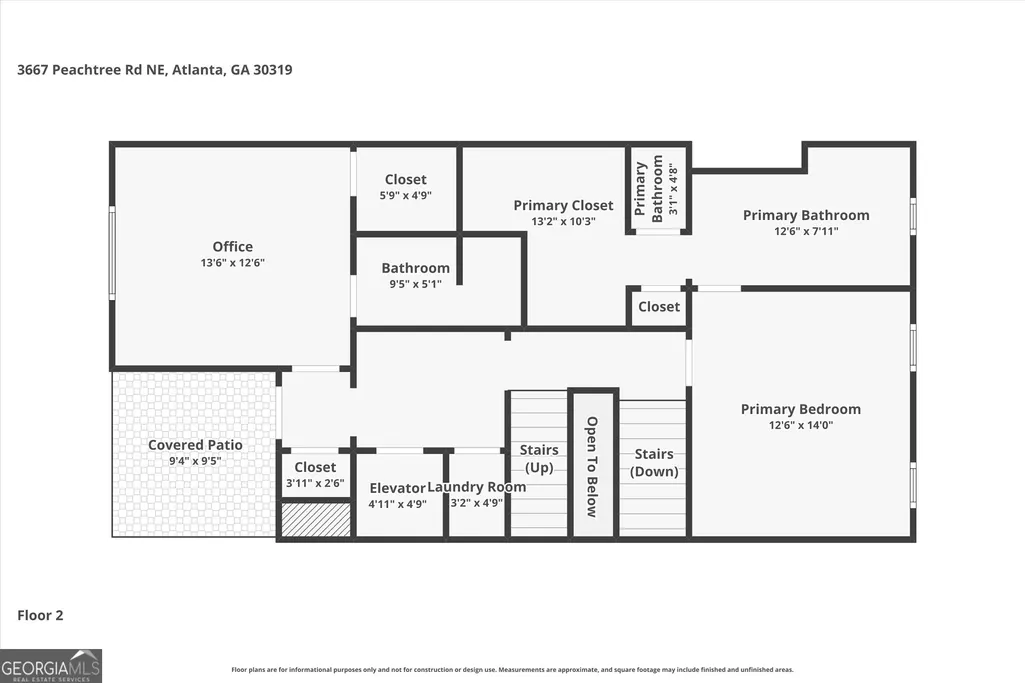
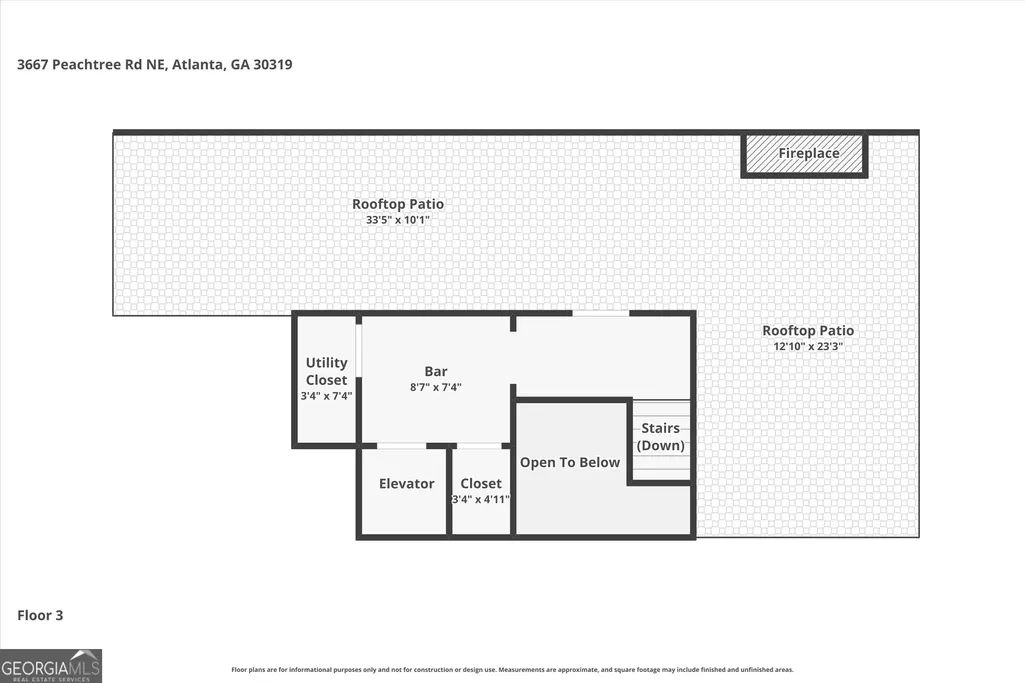
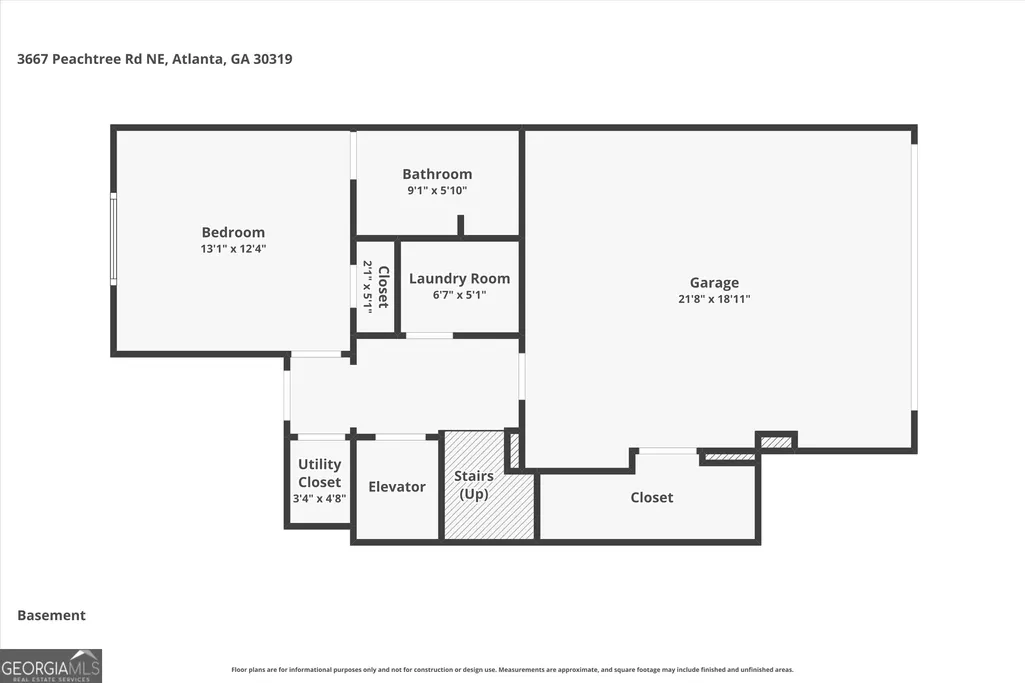
Address
3667 Peachtree Road Ne 1, Atlanta, GA
Price
$ 1,150,000
Property Attributes
- MLS#10778990
- TypeTownhouse
- Listing Status Active
- CountyFulton
- CityAtlanta
- NeighborhoodBelvedere On Peachtree
- Zip30319
- StyleEuropean
- Year Built2019
- Taxes$ 13815
- Price$ 1,150,000
- Bedrooms3
- Full Bathrooms3
- Half Bathrooms1
- Sqr Footage2820
- Lot Size0.031 Acres
Data Source:
Georgia MLS (GAMLS)
Property Description
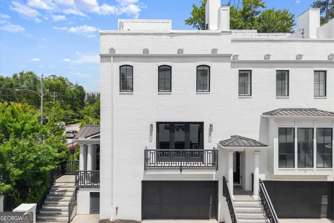
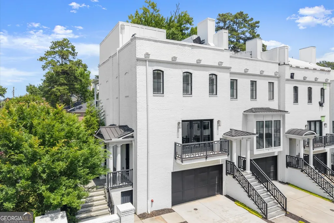
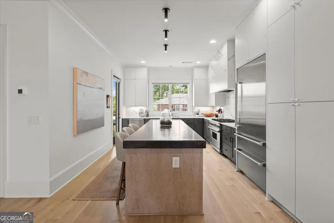
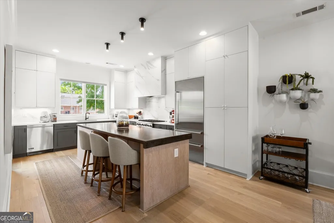
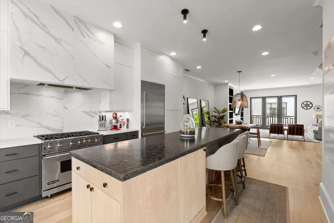
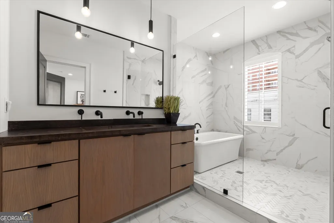
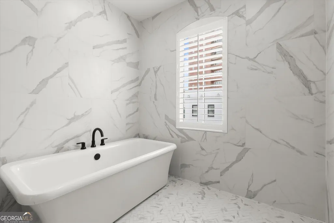
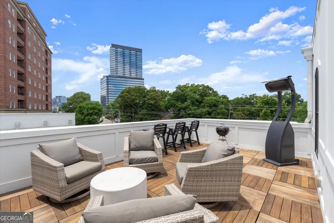
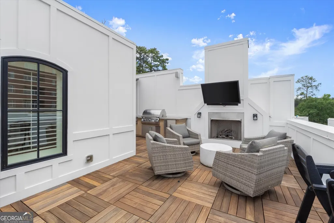
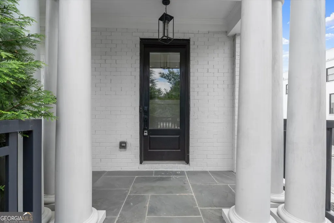
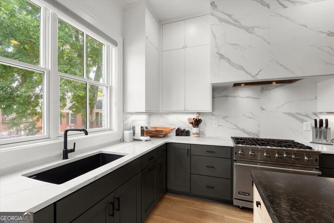
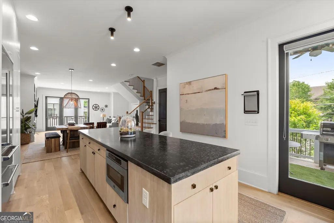
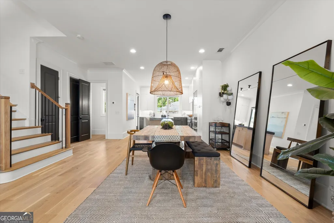
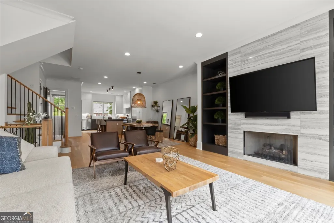
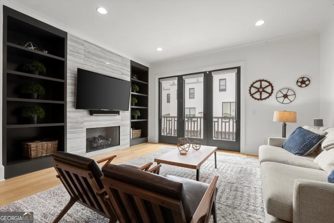
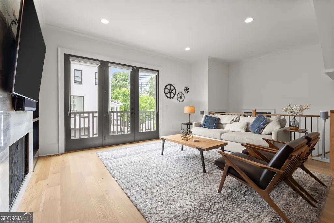
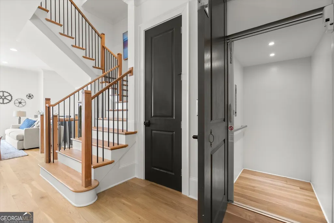
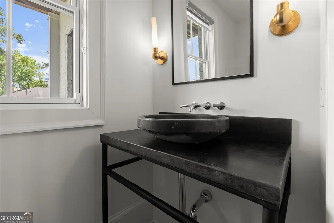
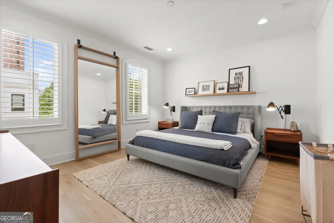
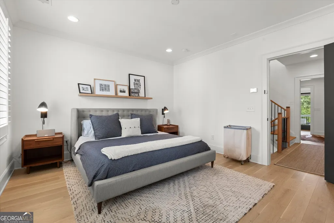
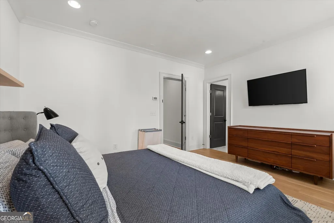
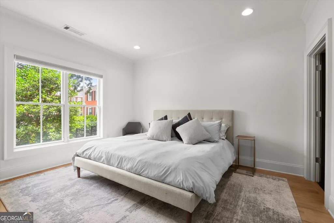
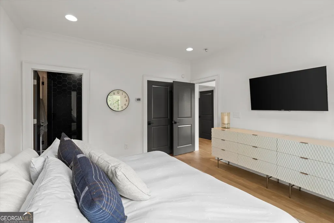
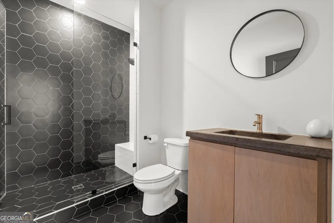
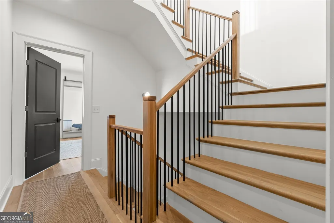
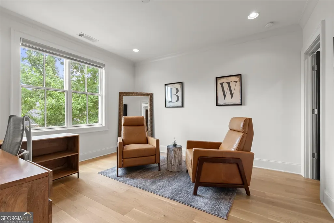
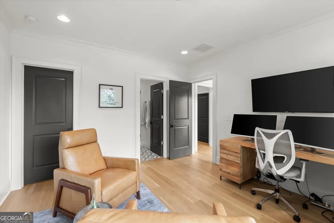
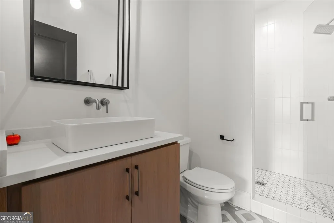
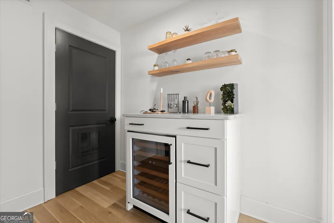
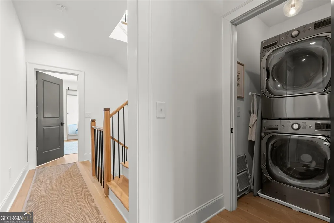
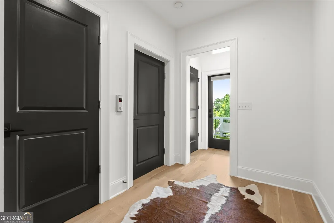
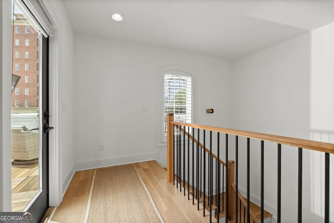
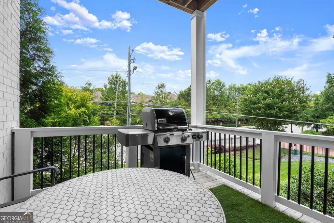
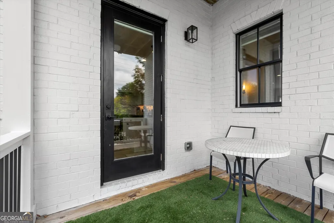
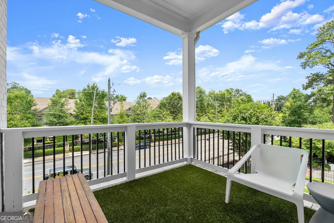
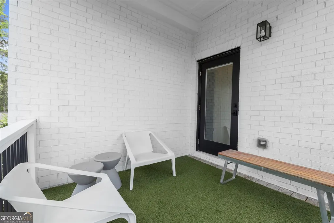
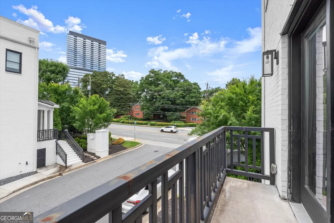
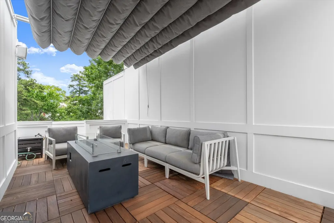
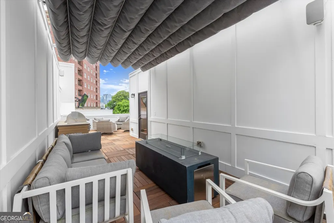
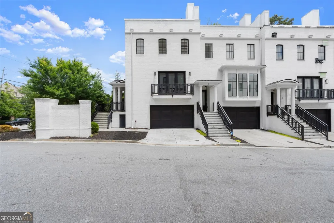
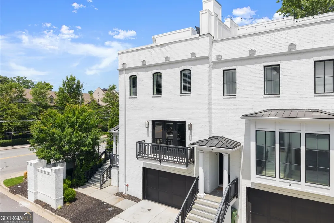
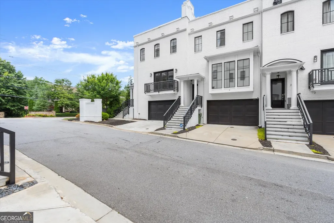
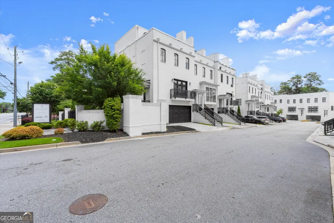
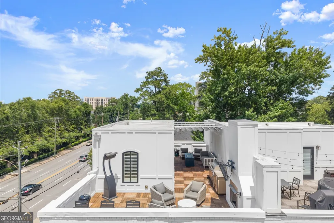
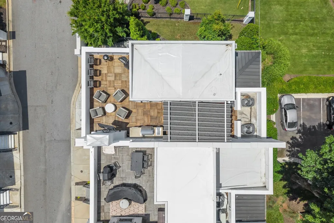
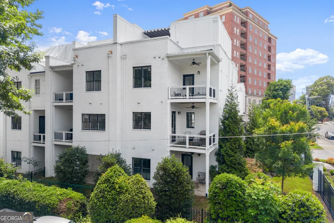
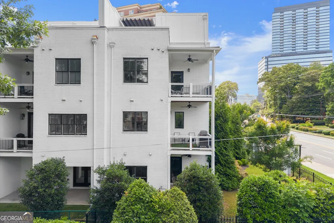
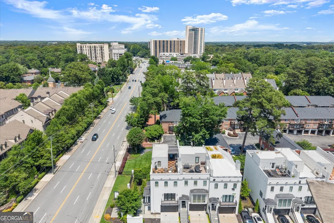
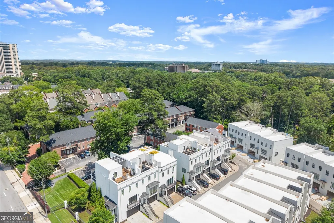
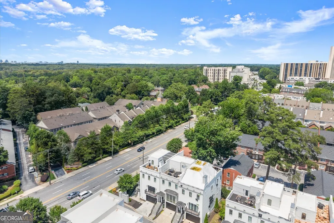
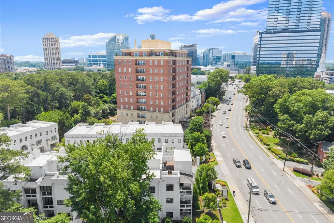
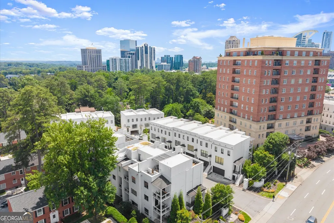
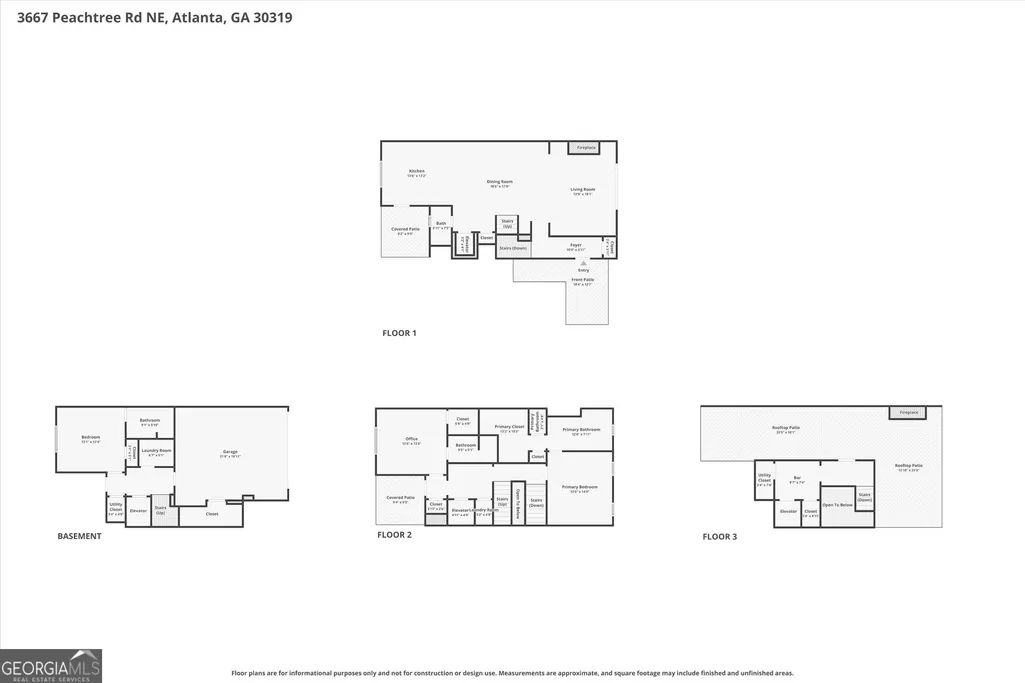
Luxury meets lifestyle in this extensively customized, offered FULLY FURNISHED, residence designed for effortless living and entertaining with private elevator. The chef's kitchen features floor to ceiling custom cabinetry recently re-painted, concrete and quartz countertops, high-end appliances including a brand-new Viking refrigerator (2026), re-finished hardwoods throughout (2026), new re-sealed TPO roof, and refreshed painting including an exterior refresh. An elevator provides convenient access to all levels, while custom California Closets, designer bathrooms, custom blinds, and plantation shutters elevate the home's functionality and style. The showstopper is the expansive rooftop terrace, approximately twice the size of comparable units, featuring premium IPE Brazilian wood decking, a built-in grill, custom bar, and multiple spaces to relax, entertain, and enjoy the Buckhead views. This is perfect for those seeking a true turnkey opportunity. Premium luxury finishes throughout, thoughtful upgrades, and exceptional outdoor living in the heart of Buckhead.
| Elementary School | Middle School | High School |
|---|---|---|
| Smith Elementary School | Sutton Middle School | North Atlanta High School |
| Price History | |
|---|---|
| 6/4/2026 | Listed $1,150,000 |
General Features
| Sewer | Public Sewer |
|---|---|
| Heating | Central,Electric,Heat Pump |
| Cooling | Central Air,Zoned |
| Utilities | Cable Available,Electricity Available,Sewer Available,Water Available |
| Roof | Composition |
| Appliances | Dishwasher,Microwave,Refrigerator |
| Association Fee Includes | Insurance,Maintenance Grounds,Pest Control,Reserve Fund,Trash |
| Architectural Style | European |
| Construction Materials | Brick |
| Year Built | 2019 |
| Levels | Three Or More |
| Unit Number | 1 |
| Property Subtype | Townhouse |
| Tax Year | 24 |
| Community Features | Gated,Park,Near Public Transport,Near Shopping |
| County | Fulton |
| New Construction | false |
| Property Type | Residential |
| HOA | true |
| Attached Garage | false |
| Subdivision Name | Belvedere On Peachtree |
| Garage Y/N | true |
| Full Baths | 3 |
| Status | Active |
| Directions | From I-285, take Chamblee Dunwoody Rd south. Right on Peachtree Rd, left on Club Dr, right on Connor Ct. Home on right in Historic Brookhaven. Alternate: GA-400 Exit 2 (Lenox Rd), east to Peachtree Rd, left on Club Dr, right on Connor Ct. |
| High School | North Atlanta |
| City | Atlanta |
| Lot Size Units | Square Feet |
| Lot Size Square Feet | 1350.36 |
| Carport Y/N | false |
| Elementary School | Smith |
| Land Lease Y/N | false |
| Tax Annual Amount | 13815.1 |
| Home Warranty Y/N | false |
| Middle/Junior High School | Sutton |
| Property Condition | Resale |
| Virtual Tour | https://player.vimeo.com/video/1197697707?badge=0&autopause=0&player_id=0&app_id=58479 |
| Structure Type | House |
| Building Area Units | Square Feet |
| Living Area Units | Square Feet |
| Standard Status | Active |
Interior Features
| Interior Amenities | Double Vanity,Separate Shower,Soaking Tub,Walk-In Closet(s) |
|---|---|
| Basement | Bath Finished,Finished,Full |
| Flooring | Hardwood |
| Total Fireplaces | 2 |
| Air Conditioning Y/N | true |
| Heating Y/N | true |
| Fireplace Y/N | true |
| Above Grade Finished Area | 2820 |
| Half Baths | 1 |
| Laundry Features | Other |
| Total Bedrooms | 3 |
| Below Grade Finished Area Unit Type | Square Feet |
| LivingAreaSource | Public Records |
| Above Grade Finished Area Unit Type | Square Feet |
| Kitchen Features | Kitchen Island |
| Total Baths | 4 |
Exterior Features
| Parking Features | Garage |
|---|---|
| Lot Features | Private |
| Water Source | Public |
| Total Parking | 2 |
| Lot Size Area | 1350.36 |
| Building Area Total | 2820 |
| Lot Size Acres | 0.031 |
| Lot Size Source | Public Records |
Amenities
- Foreclosure
- Views
- Short Sale
- New Construction
- Adult 55+
- Lease To Own
- No HOA Fees
- Furnished
- Pets
- Primary On Main
- Air Conditioning
- Seller Finance
- Green
- Fixer Upper
- Horse
- Golf
- Fireplace
- Deck
- Garage
- Basement
- Pool
Property vs Townhouse Average in 30319
Price
Taxes
Year Built
 The data relating to real estate for sale on this website comes in part from the Broker Reciprocity Program of the Savannah multi-List Corporation. Real Estate listings held by brokerage firms other than Johnson Group are marked with the name of the listing brokers.
Data last updated: August 28, 2026 8:49 PM UTC
All information deemed reliable but not guaranteed.
© 2026 Savannah Multi-List Corporation. All rights reserved.
The data relating to real estate for sale on this website comes in part from the Broker Reciprocity Program of the Savannah multi-List Corporation. Real Estate listings held by brokerage firms other than Johnson Group are marked with the name of the listing brokers.
Data last updated: August 28, 2026 8:49 PM UTC
All information deemed reliable but not guaranteed.
© 2026 Savannah Multi-List Corporation. All rights reserved.
 ©2026 Georgia Multiple Listing Service All information deemed reliable but not guaranteed. All properties are subject to prior sale, change or withdrawal. Neither listing broker(s) or information provider(s) shall be responsible for any typographical errors, misinformation, misprints and shall be held totally harmless. Listing(s) information is provided for consumer's personal, non-commercial use and may not be used for any purpose other than to identify prospective properties consumers may
 Hinesville Area Board of REALTORS® All information deemed reliable but not guaranteed. All properties are subject to prior sale, change or withdrawal. Neither listing broker(s) or information provider(s) shall be responsible for any typographical errors, misinformation, misprints and shall be held totally harmless. Listing(s) information is provided for consumer's personal, non-commercial use and may not be used for any purpose other than to identify prospective properties consumers may be interested
 The data relating to real estate on this web site comes in part from the Internet Data Exchange program of Hive MLS LLC, and is updated as of August 28, 2026 10:14 PM UTC All information is deemed reliable but not guaranteed and should be independently verified. All properties are subject to prior sale, change, or withdrawal. Neither listing broker(s) nor Johnson Group shall be responsible for any typographical errors, misinformation, or misprints, and shall be held totally harmless from any damages
