
Eco Friendly
Address
5235 Cantbury Way, Atlanta, GA
Price
$ 355,000
Property Attributes
- MLS#10778981
- TypeSingle Family
- Listing Status Under Contract
- CountyFulton
- CityAtlanta
- NeighborhoodPARKWAY VILLAGES
- Zip30349
- StyleTraditional
- Year Built2018
- Taxes$ 4310
- Price$ 355,000
- Bedrooms4
- Full Bathrooms2
- Half Bathrooms1
- Sqr Footage2971
- Lot Size0.134 Acres
Data Source:
Georgia MLS (GAMLS)
Property Description
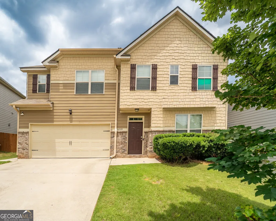
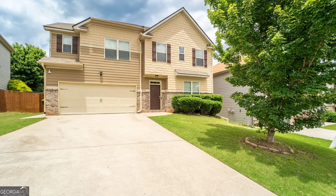
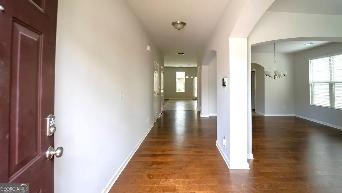
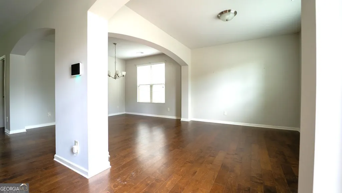
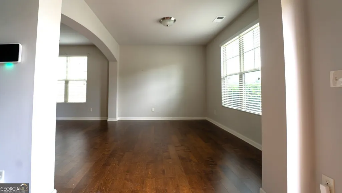
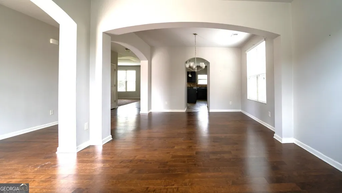
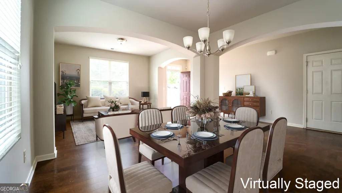
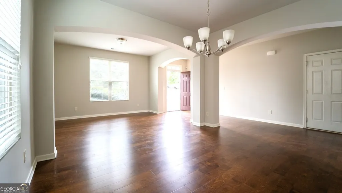
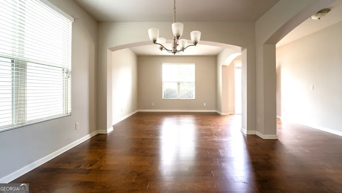
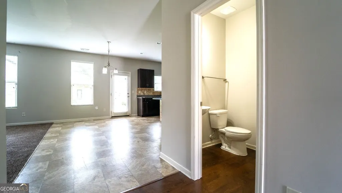
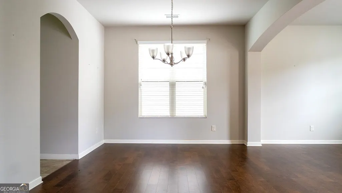
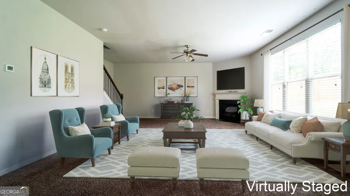
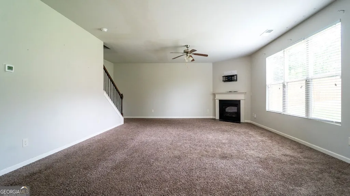
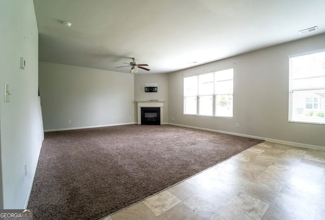
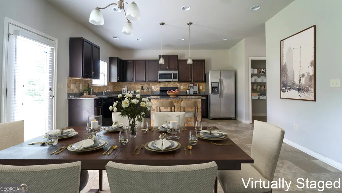
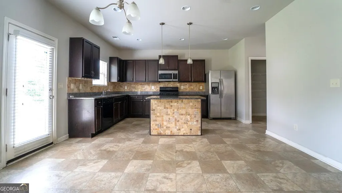
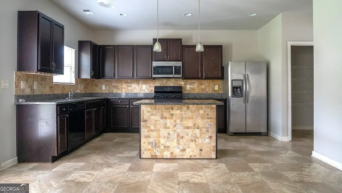
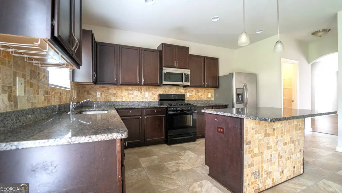
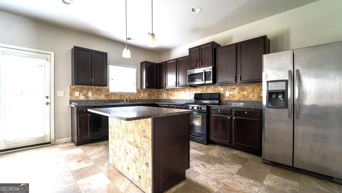
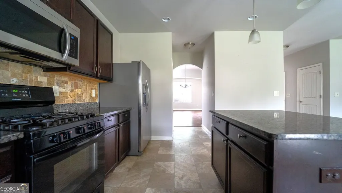
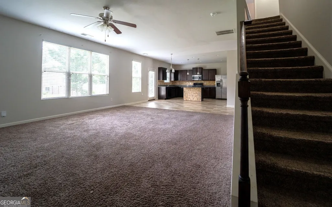
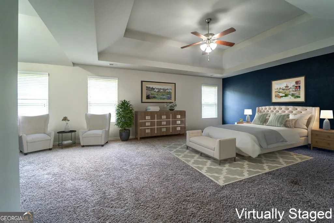
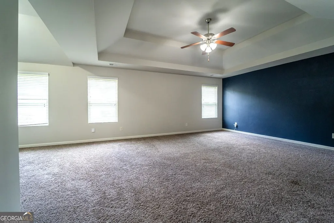
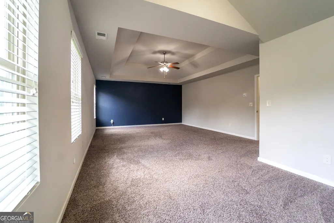
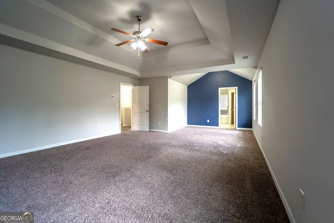
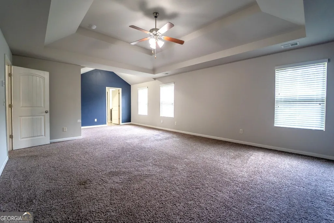
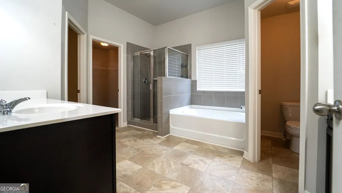
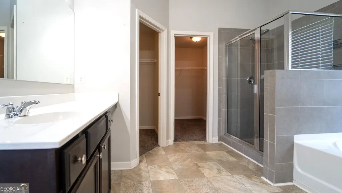
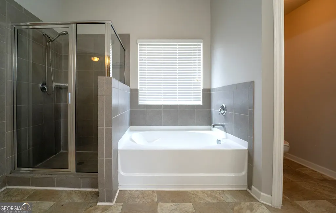
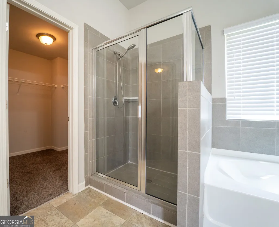
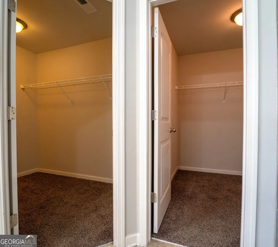
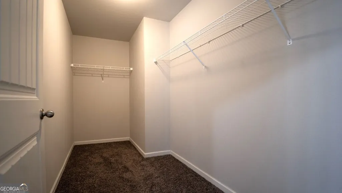
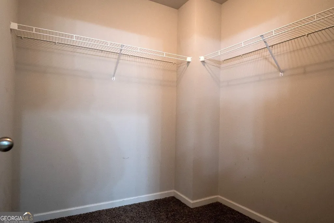
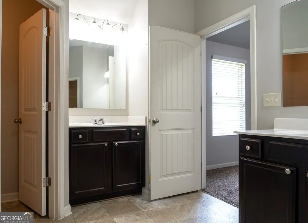
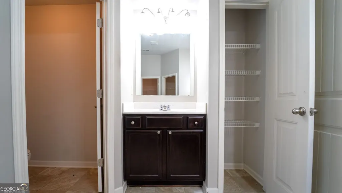
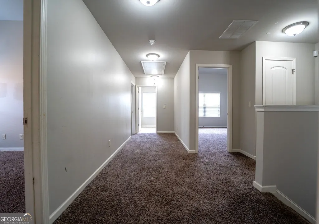
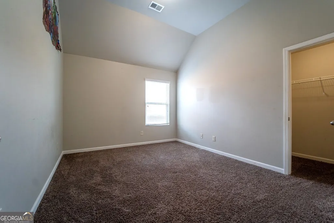
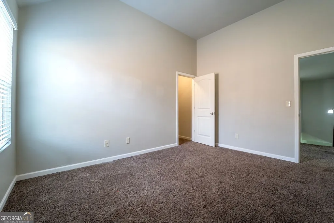
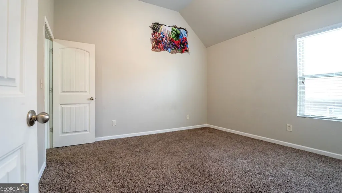
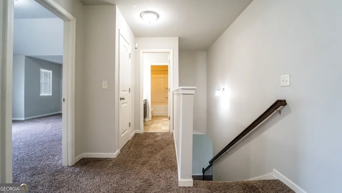
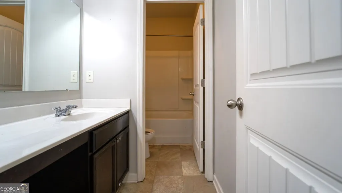
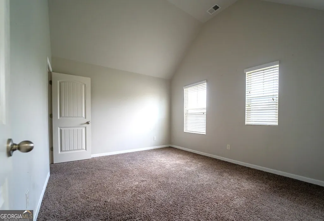
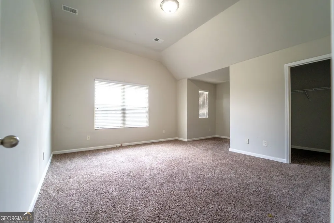
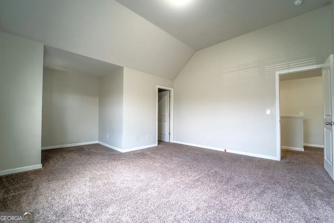
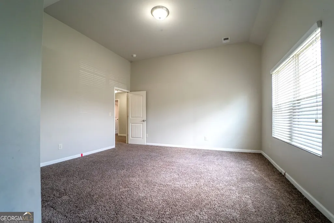
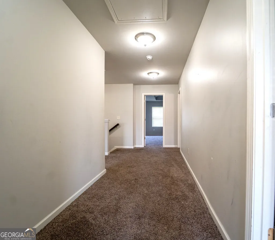
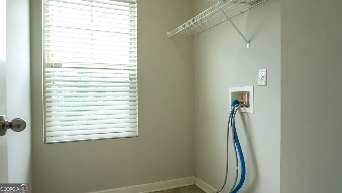
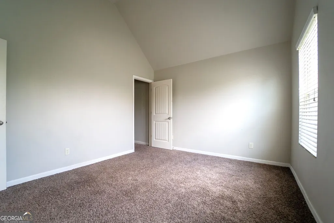
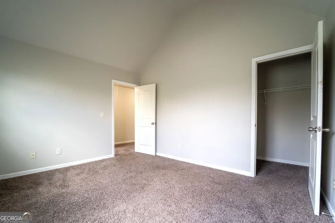
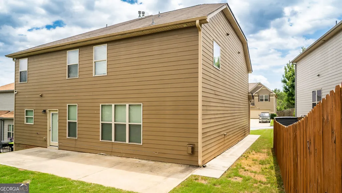
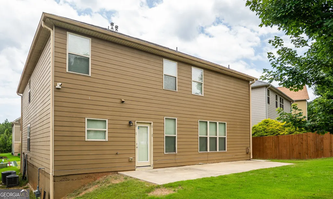
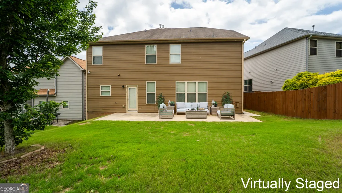
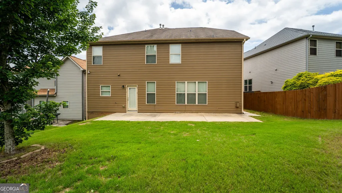
*** TAKE ADVANTAGE OF FREE 1-0 TEMP RATE BUYDOWN ON THIS PROPERTY, VALID THROUGH AUGUST 31, 2026 OFFERED BY MARIO CARDENAS AT BARRETT FINANCIAL GROUP ***Beautiful and move-in ready 4 bedrooms 2 full baths home in very desirable Parkway Villages community. Best value in rapidly growing South Fulton near Airport and Camp Creek Market Place. Nice & bright home. very well maintained. Hardwood floor in the long entrance foyer leads to formal living and dining room surrounded by unique arches. Open concept floorplan. Spacious designer kitchen boasts beautiful cabinetry and tiled backsplash, granite counter top, large island, opens to oversized family room with fireplace. Perfect for gathering and entertaining. 2nd floor features oversized owner suite with trey ceiling, sitting area, large walk-in closet, spacious ensuite bathroom with double vanity, garden tub and separate tiled shower. Upstairs laundry and 3 additional spacious bedrooms and a full bath complete the upstairs. Nice and cozy level backyard with extended patio to enjoy and entertain. Come & See this beautiful home before it's gone!
| Elementary School | Middle School | High School |
|---|---|---|
| Seaborn Lee Elementary School | Camp Creek Middle School | Westlake High School |
| Price History | |
|---|---|
| 6/4/2026 | Listed $359,000 |
| 7/17/2026 | 1$355,000 |
General Features
| Sewer | Public Sewer |
|---|---|
| Heating | Central,Forced Air,Natural Gas,Zoned |
| Cooling | Ceiling Fan(s),Central Air,Electric |
| Utilities | Electricity Available,Natural Gas Available,Sewer Available,Water Available |
| Roof | Composition |
| Appliances | Dishwasher,Disposal,Electric Water Heater,Microwave,Refrigerator,Range |
| HOA Fee | 360 |
| Association Fee Includes | Reserve Fund |
| Patio/Porch Features | Patio |
| Architectural Style | Traditional |
| Security Features | Smoke Detector(s) |
| Construction Materials | Other |
| Year Built | 2018 |
| Electric | 220 Volts |
| Levels | Two |
| Property Subtype | Single Family Residence |
| Tax Year | 2025 |
| Community Features | Sidewalks,Street Lights |
| County | Fulton |
| New Construction | false |
| Property Type | Residential |
| HOA | true |
| Attached Garage | true |
| Energy Efficient | Thermostat |
| Subdivision Name | PARKWAY VILLAGES |
| Garage Y/N | true |
| Full Baths | 2 |
| Status | Under Contract |
| Directions | I-285 South to exit 62 (South Fulton Pkwy). Turn right onto Mason Rd. Turn left onto Scarborough Rd. Go about .4 mile and Parkway Villages community is on the left. |
| High School | Westlake |
| City | Atlanta |
| Lot Size Units | Square Feet |
| Lot Size Square Feet | 5837.04 |
| Carport Y/N | false |
| Elementary School | Seaborn Lee |
| Property Attached Y/N | false |
| Land Lease Y/N | false |
| Tax Annual Amount | 4310 |
| Home Warranty Y/N | false |
| Middle/Junior High School | Camp Creek |
| Property Condition | Resale |
| Structure Type | House |
| Building Area Units | Square Feet |
| Living Area Units | Square Feet |
| Standard Status | Pending |
| Occupancy Type | Vacant |
Interior Features
| Interior Amenities | Double Vanity,Tray Ceiling(s),Walk-In Closet(s) |
|---|---|
| Basement | None |
| Flooring | Carpet,Hardwood,Vinyl |
| Total Fireplaces | 1 |
| Fireplace Features | Factory Built,Family Room |
| Common Walls | No Common Walls |
| Air Conditioning Y/N | true |
| Heating Y/N | true |
| Window Features | Double Pane Windows,Window Treatments |
| Fireplace Y/N | true |
| Above Grade Finished Area | 2971 |
| Half Baths | 1 |
| Laundry Features | Upper Level |
| Total Bedrooms | 4 |
| Below Grade Finished Area Unit Type | Square Feet |
| LivingAreaSource | Builder |
| Above Grade Finished Area Unit Type | Square Feet |
| Kitchen Features | Breakfast Bar,Kitchen Island,Pantry,Solid Surface Counters |
| Total Baths | 3 |
| Dining Room Features | Separate Room |
Exterior Features
| Exterior Amenities | Garden |
|---|---|
| Parking Features | Garage,Attached,Garage Door Opener |
| Lot Features | Level |
| Water Source | Public |
| Total Parking | 2 |
| Lot Size Area | 5837.04 |
| Foundation Details | Slab |
| Building Area Total | 2971 |
| Lot Size Acres | 0.134 |
| Lot Size Source | Public Records |
Amenities
- Foreclosure
- Views
- Short Sale
- New Construction
- Adult 55+
- Lease To Own
- No HOA Fees
- Furnished
- Primary On Main
- Air Conditioning
- Seller Finance
- Green
- Fixer Upper
- Horse
- Golf
- Fireplace
- Deck
- Garage
- Basement
- Pool
Property vs Single Family Average in 30349
Price
Taxes
Year Built
In The Neighborhood
Atlanta
$ 329,900
532 Dasheill Lane
Atlanta, GA 30349
- Type
- Single Family
- Size
- 2,146 SqFt
- Rooms
- 4 Beds + 2.5 Baths
Reduced
Union City
$ 345,000
4745 Brookwood Place
Union City, GA 30349
- Type
- Single Family
- Size
- 2,545 SqFt
- Rooms
- 4 Beds + 2.5 Baths
Eco Friendly
Atlanta
$ 279,900
4965 Rapahoe Trail
Atlanta, GA 30349
- Type
- Single Family
- Rooms
- 3 Beds + 2.5 Baths
 The data relating to real estate for sale on this website comes in part from the Broker Reciprocity Program of the Savannah multi-List Corporation. Real Estate listings held by brokerage firms other than Johnson Group are marked with the name of the listing brokers.
Data last updated: August 25, 2026 9:32 PM UTC
All information deemed reliable but not guaranteed.
© 2026 Savannah Multi-List Corporation. All rights reserved.
The data relating to real estate for sale on this website comes in part from the Broker Reciprocity Program of the Savannah multi-List Corporation. Real Estate listings held by brokerage firms other than Johnson Group are marked with the name of the listing brokers.
Data last updated: August 25, 2026 9:32 PM UTC
All information deemed reliable but not guaranteed.
© 2026 Savannah Multi-List Corporation. All rights reserved.
 ©2026 Georgia Multiple Listing Service All information deemed reliable but not guaranteed. All properties are subject to prior sale, change or withdrawal. Neither listing broker(s) or information provider(s) shall be responsible for any typographical errors, misinformation, misprints and shall be held totally harmless. Listing(s) information is provided for consumer's personal, non-commercial use and may not be used for any purpose other than to identify prospective properties consumers may
 Hinesville Area Board of REALTORS® All information deemed reliable but not guaranteed. All properties are subject to prior sale, change or withdrawal. Neither listing broker(s) or information provider(s) shall be responsible for any typographical errors, misinformation, misprints and shall be held totally harmless. Listing(s) information is provided for consumer's personal, non-commercial use and may not be used for any purpose other than to identify prospective properties consumers may be interested
 The data relating to real estate on this web site comes in part from the Internet Data Exchange program of Hive MLS LLC, and is updated as of August 25, 2026 9:50 PM UTC All information is deemed reliable but not guaranteed and should be independently verified. All properties are subject to prior sale, change, or withdrawal. Neither listing broker(s) nor Johnson Group shall be responsible for any typographical errors, misinformation, or misprints, and shall be held totally harmless from any damages
