
Price Reduction - Views









Address
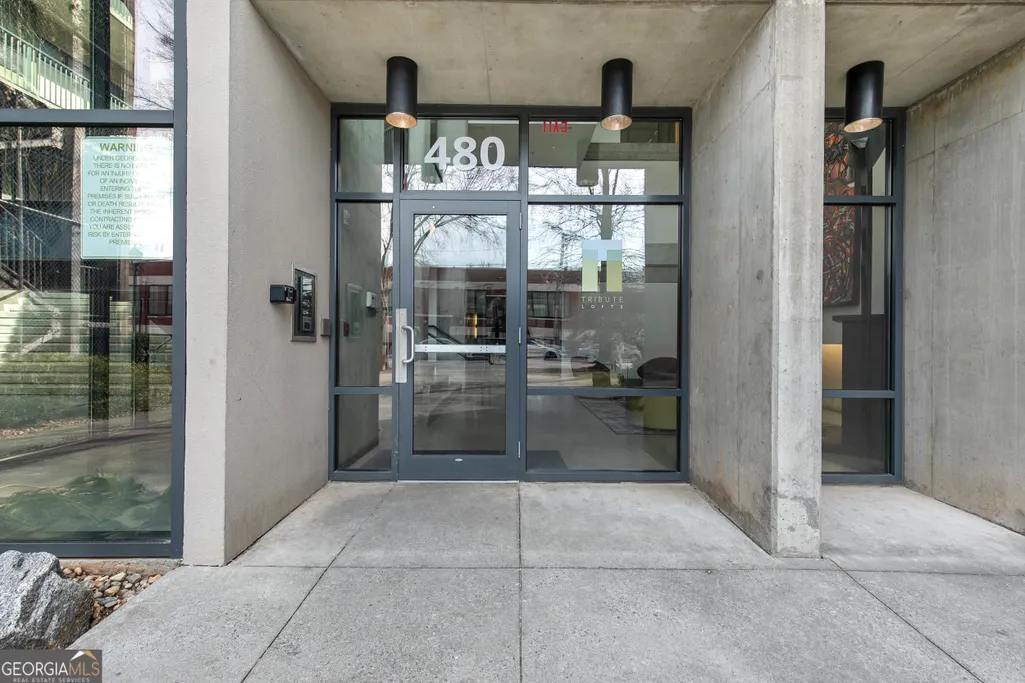
480 John Wesley Dobbs Avenue Ne, Atlanta, GA
Price
$ 340,000
Property Attributes
- MLS#10778887
- TypeCondos
- Listing Status Active
- CountyFulton
- CityAtlanta
- NeighborhoodTribute Lofts
- Zip30312
- StyleOther
- Year Built2007
- Taxes$ 5567
- Price$ 340,000
- Bedrooms2
- Full Bathrooms1
- Half Bathrooms0
- Sqr Footage1025
- Lot Size0.024 Acres
Data Source:
Georgia MLS (GAMLS)
Property Description
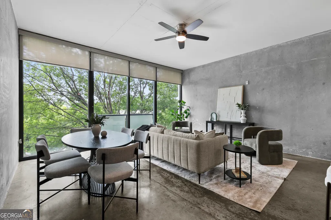
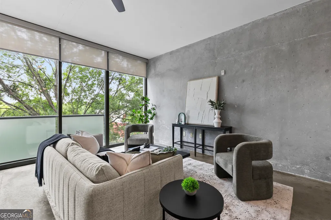
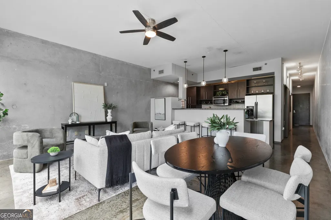
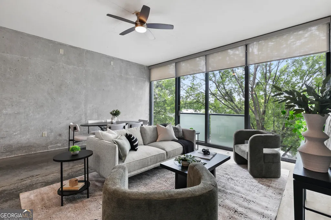
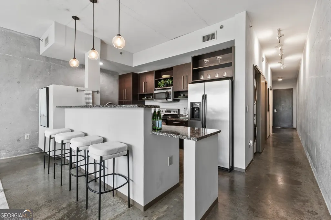
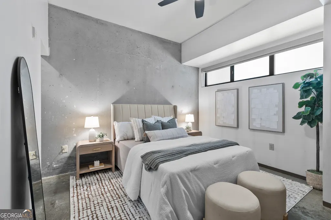
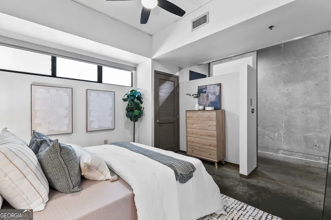
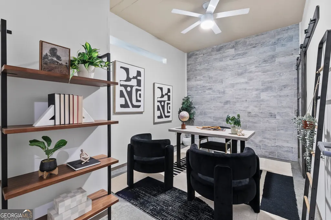
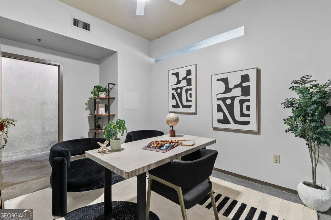
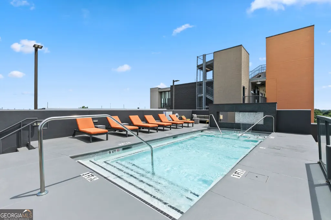
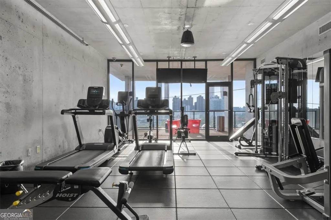
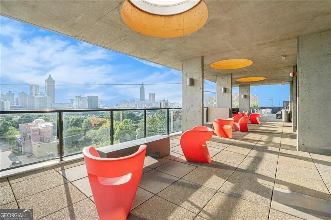
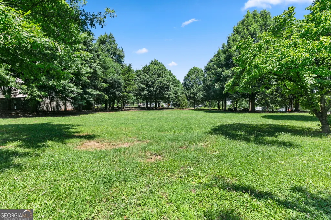
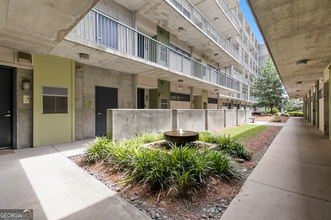
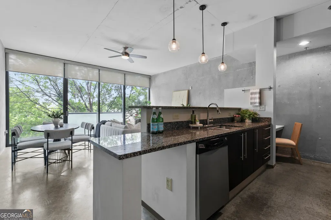
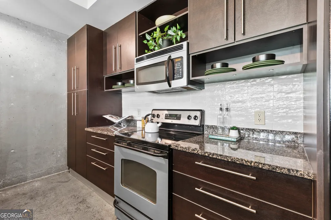
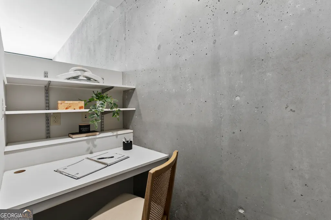
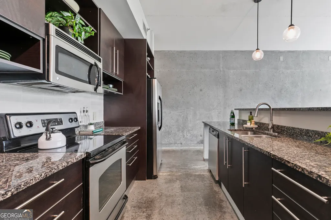
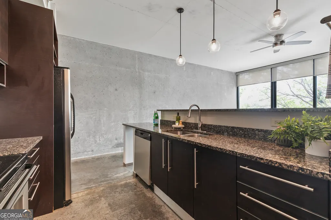
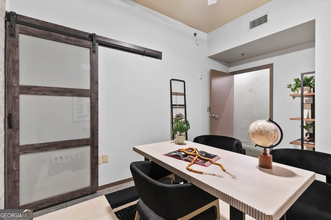
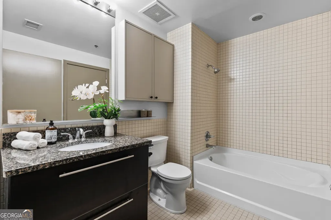
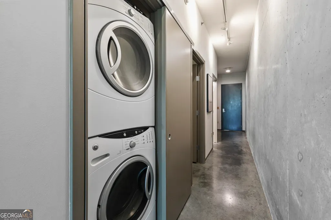

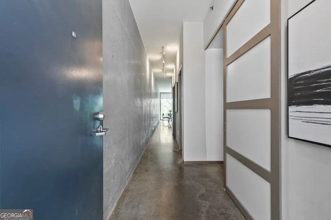
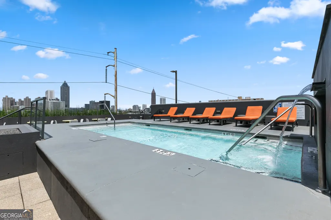
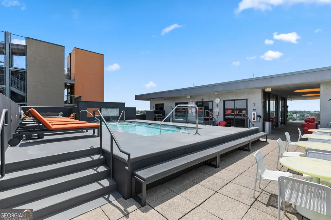
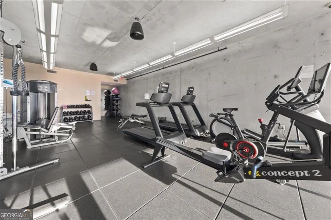
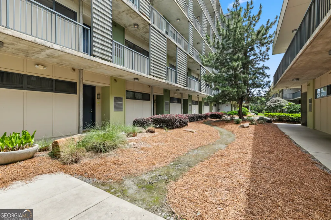
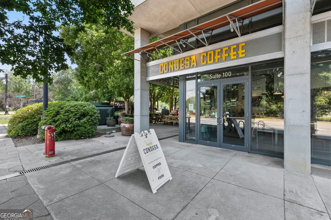
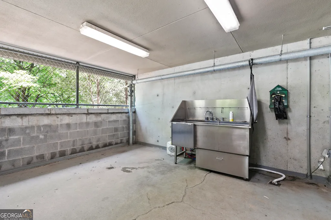
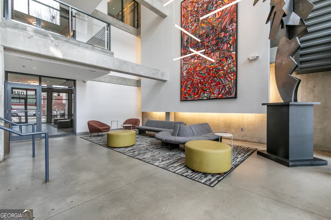
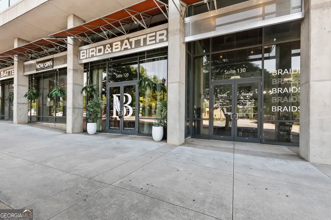
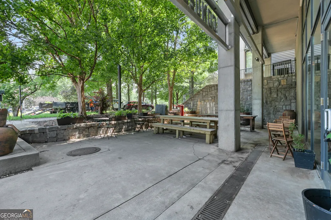
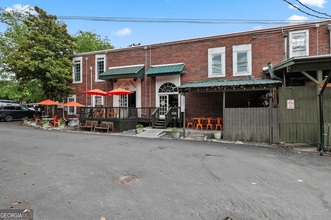
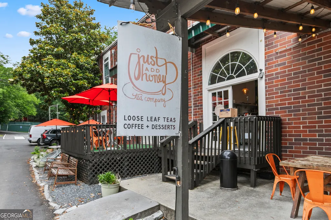
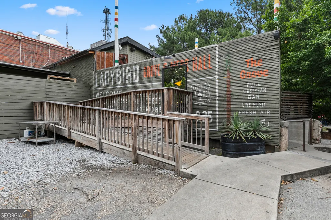
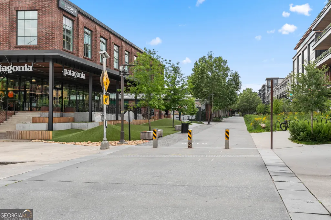
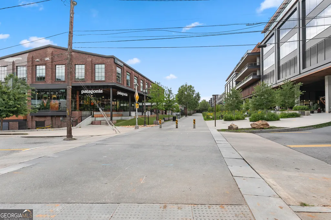
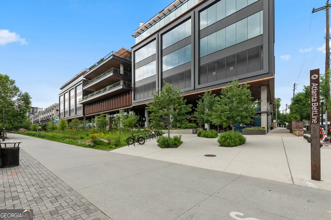
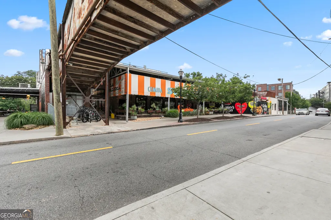
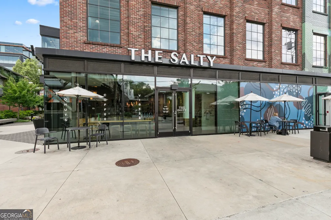
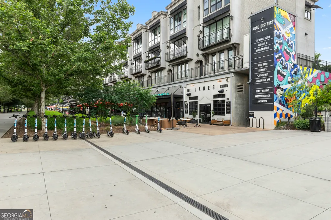
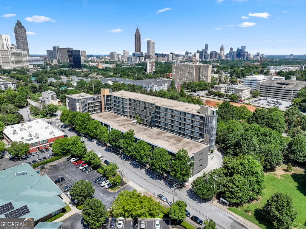
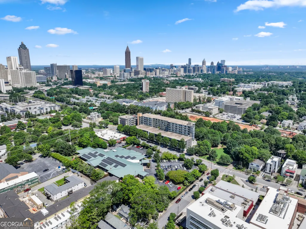
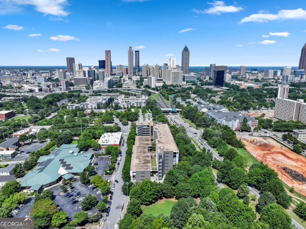
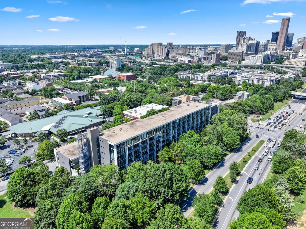
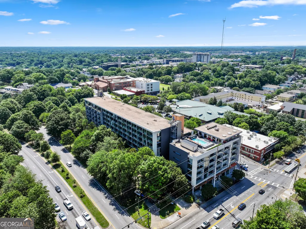
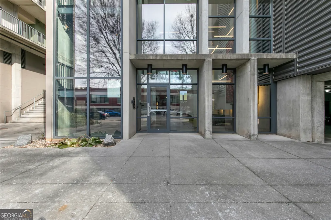
Welcome home to your urban sanctuary in Old Fourth Ward's iconic Tribute Lofts! With upgrades including luxurious electric blinds, custom designer finishes, a built-out closet system, and its location on the serene 3rd floor courtyard level, this unit truly stands apart from the rest. This 2 bedroom, 1 bathroom loft is an architectural gem, featuring stylish concrete, a full wall of windows, soaring ceilings, and Juliet balcony. Admire the flood of natural light and peaceful tree-lined views from the open-concept living area, or enjoy cooking your favorite meals in your stunning kitchen complete with stainless steel appliances, a large breakfast bar, built-in desk, designer backsplash, and plentiful storage. The primary bedroom boasts a designer closet system and the secondary bedroom features a stunning custom tiled wall. Life at Tribute Lofts extends far beyond your front door. Enjoy your resort-style amenities including a rooftop pool (that transforms into a 104-degree hot tub during the cooler months!) with one of our favorite views in Atlanta, a fully equipped fitness center, rooftop clubhouse, grills, gated parking, EV charging stations, Google Fiber, dog wash, courtyard, and bike storage. Downstairs, you'll find a coffee shop, art gallery, salon, and a brand-new restaurant, making it easy to enjoy the neighborhood without ever getting in your car. Located directly on the Freedom Parkway Trail and just steps from the BeltLine, Krog Street Market, Inman Park, and countless restaurants, shops, and parks, this home offers an unbeatable Intown lifestyle. Come see why life at Tribute Lofts is one of Atlanta's best-kept secrets.
| Elementary School | Middle School | High School |
|---|---|---|
| Hope Hill Elementary School | David T Howard Middle School | Midtown High School |
| Price History | |
|---|---|
| 6/4/2026 | Listed $349,000 |
| 8/12/2026 | 3$340,000 |
General Features
| Sewer | Public Sewer |
|---|---|
| Heating | Central |
| Cooling | Ceiling Fan(s),Central Air |
| Utilities | Cable Available,Electricity Available,High Speed Internet,Phone Available,Sewer Connected,Water Available |
| Roof | Composition |
| Appliances | Dishwasher,Disposal,Dryer,Electric Water Heater,Microwave,Range,Refrigerator,Stainless Steel Appliance(s),Washer |
| HOA Fee | 6253 |
| Association Fee Includes | Facilities Fee,Insurance,Maintenance Structure,Maintenance Grounds,Management Fee,Pest Control,Reserve Fund,Security,Swimming,Trash,Water |
| Architectural Style | Other |
| Pool Features | Heated,Pool/Spa Combo,Salt Water |
| Construction Materials | Concrete |
| Year Built | 2007 |
| View | City,Seasonal View |
| Levels | One |
| Property Subtype | Loft,Condominium |
| Tax Year | 24 |
| Community Features | Clubhouse,Fitness Center,Gated,Pool,Street Lights,Near Public Transport,Walk To Schools,Near Shopping |
| County | Fulton |
| New Construction | false |
| Property Type | Residential |
| HOA | true |
| Attached Garage | false |
| Subdivision Name | Tribute Lofts |
| Garage Y/N | true |
| Full Baths | 1 |
| Status | Active |
| Directions | Guest parking in garage or on street. Lockboxes are located on the bar in the corner of the visitor parking garage on the side closest to the glass front doors. Fob will grant entry to building and amenities on SEVENTH floor. Unit located on 3rd floor. Building on corner of Blvd and John Wesley Dobbs. |
| High School | Midtown |
| City | Atlanta |
| Lot Size Units | Square Feet |
| Lot Size Square Feet | 1045.44 |
| Carport Y/N | false |
| Elementary School | Hope Hill |
| Property Attached Y/N | true |
| Land Lease Y/N | false |
| Tax Annual Amount | 5567.84 |
| Home Warranty Y/N | false |
| Middle/Junior High School | David T Howard |
| Property Condition | Resale |
| Structure Type | High Rise,Loft |
| Building Area Units | Square Feet |
| Living Area Units | Square Feet |
| Standard Status | Active |
Interior Features
| Interior Amenities | High Ceilings,Tile Bath,Walk-In Closet(s) |
|---|---|
| Basement | None |
| Flooring | Other |
| Common Walls | 2+ Common Walls |
| Air Conditioning Y/N | true |
| Heating Y/N | true |
| Window Features | Double Pane Windows,Window Treatments |
| Fireplace Y/N | false |
| Above Grade Finished Area | 1025 |
| Laundry Features | In Hall,Laundry Closet |
| Total Bedrooms | 2 |
| Main Level Bedrooms | 2 |
| Main Level Bathrooms | 1 |
| Below Grade Finished Area Unit Type | Square Feet |
| LivingAreaSource | Public Records |
| Above Grade Finished Area Unit Type | Square Feet |
| Total Baths | 1 |
| Dining Room Features | Dining Rm/Living Rm Combo |
Exterior Features
| Exterior Amenities | Balcony,Garden,Gas Grill,Sprinkler System |
|---|---|
| Parking Features | Garage,Garage Door Opener |
| Lot Features | City Lot,Corner Lot |
| Water Source | Public |
| Lot Size Area | 1045.44 |
| Building Area Total | 1025 |
| Lot Size Acres | 0.024 |
| Lot Size Source | Public Records |
Amenities
- Foreclosure
- Views
- Short Sale
- New Construction
- Adult 55+
- Lease To Own
- No HOA Fees
- Furnished
- Pets
- Primary On Main
- Air Conditioning
- Seller Finance
- Green
- Fixer Upper
- Horse
- Golf
- Fireplace
- Deck
- Garage
- Basement
- Pool
Property vs Condos Average in 30312
Price
Taxes
Year Built
In The Neighborhood
Reduced
Atlanta
$ 290,000
480 John Wesley Dobbs Avenue Ne 514
Atlanta, GA 30312
- Type
- Condos
- Size
- 795 SqFt
- Rooms
- 1 Beds + 1 Baths
Views
Atlanta
$ 335,000
480 John Wesley Dobbs Avenue Ne 708
Atlanta, GA 30312
- Type
- Condos
- Size
- 960 SqFt
- Rooms
- 1 Beds + 1 Baths
 The data relating to real estate for sale on this website comes in part from the Broker Reciprocity Program of the Savannah multi-List Corporation. Real Estate listings held by brokerage firms other than Johnson Group are marked with the name of the listing brokers.
Data last updated: August 28, 2026 8:49 PM UTC
All information deemed reliable but not guaranteed.
© 2026 Savannah Multi-List Corporation. All rights reserved.
The data relating to real estate for sale on this website comes in part from the Broker Reciprocity Program of the Savannah multi-List Corporation. Real Estate listings held by brokerage firms other than Johnson Group are marked with the name of the listing brokers.
Data last updated: August 28, 2026 8:49 PM UTC
All information deemed reliable but not guaranteed.
© 2026 Savannah Multi-List Corporation. All rights reserved.
 ©2026 Georgia Multiple Listing Service All information deemed reliable but not guaranteed. All properties are subject to prior sale, change or withdrawal. Neither listing broker(s) or information provider(s) shall be responsible for any typographical errors, misinformation, misprints and shall be held totally harmless. Listing(s) information is provided for consumer's personal, non-commercial use and may not be used for any purpose other than to identify prospective properties consumers may
 Hinesville Area Board of REALTORS® All information deemed reliable but not guaranteed. All properties are subject to prior sale, change or withdrawal. Neither listing broker(s) or information provider(s) shall be responsible for any typographical errors, misinformation, misprints and shall be held totally harmless. Listing(s) information is provided for consumer's personal, non-commercial use and may not be used for any purpose other than to identify prospective properties consumers may be interested
 The data relating to real estate on this web site comes in part from the Internet Data Exchange program of Hive MLS LLC, and is updated as of August 28, 2026 10:14 PM UTC All information is deemed reliable but not guaranteed and should be independently verified. All properties are subject to prior sale, change, or withdrawal. Neither listing broker(s) nor Johnson Group shall be responsible for any typographical errors, misinformation, or misprints, and shall be held totally harmless from any damages
