
Price Reduction

Address
133 City View Court, Atlanta, GA
Price
$ 625,000
Property Attributes
- MLS#10778705
- TypeTownhouse
- Listing Status Active
- CountyFulton
- CityAtlanta
- NeighborhoodViews at O4W
- Zip30308
- StyleContemporary
- Year Built2019
- Taxes$ 8590
- Price$ 625,000
- Bedrooms3
- Full Bathrooms3
- Half Bathrooms1
- Lot Size0.015 Acres
Data Source:
Georgia MLS (GAMLS)
Property Description
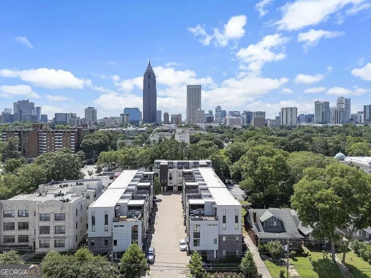
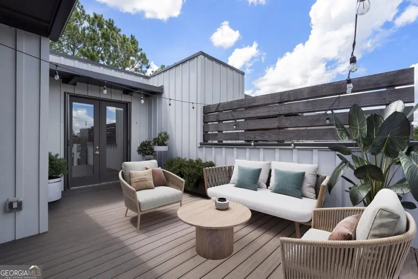
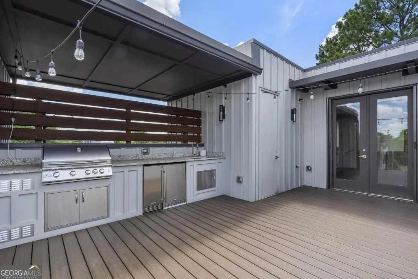
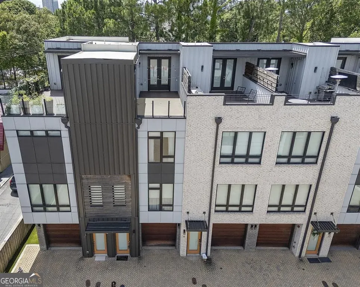
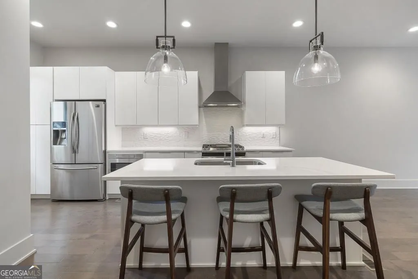
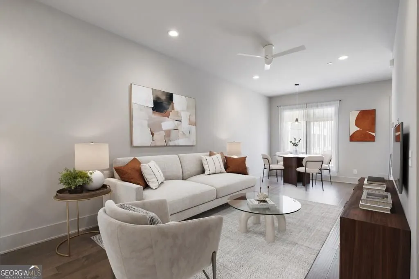
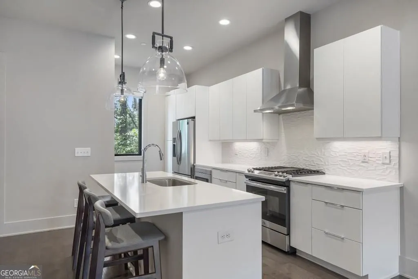
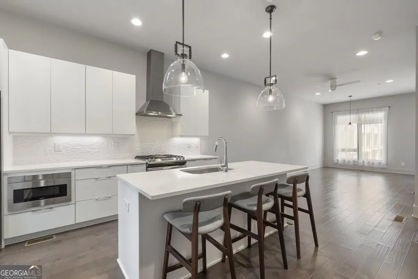
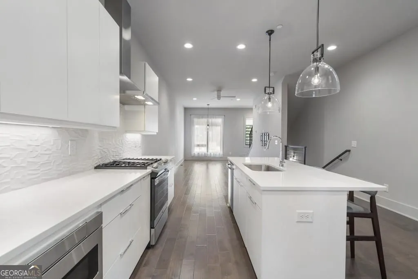
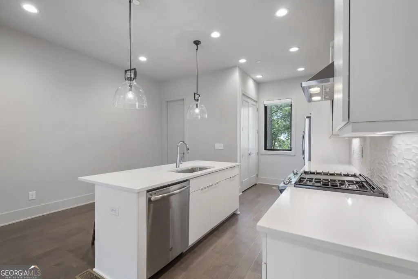
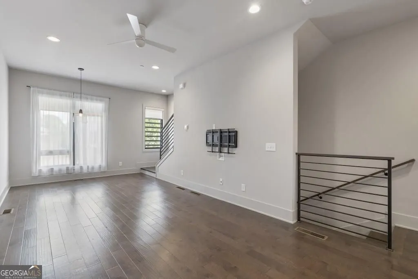
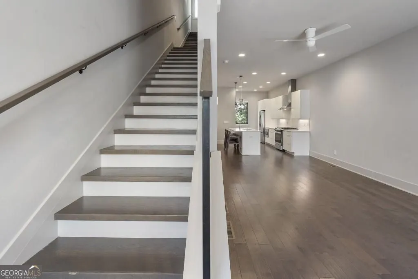
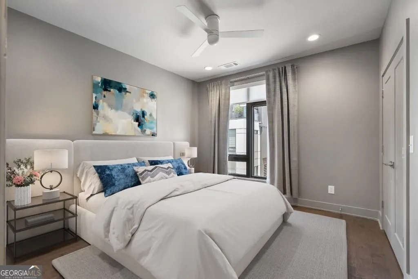
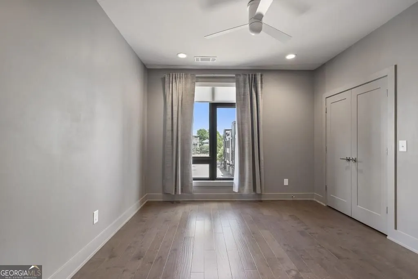
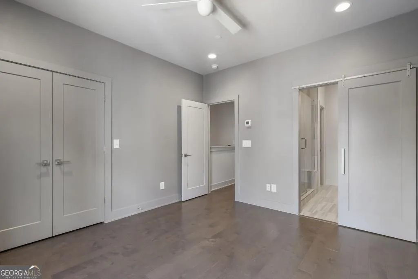
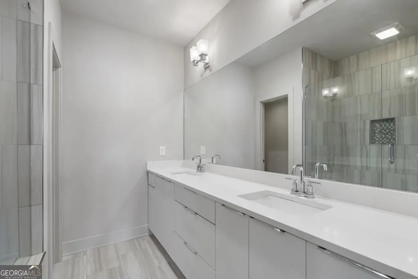
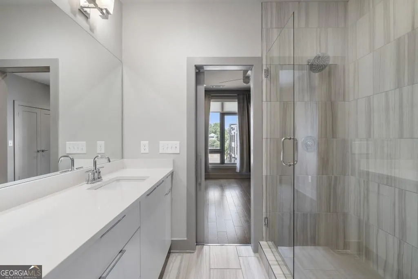
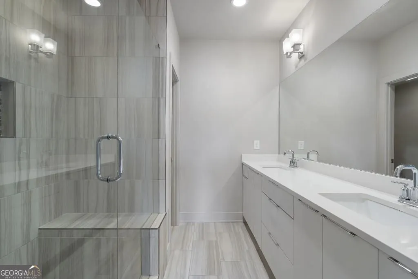
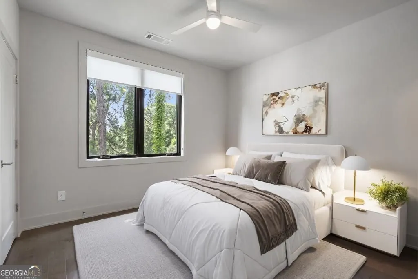
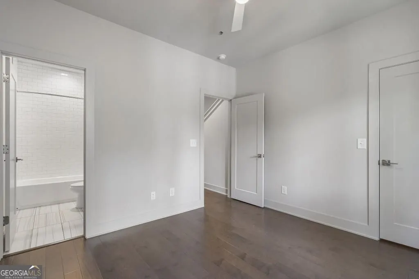
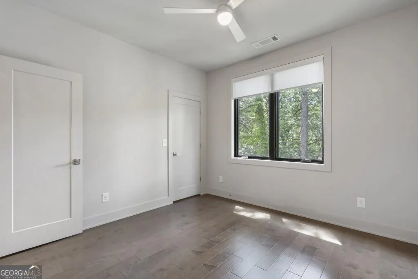
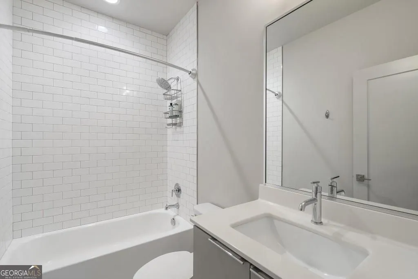
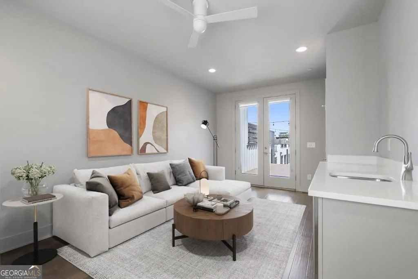
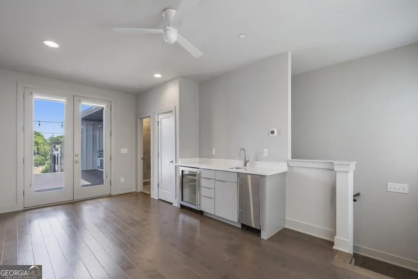
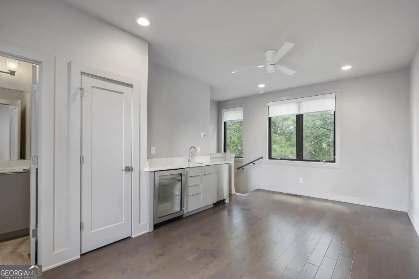
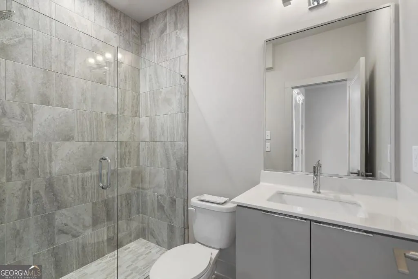
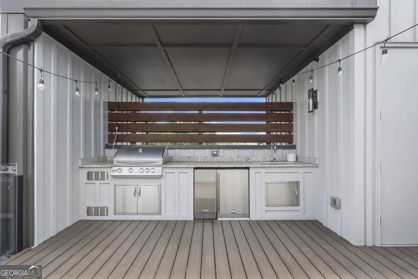
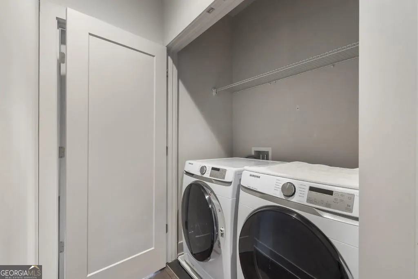
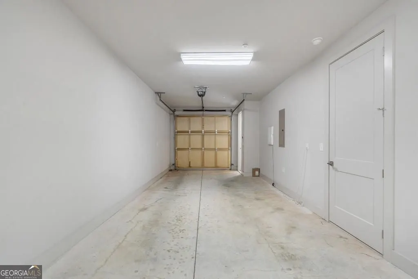
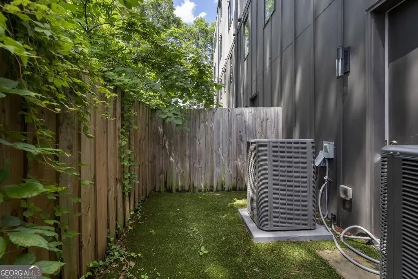
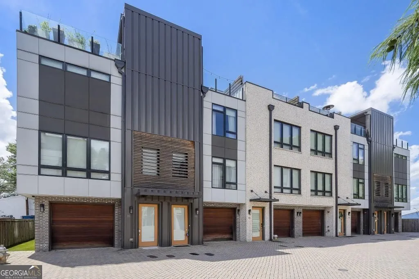
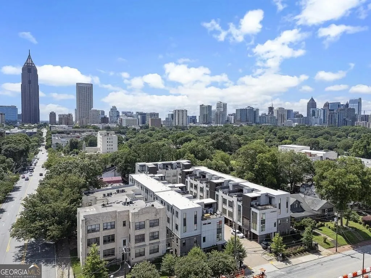
No waitlist to Rent!! Located in the heart of Old Fourth Ward within the highly sought-after 30308 ZIP code. This sophisticated townhome offers exceptional walkability and access to some of Atlanta's best shopping, dining, fitness, and entertainment destinations. Just two blocks from Ponce City Market and only 0.6 miles from Piedmont Park, residents enjoy immediate proximity to The BeltLine, Whole Foods Market, Kroger, Forum Athletic Club, neighborhood coffee shops, boutique fitness studios, and an ever-growing collection of upscale retail and local favorites that continue to fuel demand and growth throughout the vibrant 30308 corridor. With close access to Midtown, Downtown, and some of the city's most exciting new developments, this location delivers the ultimate urban lifestyle. Inside, the home blends luxury, style, and functionality across thoughtfully designed living spaces. Featuring three spacious bedrooms, premium finishes, hardwood floors, this residence is tailored for elevated city living. The gourmet kitchen is equipped with top-of-the-line Wolf and Sub-Zero appliances, ideal for both entertaining and everyday living. The owner's suite serves as a private retreat with a spa-like bathroom, generous walk-in closet, and designer finishes, while the versatile top floor offers the flexibility of an additional bedroom, office, or lounge space complete with a full bathroom and closet. The show-stopping rooftop deck creates the ultimate entertaining experience with a built-in gas grill, wine cooler, mini fridge, and ice maker, all complemented by sweeping city skyline views and ample space to gather, dine, or unwind above the city lights. A small fenced backyard off the tandem two-car garage adds rare convenience for Pet owners. LOW HOA $300/month, unchanged since construction in 2019 - covers the exterior structure, Roof, windows, landscaping, irrigation, lighting systems, and all common property improvements. The community consists of only 27 units with a 48% rental cap, offering both exclusivity and long-term stability.
| Elementary School | Middle School | High School |
|---|---|---|
| Other Elementary School | Other Middle School | Grady High School |
| Price History | |
|---|---|
| 6/4/2026 | Listed $650,000 |
| 8/3/2026 | 4$625,000 |
General Features
| Sewer | Public Sewer |
|---|---|
| Heating | Central,Zoned |
| Cooling | Ceiling Fan(s),Central Air,Zoned |
| Utilities | Cable Available,Electricity Available,Natural Gas Available,Sewer Available,Underground Utilities,Water Available |
| Roof | Composition |
| Appliances | Dishwasher,Disposal,Dryer,Microwave,Refrigerator,Washer |
| HOA Fee | 3000 |
| Association Fee Includes | Maintenance Grounds,Pest Control,Sewer,Trash,Reserve Fund |
| Patio/Porch Features | Deck,Patio |
| Architectural Style | Contemporary |
| Security Features | Fire Sprinkler System |
| Construction Materials | Aluminum Siding |
| Year Built | 2019 |
| Levels | Three Or More |
| Property Subtype | Loft,Townhouse |
| Tax Year | 2025 |
| Community Features | Near Public Transport,Near Shopping,Park |
| Accessibility | Other |
| County | Fulton |
| New Construction | false |
| Property Type | Residential |
| HOA | true |
| Attached Garage | true |
| Subdivision Name | Views at O4W |
| Garage Y/N | true |
| Full Baths | 3 |
| Status | Active |
| Directions | GPS Friendly |
| High School | Grady |
| City | Atlanta |
| Lot Size Units | Square Feet |
| Lot Size Square Feet | 653.4 |
| Carport Y/N | false |
| Elementary School | Other |
| Land Lease Y/N | false |
| Tax Annual Amount | 8590 |
| Home Warranty Y/N | true |
| Middle/Junior High School | Other |
| Property Condition | Resale |
| Structure Type | Loft,Other |
| Building Area Units | Square Feet |
| Living Area Units | Square Feet |
| Standard Status | Active |
Interior Features
| Interior Amenities | Vaulted Ceiling(s) |
|---|---|
| Basement | None |
| Flooring | Hardwood |
| Common Walls | No One Above,No One Below |
| Air Conditioning Y/N | true |
| Heating Y/N | true |
| Fireplace Y/N | false |
| Half Baths | 1 |
| Laundry Features | In Hall,Upper Level |
| Total Bedrooms | 3 |
| Main Level Bedrooms | 2 |
| Main Level Bathrooms | 2 |
| Below Grade Finished Area Unit Type | Square Feet |
| LivingAreaSource | Public Records |
| Above Grade Finished Area Unit Type | Square Feet |
| Kitchen Features | Kitchen Island,Pantry |
| Total Baths | 4 |
Exterior Features
| Exterior Amenities | Gas Grill |
|---|---|
| Fencing | Fenced |
| Parking Features | Garage,Attached |
| Lot Features | Level |
| Water Source | Public |
| Total Parking | 1 |
| Lot Size Area | 653.4 |
| Lot Size Acres | 0.015 |
| Lot Size Source | Public Records |
Amenities
- Foreclosure
- Views
- Short Sale
- New Construction
- Adult 55+
- Lease To Own
- No HOA Fees
- Furnished
- Pets
- Primary On Main
- Air Conditioning
- Seller Finance
- Green
- Fixer Upper
- Horse
- Golf
- Fireplace
- Deck
- Garage
- Basement
- Pool
Property vs Townhouse Average in 30308
Price
Taxes
Year Built
 The data relating to real estate for sale on this website comes in part from the Broker Reciprocity Program of the Savannah multi-List Corporation. Real Estate listings held by brokerage firms other than Johnson Group are marked with the name of the listing brokers.
Data last updated: August 28, 2026 8:49 PM UTC
All information deemed reliable but not guaranteed.
© 2026 Savannah Multi-List Corporation. All rights reserved.
The data relating to real estate for sale on this website comes in part from the Broker Reciprocity Program of the Savannah multi-List Corporation. Real Estate listings held by brokerage firms other than Johnson Group are marked with the name of the listing brokers.
Data last updated: August 28, 2026 8:49 PM UTC
All information deemed reliable but not guaranteed.
© 2026 Savannah Multi-List Corporation. All rights reserved.
 ©2026 Georgia Multiple Listing Service All information deemed reliable but not guaranteed. All properties are subject to prior sale, change or withdrawal. Neither listing broker(s) or information provider(s) shall be responsible for any typographical errors, misinformation, misprints and shall be held totally harmless. Listing(s) information is provided for consumer's personal, non-commercial use and may not be used for any purpose other than to identify prospective properties consumers may
 Hinesville Area Board of REALTORS® All information deemed reliable but not guaranteed. All properties are subject to prior sale, change or withdrawal. Neither listing broker(s) or information provider(s) shall be responsible for any typographical errors, misinformation, misprints and shall be held totally harmless. Listing(s) information is provided for consumer's personal, non-commercial use and may not be used for any purpose other than to identify prospective properties consumers may be interested
 The data relating to real estate on this web site comes in part from the Internet Data Exchange program of Hive MLS LLC, and is updated as of August 28, 2026 10:14 PM UTC All information is deemed reliable but not guaranteed and should be independently verified. All properties are subject to prior sale, change, or withdrawal. Neither listing broker(s) nor Johnson Group shall be responsible for any typographical errors, misinformation, or misprints, and shall be held totally harmless from any damages
