
Water Views
Address
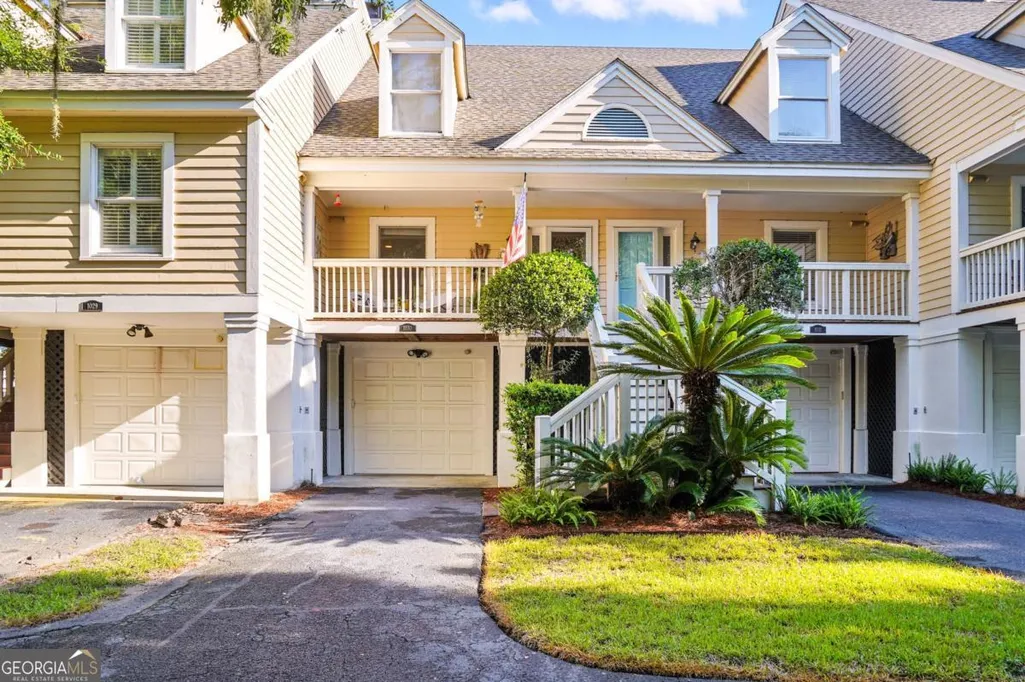
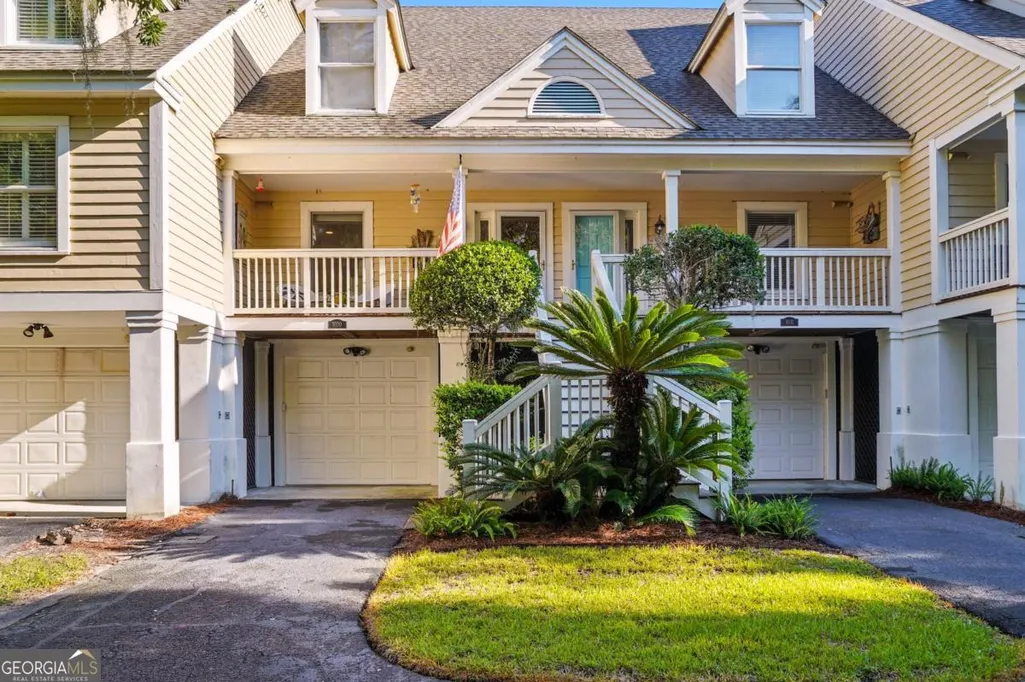
1030 Plantation Point Drive, St. Simons, GA
Price
$ 725,000
Property Attributes
- MLS#10777745
- TypeCondos
- Listing Status Active
- CountyGlynn
- CitySt. Simons
- NeighborhoodPlantation Point Condos
- Zip31522
- StyleTraditional
- Year Built1986
- Taxes$ 2500
- Price$ 725,000
- Bedrooms2
- Full Bathrooms2
- Half Bathrooms1
Data Source:
Georgia MLS (GAMLS)
Property Description
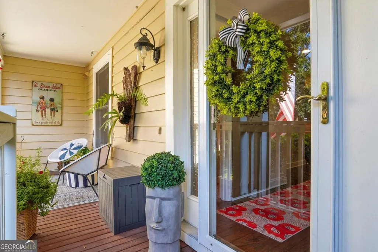
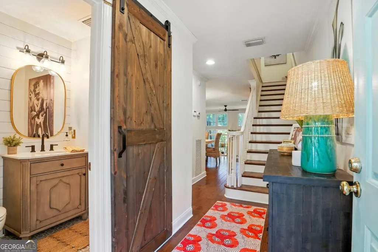
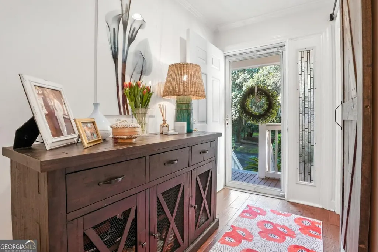
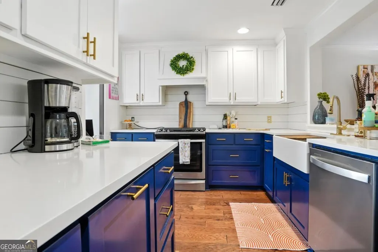
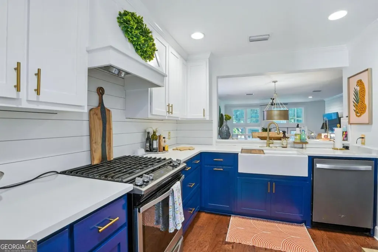
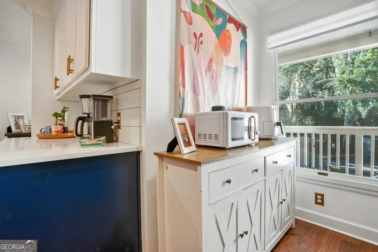
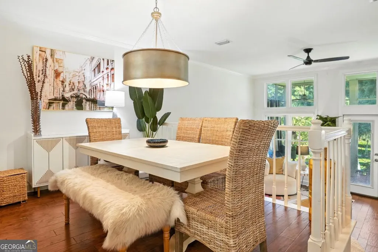
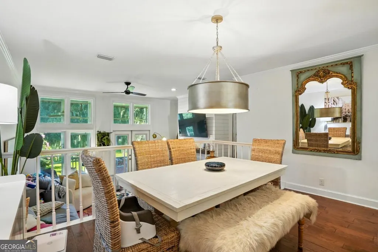
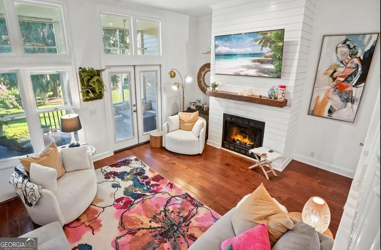
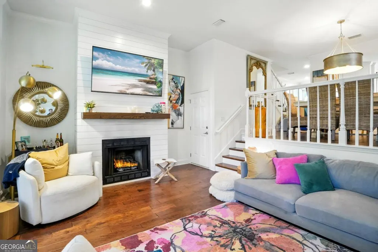
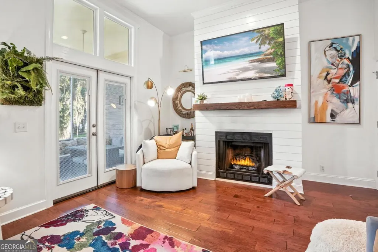
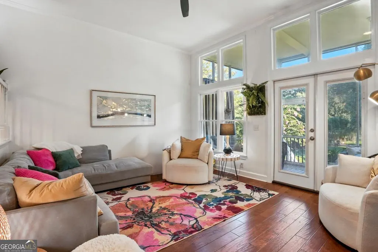
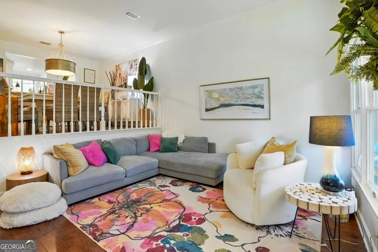
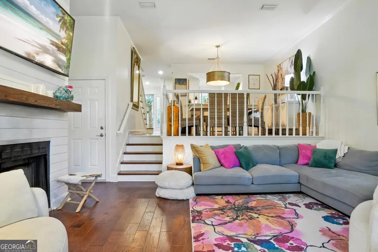
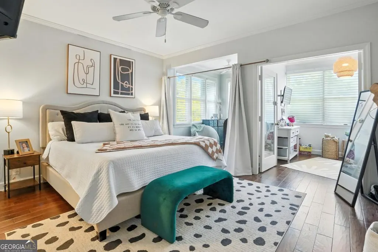
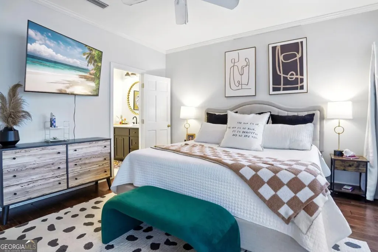
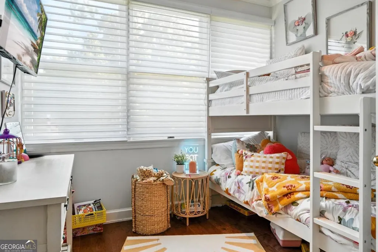
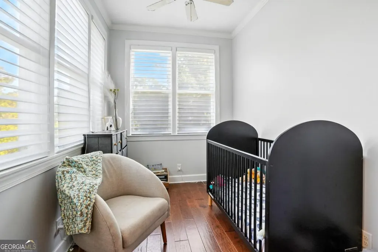
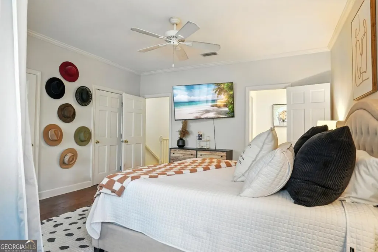
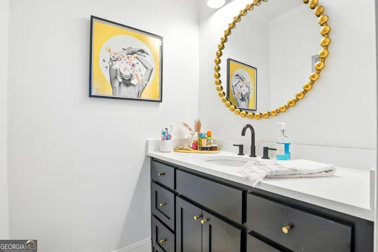
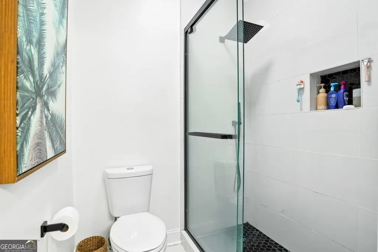
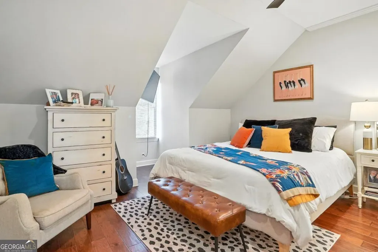
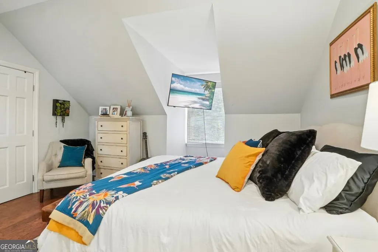
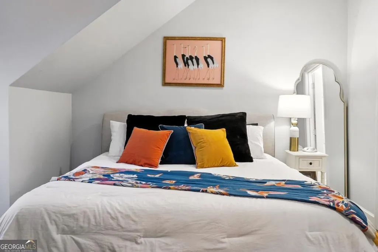
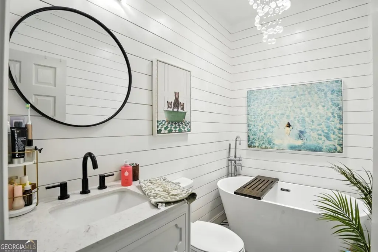
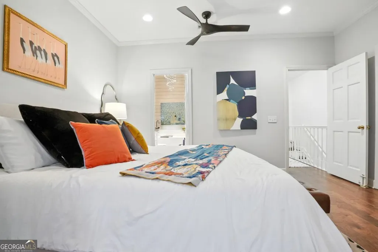
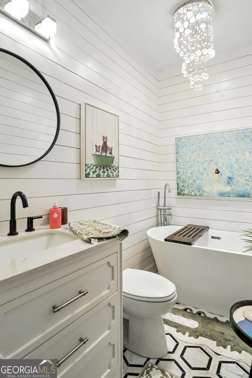
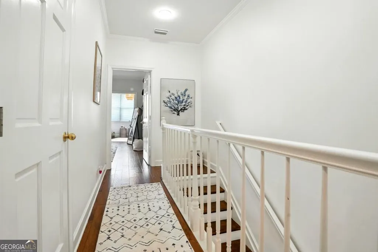
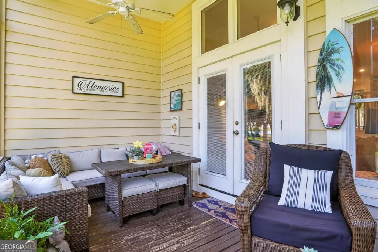
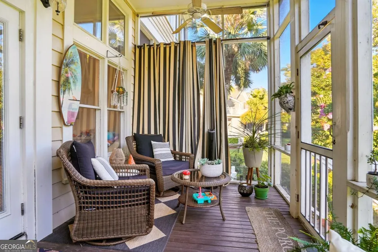
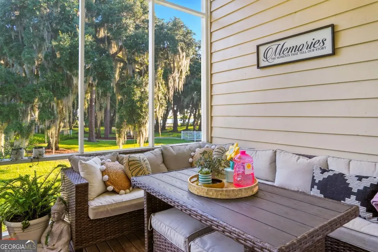
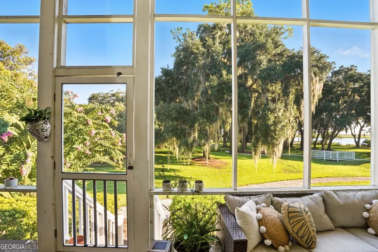
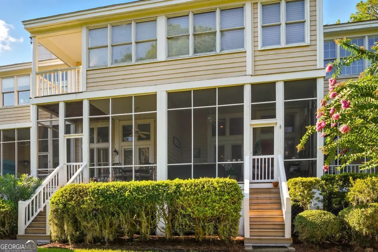
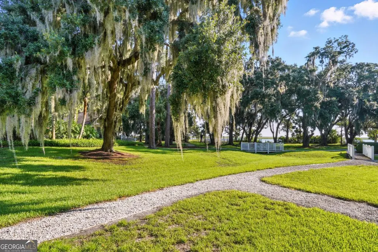
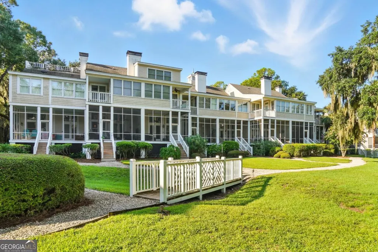
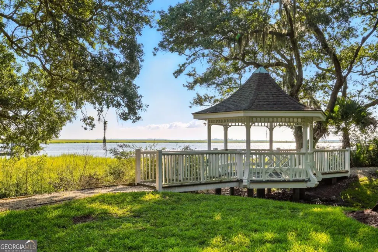
Enjoy coastal living at its finest in this stunning 2-bedroom, 2.5-bath townhome on St. Simons Island. Thoughtfully renovated, New Plumbing and New HVAC with new ductwork. This residence combines modern comfort with timeless Lowcountry charm. The open-concept living and dining area is filled with natural light and features gorgeous views of the Hampton River. A stylishly updated kitchen offers stainless steel appliances, custom cabinetry, and sleek countertops-perfect for entertaining or quiet evenings at home.Upstairs, two spacious bedrooms each feature private en suite baths, providing comfort and privacy for owners and guests alike. The primary suite boasts a sitting area overlooking the river, the perfect spot for morning coffee or evening sunsets.Additional highlights include a convenient half bath on the main floor, upgraded finishes throughout, and a welcoming screened porch where you can relax and enjoy the coastal breeze. Nestled under the beautiful oaks of the Golden Isles, this townhome offers easy access to the Hampton Marina and the Hampton Plantation golf club-all while providing the tranquility of a serene riverfront setting.
| Elementary School | Middle School | High School |
|---|---|---|
| Oglethorpe Point Elementary School | Glynn Middle School | Glynn High School |
| Price History | |
|---|---|
| 6/3/2026 | Listed $725,000 |
General Features
| Sewer | Public Sewer |
|---|---|
| Heating | Central,Electric |
| Cooling | Ceiling Fan(s),Central Air,Electric |
| Utilities | Cable Available,Electricity Available,Natural Gas Available,Phone Available,Sewer Available,Water Available |
| Roof | Other |
| Appliances | Dishwasher,Disposal,Electric Water Heater,Range,Refrigerator,Stainless Steel Appliance(s) |
| HOA Fee | 6000 |
| Association Fee Includes | Insurance,Maintenance Structure,Maintenance Grounds,Other,Pest Control,Reserve Fund,Tennis,Trash |
| Patio/Porch Features | Porch,Screened |
| Architectural Style | Traditional |
| Security Features | Smoke Detector(s) |
| Construction Materials | Other,Tabby,Wood Siding |
| Year Built | 1986 |
| View | River |
| Levels | Three Or More |
| Property Subtype | Condominium |
| Tax Year | 2025 |
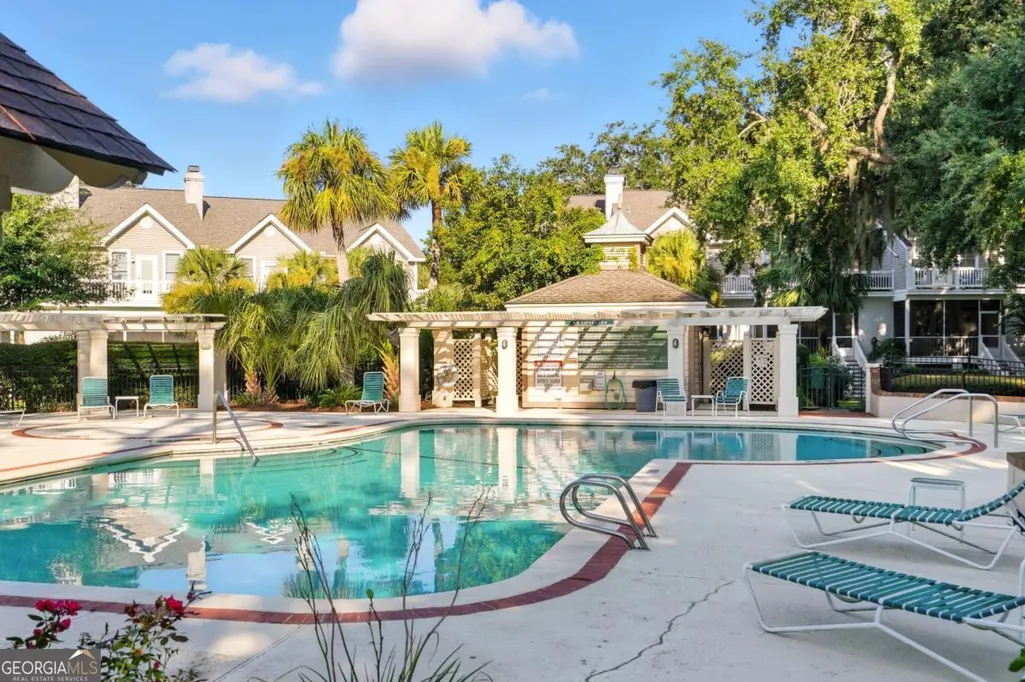
| Community Features | Gated,Pool,Shared Dock |
| County | Glynn |
| New Construction | false |
| Property Type | Residential |
| HOA | true |
| Attached Garage | false |
| Subdivision Name | Plantation Point Condos |
| Garage Y/N | true |
| Full Baths | 2 |
| Status | Active |
| Directions | Frederica Rd. north to Lawrence Rd. Approx 4.5 miles to entrance of Plantation Point Condos on right |
| High School | Glynn |
| City | St. Simons |
| Lot Size Units | Square Feet |
| Carport Y/N | false |
| Elementary School | Oglethorpe Point |
| Property Attached Y/N | true |
| Land Lease Y/N | false |
| Tax Annual Amount | 2500 |
| Home Warranty Y/N | false |
| Middle/Junior High School | Glynn |
| Property Condition | Updated/Remodeled |
| Virtual Tour | https://my.matterport.com/show/?m=uNjjNsGWiaf |
| Structure Type | Other |
| Building Area Units | Square Feet |
| Living Area Units | Square Feet |
| Standard Status | Active |
Interior Features
| Interior Amenities | High Ceilings |
|---|---|
| Basement | None |
| Flooring | Hardwood,Tile |
| Total Fireplaces | 1 |
| Fireplace Features | Living Room |
| Common Walls | 2+ Common Walls |
| Air Conditioning Y/N | true |
| Heating Y/N | true |
| Window Features | Double Pane Windows |
| Fireplace Y/N | true |
| Half Baths | 1 |
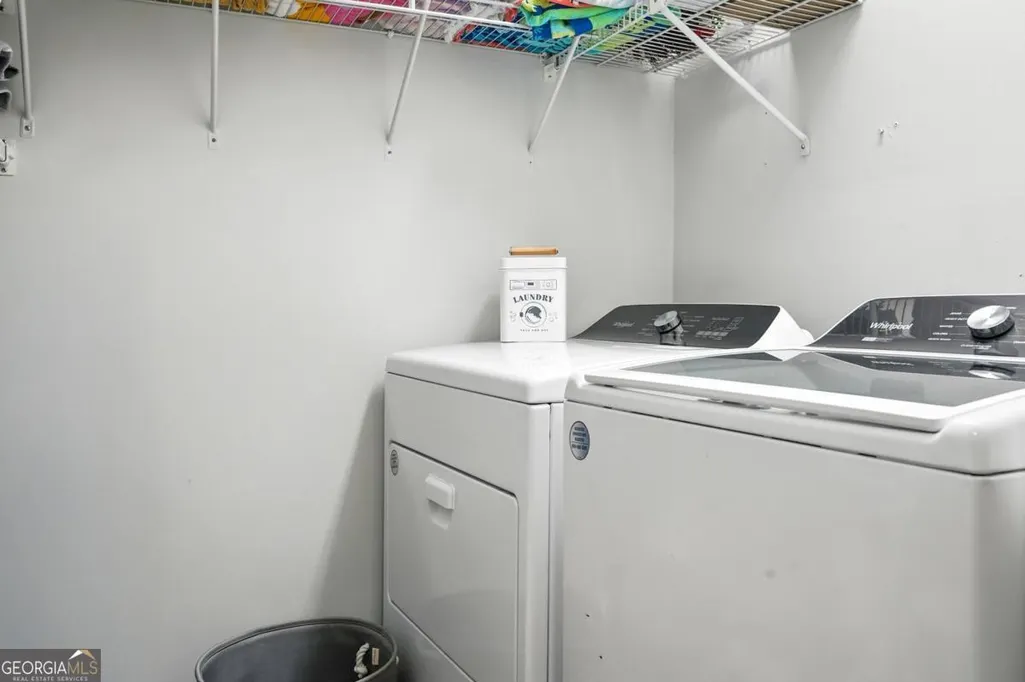
| Laundry Features | Upper Level |
| Total Bedrooms | 2 |
| Below Grade Finished Area Unit Type | Square Feet |
| LivingAreaSource | Public Records |
| Above Grade Finished Area Unit Type | Square Feet |
| Total Baths | 3 |
Exterior Features
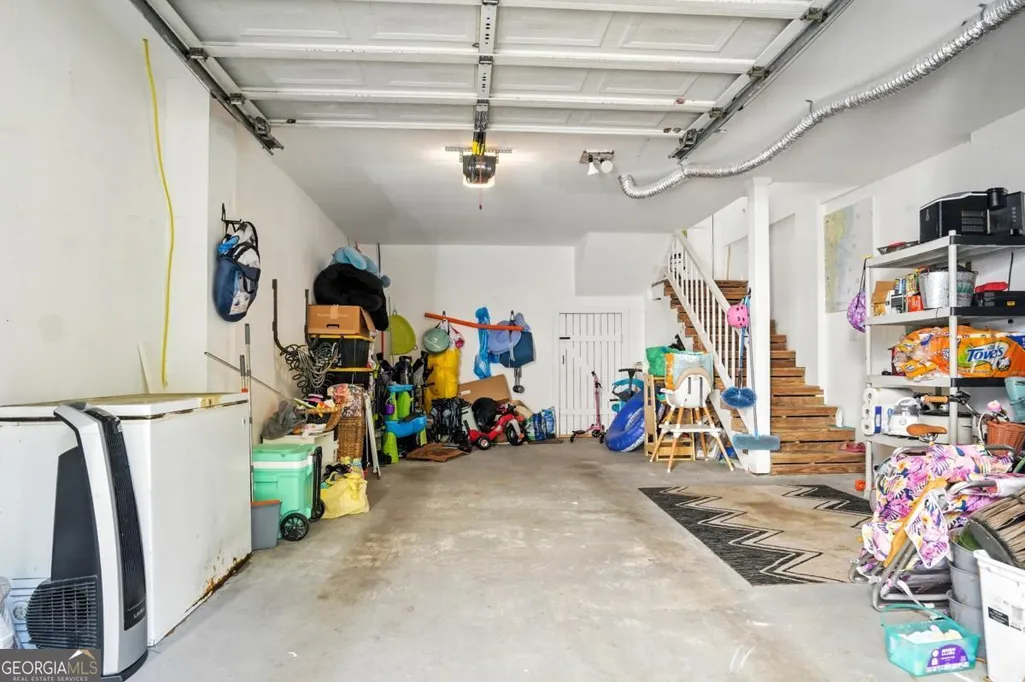
| Parking Features | Guest,Garage,Garage Door Opener |
|---|---|
| Lot Features | None |
| Water Source | Public |
| Total Parking | 2 |
| Lot Size Source | Public Records |
Amenities
- Foreclosure
- Views
- Short Sale
- New Construction
- Adult 55+
- Lease To Own
- No HOA Fees
- Furnished
- Pets
- Primary On Main
- Air Conditioning
- Seller Finance
- Green
- Fixer Upper
- Horse
- Golf
- Fireplace
- Deck
- Garage
- Basement
- Pool
Property vs Condos Average in 31522
Price
Taxes
Year Built
 The data relating to real estate for sale on this website comes in part from the Broker Reciprocity Program of the Savannah multi-List Corporation. Real Estate listings held by brokerage firms other than Johnson Group are marked with the name of the listing brokers.
Data last updated: August 28, 2026 8:49 PM UTC
All information deemed reliable but not guaranteed.
© 2026 Savannah Multi-List Corporation. All rights reserved.
The data relating to real estate for sale on this website comes in part from the Broker Reciprocity Program of the Savannah multi-List Corporation. Real Estate listings held by brokerage firms other than Johnson Group are marked with the name of the listing brokers.
Data last updated: August 28, 2026 8:49 PM UTC
All information deemed reliable but not guaranteed.
© 2026 Savannah Multi-List Corporation. All rights reserved.
 ©2026 Georgia Multiple Listing Service All information deemed reliable but not guaranteed. All properties are subject to prior sale, change or withdrawal. Neither listing broker(s) or information provider(s) shall be responsible for any typographical errors, misinformation, misprints and shall be held totally harmless. Listing(s) information is provided for consumer's personal, non-commercial use and may not be used for any purpose other than to identify prospective properties consumers may
 Hinesville Area Board of REALTORS® All information deemed reliable but not guaranteed. All properties are subject to prior sale, change or withdrawal. Neither listing broker(s) or information provider(s) shall be responsible for any typographical errors, misinformation, misprints and shall be held totally harmless. Listing(s) information is provided for consumer's personal, non-commercial use and may not be used for any purpose other than to identify prospective properties consumers may be interested
 The data relating to real estate on this web site comes in part from the Internet Data Exchange program of Hive MLS LLC, and is updated as of August 28, 2026 10:14 PM UTC All information is deemed reliable but not guaranteed and should be independently verified. All properties are subject to prior sale, change, or withdrawal. Neither listing broker(s) nor Johnson Group shall be responsible for any typographical errors, misinformation, or misprints, and shall be held totally harmless from any damages
