
Address
2967 Lookout Place Ne, Atlanta, GA
Price
$ 1,690,000
Property Attributes
- MLS#10777561
- TypeSingle Family
- Listing Status Under Contract
- CountyFulton
- CityAtlanta
- NeighborhoodGarden Hills
- Zip30305
- StyleBrick Front, Traditional
- Year Built2012
- Taxes$ 19392
- Price$ 1,690,000
- Bedrooms4
- Full Bathrooms3
- Half Bathrooms2
- Sqr Footage5392
- Lot Size0.22 Acres
Data Source:
Georgia MLS (GAMLS)
Property Description
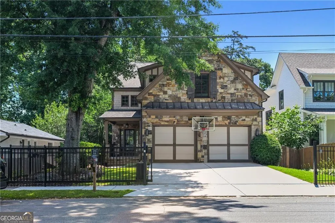
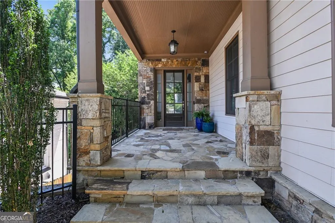
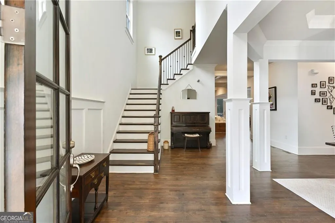
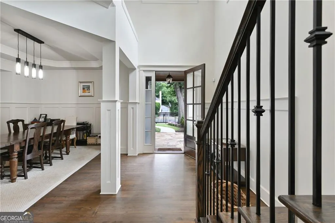
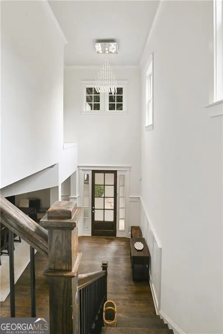
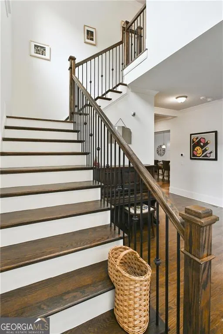
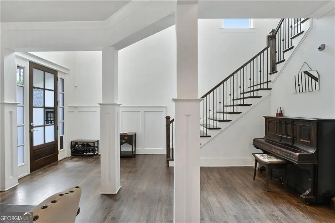
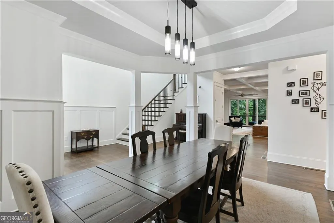
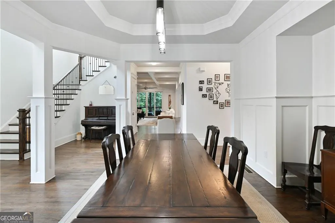
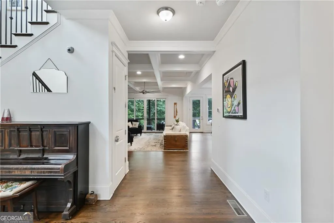
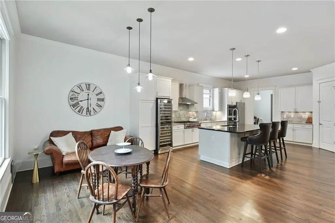
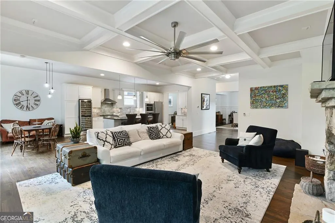
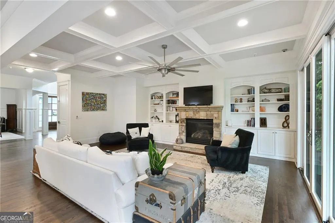
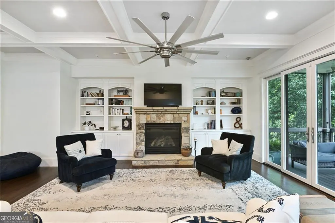

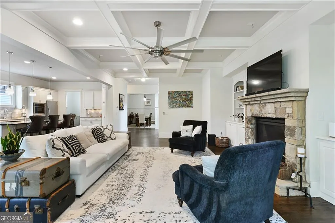
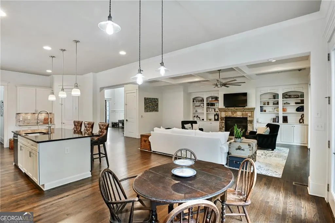
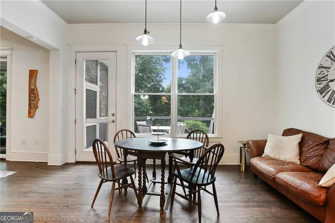
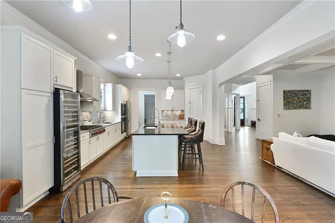
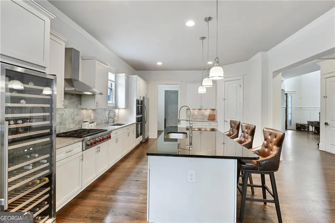
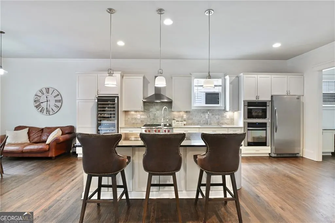
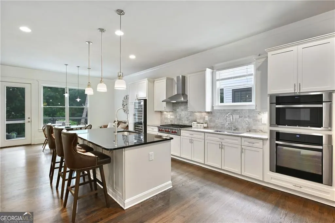
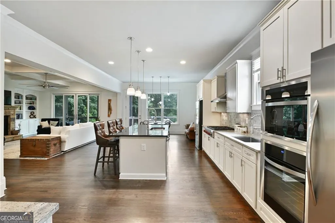
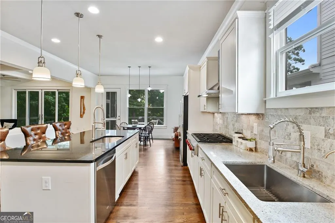
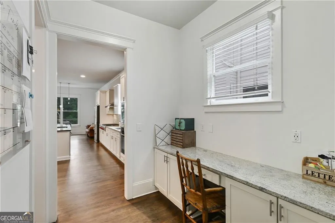
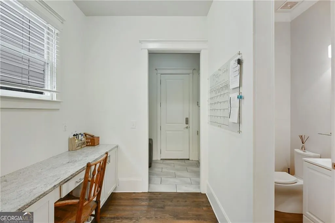
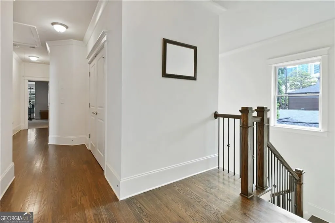
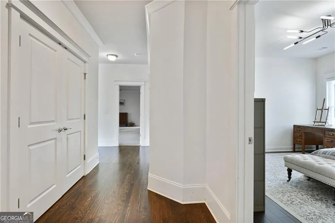
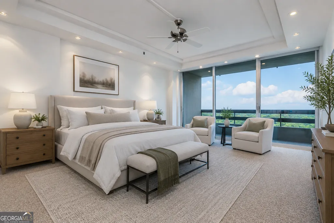
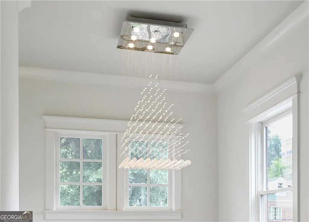
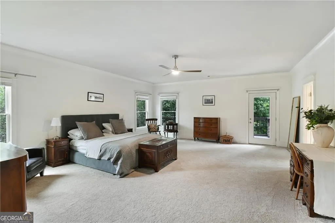
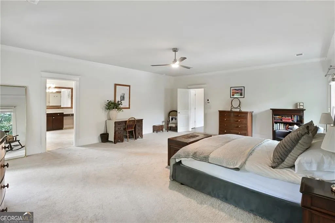
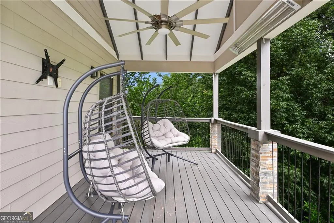
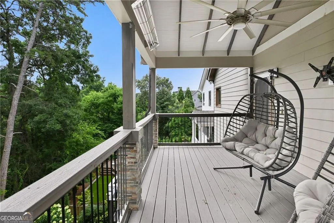
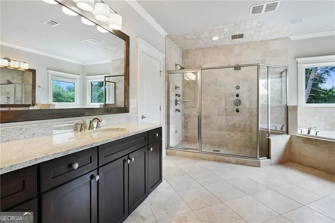
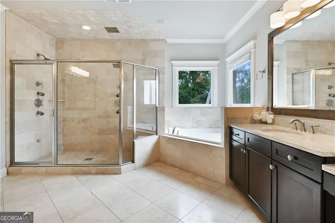
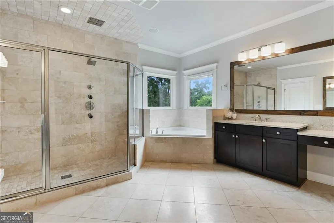
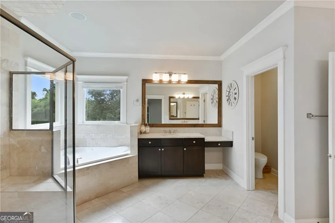
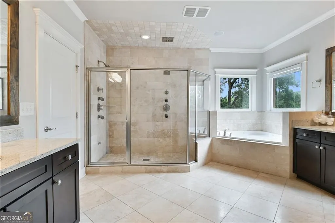
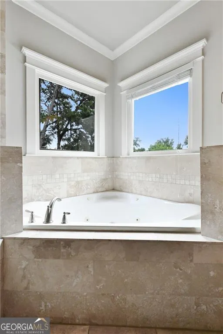
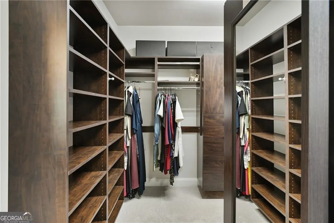
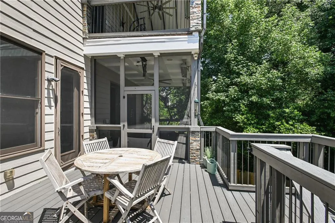
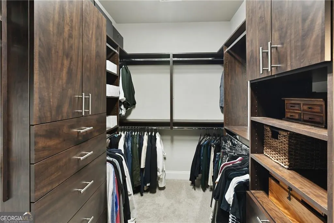
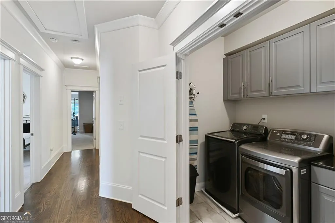
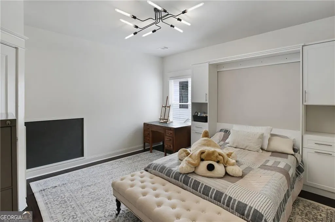
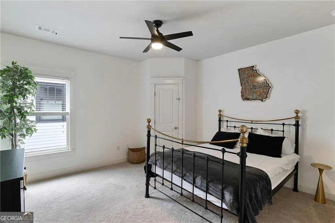
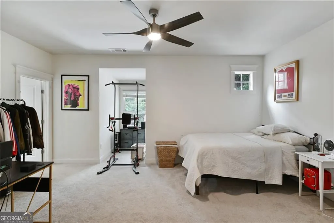
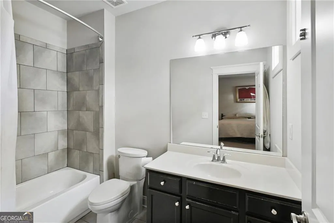
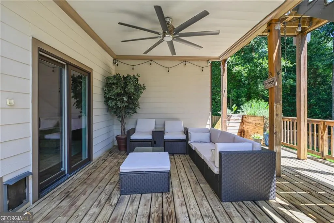
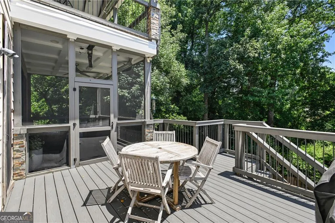
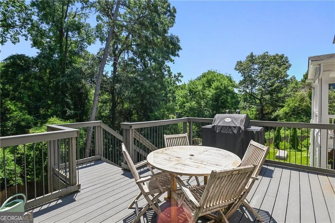
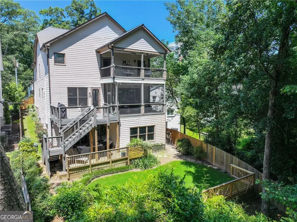
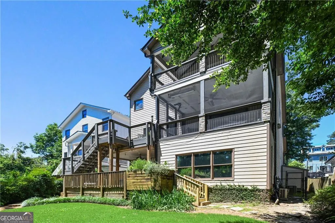
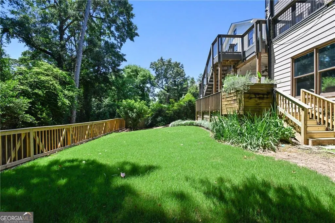
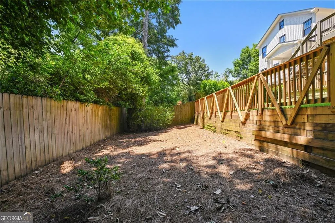
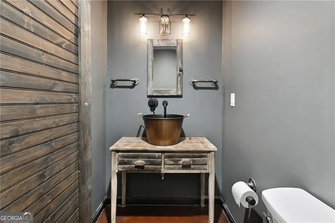
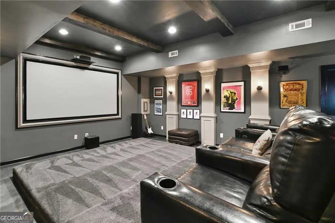
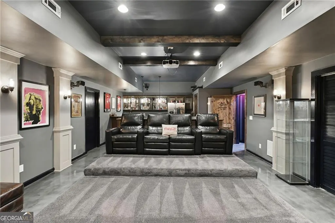
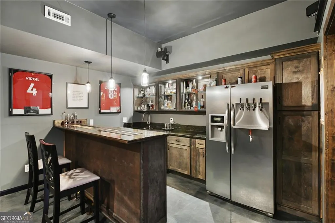
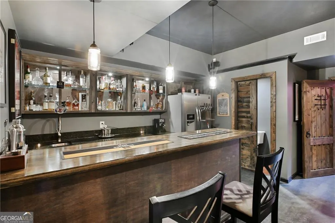
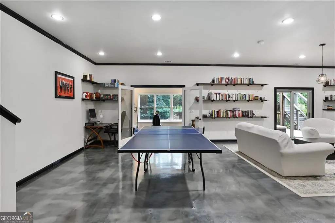
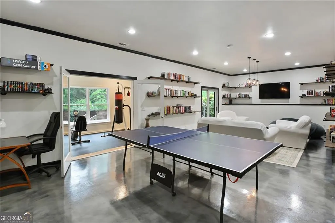
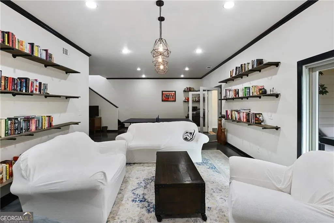
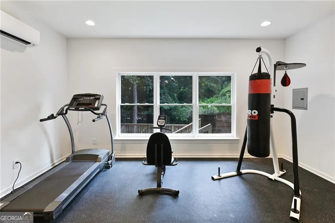
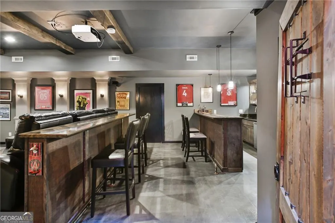
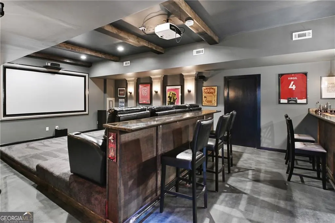
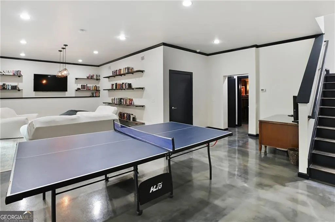
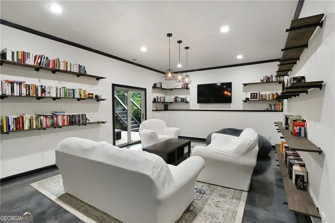
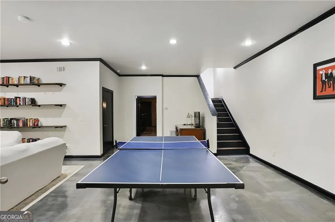
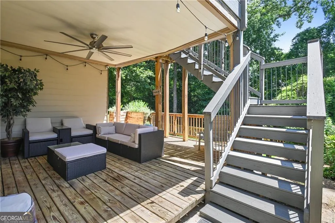
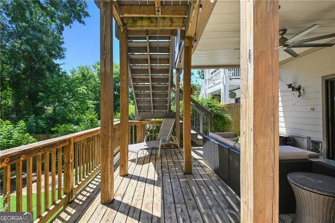
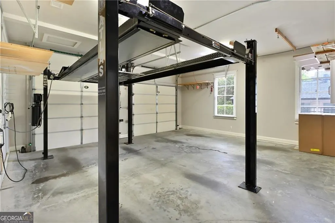
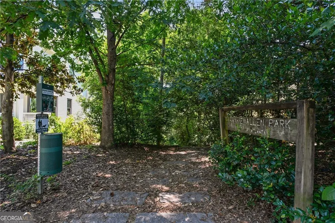
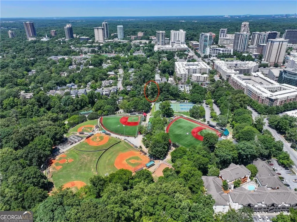
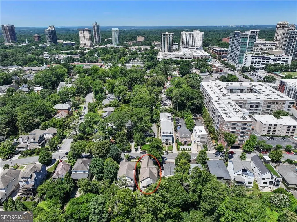
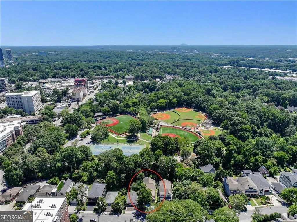
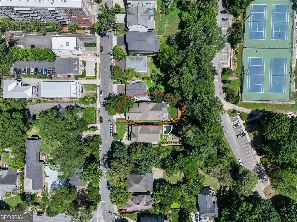
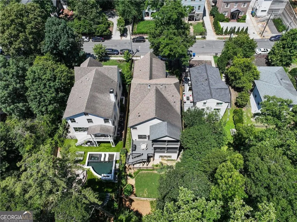
Located in the heart of Historic Garden Hills, one of Buckhead's most beloved neighborhoods, this beautiful residence offers three finished levels of thoughtfully designed living space and an exceptional lifestyle just moments from Bagley Park, the Garden Hills Pool, Buckhead Village, top-rated schools, and Atlanta's finest dining and shopping destinations. Set behind an electronic driveway gate, the home welcomes with timeless architecture, site-finished hardwood floors, high ceilings, natural light, and a floor plan designed for both comfortable daily living and effortless entertaining. The two story foyer opens to elegant gathering spaces and leads into the heart of the home where the spacious family room features custom built-ins, a fireplace, detailed ceiling treatments, and seamless access to outdoor living areas. The gourmet kitchen is both functional and beautifully appointed, featuring premium stainless-steel appliances, expansive granite countertops, generous cabinetry, a large center island with seating, dual sinks, a walk-in pantry, and a full-size wine/beverage refrigerator. The adjoining breakfast and family room spaces create a natural gathering place for family and guests alike. One of the home's standout features is its connection to the outdoors. The main level screened porch extends the living space and provides a wonderful setting for year-round entertaining, outdoor dining, and relaxing while enjoying views of the mature tree canopy of Bagley Park. Additional outdoor living areas include a second screened porch directly off the primary suite and a lower terrace-level deck, providing multiple options for enjoying the outdoors throughout the day. Upstairs, the spacious primary suite serves as a true retreat. The bedroom opens directly onto a private screened porch overlooking the surrounding greenery. The en-suite bath features dual vanities, a soaking tub, a large walk-in shower, and generous closet space. 3 additional bedrooms and bathrooms on the upper level. Third bedroom upstairs in en-suite. The finished terrace level significantly expands the home's functionality and lifestyle appeal. Designed with recreation, wellness, and entertaining in mind, this level includes a spacious secondary living room, a dedicated media room with bar area, a private exercise room, a half bath and abundant storage space. Whether hosting movie nights, watching the big game, accommodating guests, or creating a personal fitness retreat, the terrace level offers exceptional versatility. Automobile enthusiasts will appreciate the attached two-car garage, including one bay equipped with a vehicle lift, providing additional vehicle storage, workshop flexibility, or accommodations for collector cars. Additional parking on the driveway. Backing to Bagley Park and surrounded by mature landscaping, the property enjoys a beautiful natural backdrop while remaining in the center of one of Buckhead's most vibrant and walkable communities. Residents enjoy easy access to neighborhood parks, recreational amenities, premier shopping, restaurants, private clubs, and major business centers.
| Elementary School | Middle School | High School |
|---|---|---|
| Garden Hills Elementary School | Sutton Middle School | North Atlanta High School |
| Price History | |
|---|---|
| 6/3/2026 | Listed $1,690,000 |
General Features
| Sewer | Public Sewer |
|---|---|
| Heating | Forced Air,Natural Gas |
| Cooling | Ceiling Fan(s),Central Air |
| Utilities | Cable Available,Electricity Available,High Speed Internet,Natural Gas Available,Sewer Available,Water Available |
| Roof | Composition |
| Appliances | Dishwasher,Disposal,Microwave |
| Association Fee Includes | None |
| Patio/Porch Features | Deck,Screened |
| Architectural Style | Brick Front,Traditional |
| Security Features | Carbon Monoxide Detector(s),Gated Community,Smoke Detector(s) |
| Construction Materials | Other |
| Year Built | 2012 |
| Levels | Three Or More |
| Property Subtype | Single Family Residence |
| Tax Year | 2025 |
| Community Features | Park,Playground,Pool,Sidewalks,Street Lights,Tennis Court(s),Near Public Transport,Walk To Schools,Near Shopping |
| County | Fulton |
| New Construction | false |
| Property Type | Residential |
| HOA | false |
| Attached Garage | false |
| Subdivision Name | Garden Hills |
| Garage Y/N | true |
| Other Structures | Garage(s) |
| Full Baths | 3 |
| Status | Under Contract |
| Directions | Please use GPS. |
| High School | North Atlanta |
| City | Atlanta |
| Body of Water | None |
| Lot Size Units | Square Feet |
| Lot Size Square Feet | 9583.2 |
| Carport Y/N | false |
| Elementary School | Garden Hills |
| Property Attached Y/N | false |
| Land Lease Y/N | false |
| Tax Annual Amount | 19392 |
| Home Warranty Y/N | false |
| Middle/Junior High School | Sutton |
| Property Condition | Resale |
| Structure Type | House |
| Building Area Units | Square Feet |
| Living Area Units | Square Feet |
| Standard Status | Pending |
Interior Features
| Interior Amenities | Bookcases,Double Vanity,High Ceilings,Tray Ceiling(s),Walk-In Closet(s) |
|---|---|
| Basement | Bath Finished,Daylight,Exterior Entry,Finished,Interior Entry |
| Flooring | Carpet,Hardwood |
| Total Fireplaces | 1 |
| Fireplace Features | Gas Log,Gas Starter,Living Room |
| Common Walls | No Common Walls |
| Air Conditioning Y/N | true |
| Heating Y/N | true |
| Fireplace Y/N | true |
| Above Grade Finished Area | 3712 |
| Half Baths | 2 |

| Laundry Features | In Hall,Upper Level |
| Total Bedrooms | 4 |
| Below Grade Finished Area | 1680 |
| Below Grade Finished Area Unit Type | Square Feet |
| LivingAreaSource | Owner |
| Above Grade Finished Area Unit Type | Square Feet |
| Kitchen Features | Breakfast Area,Kitchen Island,Walk-in Pantry |
| Total Baths | 5 |
Exterior Features
| Fencing | Back Yard,Fenced,Wood |
|---|---|
| Parking Features | Garage |
| Lot Features | Level,Private |
| Water Source | Public |
| Total Parking | 3 |
| Lot Size Area | 9583.2 |
| Foundation Details | Slab |
| Building Area Total | 5392 |
| Lot Size Acres | 0.22 |
| Lot Size Source | Public Records |
| Other Equipment | Home Theater |
Amenities
- Foreclosure
- Views
- Short Sale
- New Construction
- Adult 55+
- Lease To Own
- No HOA Fees
- Furnished
- Primary On Main
- Air Conditioning
- Seller Finance
- Green
- Fixer Upper
- Horse
- Golf
- Fireplace
- Deck
- Garage
- Basement
- Pool
Property vs Single Family Average in 30305
Price
Taxes
Year Built
In The Neighborhood
Reduced
Atlanta
$ 1,080,000
548 E Wesley Road
Atlanta, GA 30305
- Type
- Single Family
- Rooms
- 3 Beds + 2 Baths
Atlanta
$ 1,485,000
460 Brentwood Drive Ne
Atlanta, GA 30305
- Type
- Single Family
- Size
- 3,127 SqFt
- Rooms
- 5 Beds + 4.5 Baths
Reduced
Atlanta
$ 1,950,000
383 Peachtree Avenue Ne
Atlanta, GA 30305
- Type
- Single Family
- Size
- 3,833 SqFt
- Rooms
- 6 Beds + 5.5 Baths
Eco Friendly
Atlanta
$ 5,250,000
369 Pine Tree Drive Ne
Atlanta, GA 30305
- Type
- Single Family
- Rooms
- 6 Beds + 8 Baths
Eco Friendly
Atlanta
$ 1,350,000
2639 Acorn Avenue Ne
Atlanta, GA 30305
- Type
- Single Family
- Size
- 2,910 SqFt
- Rooms
- 3 Beds + 3 Baths
 The data relating to real estate for sale on this website comes in part from the Broker Reciprocity Program of the Savannah multi-List Corporation. Real Estate listings held by brokerage firms other than Johnson Group are marked with the name of the listing brokers.
Data last updated: August 25, 2026 9:32 PM UTC
All information deemed reliable but not guaranteed.
© 2026 Savannah Multi-List Corporation. All rights reserved.
The data relating to real estate for sale on this website comes in part from the Broker Reciprocity Program of the Savannah multi-List Corporation. Real Estate listings held by brokerage firms other than Johnson Group are marked with the name of the listing brokers.
Data last updated: August 25, 2026 9:32 PM UTC
All information deemed reliable but not guaranteed.
© 2026 Savannah Multi-List Corporation. All rights reserved.
 ©2026 Georgia Multiple Listing Service All information deemed reliable but not guaranteed. All properties are subject to prior sale, change or withdrawal. Neither listing broker(s) or information provider(s) shall be responsible for any typographical errors, misinformation, misprints and shall be held totally harmless. Listing(s) information is provided for consumer's personal, non-commercial use and may not be used for any purpose other than to identify prospective properties consumers may
 Hinesville Area Board of REALTORS® All information deemed reliable but not guaranteed. All properties are subject to prior sale, change or withdrawal. Neither listing broker(s) or information provider(s) shall be responsible for any typographical errors, misinformation, misprints and shall be held totally harmless. Listing(s) information is provided for consumer's personal, non-commercial use and may not be used for any purpose other than to identify prospective properties consumers may be interested
 The data relating to real estate on this web site comes in part from the Internet Data Exchange program of Hive MLS LLC, and is updated as of August 25, 2026 9:50 PM UTC All information is deemed reliable but not guaranteed and should be independently verified. All properties are subject to prior sale, change, or withdrawal. Neither listing broker(s) nor Johnson Group shall be responsible for any typographical errors, misinformation, or misprints, and shall be held totally harmless from any damages
