
Price Reduction - Eco Friendly

Address
11147 Brookhavenclub Drive, Johns Creek, GA
Price
$ 979,000
Property Attributes
- MLS#10777486
- TypeSingle Family
- Listing Status Active
- CountyFulton
- CityJohns Creek
- NeighborhoodBrookhaven At Johns Creek
- Zip30097
- StyleCraftsman
- Year Built2013
- Taxes$ 12286
- Price$ 979,000
- Bedrooms4
- Full Bathrooms4
- Half Bathrooms1
- Sqr Footage4565
- Lot Size0.2 Acres
Data Source:
Georgia MLS (GAMLS)
Property Description
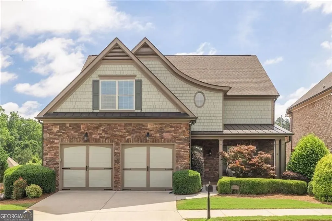
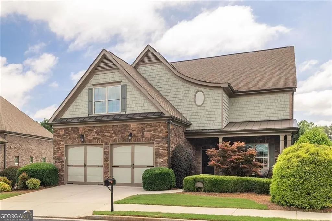
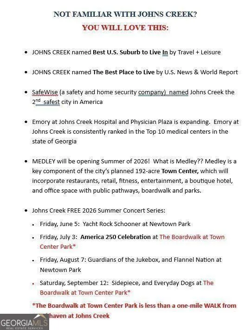
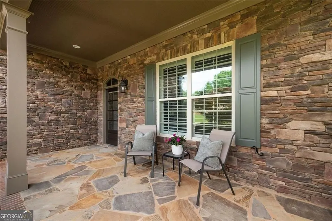
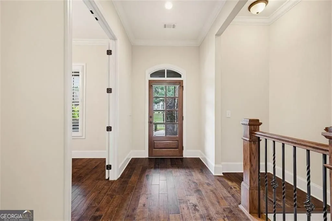
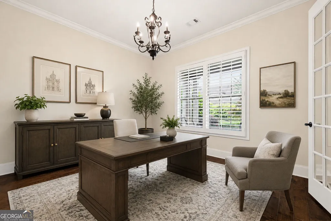
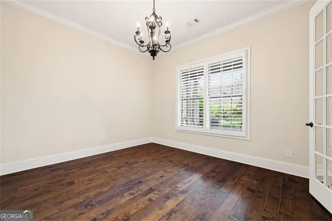
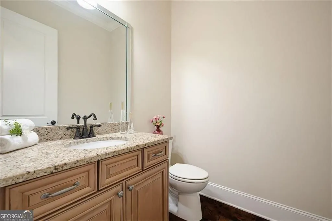
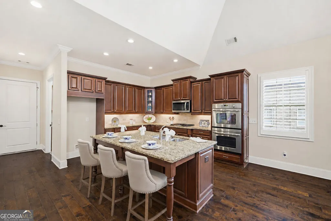
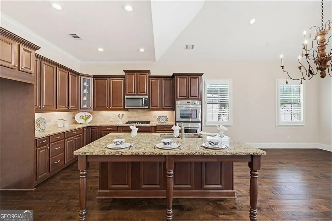
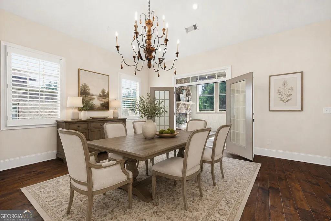
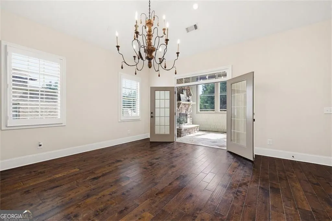
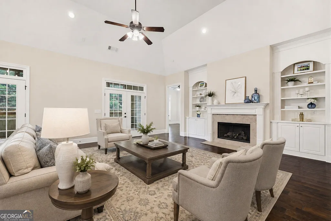
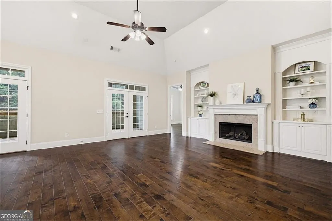
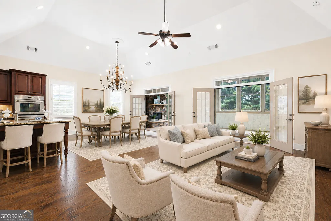
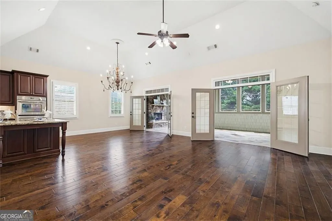
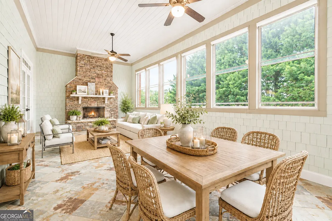
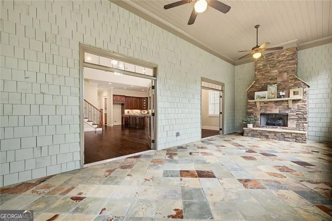
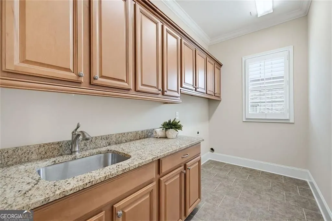
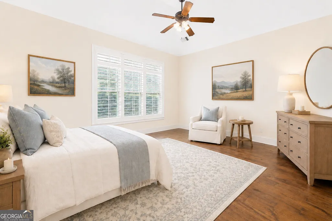
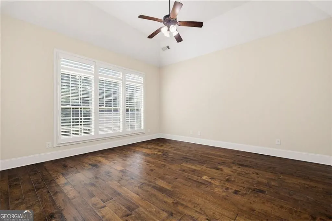

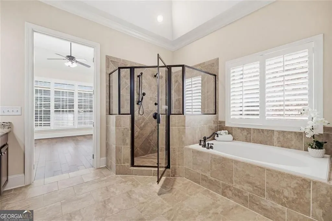
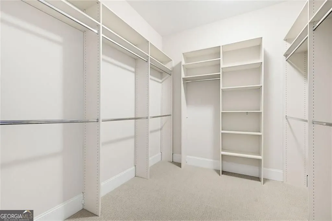
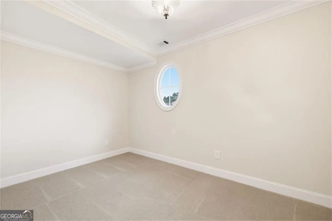
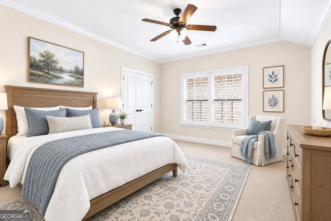
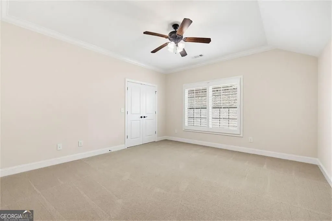
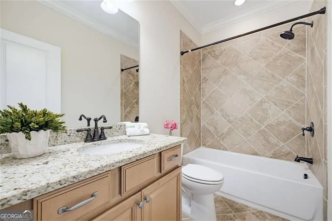
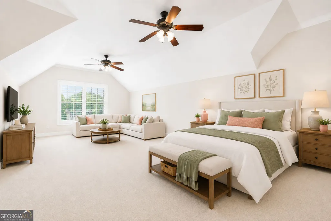
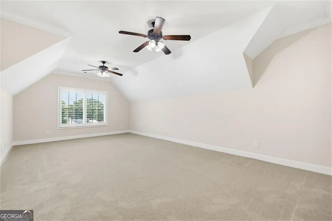
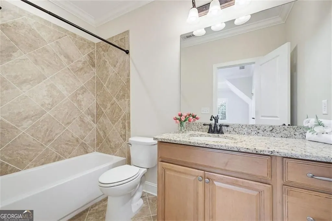
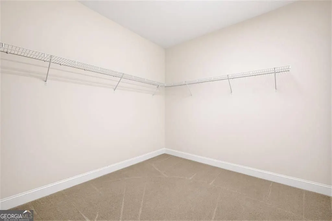
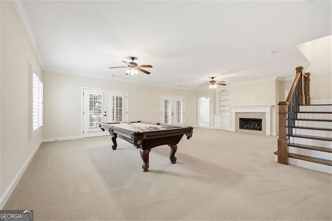
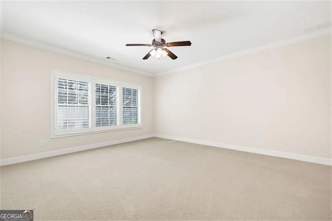
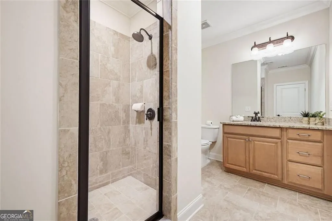
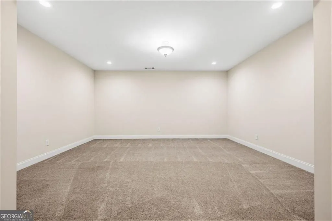
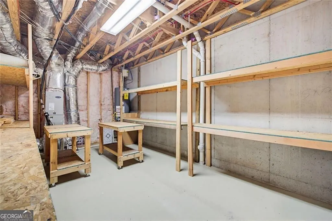
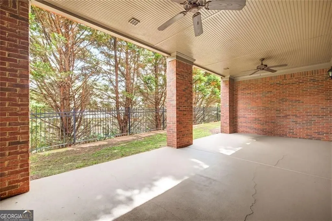
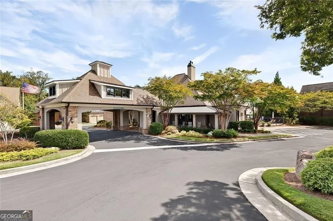
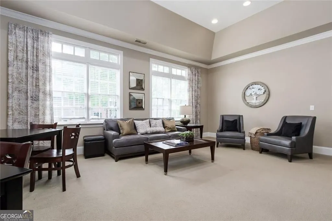
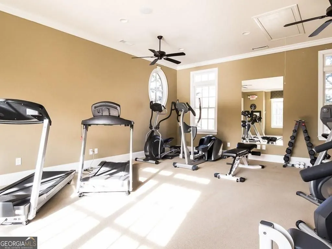
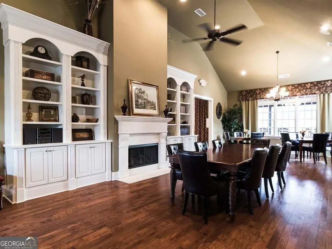
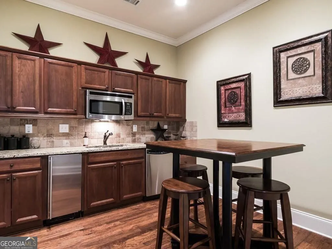
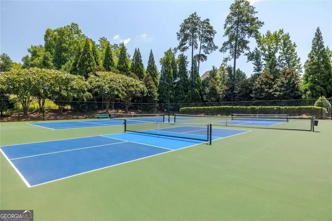
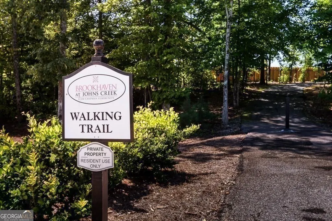
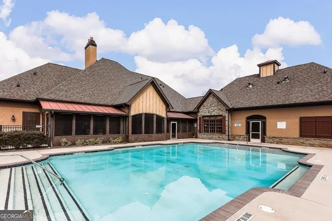
LOCATION, LOCATION, LOCATION! Upgraded, craftsman-style home located in the prestigious Active Adult Community - Brookhaven at Johns Creek. A gated 55+ community with country club-type amenities and within walking distance to the new MEDLEY at Johns Creek. This open-concept home seamlessly blends timeless style with convenience. Freshly painted interior and exterior. Plantation shuttters throughout home. MAIN LEVEL: Hardwood floors throughout. Private study with lots of natural light; living space with gas fireplace, built-in bookcases, vaulted ceilings, and a spacious dining area. The gourmet kitchen is equipped with granite countertops, stained cabinetry, a large center island, stainless steel appliances, double ovens, and a gas cook-top. Laundry room with lots of additional cabinet storage is adjacent to kitchen. Lanai is accessible thru double French doors and features stacked stone fireplace. Spacious Primary Suite with double granite topped vanities, garden tub, and custom walk-in closet. UPPER LEVEL includes two large bedrooms with private bathrooms; and an office area. TERRACE LEVEL is perfect for entertaining friends and family featuring a family room with a fireplace, a fourth bedroom suite, and another finished room ideal for a fitness room, hobby, or a home theater. Double French doors lead outside to a covered patio and fenced yard. Unfinished space is great for workshop or storage. True lock-and-go lifestyle where the exterior yard maintenance is handled by the HOA. You will truly enjoy the resort-style amenities: pickleball, tennis, a community garden, nature trail, clubhouse, free library, pool, and a fitness center. Whether it's a planned activity or a spontaneous neighborhood gathering, your social calendar will be as full as you want it to be. Community is GATED and FENCED. Brookhaven at Johns Creek is convenient to shopping, entertainment, hospital/medical facilities, multiple public and private golf courses, restaurants, and parks. COMING SUMMER 2026 TO JOHNS CREEK is the multi-billion dollar Johns Creek Town Center, Medley and Creekside Park.
| Elementary School | Middle School | High School |
|---|---|---|
| Shakerag Elementary School | River Trail Middle School | Northview High School |
| Price History | |
|---|---|
| 6/3/2026 | Listed $999,000 |
| 8/13/2026 | 2$979,000 |
General Features
| Sewer | Public Sewer |
|---|---|
| Heating | Natural Gas,Zoned |
| Cooling | Ceiling Fan(s),Central Air,Zoned |
| Utilities | Underground Utilities |
| Roof | Composition |
| Appliances | Dishwasher,Double Oven,Microwave |
| HOA Fee | 3888 |
| Association Fee Includes | Trash,Tennis,Maintenance Grounds |
| Patio/Porch Features | Patio,Screened |
| Architectural Style | Craftsman |
| Security Features | Gated Community |
| Construction Materials | Brick |
| Year Built | 2013 |
| Electric | 220 Volts |
| Levels | Three Or More |
| Property Subtype | Single Family Residence |
| Tax Year | 2025 |
| Community Features | Fitness Center,Gated,Pool,Sidewalks,Tennis Court(s) |
| County | Fulton |
| New Construction | false |
| Property Type | Residential |
| HOA | true |
| Attached Garage | true |
| Energy Efficient | Insulation,Windows |
| Subdivision Name | Brookhaven At Johns Creek |
| Garage Y/N | true |
| Full Baths | 4 |
| Status | Active |
| Directions | 141 N to Right onto Johns Creek Parkway; Right onto Technology Circle; Right into Brookhaven at Johns Creek. Enter thru gate. Turn Right at flag pole and then Left onto Brookhavenclub Drive. |
| High School | Northview |
| City | Johns Creek |
| Lot Size Units | Square Feet |
| Lot Size Square Feet | 8712 |
| Carport Y/N | false |
| Elementary School | Shakerag |
| Property Attached Y/N | false |
| Land Lease Y/N | false |
| Tax Annual Amount | 12286 |
| Home Warranty Y/N | false |
| Middle/Junior High School | River Trail |
| Property Condition | Resale |
| Virtual Tour | https://media.venvisio.com/sites/rgbymznq/unbranded |
| Structure Type | House |
| Building Area Units | Square Feet |
| Living Area Units | Square Feet |
| Standard Status | Active |
Interior Features
| Interior Amenities | Bookcases,Walk-In Closet(s) |
|---|---|
| Basement | Bath/Stubbed,Daylight,Exterior Entry,Finished,Full,Interior Entry |
| Flooring | Hardwood |
| Total Fireplaces | 3 |
| Fireplace Features | Basement,Family Room,Gas Log,Gas Starter,Outside |
| Common Walls | No Common Walls |
| Air Conditioning Y/N | true |
| Heating Y/N | true |
| Fireplace Y/N | true |
| Above Grade Finished Area | 3105 |
| Half Baths | 1 |
| Laundry Features | Other |
| Total Bedrooms | 4 |
| Below Grade Finished Area | 1460 |
| Main Level Bedrooms | 1 |
| Main Level Bathrooms | 1 |
| Below Grade Finished Area Unit Type | Square Feet |
| LivingAreaSource | Owner |
| Above Grade Finished Area Unit Type | Square Feet |
| Kitchen Features | Breakfast Bar,Breakfast Room,Kitchen Island |
| Total Baths | 5 |
Exterior Features
| Exterior Amenities | Garden |
|---|---|
| Fencing | Fenced |
| Parking Features | Garage,Attached,Garage Door Opener |
| Lot Features | Level |
| Water Source | Public |
| Total Parking | 2 |
| Lot Size Area | 8712 |
| Foundation Details | Slab |
| Building Area Total | 4565 |
| Lot Size Acres | 0.2 |
| Lot Size Source | Owner |
Amenities
- Foreclosure
- Views
- Short Sale
- New Construction
- Adult 55+
- Lease To Own
- No HOA Fees
- Furnished
- Primary On Main
- Air Conditioning
- Seller Finance
- Green
- Fixer Upper
- Horse
- Golf
- Fireplace
- Deck
- Garage
- Basement
- Pool
Property vs Single Family Average in 30097
Price
Taxes
Year Built
 The data relating to real estate for sale on this website comes in part from the Broker Reciprocity Program of the Savannah multi-List Corporation. Real Estate listings held by brokerage firms other than Johnson Group are marked with the name of the listing brokers.
Data last updated: August 28, 2026 8:49 PM UTC
All information deemed reliable but not guaranteed.
© 2026 Savannah Multi-List Corporation. All rights reserved.
The data relating to real estate for sale on this website comes in part from the Broker Reciprocity Program of the Savannah multi-List Corporation. Real Estate listings held by brokerage firms other than Johnson Group are marked with the name of the listing brokers.
Data last updated: August 28, 2026 8:49 PM UTC
All information deemed reliable but not guaranteed.
© 2026 Savannah Multi-List Corporation. All rights reserved.
 ©2026 Georgia Multiple Listing Service All information deemed reliable but not guaranteed. All properties are subject to prior sale, change or withdrawal. Neither listing broker(s) or information provider(s) shall be responsible for any typographical errors, misinformation, misprints and shall be held totally harmless. Listing(s) information is provided for consumer's personal, non-commercial use and may not be used for any purpose other than to identify prospective properties consumers may
 Hinesville Area Board of REALTORS® All information deemed reliable but not guaranteed. All properties are subject to prior sale, change or withdrawal. Neither listing broker(s) or information provider(s) shall be responsible for any typographical errors, misinformation, misprints and shall be held totally harmless. Listing(s) information is provided for consumer's personal, non-commercial use and may not be used for any purpose other than to identify prospective properties consumers may be interested
 The data relating to real estate on this web site comes in part from the Internet Data Exchange program of Hive MLS LLC, and is updated as of August 28, 2026 10:14 PM UTC All information is deemed reliable but not guaranteed and should be independently verified. All properties are subject to prior sale, change, or withdrawal. Neither listing broker(s) nor Johnson Group shall be responsible for any typographical errors, misinformation, or misprints, and shall be held totally harmless from any damages
