
Price Reduction
Address
454 Burgundy Terrace Se, Atlanta, GA
Price
$ 359,000
Property Attributes
- MLS#10775918
- TypeSingle Family
- Listing Status Active
- CountyFulton
- CityAtlanta
- NeighborhoodCommon Area/Pk/Browns Mill Wal
- Zip30354
- StyleTraditional
- Year Built2021
- Taxes$ 6158
- Price$ 359,000
- Bedrooms3
- Full Bathrooms2
- Half Bathrooms1
- Lot Size0.236 Acres
Data Source:
Georgia MLS (GAMLS)
Property Description
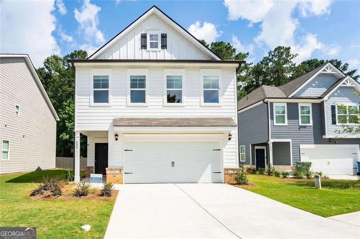
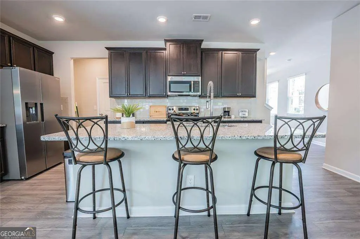
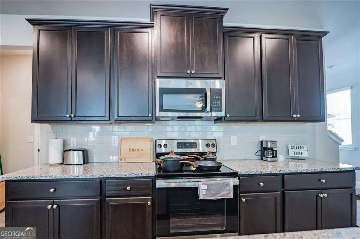
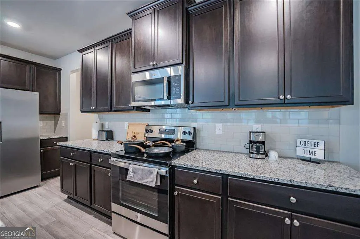
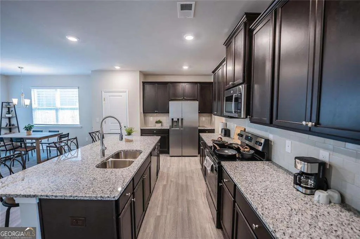
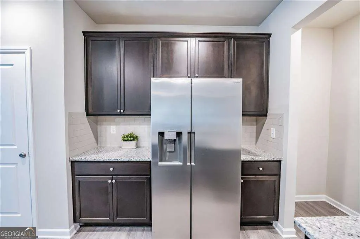
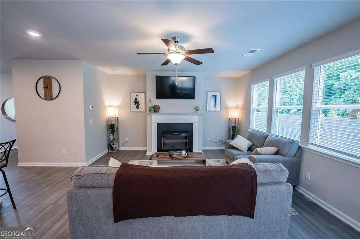
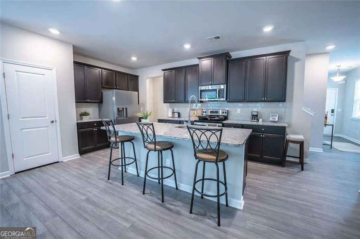
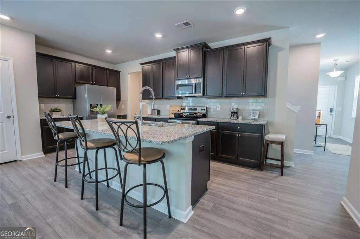
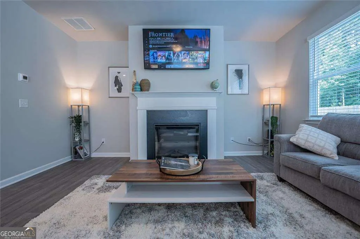
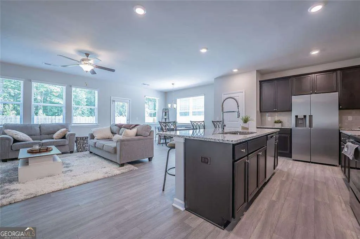
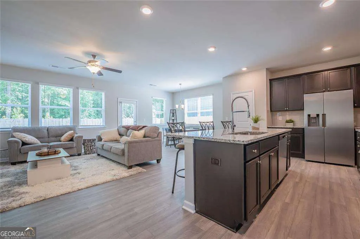
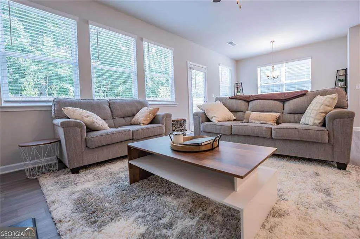
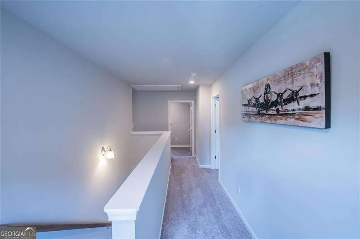
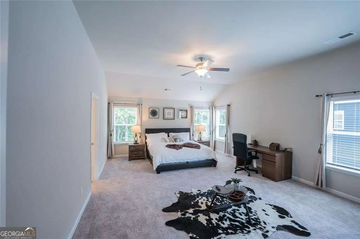
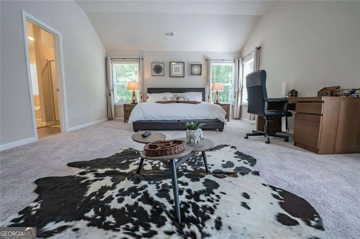
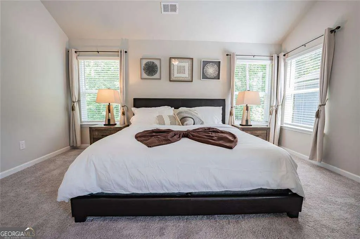
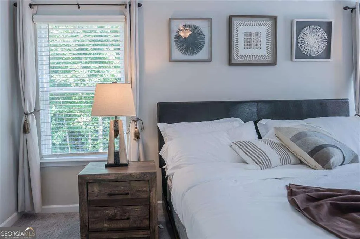
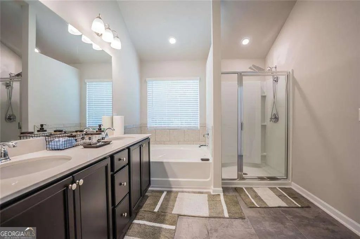
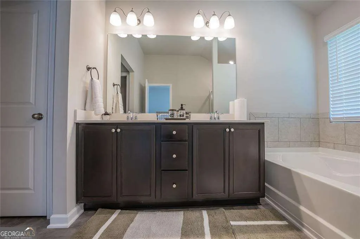
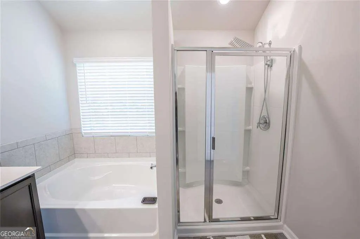
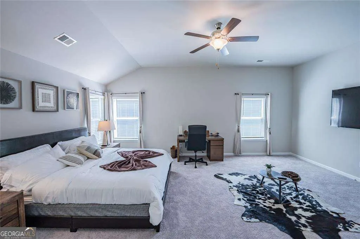
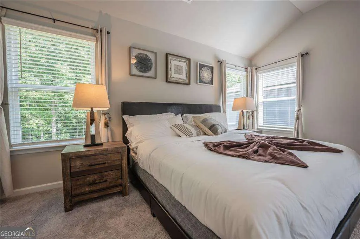
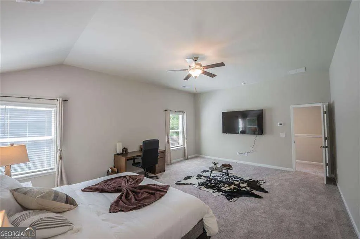
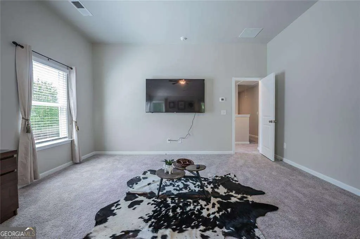
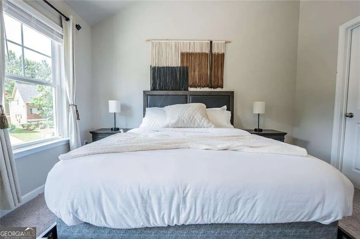
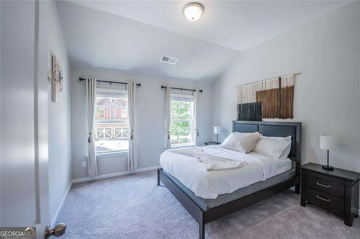
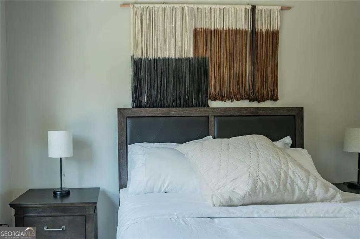
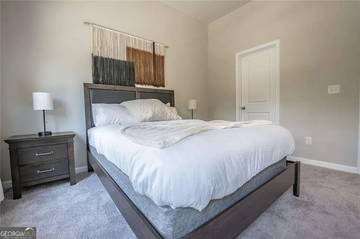
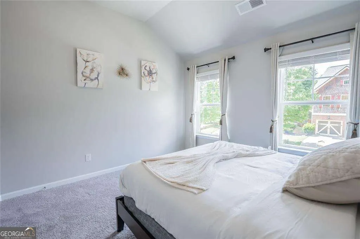
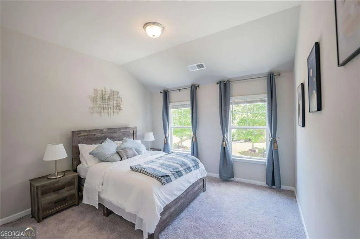
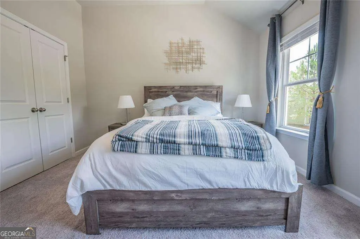
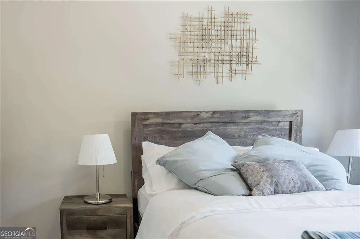
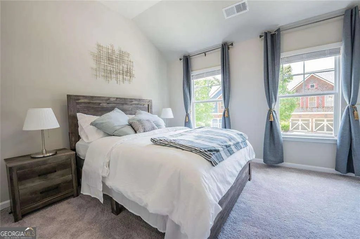
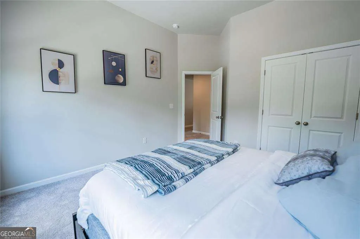
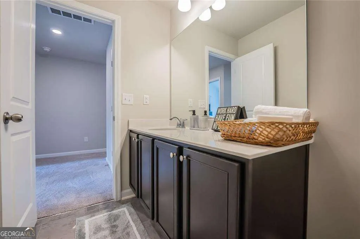
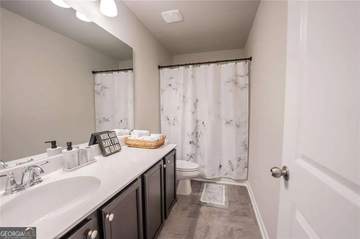
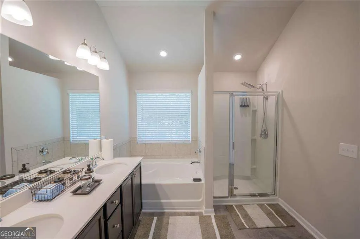
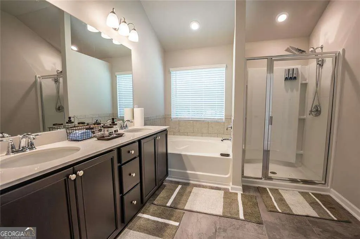
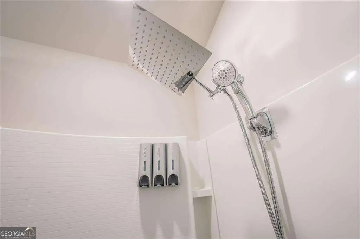
Pull into the driveway of a like-new 2021 home that lives every bit as fresh as the day it was built - crisp board-and-batten farmhouse curb appeal, a two-car garage, and a level, generously sized lot in sought-after Browns Mill Walk. This is where everyday comfort meets the open, light-filled living you've been picturing. Inside, the main level flows as one - kitchen, dining, and great room connected for the way you actually live. The kitchen anchors it all: rich espresso cabinetry, speckled granite counters, a full stainless steel appliance suite, subway-tile backsplash, and an oversized island with breakfast-bar seating. A wall of windows pours natural light across the great room, where a cozy fireplace becomes the heart of the home. Upstairs, the vaulted owner's suite is a true retreat - room for a sitting area or work-from-home setup, plus a spa-style bath with dual vanities, a deep soaking tub, and a separate glass shower. Step out back to a private patio made for weekend grilling. 3 beds, 2.5 baths, 2,020 sq ft of move-in-ready space - minutes to I-75/I-85, Hartsfield-Jackson, and downtown Atlanta. Homes this clean and this bright don't sit long in Browns Mill Walk. Schedule your private tour today and come see where your next chapter starts.
| Elementary School | Middle School | High School |
|---|---|---|
| Humphries Elementary School | Long Middle School | South Atlanta High School |
| Price History | |
|---|---|
| 6/1/2026 | Listed $380,000 |
| 6/15/2026 | 3$369,999 |
| 7/17/2026 | 1$364,999 |
| 8/17/2026 | 2$359,000 |
General Features
| Sewer | Public Sewer |
|---|---|
| Heating | Central |
| Cooling | Central Air |
| Utilities | Cable Available,Electricity Available,Phone Available,Sewer Available,Water Available |
| Roof | Composition |
| Appliances | Dishwasher,Disposal,Microwave,Refrigerator |
| Association Fee Includes | None |
| Architectural Style | Traditional |
| Security Features | Smoke Detector(s) |
| Construction Materials | Wood Siding |
| Year Built | 2021 |
| Electric | 220 Volts |
| Levels | Two |
| Property Subtype | Single Family Residence |
| Tax Year | 2025 |
| Waterfront Features | No Dock Or Boathouse |
| Community Features | None |
| County | Fulton |
| New Construction | false |
| Property Type | Residential |
| HOA | false |
| Attached Garage | false |
| Subdivision Name | Common Area/Pk/Browns Mill Wal |
| Garage Y/N | true |
| Full Baths | 2 |
| Status | Active |
| Directions | From the Downtown Connector (I-75/I-85), take Exit 243 for Cleveland Ave. Head east on Cleveland Ave SE, then turn right onto Burgundy Terrace SE. Home is on the left at 454. |
| High School | South Atlanta |
| City | Atlanta |
| Body of Water | None |
| Lot Size Units | Square Feet |
| Lot Size Square Feet | 10280.16 |
| Carport Y/N | false |
| Elementary School | Humphries |
| Property Attached Y/N | false |
| Land Lease Y/N | false |
| Tax Annual Amount | 6158 |
| Home Warranty Y/N | false |
| Middle/Junior High School | Long |
| Property Condition | Resale |
| Structure Type | House |
| Building Area Units | Square Feet |
| Living Area Units | Square Feet |
| Standard Status | Active |
Interior Features
| Interior Amenities | High Ceilings |
|---|---|
| Basement | None |
| Flooring | Carpet,Laminate |
| Total Fireplaces | 1 |
| Fireplace Features | Living Room |
| Common Walls | No Common Walls |
| Air Conditioning Y/N | true |
| Heating Y/N | true |
| Window Features | Bay Window(s) |
| Fireplace Y/N | true |
| Half Baths | 1 |
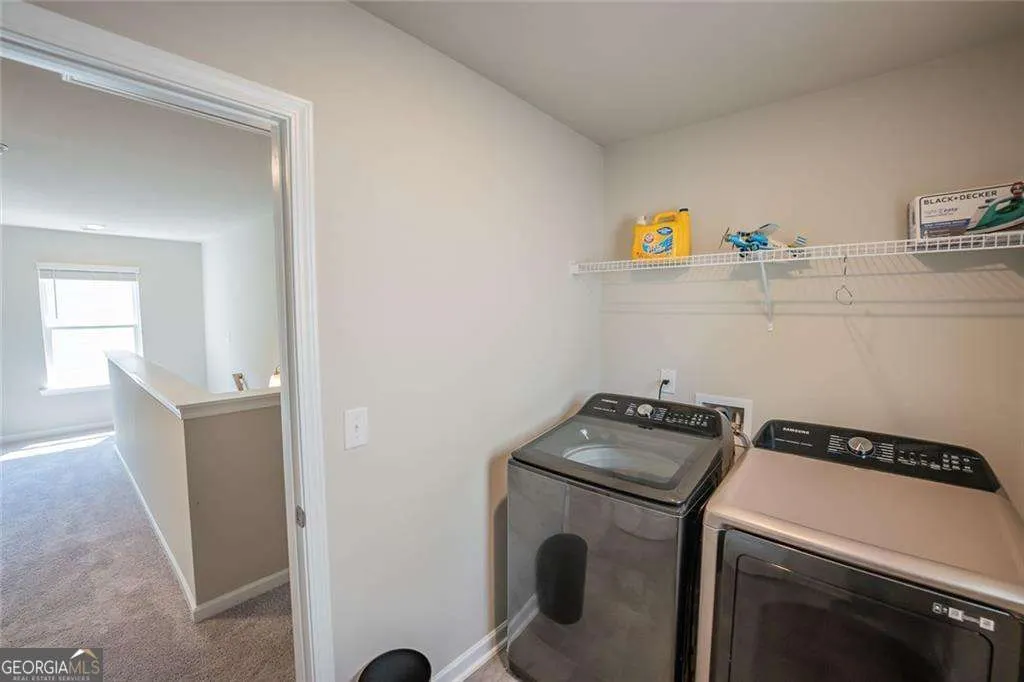
| Laundry Features | Upper Level |
| Total Bedrooms | 3 |
| Below Grade Finished Area Unit Type | Square Feet |
| LivingAreaSource | Public Records |
| Above Grade Finished Area Unit Type | Square Feet |
| Kitchen Features | Breakfast Area,Kitchen Island,Pantry |
| Total Baths | 3 |
Exterior Features
| Parking Features | Garage |
|---|---|
| Lot Features | Level |
| Water Source | Public |
| Total Parking | 2 |
| Lot Size Area | 10280.16 |
| Foundation Details | Slab |
| Lot Size Acres | 0.236 |
| Lot Size Source | Public Records |
| Waterfront Y/N | false |
Amenities
- Foreclosure
- Views
- Short Sale
- New Construction
- Adult 55+
- Lease To Own
- No HOA Fees
- Furnished
- Primary On Main
- Air Conditioning
- Seller Finance
- Green
- Fixer Upper
- Horse
- Golf
- Fireplace
- Deck
- Garage
- Basement
- Pool
Property vs Single Family Average in 30354
Price
Taxes
Year Built
 The data relating to real estate for sale on this website comes in part from the Broker Reciprocity Program of the Savannah multi-List Corporation. Real Estate listings held by brokerage firms other than Johnson Group are marked with the name of the listing brokers.
Data last updated: August 28, 2026 8:49 PM UTC
All information deemed reliable but not guaranteed.
© 2026 Savannah Multi-List Corporation. All rights reserved.
The data relating to real estate for sale on this website comes in part from the Broker Reciprocity Program of the Savannah multi-List Corporation. Real Estate listings held by brokerage firms other than Johnson Group are marked with the name of the listing brokers.
Data last updated: August 28, 2026 8:49 PM UTC
All information deemed reliable but not guaranteed.
© 2026 Savannah Multi-List Corporation. All rights reserved.
 ©2026 Georgia Multiple Listing Service All information deemed reliable but not guaranteed. All properties are subject to prior sale, change or withdrawal. Neither listing broker(s) or information provider(s) shall be responsible for any typographical errors, misinformation, misprints and shall be held totally harmless. Listing(s) information is provided for consumer's personal, non-commercial use and may not be used for any purpose other than to identify prospective properties consumers may
 Hinesville Area Board of REALTORS® All information deemed reliable but not guaranteed. All properties are subject to prior sale, change or withdrawal. Neither listing broker(s) or information provider(s) shall be responsible for any typographical errors, misinformation, misprints and shall be held totally harmless. Listing(s) information is provided for consumer's personal, non-commercial use and may not be used for any purpose other than to identify prospective properties consumers may be interested
 The data relating to real estate on this web site comes in part from the Internet Data Exchange program of Hive MLS LLC, and is updated as of August 28, 2026 10:14 PM UTC All information is deemed reliable but not guaranteed and should be independently verified. All properties are subject to prior sale, change, or withdrawal. Neither listing broker(s) nor Johnson Group shall be responsible for any typographical errors, misinformation, or misprints, and shall be held totally harmless from any damages
