
Foreclosure
Address
859 Sw Society Circle Sw, Atlanta, GA
Price
$ 299,900
Property Attributes
- MLS#10774955
- TypeTownhouse
- Listing Status Active
- CountyFulton
- CityAtlanta
- NeighborhoodCASCADES
- Zip30331
- StyleTraditional
- Year Built2021
- Taxes$ 3384
- Price$ 299,900
- Bedrooms4
- Full Bathrooms3
- Half Bathrooms1
- Sqr Footage1671
- Lot Size0.02 Acres
Data Source:
Georgia MLS (GAMLS)
Property Description
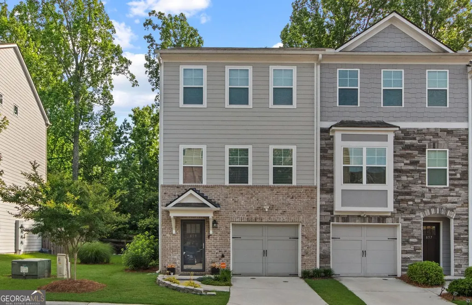
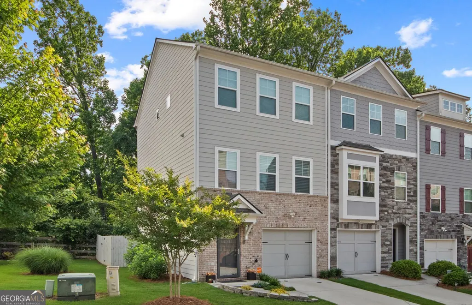
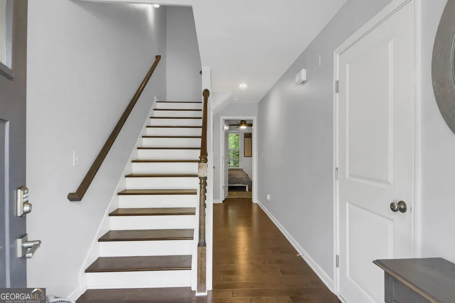
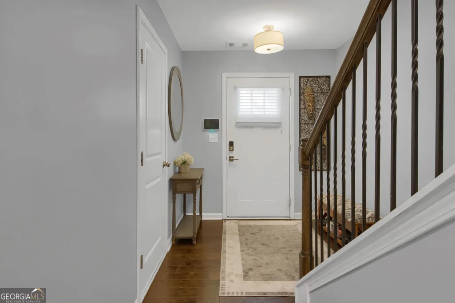
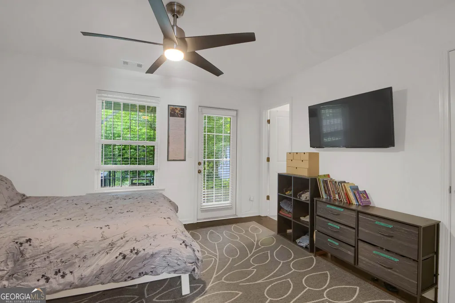
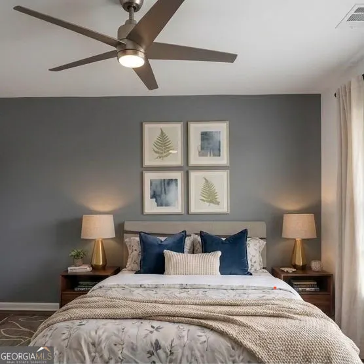
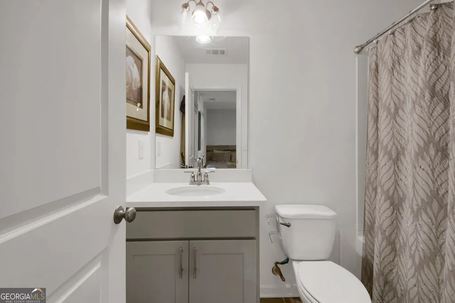
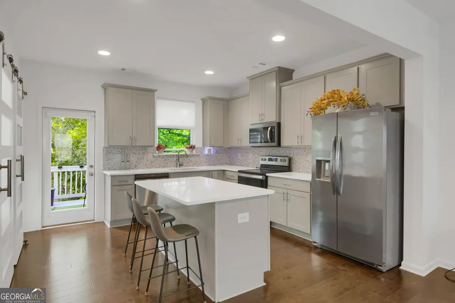
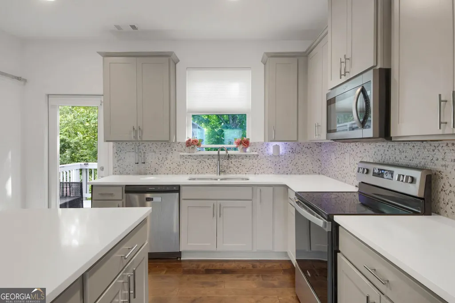
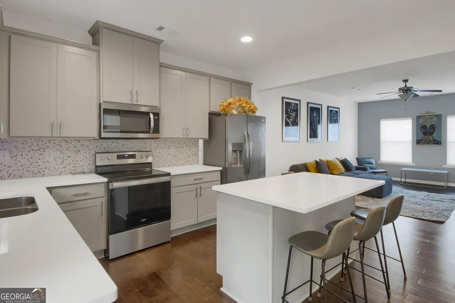
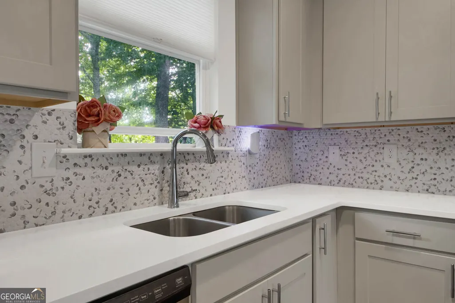
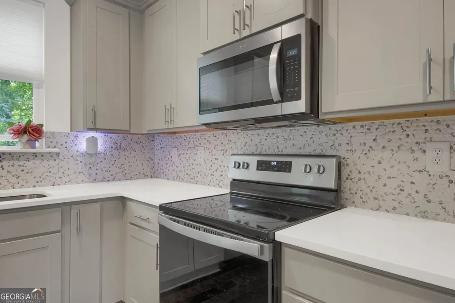
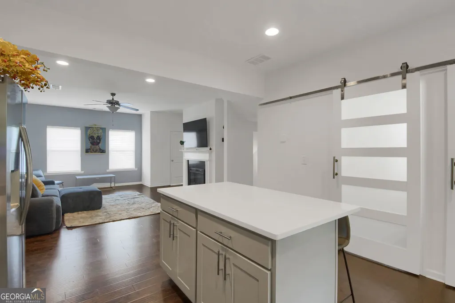
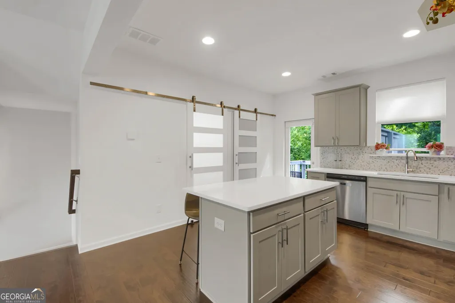
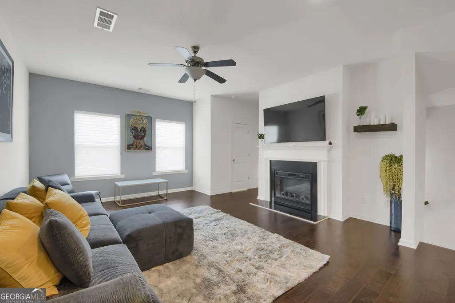
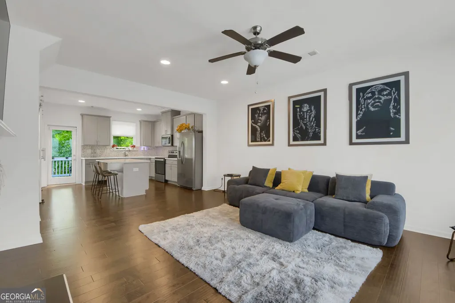
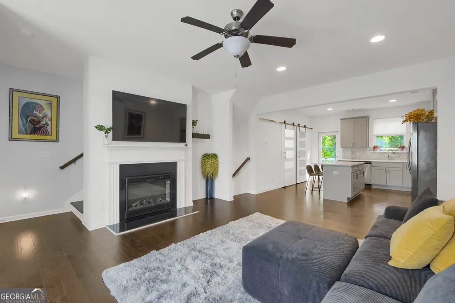
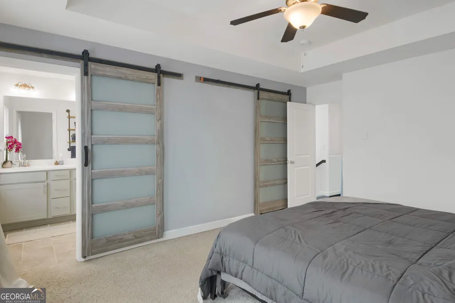
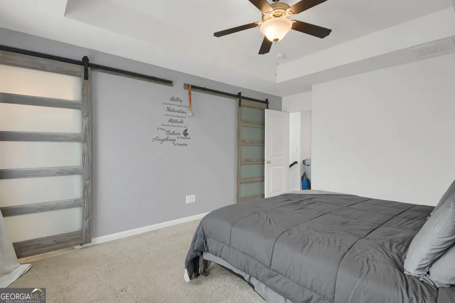
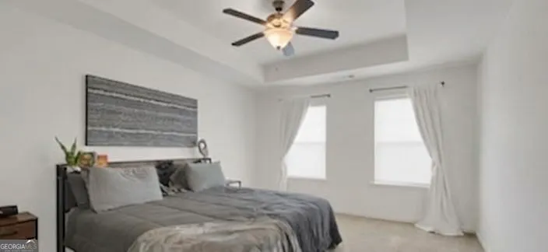
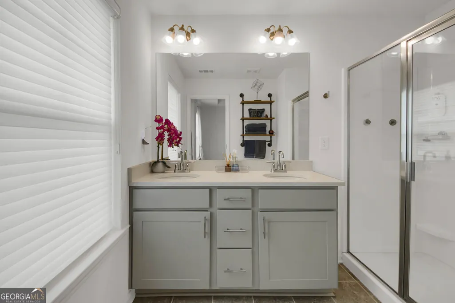
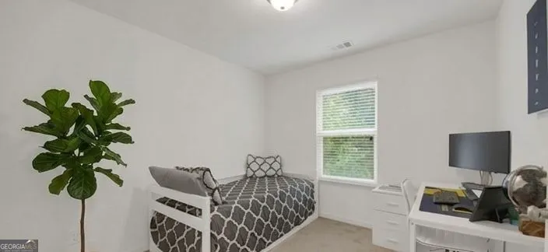
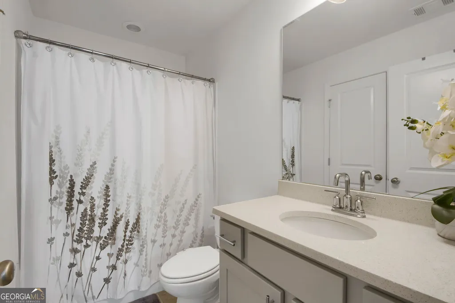
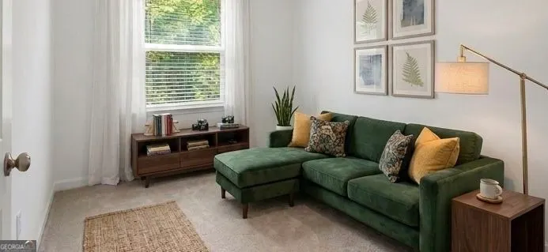
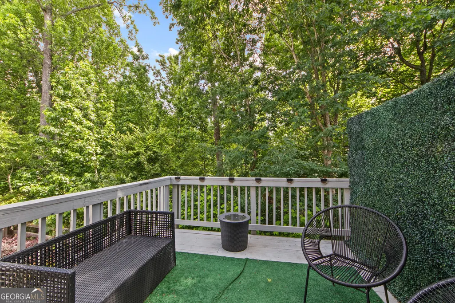
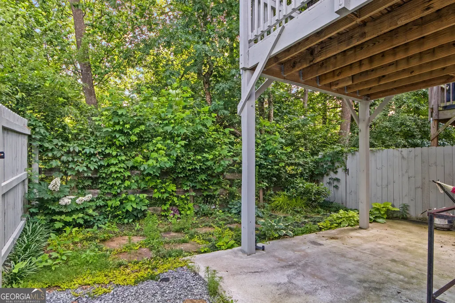
This beautifully maintained END UNIT townhome in the gated community of Cascades offers the perfect blend of space, functionality, and low-maintenance living. Thoughtfully designed across three levels, this home provides flexibility for a variety of lifestyles while maintaining a seamless flow throughout. The main level is ideal for both everyday living and entertaining, featuring a spacious kitchen that opens to the dining area on one side and the living room on the other, creating an open and connected feel. Step outside to a large deck overlooking a private, fenced backyard-perfect for morning coffee, outdoor dining, or relaxing evenings at home. Upstairs, you'll find three generously sized bedrooms, including a well-appointed primary suite complete with tray ceilings, a ceiling fan, and a walk-in closet. The layout offers both comfort and privacy, making it easy to unwind at the end of the day. The terrace level adds even more versatility with a private bedroom and full bathroom, ideal for guests, a home office, or an in-law suite. This additional space provides the flexibility today's buyers are looking for. Lovingly cared for by its original owner, this home has been meticulously maintained and is truly move-in ready. Residents of Cascades enjoy the added benefit of a gated community along with access to neighborhood amenities (pool, playground, covered sitting areas). Conveniently situated just minutes from I-285 and approximately 15 minutes from Hartsfield-Jackson International Airport, this home offers easy access for commuting, travel, and everything Atlanta has to offer. With its spacious three-story layout, flexible living spaces, and prime location, this home offers a unique opportunity to enjoy comfort, convenience, and ease all in one.
| Elementary School | Middle School | High School |
|---|---|---|
| Miles Elementary School | Young Middle School | Mays High School |
| Price History | |
|---|---|
| 5/30/2026 | Listed $299,900 |
General Features
| Sewer | Public Sewer |
|---|---|
| Heating | Electric |
| Cooling | Central Air,Electric |
| Utilities | Electricity Available |
| Roof | Composition |
| Appliances | Dishwasher,Disposal,Ice Maker,Cooktop,Electric Water Heater,Washer,Stainless Steel Appliance(s),Refrigerator,Microwave |
| HOA Fee | 2940 |
| Association Fee Includes | Maintenance Grounds,Tennis,Trash,Security |
| Patio/Porch Features | Patio,Deck |
| Architectural Style | Traditional |
| Pool Features | In Ground |
| Security Features | Smoke Detector(s) |
| Construction Materials | Vinyl Siding,Brick |
| Year Built | 2021 |
| Electric | 220 Volts |
| Levels | Three Or More |
| Property Subtype | Townhouse |
| Tax Year | 2025 |
| Community Features | Clubhouse |
| Accessibility | Other,Low Door Handles |
| County | Fulton |
| New Construction | false |
| Property Type | Residential |
| HOA | true |
| Attached Garage | false |
| Subdivision Name | CASCADES |
| Garage Y/N | true |
| Full Baths | 3 |
| Status | Active |
| Directions | 285 Exit 7 Cascade Rd to right on Fairburn and another right on Benjamin E Mays Rd. |
| High School | Mays |
| City | Atlanta |
| Lot Size Units | Square Feet |
| Lot Size Square Feet | 871.2 |
| Carport Y/N | false |
| Elementary School | Miles |
| Property Attached Y/N | true |
| Land Lease Y/N | false |
| Tax Annual Amount | 3384 |
| Home Warranty Y/N | true |
| Middle/Junior High School | Young |
| Property Condition | Resale |
| Structure Type | House |
| Building Area Units | Square Feet |
| Living Area Units | Square Feet |
| Standard Status | Active |
Interior Features
| Interior Amenities | Double Vanity,Tray Ceiling(s) |
|---|---|
| Basement | Full |
| Flooring | Laminate |
| Total Fireplaces | 1 |
| Fireplace Features | Living Room |
| Common Walls | 1 Common Wall |
| Air Conditioning Y/N | true |
| Heating Y/N | true |
| Window Features | Window Treatments |
| Fireplace Y/N | true |
| Above Grade Finished Area | 1671 |
| Half Baths | 1 |
| Laundry Features | In Kitchen |
| Total Bedrooms | 4 |
| Below Grade Finished Area Unit Type | Square Feet |
| LivingAreaSource | Public Records |
| Above Grade Finished Area Unit Type | Square Feet |
| Kitchen Features | Kitchen Island |
| Total Baths | 4 |
| Dining Room Features | Dining Rm/Living Rm Combo |
Exterior Features
| Exterior Amenities | Other |
|---|---|
| Fencing | Back Yard |
| Parking Features | Garage,Garage Door Opener |
| Lot Features | Private |
| Water Source | Public |
| Total Parking | 1 |
| Lot Size Area | 871.2 |
| Foundation Details | Slab |
| Building Area Total | 1671 |
| Lot Size Acres | 0.02 |
| Frontage Type | Borders US/State Park |
| Lot Size Source | Public Records |
| Waterfront Y/N | false |
Amenities
- Foreclosure
- Views
- Short Sale
- New Construction
- Adult 55+
- Lease To Own
- No HOA Fees
- Furnished
- Pets
- Primary On Main
- Air Conditioning
- Seller Finance
- Green
- Fixer Upper
- Horse
- Golf
- Fireplace
- Deck
- Garage
- Basement
- Pool
Property vs Townhouse Average in 30331
Price
Taxes
Year Built
 The data relating to real estate for sale on this website comes in part from the Broker Reciprocity Program of the Savannah multi-List Corporation. Real Estate listings held by brokerage firms other than Johnson Group are marked with the name of the listing brokers.
Data last updated: August 26, 2026 10:14 PM UTC
All information deemed reliable but not guaranteed.
© 2026 Savannah Multi-List Corporation. All rights reserved.
The data relating to real estate for sale on this website comes in part from the Broker Reciprocity Program of the Savannah multi-List Corporation. Real Estate listings held by brokerage firms other than Johnson Group are marked with the name of the listing brokers.
Data last updated: August 26, 2026 10:14 PM UTC
All information deemed reliable but not guaranteed.
© 2026 Savannah Multi-List Corporation. All rights reserved.
 ©2026 Georgia Multiple Listing Service All information deemed reliable but not guaranteed. All properties are subject to prior sale, change or withdrawal. Neither listing broker(s) or information provider(s) shall be responsible for any typographical errors, misinformation, misprints and shall be held totally harmless. Listing(s) information is provided for consumer's personal, non-commercial use and may not be used for any purpose other than to identify prospective properties consumers may
 Hinesville Area Board of REALTORS® All information deemed reliable but not guaranteed. All properties are subject to prior sale, change or withdrawal. Neither listing broker(s) or information provider(s) shall be responsible for any typographical errors, misinformation, misprints and shall be held totally harmless. Listing(s) information is provided for consumer's personal, non-commercial use and may not be used for any purpose other than to identify prospective properties consumers may be interested
 The data relating to real estate on this web site comes in part from the Internet Data Exchange program of Hive MLS LLC, and is updated as of August 26, 2026 9:38 PM UTC All information is deemed reliable but not guaranteed and should be independently verified. All properties are subject to prior sale, change, or withdrawal. Neither listing broker(s) nor Johnson Group shall be responsible for any typographical errors, misinformation, or misprints, and shall be held totally harmless from any damages
