
Address
502 Brandywine Circle, Atlanta, GA
Price
$ 255,000
Property Attributes
- MLS#10774533
- TypeCondos
- Listing Status Under Contract
- CountyFulton
- CityAtlanta
- NeighborhoodLEXINGTON CROSSING
- Zip30350
- StyleCraftsman, Traditional
- Year Built1974
- Taxes$ 1632
- Price$ 255,000
- Bedrooms3
- Full Bathrooms2
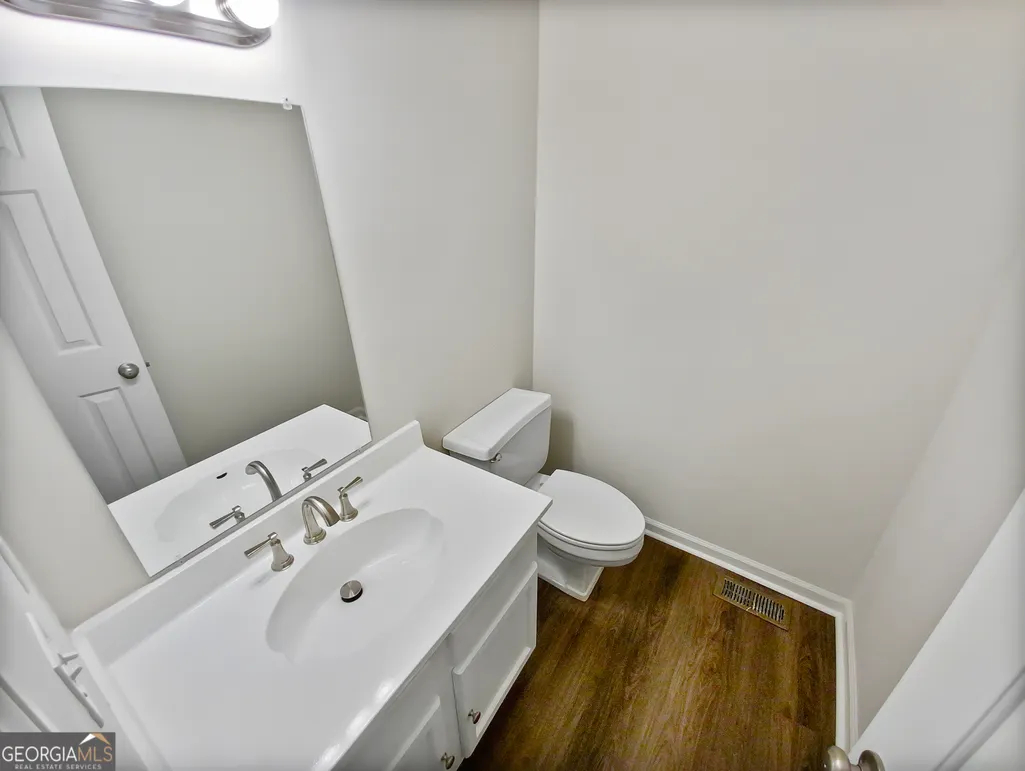
- Half Bathrooms1
- Sqr Footage2240
- Lot Size0.05 Acres
Data Source:
Georgia MLS (GAMLS)
Property Description
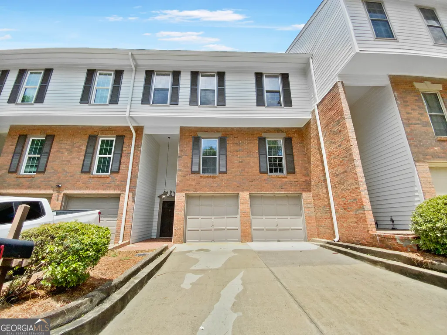
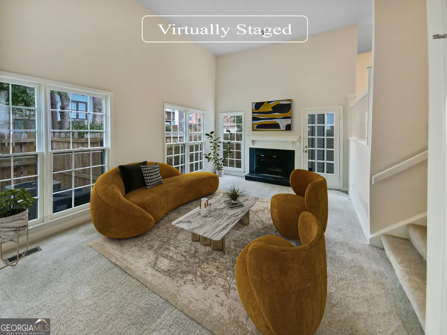
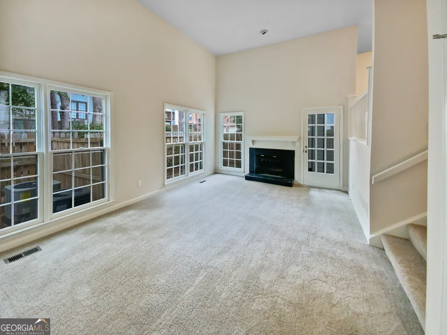
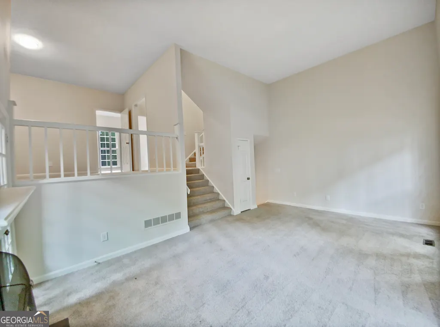
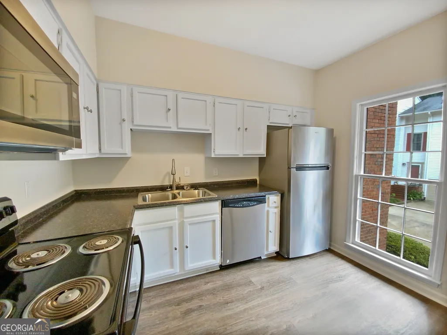
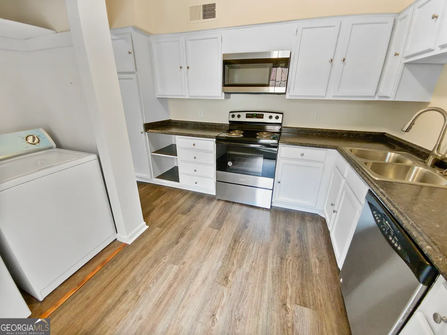
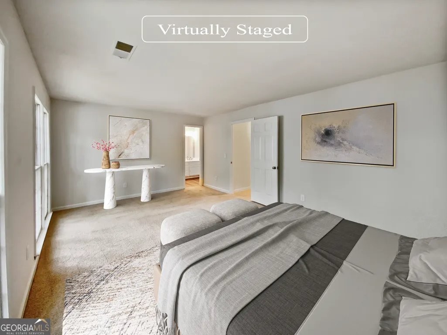
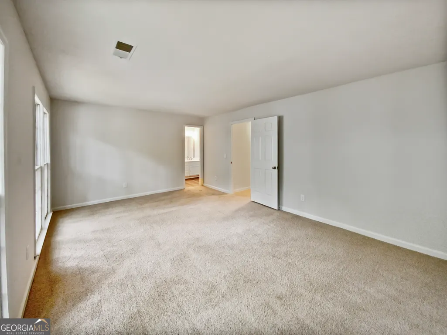
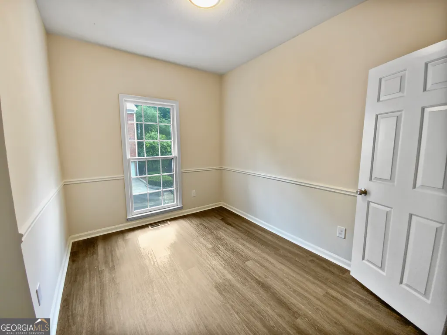
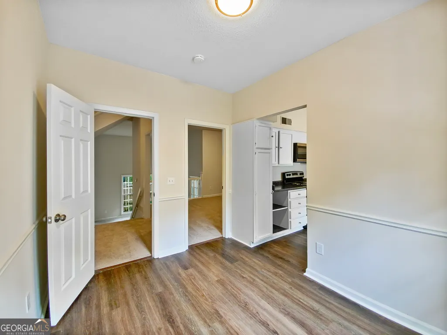
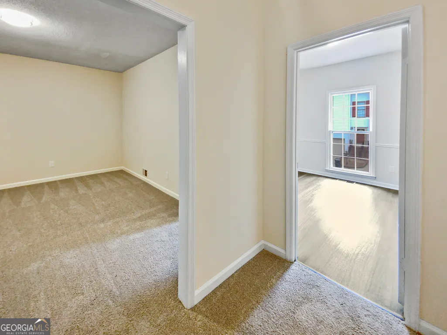
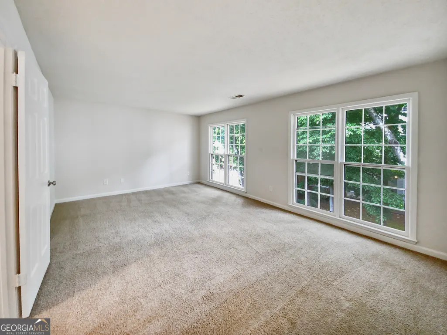
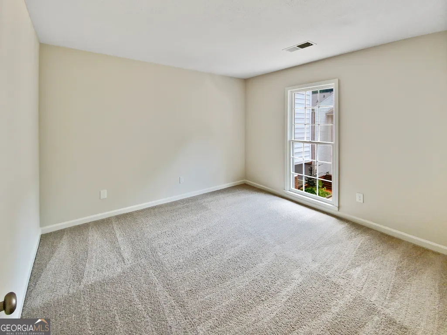
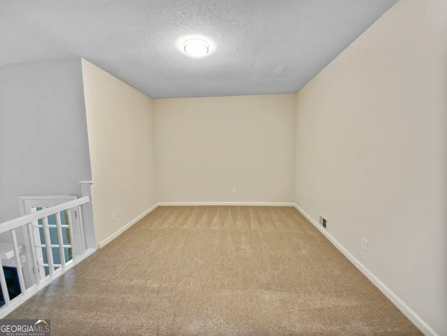
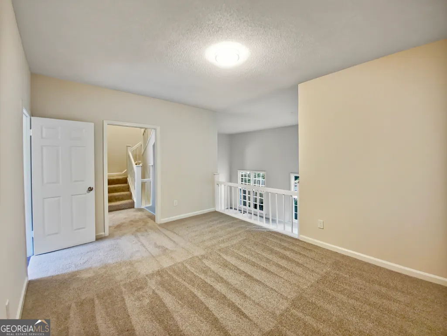
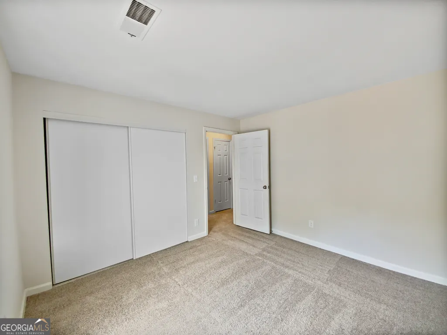
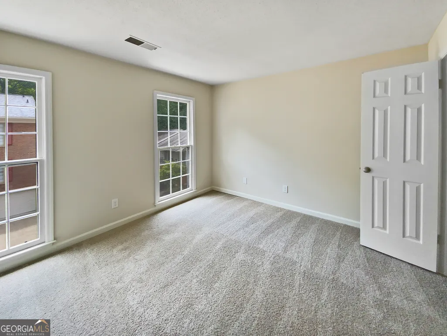
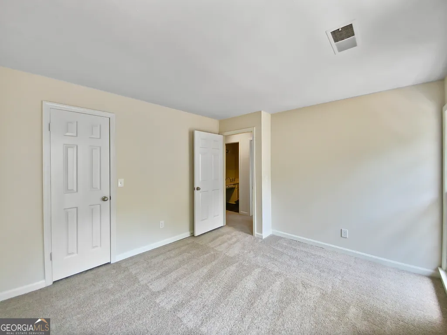
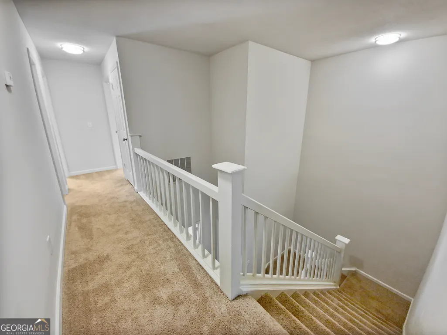
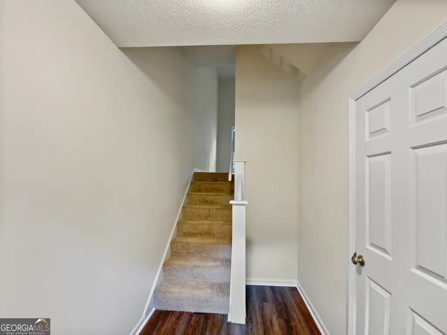
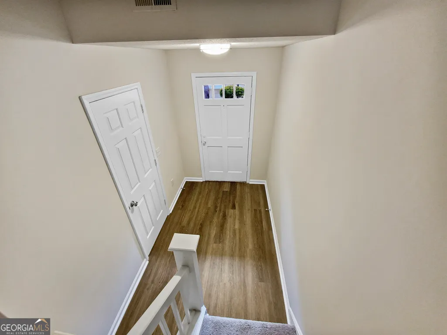
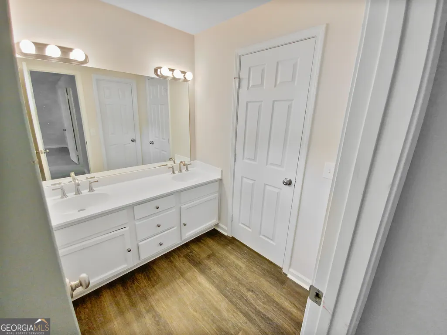
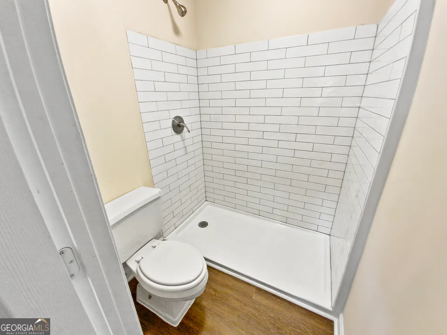
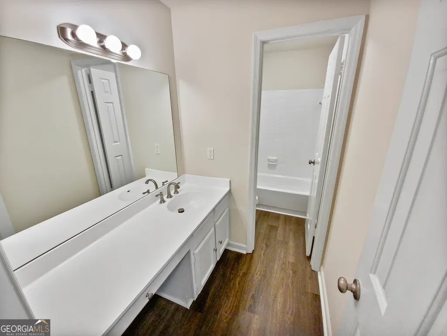
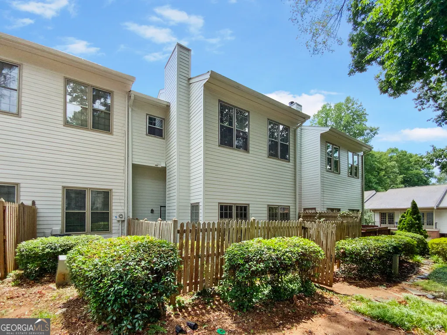
Welcome to 502 Brandywine Circle, a charming residence nestled in the desirable Lexington Crossing community of Sandy Springs, offering an unbeatable combination of comfort, convenience, and location. Just minutes from GA-400, shopping, dining, and everyday conveniences, this home also provides quick access to the Chattahoochee River and National Recreation Area, perfect for outdoor enthusiasts who enjoy trails, kayaking, and nature escapes. Step inside to a welcoming entry level adjacent to the garage before heading upstairs to the main living area. The second floor features a bright and functional layout with a well-appointed kitchen showcasing white cabinetry, ample prep space, and a convenient laundry area nearby. The kitchen flows seamlessly into the dining area and inviting family room, where a cozy fireplace creates the perfect setting for relaxing evenings or entertaining guests. Step outside to your own private fenced-in patio, ideal for grilling, outdoor dining, gardening, or simply unwinding in a peaceful setting. Upstairs, the spacious primary suite offers a private retreat complete with its own en-suite bath and shower. Two additional bedrooms and a full bath provide flexibility for family, guests, or a home office setup. Located in one of Sandy Springs' most convenient areas with easy access to parks, recreation, major highways, shopping, and restaurants, this home is a fantastic opportunity for homeowners seeking both lifestyle and location. Don't miss your chance to make this inviting property your own!
| Elementary School | Middle School | High School |
|---|---|---|
| Dunwoody Springs Elementary School | Sandy Springs Middle School | North Springs High School |
| Price History | |
|---|---|
| 5/29/2026 | Listed $268,000 |
| 6/4/2026 | 2$263,000 |
| 7/16/2026 | 3$255,000 |
General Features
| Sewer | Public Sewer |
|---|---|
| Heating | Central,Forced Air,Natural Gas |
| Cooling | Ceiling Fan(s),Central Air |
| Utilities | Electricity Available,Natural Gas Available,Water Available |
| Roof | Composition |
| Appliances | Dishwasher,Disposal,Microwave,Refrigerator |
| HOA Fee | 6324 |
| Association Fee Includes | Insurance,Maintenance Grounds,Pest Control,Reserve Fund,Swimming,Tennis,Trash,Water |
| Patio/Porch Features | Patio |
| Architectural Style | Craftsman,Traditional |
| Construction Materials | Vinyl Siding |
| Year Built | 1974 |
| Levels | Two |
| Property Subtype | Condominium |
| Tax Year | 2023 |
| Waterfront Features | No Dock Or Boathouse |
| Community Features | Playground,Pool,Sidewalks,Street Lights,Tennis Court(s),Walk To Schools,Near Shopping |
| County | Fulton |
| New Construction | false |
| Property Type | Residential |
| HOA | true |
| Attached Garage | false |
| Subdivision Name | LEXINGTON CROSSING |
| Garage Y/N | true |
| Full Baths | 2 |
| Status | Under Contract |
| Directions | GPS works fine! |
| High School | North Springs |
| City | Atlanta |
| Body of Water | None |
| Lot Size Units | Square Feet |
| Lot Size Square Feet | 2178 |
| Carport Y/N | false |
| Elementary School | Dunwoody Springs |
| Land Lease Y/N | false |
| Tax Annual Amount | 1632 |
| Home Warranty Y/N | false |
| Middle/Junior High School | Sandy Springs |
| Property Condition | Resale |
| Structure Type | Other |
| Building Area Units | Square Feet |
| Living Area Units | Square Feet |
| Standard Status | Pending |
Interior Features
| Interior Amenities | Double Vanity,Walk-In Closet(s) |
|---|---|
| Basement | Exterior Entry,Interior Entry |
| Flooring | Carpet,Laminate |
| Total Fireplaces | 1 |
| Fireplace Features | Family Room |
| Common Walls | No One Above,No One Below |
| Air Conditioning Y/N | true |
| Heating Y/N | true |
| Fireplace Y/N | true |
| Above Grade Finished Area | 2240 |
| Half Baths | 1 |
| Laundry Features | In Kitchen |
| Total Bedrooms | 3 |
| Below Grade Finished Area Unit Type | Square Feet |
| LivingAreaSource | Public Records |
| Above Grade Finished Area Unit Type | Square Feet |
| Kitchen Features | Breakfast Area |
| Total Baths | 3 |
Exterior Features
| Fencing | Fenced |
|---|---|
| Parking Features | Garage |
| Lot Features | Level |
| Water Source | Public |
| Total Parking | 2 |
| Lot Size Area | 2178 |
| Foundation Details | Slab |
| Building Area Total | 2240 |
| Lot Size Acres | 0.05 |
| Lot Size Source | Owner |
| Waterfront Y/N | false |
Amenities
- Foreclosure
- Views
- Short Sale
- New Construction
- Adult 55+
- Lease To Own
- No HOA Fees
- Furnished
- Pets
- Primary On Main
- Air Conditioning
- Seller Finance
- Green
- Fixer Upper
- Horse
- Golf
- Fireplace
- Deck
- Garage
- Basement
- Pool
Property vs Condos Average in 30350
Price
Taxes
Year Built
 The data relating to real estate for sale on this website comes in part from the Broker Reciprocity Program of the Savannah multi-List Corporation. Real Estate listings held by brokerage firms other than Johnson Group are marked with the name of the listing brokers.
Data last updated: August 28, 2026 8:49 PM UTC
All information deemed reliable but not guaranteed.
© 2026 Savannah Multi-List Corporation. All rights reserved.
The data relating to real estate for sale on this website comes in part from the Broker Reciprocity Program of the Savannah multi-List Corporation. Real Estate listings held by brokerage firms other than Johnson Group are marked with the name of the listing brokers.
Data last updated: August 28, 2026 8:49 PM UTC
All information deemed reliable but not guaranteed.
© 2026 Savannah Multi-List Corporation. All rights reserved.
 ©2026 Georgia Multiple Listing Service All information deemed reliable but not guaranteed. All properties are subject to prior sale, change or withdrawal. Neither listing broker(s) or information provider(s) shall be responsible for any typographical errors, misinformation, misprints and shall be held totally harmless. Listing(s) information is provided for consumer's personal, non-commercial use and may not be used for any purpose other than to identify prospective properties consumers may
 Hinesville Area Board of REALTORS® All information deemed reliable but not guaranteed. All properties are subject to prior sale, change or withdrawal. Neither listing broker(s) or information provider(s) shall be responsible for any typographical errors, misinformation, misprints and shall be held totally harmless. Listing(s) information is provided for consumer's personal, non-commercial use and may not be used for any purpose other than to identify prospective properties consumers may be interested
 The data relating to real estate on this web site comes in part from the Internet Data Exchange program of Hive MLS LLC, and is updated as of August 28, 2026 10:14 PM UTC All information is deemed reliable but not guaranteed and should be independently verified. All properties are subject to prior sale, change, or withdrawal. Neither listing broker(s) nor Johnson Group shall be responsible for any typographical errors, misinformation, or misprints, and shall be held totally harmless from any damages
