
Waterfront - Golf Course - Eco Friendly
Address
9030 Old Southwick Pass, Alpharetta, GA
Price
$ 4,000,000
Property Attributes
- MLS#10774138
- TypeSingle Family
- Listing Status Active Under Contract
- CountyFulton
- CityAlpharetta
- NeighborhoodCountry Club of the South
- Zip30022
- StyleEuropean, Other
- Year Built1993
- Taxes$ 19006
- Price$ 4,000,000
- Bedrooms4
- Full Bathrooms4
- Half Bathrooms2
- Sqr Footage10589
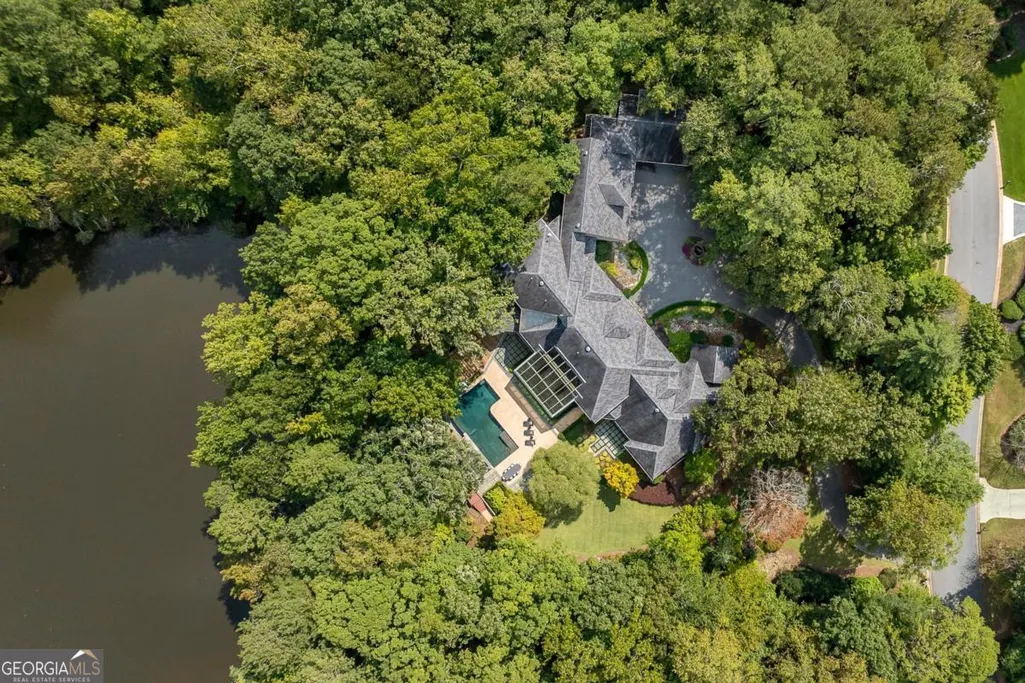
- Lot Size3.18 Acres
Data Source:
Georgia MLS (GAMLS)
Property Description
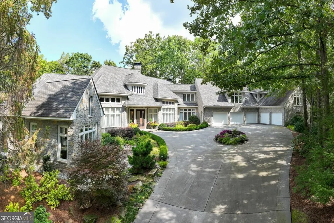
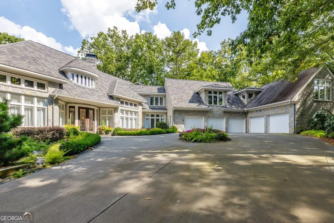
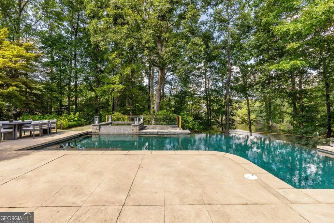
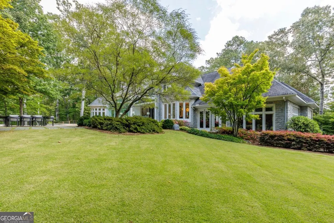
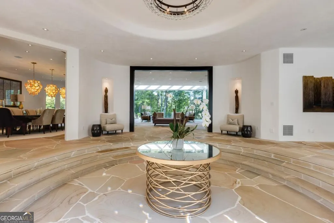
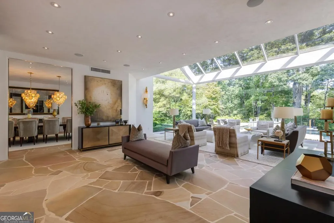
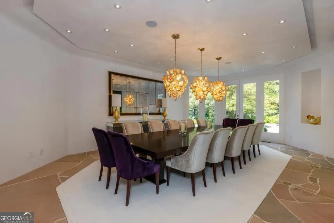
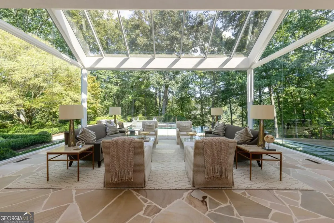
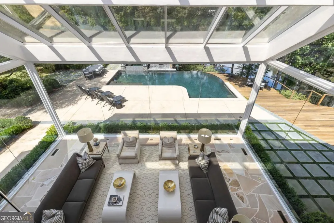
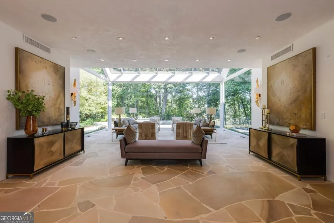
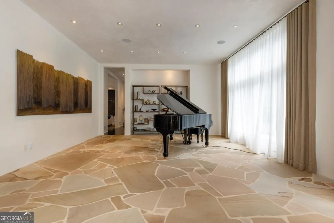
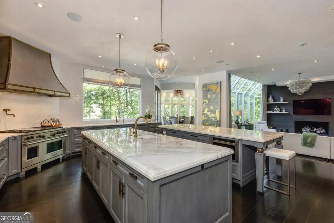
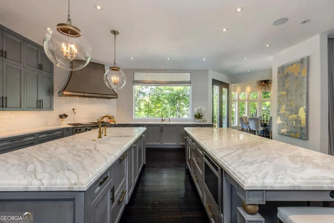
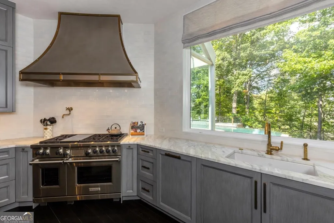
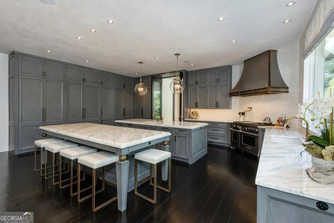
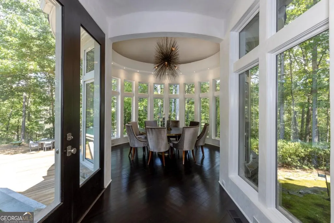
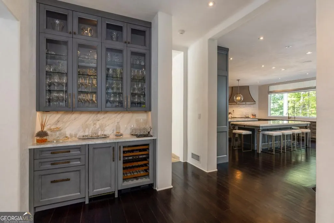
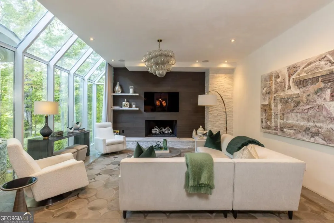
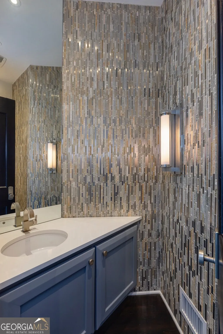
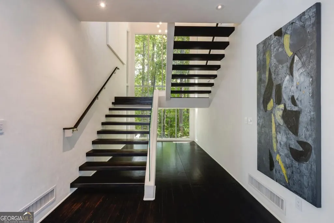
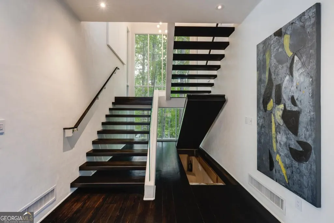
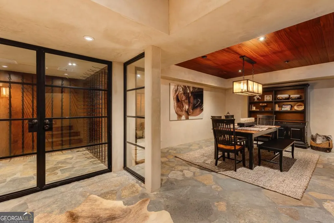
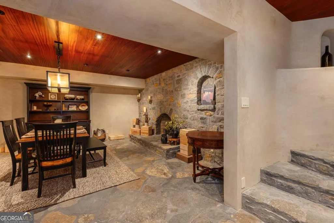
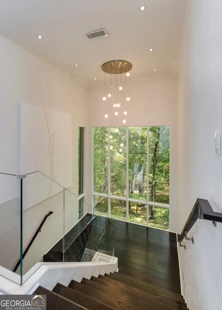
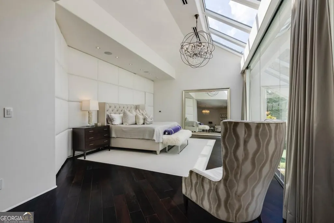
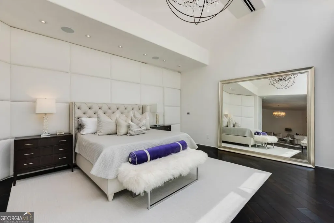
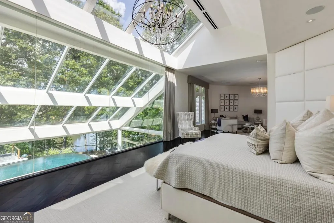
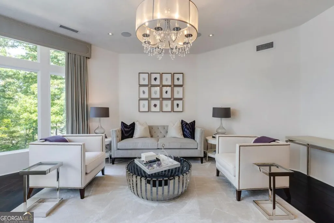
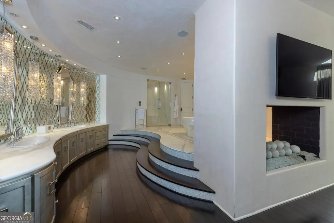
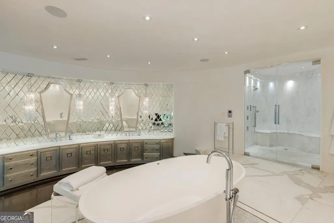
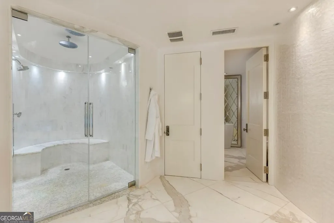
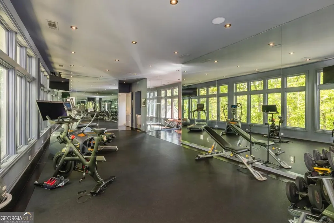
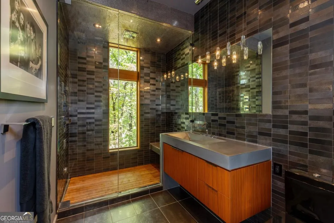
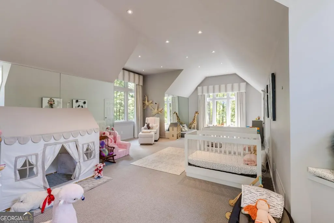
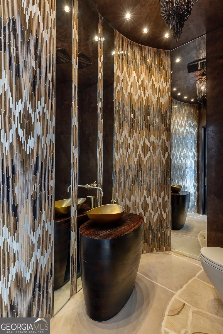
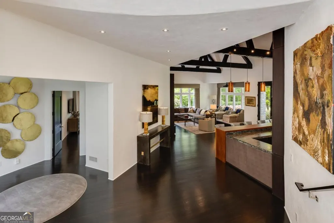
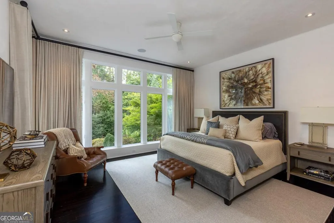
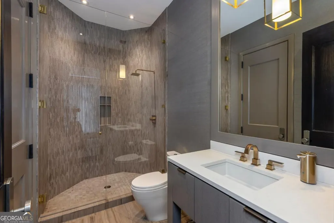
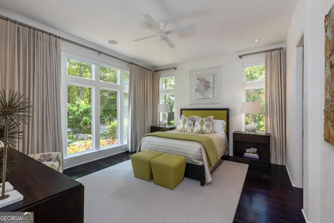
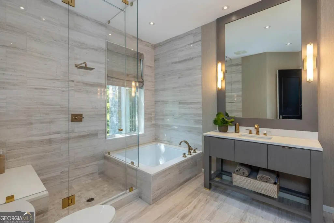
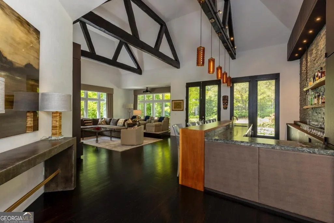
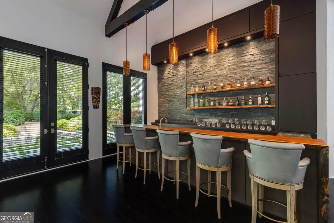
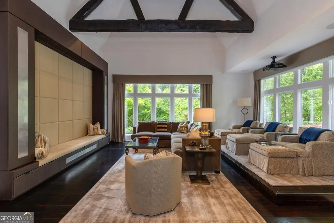
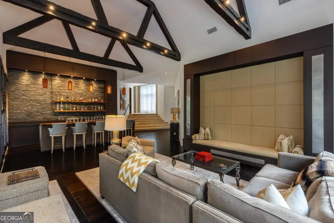
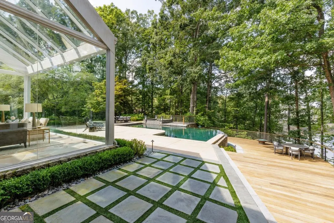
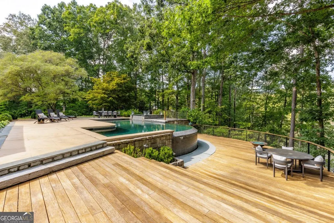
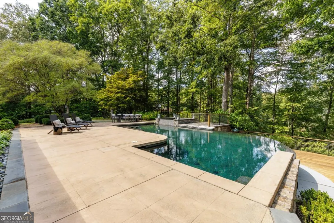
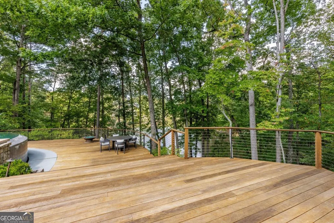
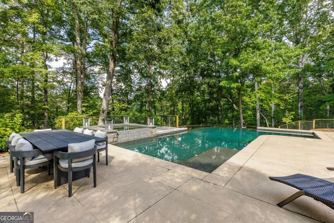
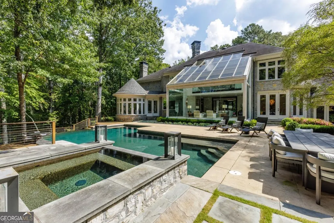
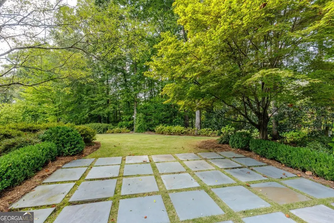
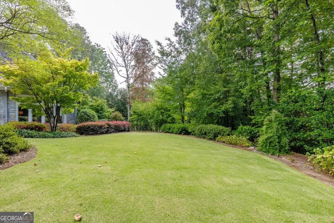
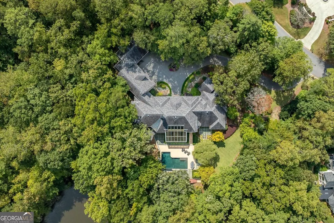
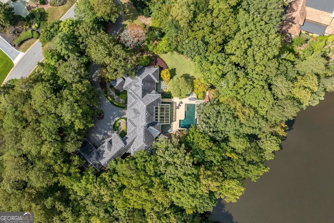
Stunning California-inspired transitional estate privately situated on more than three acres within the prestigious gated Country Club of the South. A sweeping curved drive winds through mature landscaping to the striking Kentucky stone facade, five-car garage with custom cabinetry, and tranquil lake setting. Thoughtfully designed for elevated living and entertaining, the residence blends contemporary architecture with warm organic finishes and expansive walls of glass overlooking the infinity-edge pool, private lake, and lush wooded grounds. Fully integrated with a state-of-the-art Crestron home automation system, the home seamlessly controls lighting, audio, video, climate, security, and automated shades throughout. Entire house generator. Originally designed in collaboration with renowned designer Michael Habachy of Habachy Designs, the residence reflects a sophisticated balance of modern architecture and timeless livability. A dramatic entrance introduces sweeping curved architecture, heated stone flooring, sculptural lighting, and soaring glass-lined spaces filled with natural light. The grand room showcases skylit ceilings, expansive entertaining areas, and seamless indoor-outdoor flow. An oversized formal dining room features refined finishes and statement lighting, while wide-open corridors, curated art walls, and floor-to-ceiling windows create a gallery-inspired atmosphere throughout. The floating staircase with rich hardwood treads and sleek glass railings serves as a striking centerpiece. The chef's kitchen is anchored by oversized stone islands, custom cabinetry, luxury appliances including three dishwashers and three ovens, designer lighting, and expansive prep areas. The adjoining circular breakfast room captures panoramic views of the grounds and pool terrace, while the keeping room offers a comfortable retreat with architectural glass walls, contemporary fireplace design, and tranquil wooded views. Nearby, a designer butler cabinet bar with marble surfaces, and built-in wine refrigeration. The owner's suite was designed as a private retreat featuring soaring architectural glass walls, a sitting area, and breathtaking pool and lake views. The spa-inspired bath showcases a floating soaking tub, Calacatta Gold stone surfaces, heated floors, oversized walk-in shower, dual designer vanities, private water closet, and fireplace. Boutique-inspired his and hers dressing rooms feature custom mirrored cabinetry, designer millwork, chandelier lighting, and exceptional storage. The owner's retreat also includes a private office and was thoughtfully designed as a complete private wing. Additional living spaces include a fully mirrored professional-grade fitness studio overlooking the wooded grounds and expansive secondary suites with soaring ceilings, oversized windows, and spa-inspired baths featuring designer finishes and frameless glass showers. A custom lounge and bar area featuring dramatic live-edge oak accents, stone accent walls, integrated shelving, designer pendant lighting, and sleek cabinetry creates an exceptional entertaining environment. The lounge seamlessly transforms into a private media room complete with projector, retractable movie screen, and automated blackout shades. Designed for the true wine enthusiast, the remarkable wine cellar and tasting room evokes the ambiance of an exclusive Napa Valley retreat with artisan plaster walls, stone flooring, warm wood ceilings, custom wine storage, and authentic old-world character.Resort-inspired outdoor living spaces include an infinity-edge pool and spa, expansive stone terraces, warm Ipe wood decking, multiple lounge and dining areas, and meticulously designed landscaping and hardscaping creating exceptional privacy, tranquility, and year-round enjoyment. A rare fusion of contemporary sophistication, architectural artistry, and resort-style luxury living.
| Elementary School | Middle School | High School |
|---|---|---|
| Barnwell Elementary School | Autrey Milll Middle School | Johns Creek High School |
| Price History | |
|---|---|
| 5/29/2026 | Listed $4,000,000 |
General Features
| Sewer | Public Sewer |
|---|---|
| Heating | Forced Air,Natural Gas,Zoned |
| Cooling | Ceiling Fan(s),Central Air,Zoned |
| Utilities | Cable Available,Electricity Available,High Speed Internet,Natural Gas Available,Phone Available,Sewer Available,Underground Utilities,Water Available |
| Roof | Composition |
| Appliances | Dishwasher,Disposal,Double Oven,Dryer,Microwave,Other,Refrigerator,Tankless Water Heater,Washer |
| HOA Fee | 4200 |
| Association Fee Includes | Private Roads,Reserve Fund,Security,Swimming,Tennis |
| Patio/Porch Features | Deck,Patio |
| Architectural Style | European,Other |
| Pool Features | Heated,In Ground,Salt Water |
| Security Features | Carbon Monoxide Detector(s),Gated Community,Security System,Smoke Detector(s) |
| Construction Materials | Other,Stone |
| Year Built | 1993 |
| Electric | Generator |
| View | Lake |
| Levels | Two |
| Property Subtype | Single Family Residence |
| Tax Year | 2025 |
| Community Features | Clubhouse,Gated,Golf,Playground,Pool,Swim Team,Tennis Court(s),Walk To Schools,Near Shopping |
| County | Fulton |
| New Construction | false |
| Property Type | Residential |
| HOA | true |
| Attached Garage | false |
| Contingency | Other |
| Energy Efficient | Appliances,Insulation,Roof,Thermostat |
| Subdivision Name | Country Club of the South |
| Garage Y/N | true |
| Full Baths | 4 |
| Status | Active Under Contract |
| Directions | GA400 to Exit 9 Haynes Bridge Road, Take a Left onto Old Alabama Road to Right into Country Club of the South. Stay on Old Southwick Pass to 9030 Old Southwick Pass |
| High School | Johns Creek |
| City | Alpharetta |
| Body of Water | Other |
| Lot Size Units | Acres |
| Lot Size Square Feet | 138520.8 |
| Carport Y/N | false |
| Elementary School | Barnwell |
| Property Attached Y/N | false |
| Land Lease Y/N | false |
| Tax Annual Amount | 19006 |
| Home Warranty Y/N | false |
| Middle/Junior High School | Autrey Milll |
| Property Condition | Resale |
| Virtual Tour | https://app.realkit.com/vid/9030-old-southwick-pass-alpharetta/br |
| Structure Type | House |
| Building Area Units | Square Feet |
| Living Area Units | Square Feet |
| Standard Status | Active Under Contract |
Interior Features
| Interior Amenities | Double Vanity,Other,Separate Shower,Soaking Tub,Split Bedroom Plan,Vaulted Ceiling(s),Walk-In Closet(s),Wet Bar,Wine Cellar |
|---|---|
| Basement | Finished,Interior Entry,Partial |
| Flooring | Hardwood,Other,Stone |
| Total Fireplaces | 3 |
| Fireplace Features | Basement,Master Bedroom |
| Common Walls | No Common Walls |
| Air Conditioning Y/N | true |
| Heating Y/N | true |
| Window Features | Double Pane Windows,Window Treatments |
| Fireplace Y/N | true |
| Above Grade Finished Area | 9842 |
| Half Baths | 2 |
| Laundry Features | Other,Upper Level |
| Total Bedrooms | 4 |
| Below Grade Finished Area | 747 |
| Below Grade Finished Area Unit Type | Square Feet |
| LivingAreaSource | Appraiser |
| Above Grade Finished Area Unit Type | Square Feet |
| Kitchen Features | Breakfast Bar,Breakfast Room,Kitchen Island,Pantry,Solid Surface Counters |
| Total Baths | 6 |
| Dining Room Features | Seats 12+ |
Exterior Features
| Exterior Amenities | Other |
|---|---|
| Fencing | Back Yard |
| Parking Features | Garage,Kitchen Level |
| Lot Features | Level,Other,Private |
| Water Source | Public |
| Total Parking | 5 |
| Lot Size Area | 3.18 |
| Building Area Total | 10589 |
| Lot Size Acres | 3.18 |
| Frontage Length | Waterfront Footage: 281 |
| Frontage Type | Lakefront |
| Lot Size Source | Appraiser |
| Waterfront Y/N | true |
| Other Equipment | Home Theater |
Amenities
- Foreclosure
- Views
- Short Sale
- New Construction
- Adult 55+
- Lease To Own
- No HOA Fees
- Furnished
- Primary On Main
- Air Conditioning
- Seller Finance
- Green
- Fixer Upper
- Horse
- Golf
- Fireplace
- Deck
- Garage
- Basement
- Pool
Property vs Single Family Average in 30022
Price
Taxes
Year Built
In The Neighborhood
Views
Atlanta
$ 284,900
2015 Montrose Drive
Atlanta, GA 30344
- Type
- Single Family
- Size
- 1,260 SqFt
- Rooms
- 3 Beds + 2 Baths
Eco Friendly
Johns Creek
$ 1,800,000
3915 Merriweather Woods
Johns Creek, GA 30022
- Type
- Single Family
- Size
- 8,312 SqFt
- Rooms
- 5 Beds + 6.5 Baths
 The data relating to real estate for sale on this website comes in part from the Broker Reciprocity Program of the Savannah multi-List Corporation. Real Estate listings held by brokerage firms other than Johnson Group are marked with the name of the listing brokers.
Data last updated: August 25, 2026 9:32 PM UTC
All information deemed reliable but not guaranteed.
© 2026 Savannah Multi-List Corporation. All rights reserved.
The data relating to real estate for sale on this website comes in part from the Broker Reciprocity Program of the Savannah multi-List Corporation. Real Estate listings held by brokerage firms other than Johnson Group are marked with the name of the listing brokers.
Data last updated: August 25, 2026 9:32 PM UTC
All information deemed reliable but not guaranteed.
© 2026 Savannah Multi-List Corporation. All rights reserved.
 ©2026 Georgia Multiple Listing Service All information deemed reliable but not guaranteed. All properties are subject to prior sale, change or withdrawal. Neither listing broker(s) or information provider(s) shall be responsible for any typographical errors, misinformation, misprints and shall be held totally harmless. Listing(s) information is provided for consumer's personal, non-commercial use and may not be used for any purpose other than to identify prospective properties consumers may
 Hinesville Area Board of REALTORS® All information deemed reliable but not guaranteed. All properties are subject to prior sale, change or withdrawal. Neither listing broker(s) or information provider(s) shall be responsible for any typographical errors, misinformation, misprints and shall be held totally harmless. Listing(s) information is provided for consumer's personal, non-commercial use and may not be used for any purpose other than to identify prospective properties consumers may be interested
 The data relating to real estate on this web site comes in part from the Internet Data Exchange program of Hive MLS LLC, and is updated as of August 25, 2026 9:50 PM UTC All information is deemed reliable but not guaranteed and should be independently verified. All properties are subject to prior sale, change, or withdrawal. Neither listing broker(s) nor Johnson Group shall be responsible for any typographical errors, misinformation, or misprints, and shall be held totally harmless from any damages
