
Price Reduction - Primary on Main
Address
1150 Collier Road Nw 15j, Atlanta, GA
Price
$ 210,000
Property Attributes
- MLS#10774115
- TypeCondos
- Listing Status Active
- CountyFulton
- CityAtlanta
- NeighborhoodCollier Green Condominiums
- Zip30318
- StyleOther
- Year Built1971
- Taxes$ 3759
- Price$ 210,000
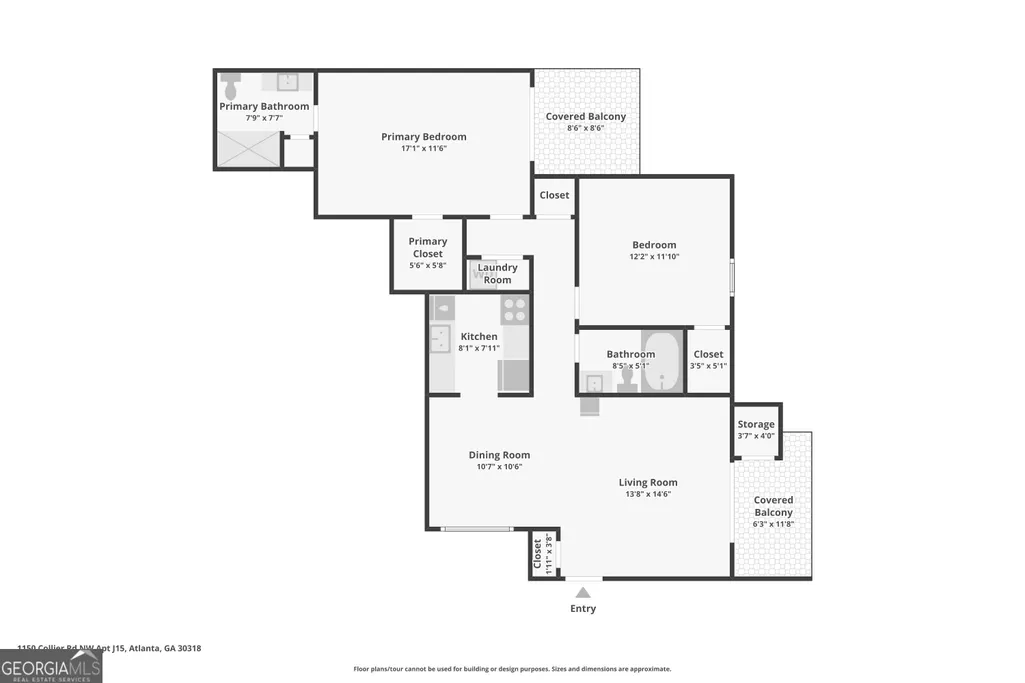
- Bedrooms2
- Full Bathrooms2
- Half Bathrooms0
- Sqr Footage1060
- Lot Size0.024 Acres
Data Source:
Georgia MLS (GAMLS)
Property Description
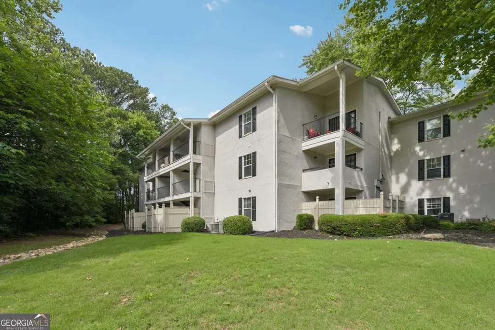
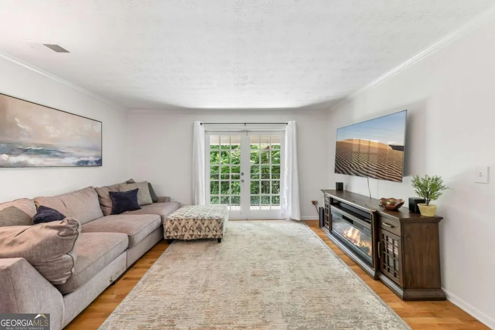
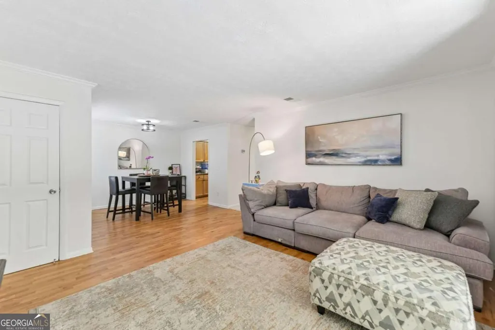
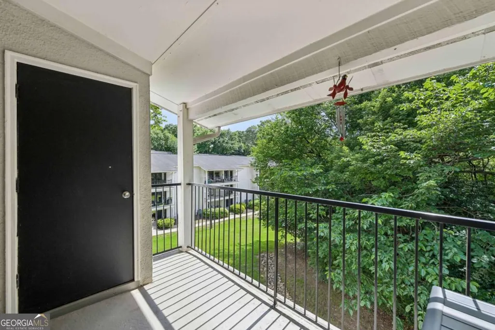
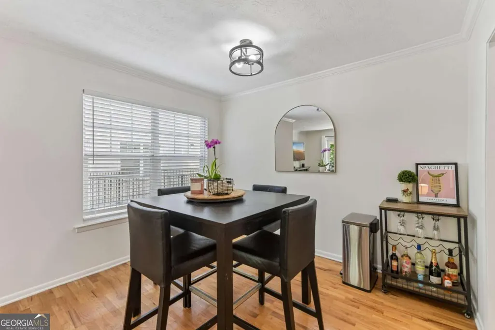
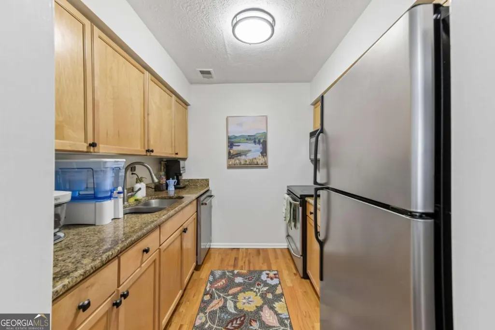
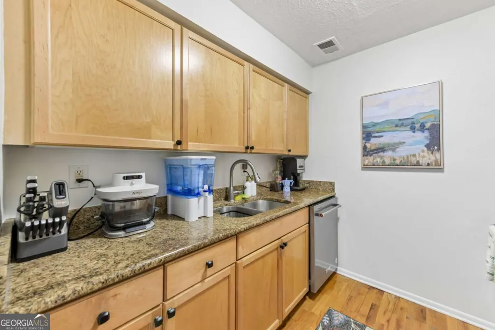
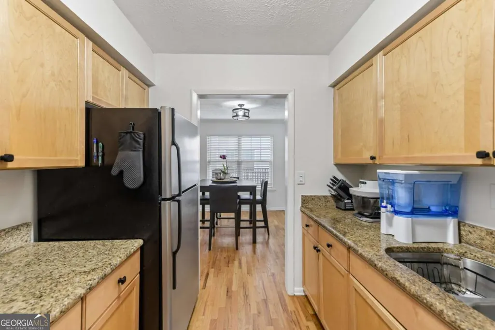
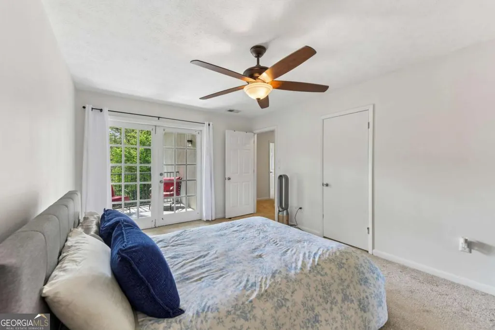
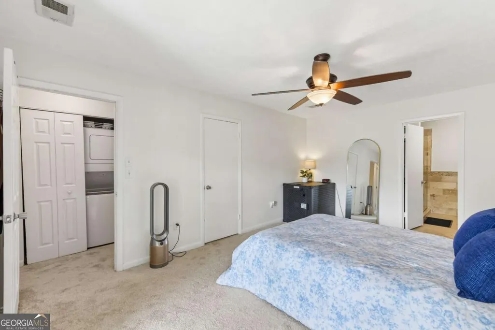
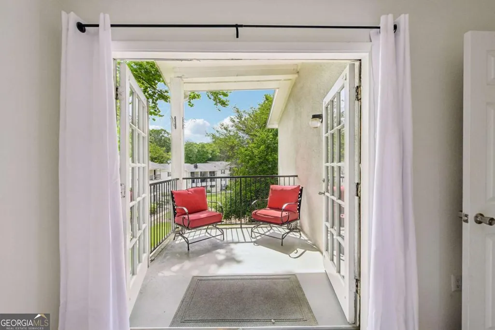
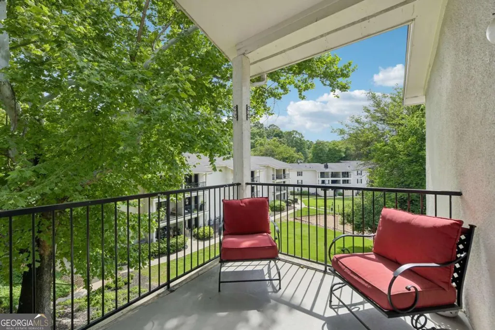
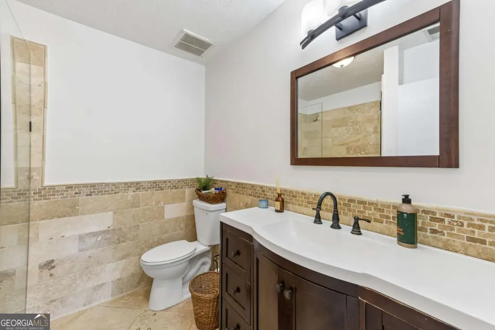
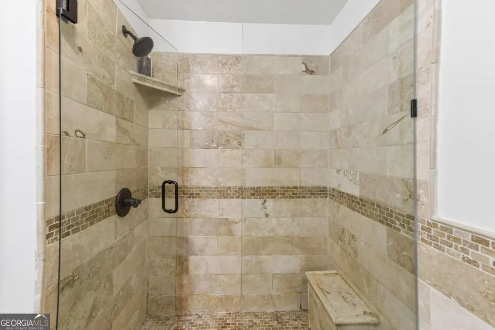
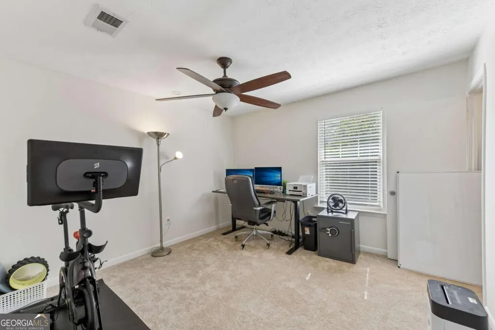
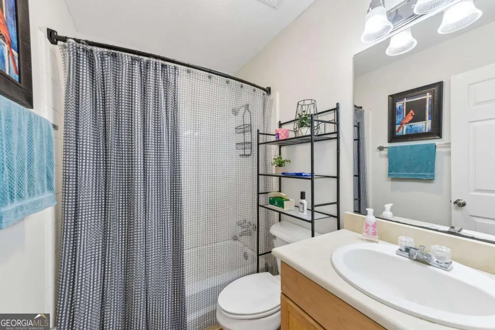
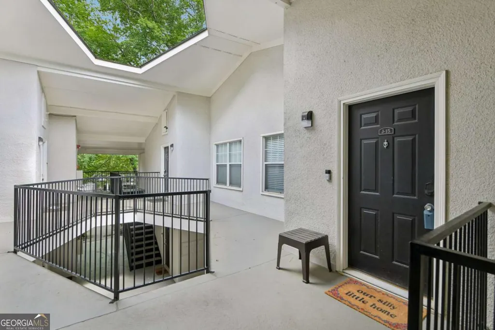
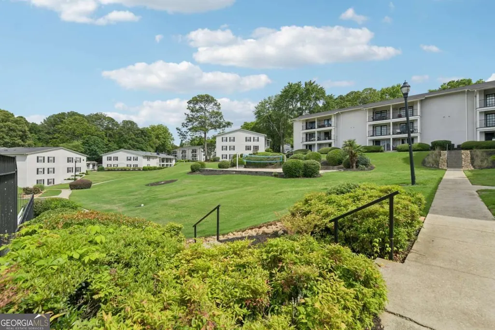
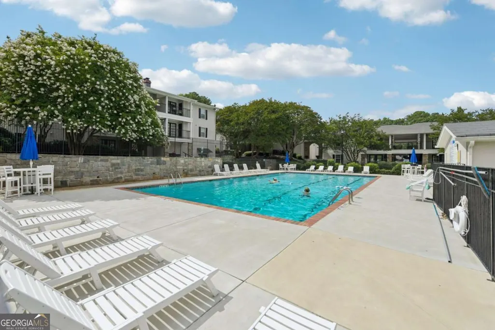
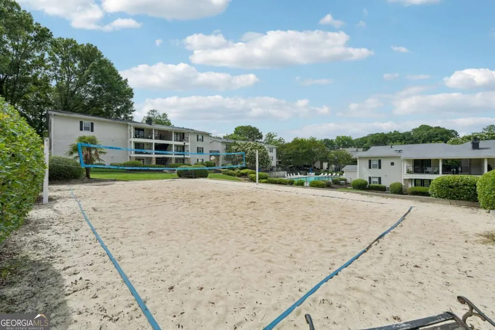
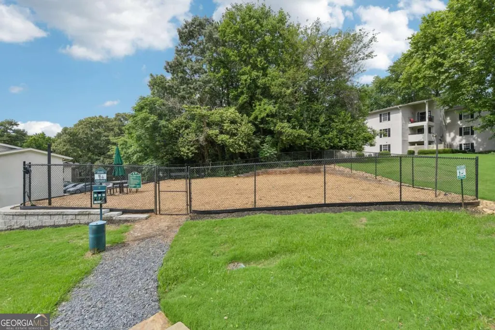
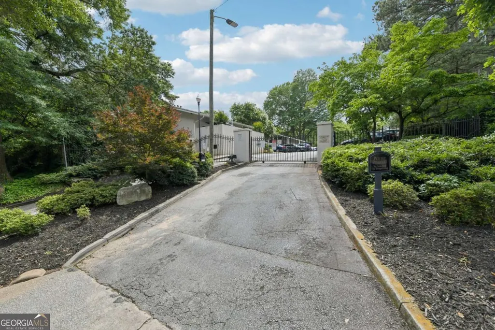
Welcome to top-floor, end-unit living at its finest in the gated community of Collier Green! Tucked away in desirable Building J and naturally shielded by a canopy of mature trees, this beautifully updated 2-bedroom, 2-bath condo offers a rare level of peace and privacy with only one shared wall. Inside, thoughtful updates and modern finishes shine throughout, including fresh paint, all-new carpet in select areas, updated kitchen cabinetry hardware, a new adjustable dimmable kitchen light fixture, upgraded high-pressure kitchen faucet, new dishwasher, garbage disposal, and new bottom heating coil for the oven. The home also includes a new washer and dryer, making it truly move-in ready. The bright, open layout is enhanced by two private balconies - one off the living room and another exclusive to the spacious primary suite - creating the perfect spaces to enjoy morning coffee or unwind among the treetops. Both bedrooms feature generous walk-in closets, adding comfort and functionality to the home's inviting design. Collier Green offers resort-style amenities including a sparkling pool, sand volleyball court, clubhouse fitness center, dog park, and convenient on-site car wash and vacuum station. Located a stone's throw from The Works for dining, entertainment, and weekend outings, while Publix, Fellini's, and everyday conveniences are close by with Georgia State and Georgia Tech just minutes away. With quick access to I-75, I-285, and I-20, commuting across the city is effortless, whether you're heading to work, the airport, a concert, or a game. Beautiful rolling hills, manicured landscaping, and mature trees throughout the community create a peaceful, park-like setting you'll love year-round.
| Elementary School | Middle School | High School |
|---|---|---|
| Brandon Elementary School | Sutton Middle School | North Atlanta High School |
| Price History | |
|---|---|
| 5/29/2026 | Listed $225,000 |
| 7/13/2026 | 2$220,000 |
| 7/24/2026 | 2$215,000 |
| 8/21/2026 | 2$210,000 |
General Features
| Sewer | Public Sewer |
|---|---|
| Heating | Central,Electric |
| Cooling | Ceiling Fan(s),Central Air |
| Utilities | Electricity Available,Sewer Available,Water Available |
| Roof | Composition |
| Appliances | Dishwasher,Disposal,Dryer,Microwave,Refrigerator,Washer |
| HOA Fee | 6024 |
| Association Fee Includes | Maintenance Structure,Maintenance Grounds,Pest Control,Reserve Fund,Sewer,Swimming,Trash |
| Architectural Style | Other |
| Security Features | Smoke Detector(s) |
| Construction Materials | Stucco |
| Year Built | 1971 |
| Electric | 220 Volts |
| Levels | One |
| Unit Number | 15J |
| Property Subtype | Condominium |
| Tax Year | 2025 |
| Community Features | Fitness Center,Gated,Pool |
| County | Fulton |
| New Construction | false |
| Property Type | Residential |
| HOA | true |
| Attached Garage | false |
| Subdivision Name | Collier Green Condominiums |
| Garage Y/N | false |
| Full Baths | 2 |
| Status | Active |
| Directions | From Atlanta, take I-75N to exit 252B. Turn right onto Howell Mill Rd, then turn left onto Collier Rd NW. |
| High School | North Atlanta |
| City | Atlanta |
| Body of Water | None |
| Lot Size Units | Square Feet |
| Lot Size Square Feet | 1045.44 |
| Carport Y/N | false |
| Elementary School | Brandon |
| Property Attached Y/N | true |
| Land Lease Y/N | false |
| Tax Annual Amount | 3759 |
| Home Warranty Y/N | false |
| Middle/Junior High School | Sutton |
| Property Condition | Updated/Remodeled |
| Structure Type | Mid Rise |
| Building Area Units | Square Feet |
| Living Area Units | Square Feet |
| Standard Status | Active |
Interior Features
| Interior Amenities | Master On Main Level,Other,Walk-In Closet(s) |
|---|---|
| Basement | None |
| Flooring | Carpet,Hardwood,Tile |
| Common Walls | 1 Common Wall,End Unit,No One Above |
| Air Conditioning Y/N | true |
| Heating Y/N | true |
| Window Features | Double Pane Windows |
| Fireplace Y/N | false |
| Above Grade Finished Area | 1060 |
| Laundry Features | Laundry Closet |
| Total Bedrooms | 2 |
| Main Level Bedrooms | 2 |
| Main Level Bathrooms | 2 |
| Below Grade Finished Area Unit Type | Square Feet |
| LivingAreaSource | Public Records |
| Above Grade Finished Area Unit Type | Square Feet |
| Total Baths | 2 |
Exterior Features
| Exterior Amenities | Balcony |
|---|---|
| Parking Features | Assigned |
| Lot Features | Other |
| Water Source | Public |
| Total Parking | 2 |
| Lot Size Area | 1045.44 |
| Foundation Details | Slab |
| Building Area Total | 1060 |
| Lot Size Acres | 0.024 |
| Lot Size Source | Public Records |
Amenities
- Foreclosure
- Views
- Short Sale
- New Construction
- Adult 55+
- Lease To Own
- No HOA Fees
- Furnished
- Pets
- Primary On Main
- Air Conditioning
- Seller Finance
- Green
- Fixer Upper
- Horse
- Golf
- Fireplace
- Deck
- Garage
- Basement
- Pool
Property vs Condos Average in 30318
Price
Taxes
Year Built
 The data relating to real estate for sale on this website comes in part from the Broker Reciprocity Program of the Savannah multi-List Corporation. Real Estate listings held by brokerage firms other than Johnson Group are marked with the name of the listing brokers.
Data last updated: August 28, 2026 8:49 PM UTC
All information deemed reliable but not guaranteed.
© 2026 Savannah Multi-List Corporation. All rights reserved.
The data relating to real estate for sale on this website comes in part from the Broker Reciprocity Program of the Savannah multi-List Corporation. Real Estate listings held by brokerage firms other than Johnson Group are marked with the name of the listing brokers.
Data last updated: August 28, 2026 8:49 PM UTC
All information deemed reliable but not guaranteed.
© 2026 Savannah Multi-List Corporation. All rights reserved.
 ©2026 Georgia Multiple Listing Service All information deemed reliable but not guaranteed. All properties are subject to prior sale, change or withdrawal. Neither listing broker(s) or information provider(s) shall be responsible for any typographical errors, misinformation, misprints and shall be held totally harmless. Listing(s) information is provided for consumer's personal, non-commercial use and may not be used for any purpose other than to identify prospective properties consumers may
 Hinesville Area Board of REALTORS® All information deemed reliable but not guaranteed. All properties are subject to prior sale, change or withdrawal. Neither listing broker(s) or information provider(s) shall be responsible for any typographical errors, misinformation, misprints and shall be held totally harmless. Listing(s) information is provided for consumer's personal, non-commercial use and may not be used for any purpose other than to identify prospective properties consumers may be interested
 The data relating to real estate on this web site comes in part from the Internet Data Exchange program of Hive MLS LLC, and is updated as of August 28, 2026 10:14 PM UTC All information is deemed reliable but not guaranteed and should be independently verified. All properties are subject to prior sale, change, or withdrawal. Neither listing broker(s) nor Johnson Group shall be responsible for any typographical errors, misinformation, or misprints, and shall be held totally harmless from any damages
