
Primary on Main
Address
101 Druid Oaks Lane, St. Simons, GA
Price
$ 1,150,000
Property Attributes
- MLS#10773760
- TypeSingle Family
- Listing Status Active
- CountyGlynn
- CitySt. Simons
- NeighborhoodDruid Oaks
- Zip31522
- StyleRanch
- Year Built1959
- Taxes$ 6981
- Price$ 1,150,000
- Bedrooms4
- Full Bathrooms3
- Half Bathrooms0
- Sqr Footage2477
- Lot Size0.321 Acres
Data Source:
Georgia MLS (GAMLS)
Property Description
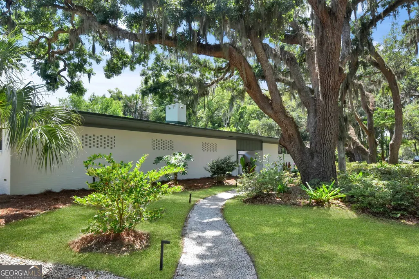
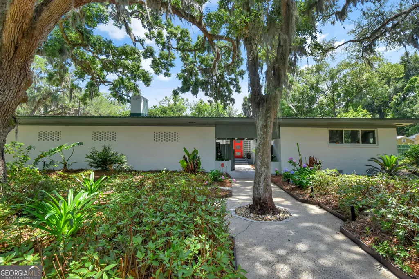
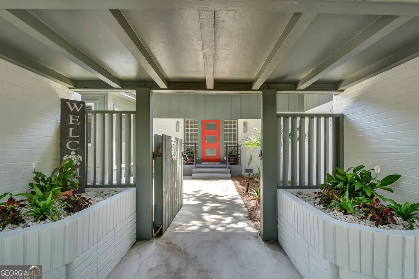
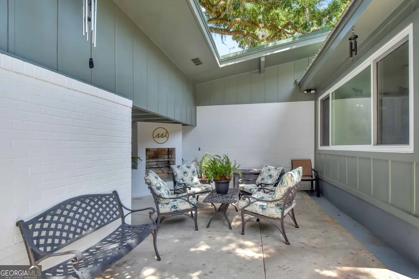
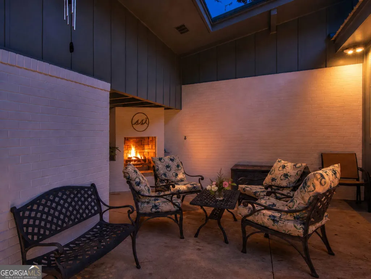
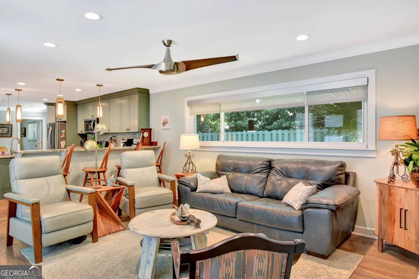
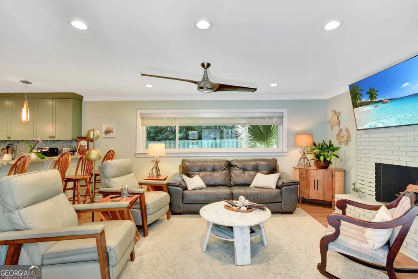
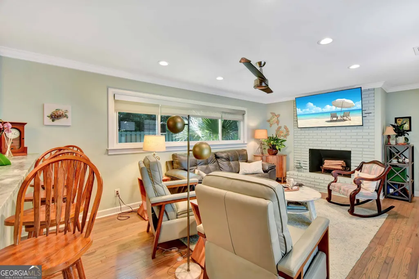
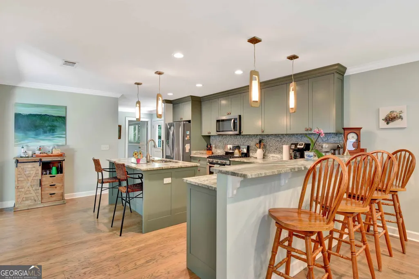
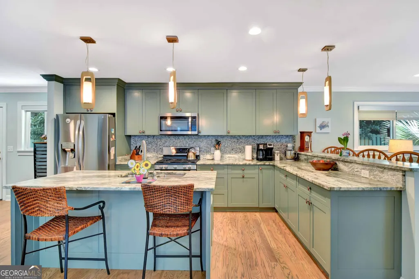
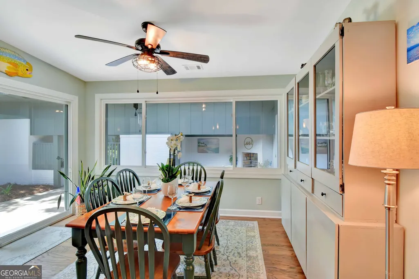
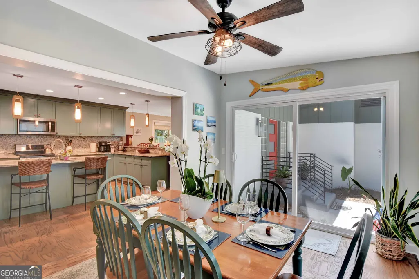
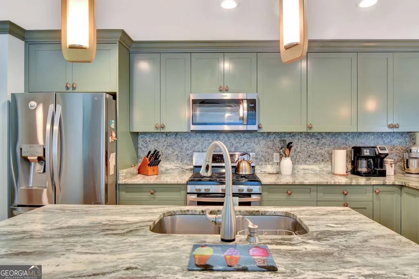
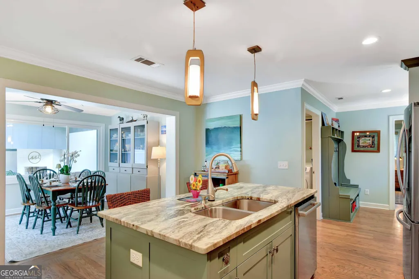
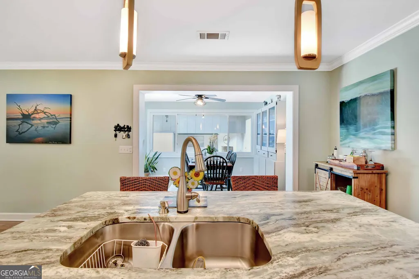
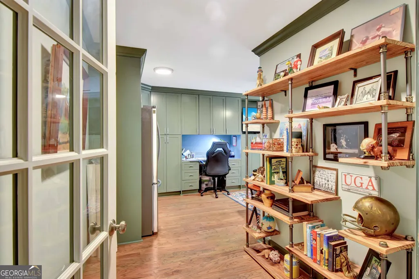
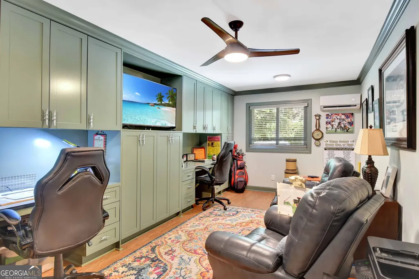
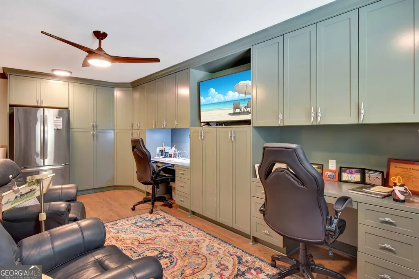
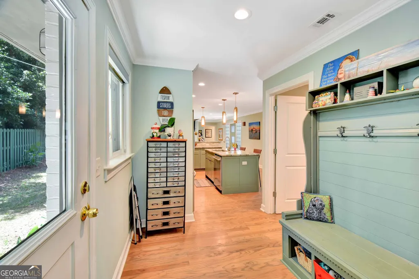
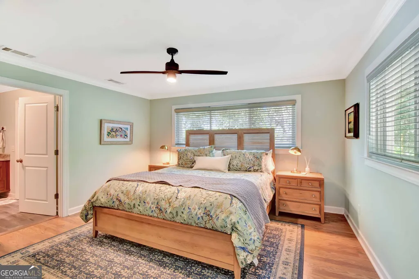
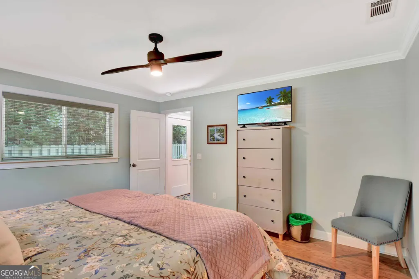
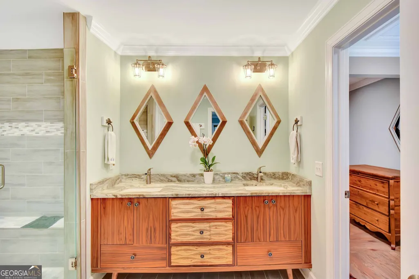
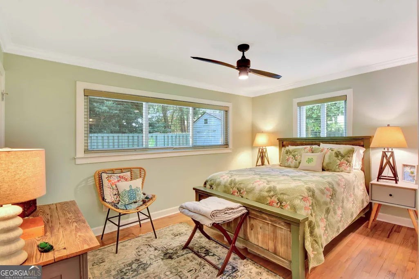
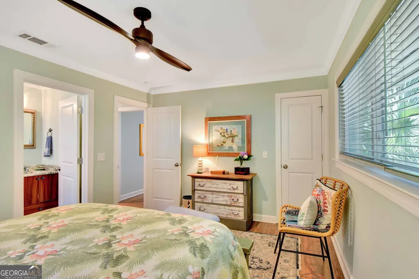
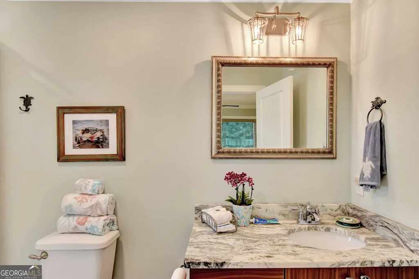
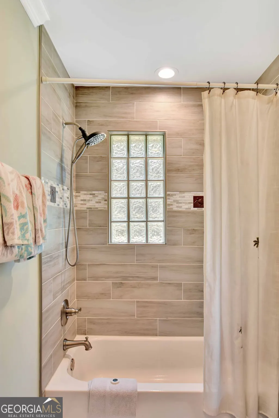
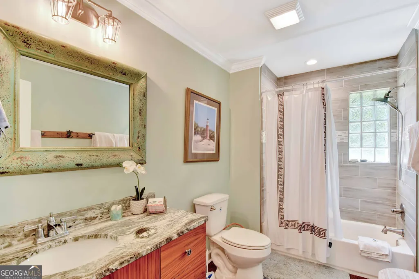
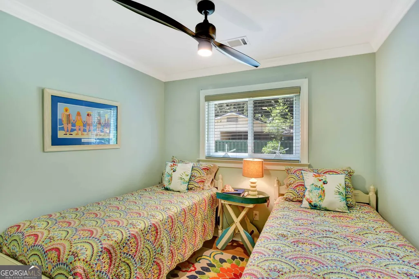
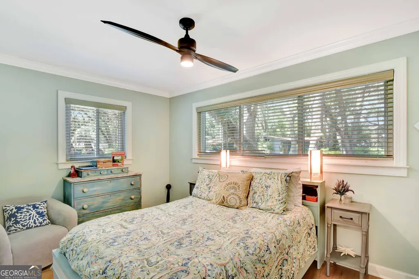
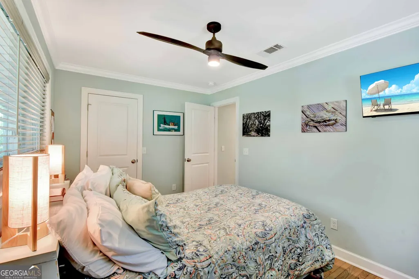
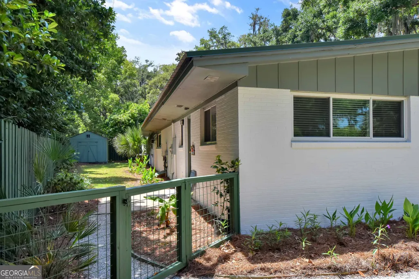
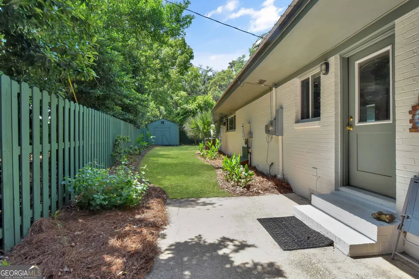
Lovingly renovated in 2019, the current owners took this home back to the studs and features new doors, windows, plumbing, wiring, HVACs, tankless hot water heater, and a metal roof. Situated on the corner of Old Demere Road and Druid Oaks Lane, this home sits under a tranquil canopy of oak trees. This charming one-level home blends timeless character with comfortable modern living. Originally built by one of the original developers of the Druid Oaks subdivision as a replica of the home he built for himself in Hawaii, the property offers a unique design and welcoming atmosphere. As you enter through the front gate, you are greeted by a private courtyard featuring a cozy outdoor fireplace-an ideal spot for relaxing or gathering with friends. Step inside the front door to a warm and inviting family room centered around a fireplace (currently capped but easily restored with a ventless insert). The beautifully updated kitchen opens seamlessly to the family room and a spacious dining area, creating the perfect layout for everyday living and entertaining. Much of the home features the original oak hardwood floors, and the thoughtful renovation preserved the home's classic charm while enhancing its functionality. The split-bedroom floor plan offers privacy and flexibility, with three guest bedrooms and two baths located on one side of the home, and a spacious primary suite on the other. The primary suite includes a double vanity, a large walk-in shower, and an exceptional walk-in closet that provides abundant storage. Outside, the fenced backyard offers space for pets, gardening, or outdoor enjoyment. Located on the southend of the island, this home is just minutes from the beach, as well as the wonderful restaurants and shopping that make island living so special. Come take a look and stay a while! No HOA, great for short term rental property. (Furniture is negotiable)
| Elementary School | Middle School | High School |
|---|---|---|
| Saint Simons Elementary School | Glynn Middle School | Glynn High School |
| Price History | |
|---|---|
| 5/28/2026 | Listed $1,200,000 |
| 6/20/2026 | 4$1,150,000 |
General Features
| Sewer | Public Sewer |
|---|---|
| Heating | Electric,Heat Pump |
| Cooling | Electric,Heat Pump |
| Utilities | Cable Available,Electricity Available,High Speed Internet,Natural Gas Available,Sewer Connected |
| Roof | Metal |
| Appliances | Dishwasher,Disposal,Gas Water Heater,Microwave,Range,Stainless Steel Appliance(s),Tankless Water Heater |
| Association Fee Includes | None |
| Patio/Porch Features | Patio |
| Architectural Style | Ranch |
| Construction Materials | Brick |
| Year Built | 1959 |
| Levels | One |
| Property Subtype | Single Family Residence |
| Tax Year | 25 |
| Community Features | None |
| County | Glynn |
| New Construction | false |
| Property Type | Residential |
| HOA | false |
| Attached Garage | false |
| Subdivision Name | Druid Oaks |
| Garage Y/N | false |
| Full Baths | 3 |
| Status | Active |
| Directions | From round about intersection of Frederica Road and Demere Road go East on Demere Road toward fire station. Take left at caution light in front of fire station onto Old Demere Road. Travel around Blood Marsh curve, the third street on the right turn onto Druid Oaks Lane, 101 is on your immediate left. |
| High School | Glynn |
| City | St. Simons |
| Lot Size Units | Square Feet |
| Lot Size Square Feet | 13982.76 |
| Carport Y/N | false |
| Elementary School | Saint Simons |
| Land Lease Y/N | false |
| Tax Annual Amount | 6981.46 |
| Home Warranty Y/N | false |
| Middle/Junior High School | Glynn |
| Property Condition | Updated/Remodeled |
| Virtual Tour | https://my.matterport.com/show/?m=CPeJDtjWKKH |
| Structure Type | House |
| Building Area Units | Square Feet |
| Living Area Units | Square Feet |
| Standard Status | Active |
Interior Features
| Interior Amenities | Double Vanity,Master On Main Level,Split Bedroom Plan,Tile Bath,Walk-In Closet(s) |
|---|---|
| Basement | None |
| Flooring | Hardwood,Tile |
| Total Fireplaces | 1 |
| Fireplace Features | Masonry,Outside |
| Air Conditioning Y/N | true |
| Heating Y/N | true |
| Fireplace Y/N | true |
| Above Grade Finished Area | 2477 |
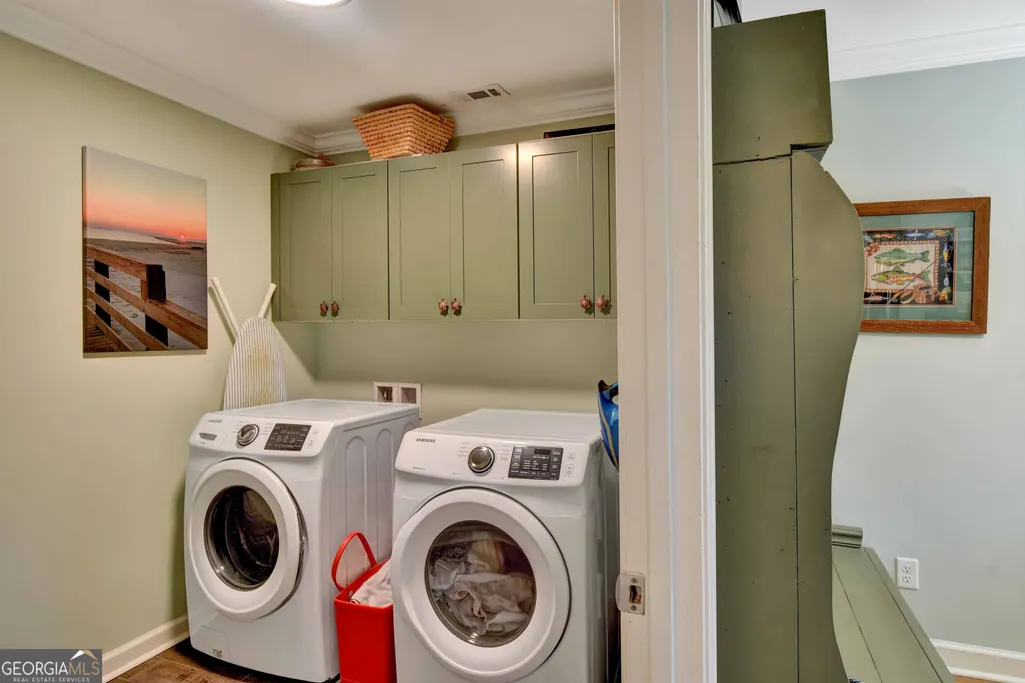
| Laundry Features | In Hall |
| Total Bedrooms | 4 |
| Main Level Bedrooms | 4 |
| Main Level Bathrooms | 3 |
| Below Grade Finished Area Unit Type | Square Feet |
| LivingAreaSource | Owner |
| Above Grade Finished Area Unit Type | Square Feet |
| Kitchen Features | Breakfast Bar |
| Total Baths | 3 |
| Dining Room Features | Separate Room |
Exterior Features
| Fencing | Back Yard |
|---|---|
| Parking Features | Guest,Off Street,Kitchen Level |
| Lot Features | Corner Lot,Level |
| Water Source | Public |
| Lot Size Area | 13982.76 |
| Building Area Total | 2477 |
| Lot Size Acres | 0.321 |
| Lot Size Source | Public Records |
Amenities
- Foreclosure
- Views
- Short Sale
- New Construction
- Adult 55+
- Lease To Own
- No HOA Fees
- Furnished
- Primary On Main
- Air Conditioning
- Seller Finance
- Green
- Fixer Upper
- Horse
- Golf
- Fireplace
- Deck
- Garage
- Basement
- Pool
Property vs Single Family Average in 31522
Price
Taxes
Year Built
 The data relating to real estate for sale on this website comes in part from the Broker Reciprocity Program of the Savannah multi-List Corporation. Real Estate listings held by brokerage firms other than Johnson Group are marked with the name of the listing brokers.
Data last updated: August 28, 2026 8:49 PM UTC
All information deemed reliable but not guaranteed.
© 2026 Savannah Multi-List Corporation. All rights reserved.
The data relating to real estate for sale on this website comes in part from the Broker Reciprocity Program of the Savannah multi-List Corporation. Real Estate listings held by brokerage firms other than Johnson Group are marked with the name of the listing brokers.
Data last updated: August 28, 2026 8:49 PM UTC
All information deemed reliable but not guaranteed.
© 2026 Savannah Multi-List Corporation. All rights reserved.
 ©2026 Georgia Multiple Listing Service All information deemed reliable but not guaranteed. All properties are subject to prior sale, change or withdrawal. Neither listing broker(s) or information provider(s) shall be responsible for any typographical errors, misinformation, misprints and shall be held totally harmless. Listing(s) information is provided for consumer's personal, non-commercial use and may not be used for any purpose other than to identify prospective properties consumers may
 Hinesville Area Board of REALTORS® All information deemed reliable but not guaranteed. All properties are subject to prior sale, change or withdrawal. Neither listing broker(s) or information provider(s) shall be responsible for any typographical errors, misinformation, misprints and shall be held totally harmless. Listing(s) information is provided for consumer's personal, non-commercial use and may not be used for any purpose other than to identify prospective properties consumers may be interested
 The data relating to real estate on this web site comes in part from the Internet Data Exchange program of Hive MLS LLC, and is updated as of August 28, 2026 10:14 PM UTC All information is deemed reliable but not guaranteed and should be independently verified. All properties are subject to prior sale, change, or withdrawal. Neither listing broker(s) nor Johnson Group shall be responsible for any typographical errors, misinformation, or misprints, and shall be held totally harmless from any damages
