
Price Reduction - Views - Eco Friendly
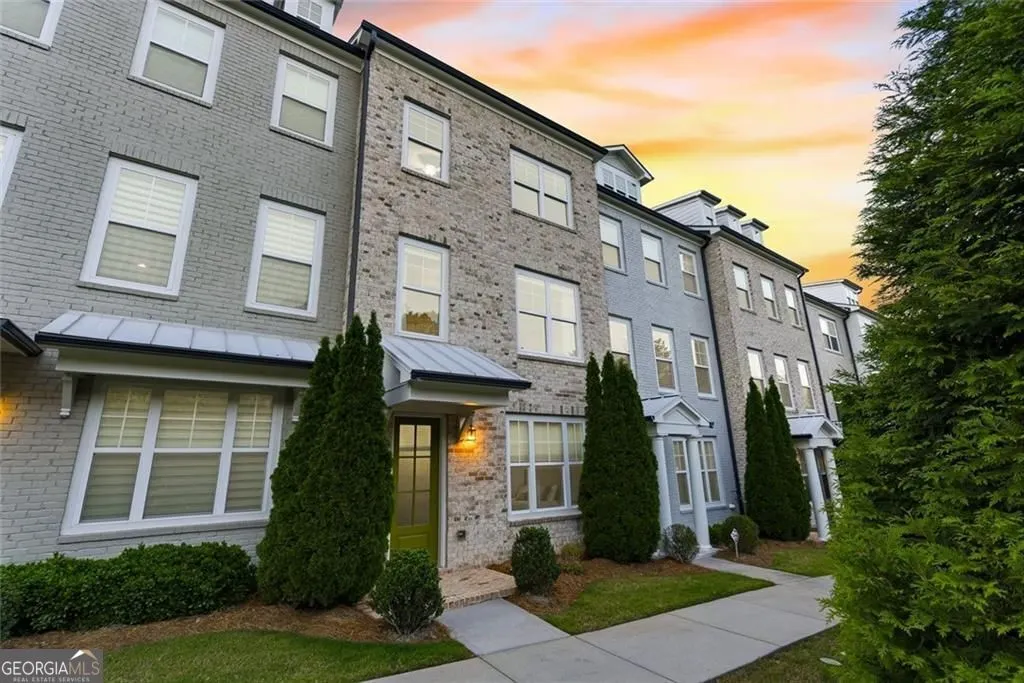
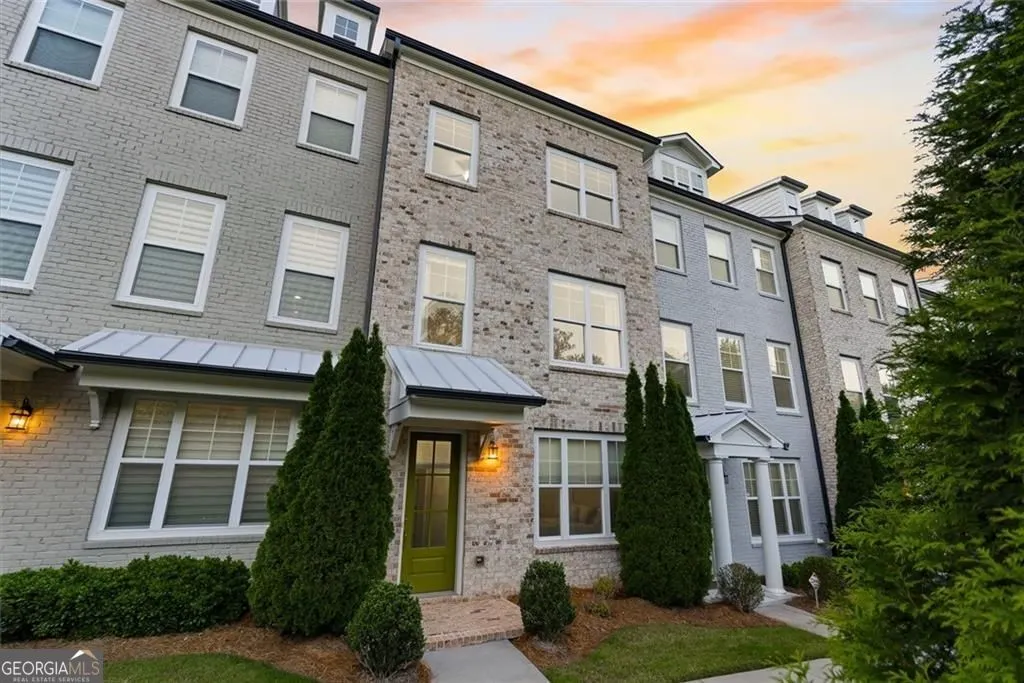
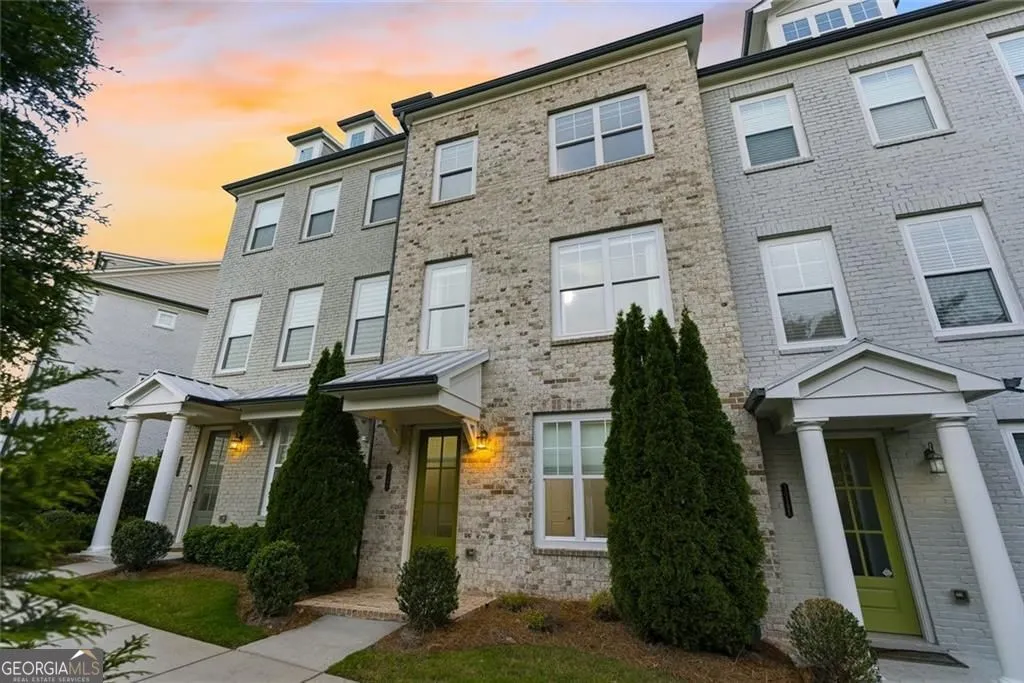
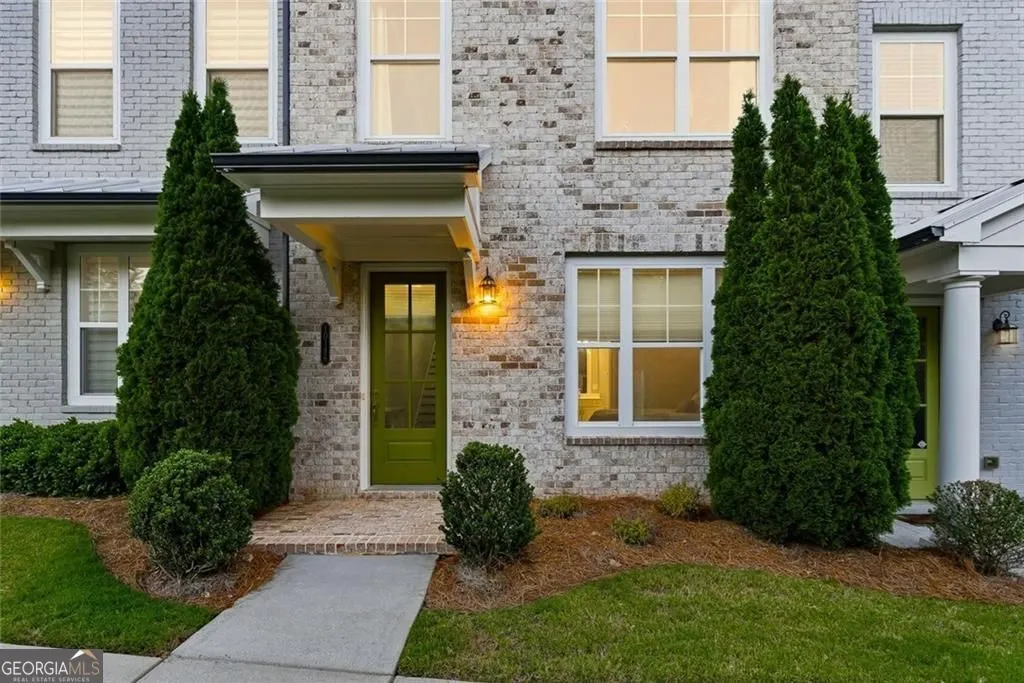
Address
10196 Windalier Way, Roswell, GA
Price
$ 599,000
Property Attributes
- MLS#10773324
- TypeTownhouse
- Listing Status Active
- CountyFulton
- CityRoswell
- NeighborhoodHarlow West
- Zip30076
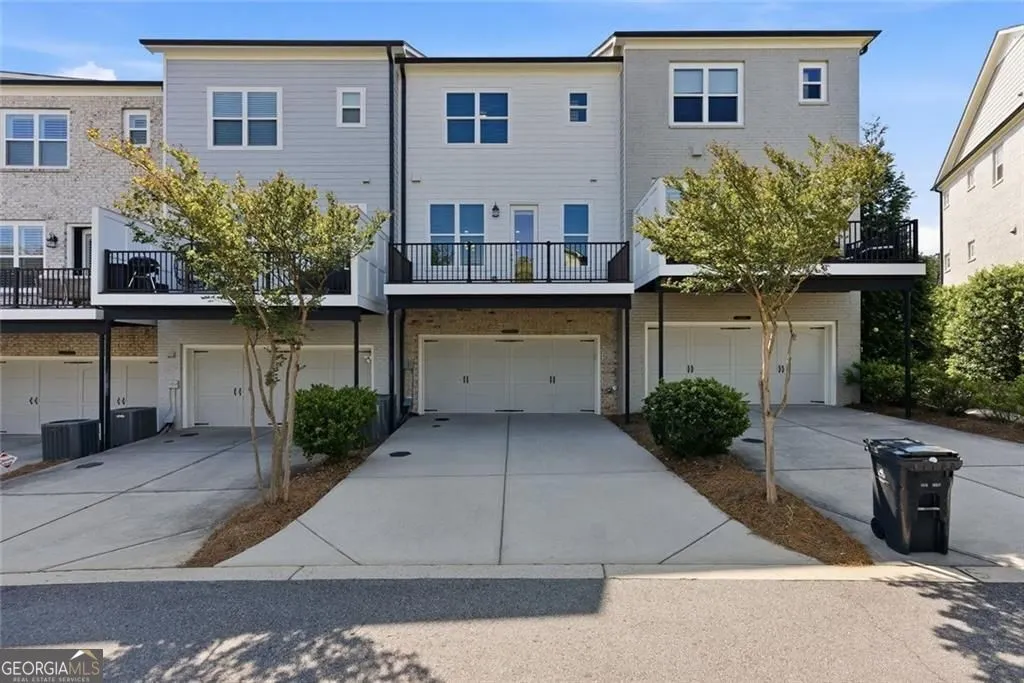
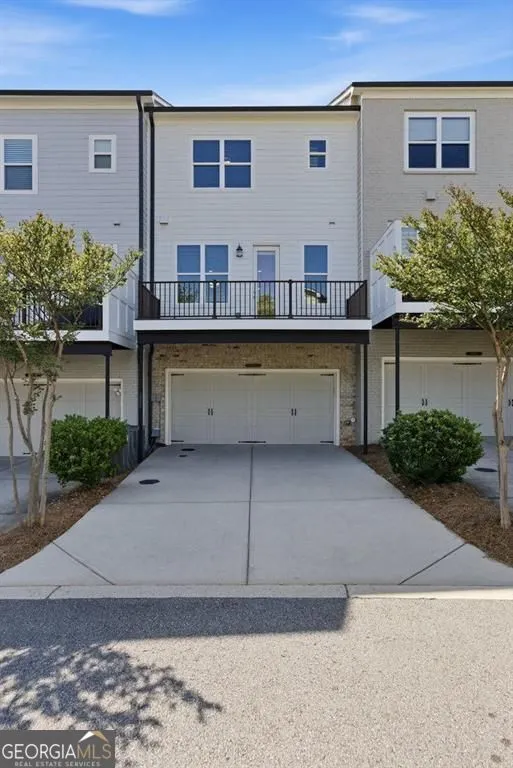
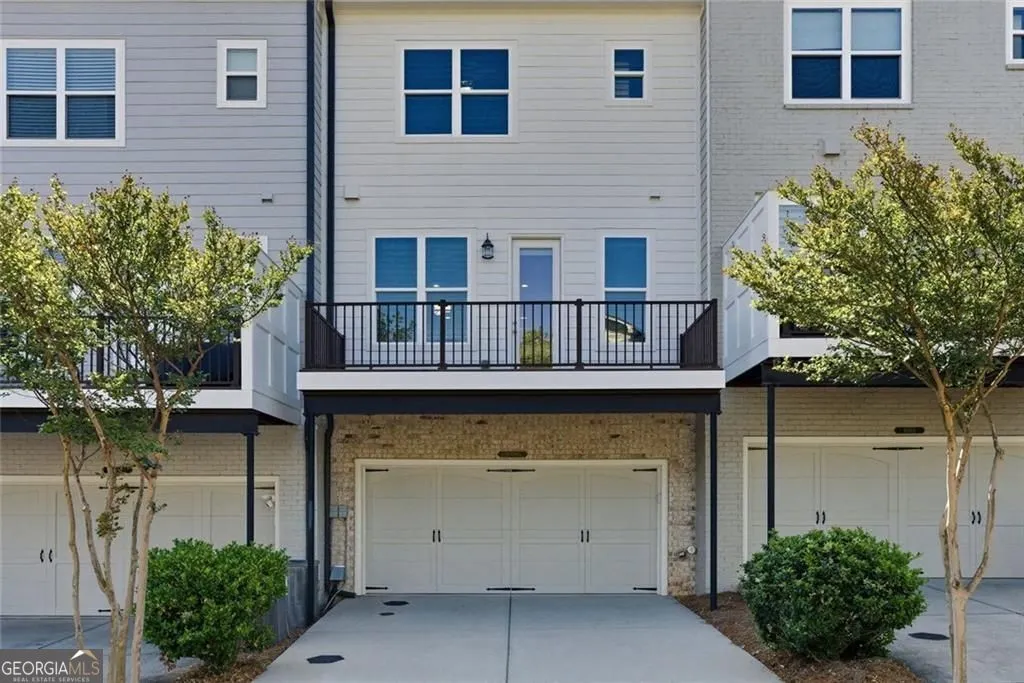
- StyleBrick Front, Traditional
- Year Built2016
- Taxes$ 4401
- Price$ 599,000
- Bedrooms3
- Full Bathrooms3
- Half Bathrooms1
- Sqr Footage2025
- Lot Size0.056 Acres
Data Source:
Georgia MLS (GAMLS)
Property Description
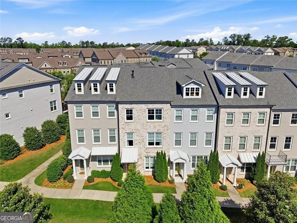
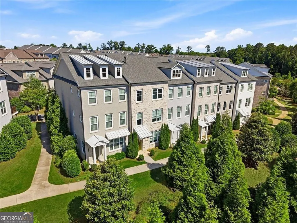
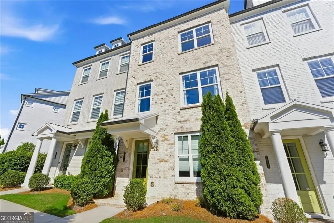
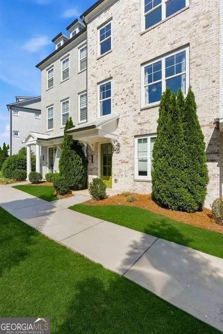
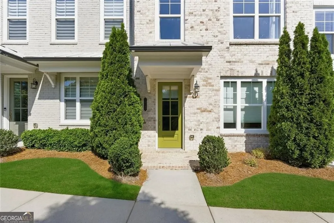
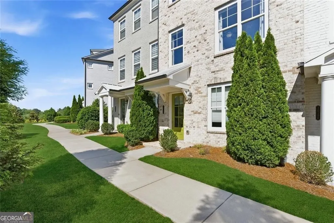
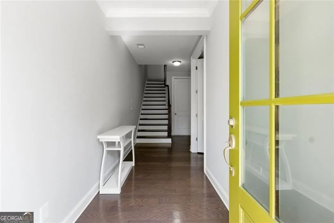
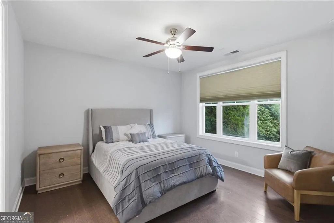
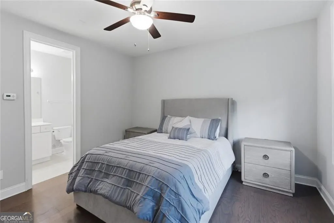
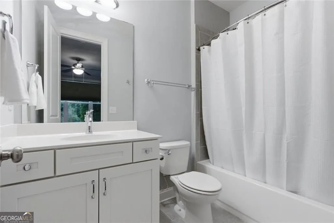
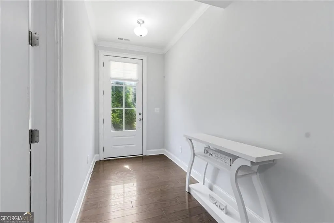
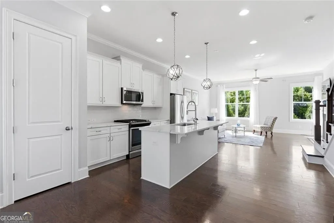
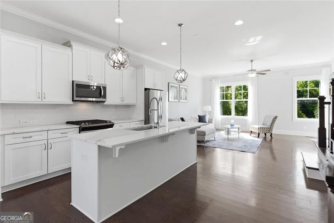
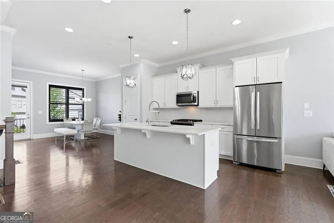
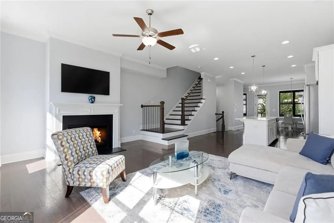
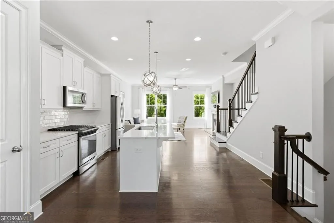
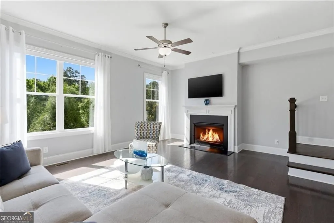
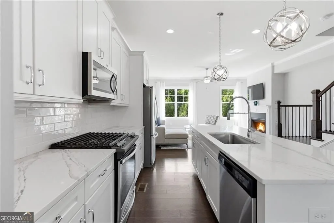
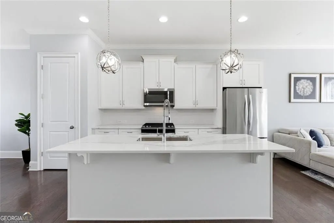
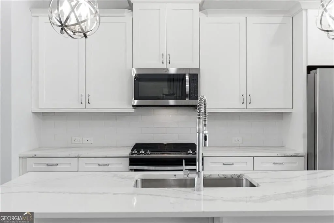
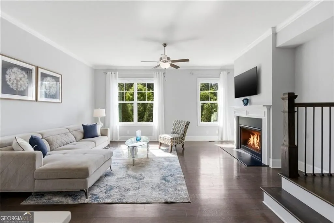
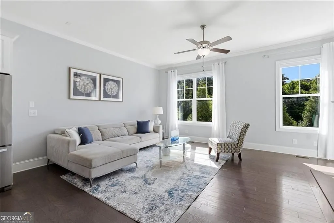
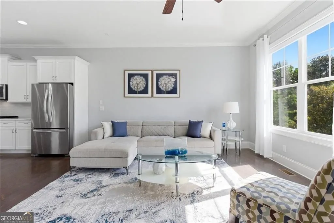
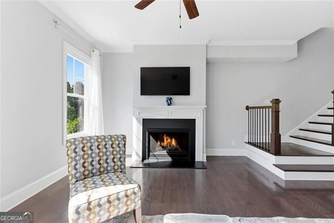
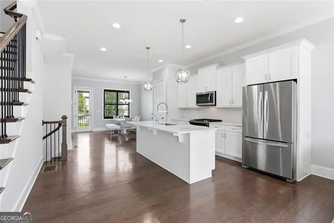
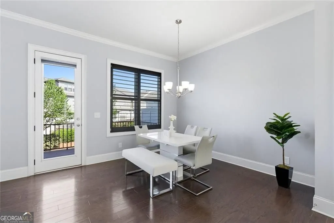
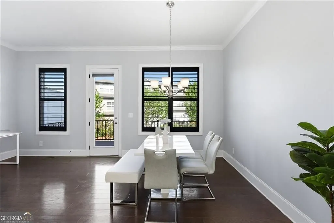
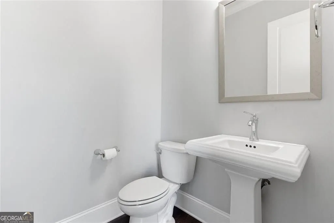
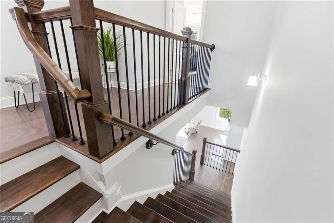
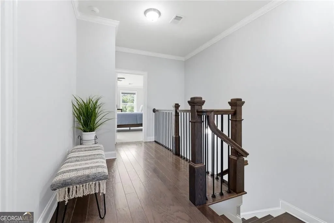
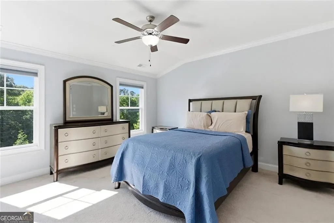
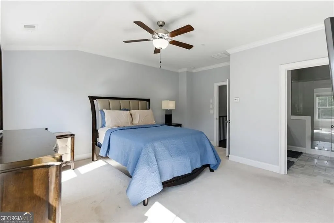
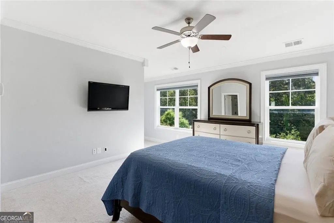
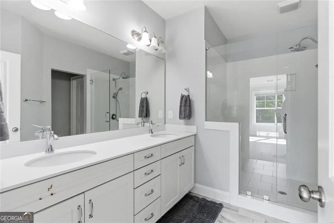
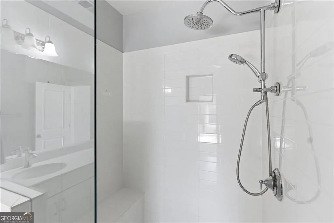
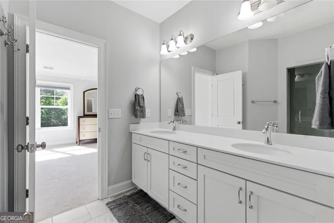
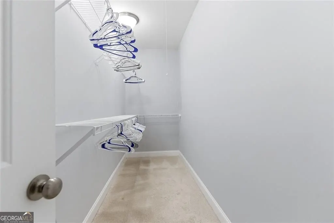
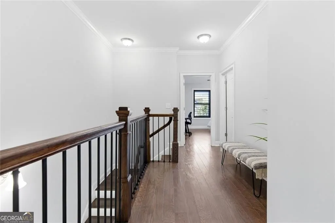
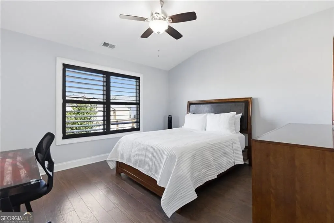
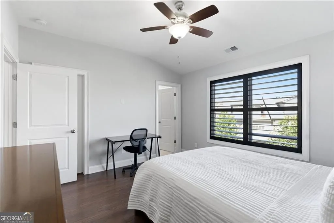
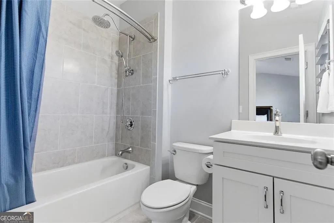
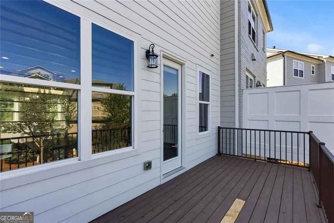
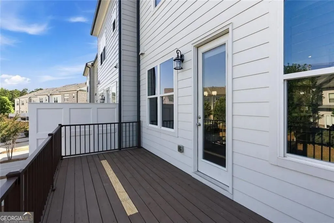
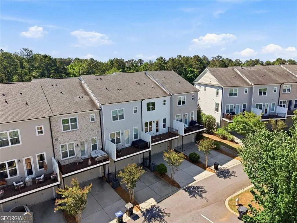
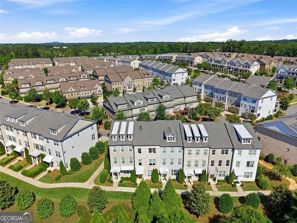
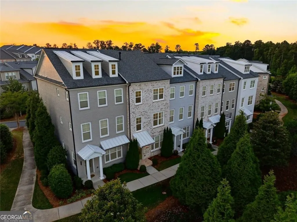
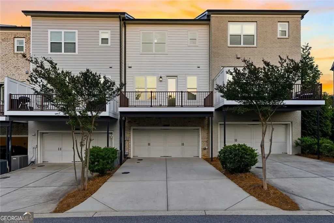
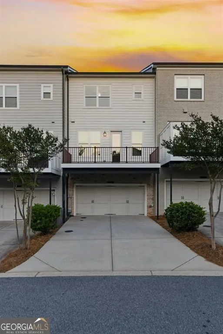
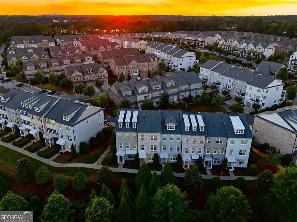
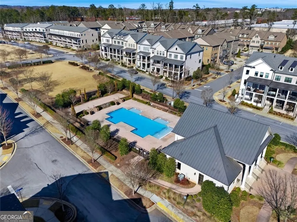
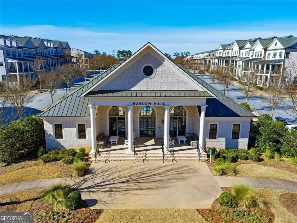
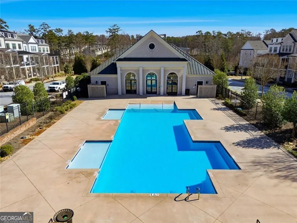
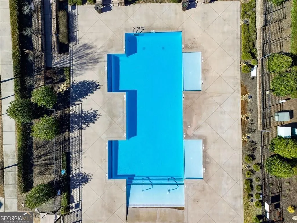
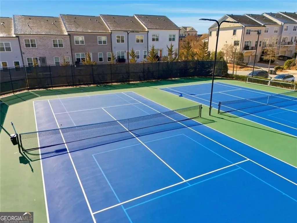
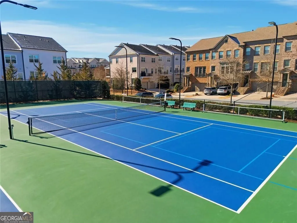
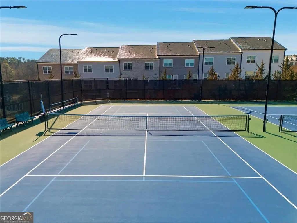
Perfectly positioned in the gated Harlow community, this stunning townhome puts you less than 10 minutes from Downtown Alpharetta, Downtown Roswell, Avalon, North Point Mall, and GA-400. Offering 3 bedrooms, 3 full bathrooms, 1 half bathroom, and 2,025 square feet of beautifully designed living space with a two-car garage, this home effortlessly blends style and function. The open-concept main level is flooded with natural light and showcases rich hardwood floors, a showstopping kitchen with quartz countertops, stainless steel appliances, and an oversized island that flows naturally into the dining and living areas, making it the heart of the home for everyday moments and effortless entertaining. Step through to your private deck, the perfect spot for weekend grilling, evening fires, or simply soaking up some fresh air. Upstairs, the spacious primary suite is a true retreat, featuring a generous walk-in closet and a beautifully finished bathroom with an oversized shower and dual vanities. Two additional bedrooms each have access to their own full bathroom, offering the flexibility to accommodate guests, a home office, or whatever your lifestyle demands. Zoned for highly sought-after Milton High School. Harlow residents enjoy an impressive lineup of resort-style amenities including a clubhouse, two swimming pools, tennis and pickleball courts, a dog park, a private lake, and peaceful walking trails. Situated just steps from the Ameris Bank Amphitheatre, this home is truly walkable to live music, restaurants, and vibrant entertainment.
| Elementary School | Middle School | High School |
|---|---|---|
| Hembree Springs Elementary School | Elkins Pointe Middle School | Milton High School |
| Price History | |
|---|---|
| 5/28/2026 | Listed $615,000 |
| 8/18/2026 | 3$599,000 |
General Features
| Sewer | Public Sewer |
|---|---|
| Heating | Central,Natural Gas |
| Cooling | Central Air |
| Utilities | Cable Available,Electricity Available,Natural Gas Available,Phone Available,Underground Utilities,Water Available |
| Roof | Composition |
| Appliances | Dishwasher,Refrigerator,Microwave |
| HOA Fee | 4200 |
| Association Fee Includes | Insurance,Maintenance Grounds,Tennis,Pest Control |
| Patio/Porch Features | Deck |
| Architectural Style | Brick Front,Traditional |
| Security Features | Fire Sprinkler System,Smoke Detector(s),Carbon Monoxide Detector(s) |
| Construction Materials | Stone |
| Year Built | 2016 |
| View | City |
| Levels | Three Or More |
| Property Subtype | Townhouse |
| Tax Year | 2025 |
| Community Features | Clubhouse,Playground,Pool,Tennis Court(s),Swim Team,Street Lights |
| County | Fulton |
| New Construction | false |
| Property Type | Residential |
| HOA | true |
| Attached Garage | true |
| Energy Efficient | Thermostat |
| Subdivision Name | Harlow West |
| Garage Y/N | true |
| Full Baths | 3 |
| Status | Active |
| Directions | From GA 400 take Exit#8 Mansell Rd. Left on Mansell Rd. Right on Westside Pkwy. Left on Old Roswell Rd, Left on Old Ellis Rd. Right on Lockhurst Ln. Into Harlow. Turn right at 2nd Windalier Way to 10196 |
| High School | Milton |
| City | Roswell |
| Lot Size Units | Square Feet |
| Lot Size Square Feet | 2439.36 |
| Carport Y/N | false |
| Elementary School | Hembree Springs |
| Property Attached Y/N | true |
| Land Lease Y/N | false |
| Tax Annual Amount | 4401 |
| Home Warranty Y/N | false |
| Middle/Junior High School | Elkins Pointe |
| Property Condition | Resale |
| Virtual Tour | https://visuallysold.app/video/10196-windalier-wy-roswell-g-v3-2942cc |
| Structure Type | House |
| Building Area Units | Square Feet |
| Living Area Units | Square Feet |
| Standard Status | Active |
| Virtual Tour | https://youtu.be/CqBVMy3gxa8 |
Interior Features
| Interior Amenities | High Ceilings |
|---|---|
| Basement | Full |
| Flooring | Hardwood |
| Total Fireplaces | 1 |
| Fireplace Features | Gas Log |
| Common Walls | 2+ Common Walls,No One Above,No One Below |
| Air Conditioning Y/N | true |
| Heating Y/N | true |
| Fireplace Y/N | true |
| Above Grade Finished Area | 2025 |
| Half Baths | 1 |
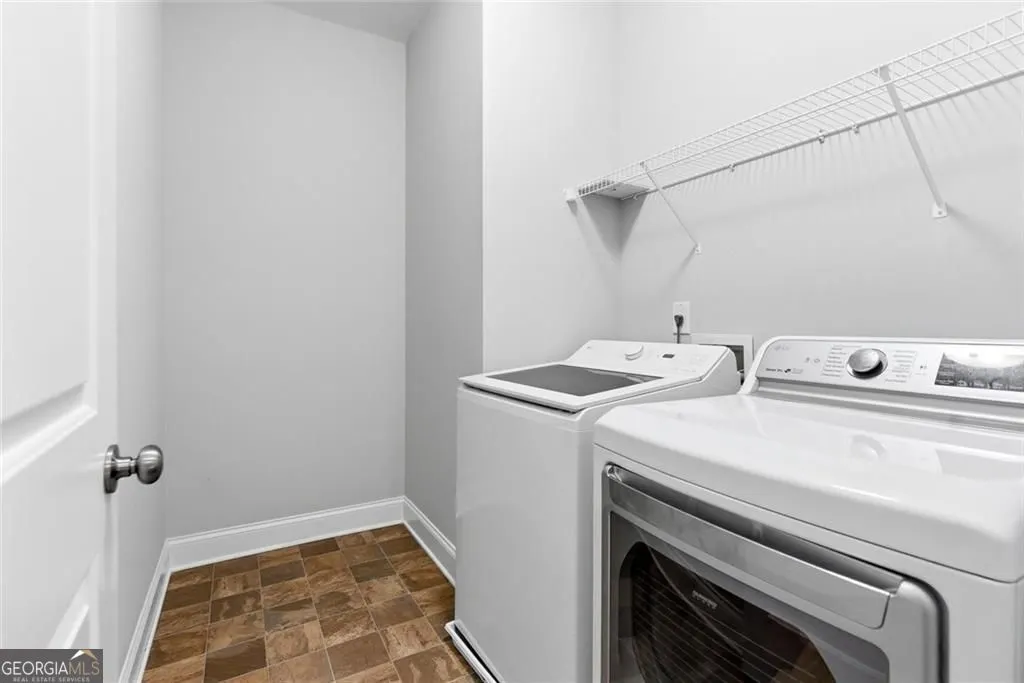
| Laundry Features | Laundry Closet |
| Total Bedrooms | 3 |
| Below Grade Finished Area Unit Type | Square Feet |
| LivingAreaSource | Builder |
| Above Grade Finished Area Unit Type | Square Feet |
| Kitchen Features | Kitchen Island,Pantry |
| Total Baths | 4 |
Exterior Features
| Exterior Amenities | Balcony |
|---|---|
| Parking Features | Attached |
| Lot Features | None |
| Water Source | Public |
| Total Parking | 2 |
| Lot Size Area | 2439.36 |
| Foundation Details | Slab |
| Building Area Total | 2025 |
| Lot Size Acres | 0.056 |
| Lot Size Source | Appraiser |
Amenities
- Foreclosure
- Views
- Short Sale
- New Construction
- Adult 55+
- Lease To Own
- No HOA Fees
- Furnished
- Pets
- Primary On Main
- Air Conditioning
- Seller Finance
- Green
- Fixer Upper
- Horse
- Golf
- Fireplace
- Deck
- Garage
- Basement
- Pool
Property vs Townhouse Average in 30076
Price
Taxes
Year Built
 The data relating to real estate for sale on this website comes in part from the Broker Reciprocity Program of the Savannah multi-List Corporation. Real Estate listings held by brokerage firms other than Johnson Group are marked with the name of the listing brokers.
Data last updated: August 28, 2026 8:49 PM UTC
All information deemed reliable but not guaranteed.
© 2026 Savannah Multi-List Corporation. All rights reserved.
The data relating to real estate for sale on this website comes in part from the Broker Reciprocity Program of the Savannah multi-List Corporation. Real Estate listings held by brokerage firms other than Johnson Group are marked with the name of the listing brokers.
Data last updated: August 28, 2026 8:49 PM UTC
All information deemed reliable but not guaranteed.
© 2026 Savannah Multi-List Corporation. All rights reserved.
 ©2026 Georgia Multiple Listing Service All information deemed reliable but not guaranteed. All properties are subject to prior sale, change or withdrawal. Neither listing broker(s) or information provider(s) shall be responsible for any typographical errors, misinformation, misprints and shall be held totally harmless. Listing(s) information is provided for consumer's personal, non-commercial use and may not be used for any purpose other than to identify prospective properties consumers may
 Hinesville Area Board of REALTORS® All information deemed reliable but not guaranteed. All properties are subject to prior sale, change or withdrawal. Neither listing broker(s) or information provider(s) shall be responsible for any typographical errors, misinformation, misprints and shall be held totally harmless. Listing(s) information is provided for consumer's personal, non-commercial use and may not be used for any purpose other than to identify prospective properties consumers may be interested
 The data relating to real estate on this web site comes in part from the Internet Data Exchange program of Hive MLS LLC, and is updated as of August 28, 2026 10:14 PM UTC All information is deemed reliable but not guaranteed and should be independently verified. All properties are subject to prior sale, change, or withdrawal. Neither listing broker(s) nor Johnson Group shall be responsible for any typographical errors, misinformation, or misprints, and shall be held totally harmless from any damages
