
Primary on Main



Address
597 Gaskill Street Se, Atlanta, GA
Price
$ 499,900
Property Attributes
- MLS#10773262
- TypeSingle Family
- Listing Status Under Contract
- CountyFulton
- CityAtlanta
- NeighborhoodCabbagetown
- Zip30316
- StyleBungalow/Cottage
- Year Built1920
- Taxes$ 6114
- Price$ 499,900
- Bedrooms1
- Full Bathrooms1
- Half Bathrooms0
- Lot Size0.064 Acres
Data Source:
Georgia MLS (GAMLS)
Property Description
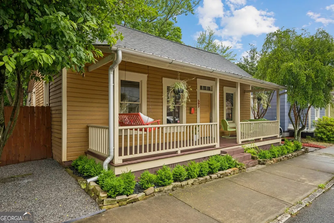
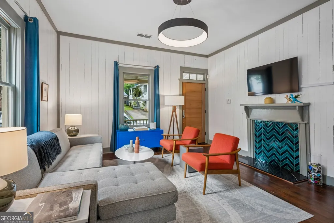
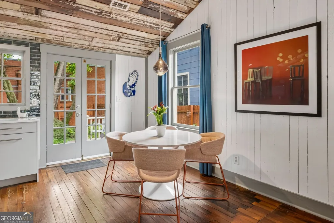
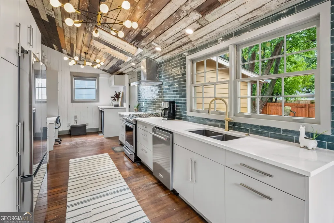
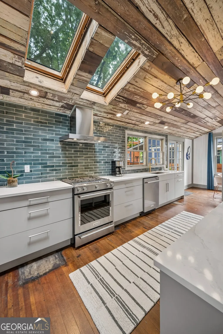
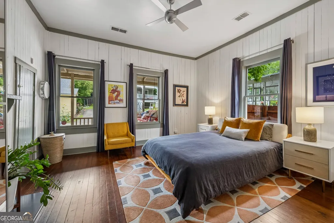
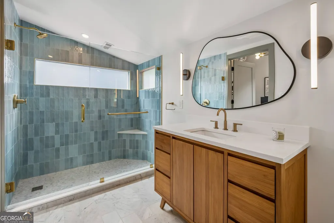
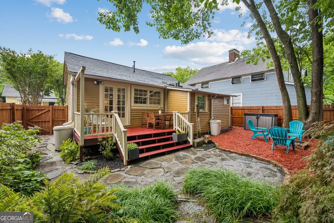
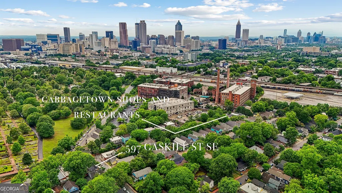
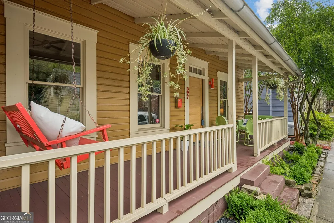
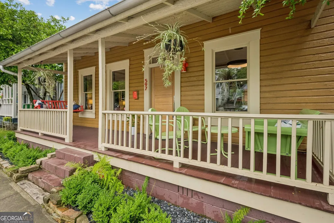
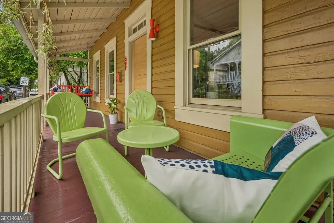
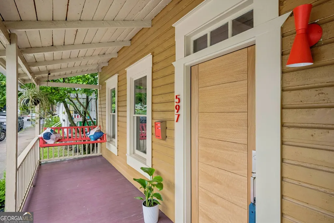
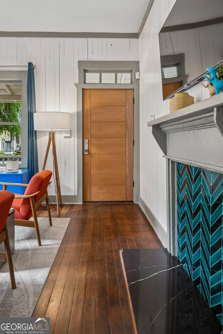
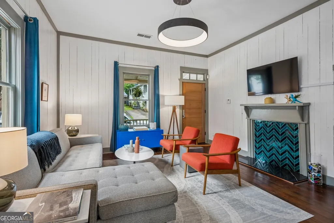
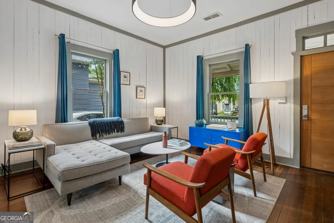
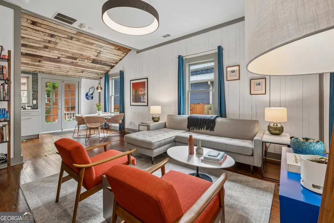
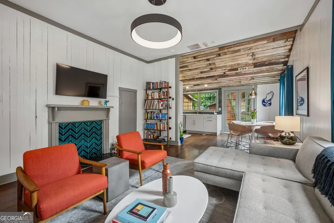
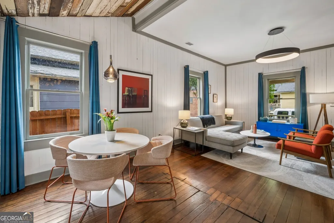
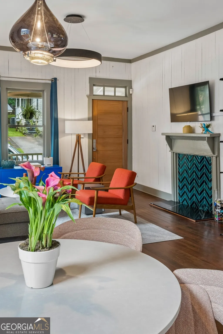
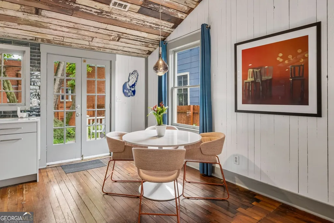
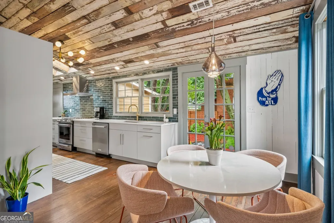
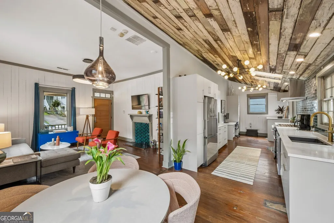
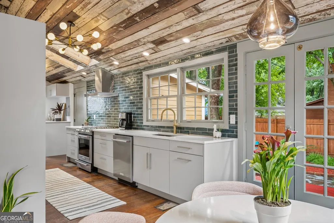
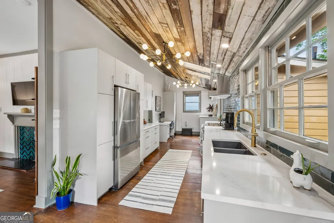
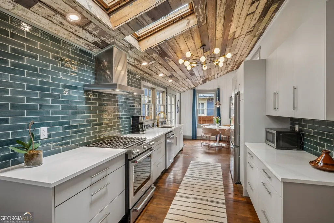
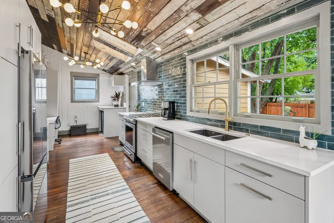
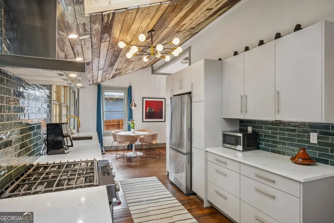
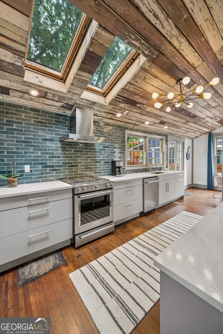
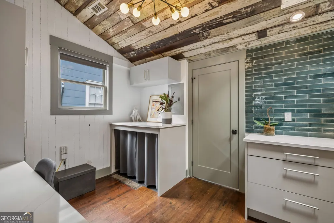
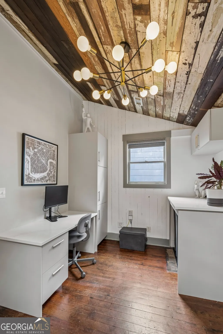
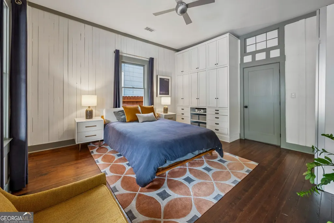
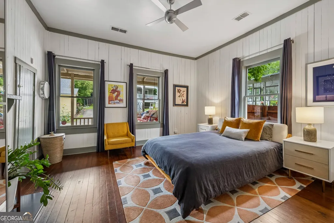
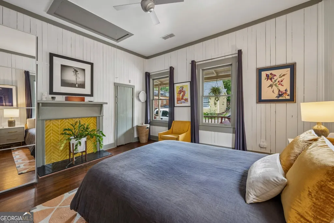
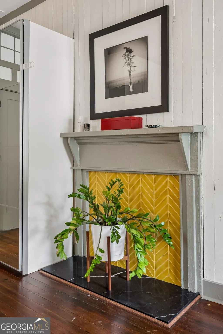
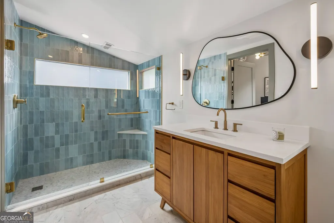
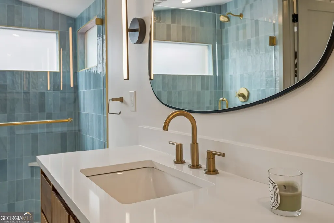
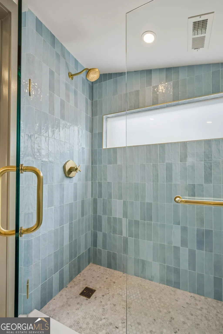
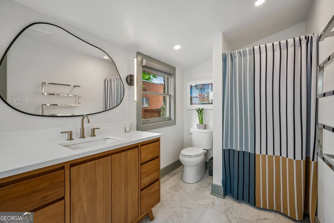
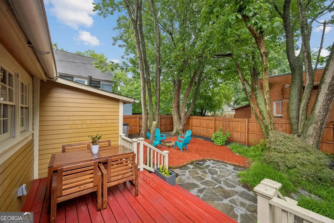
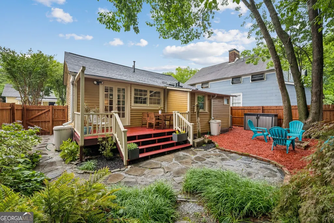
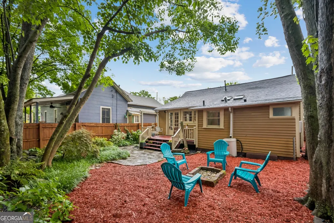
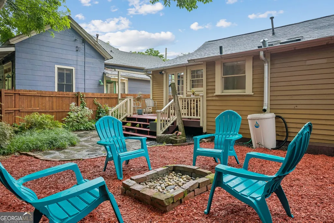
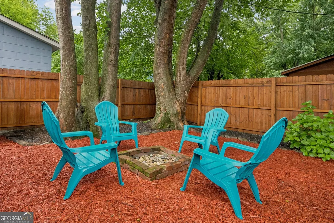
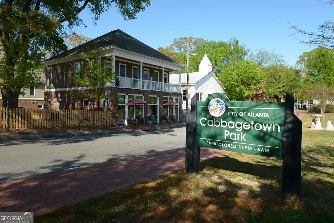
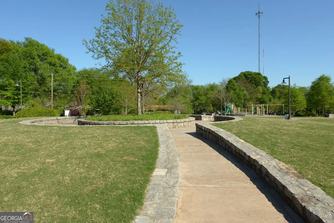
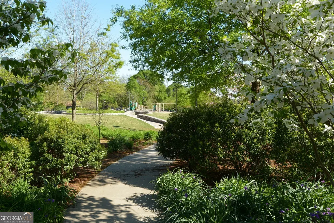
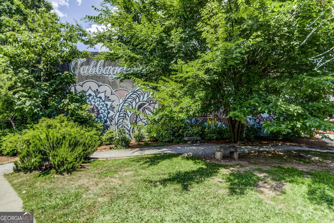
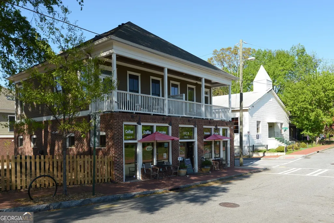
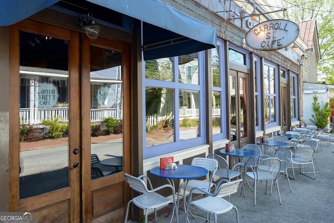
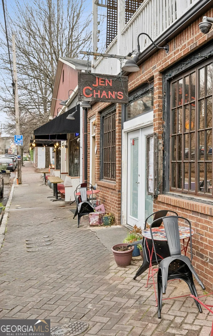
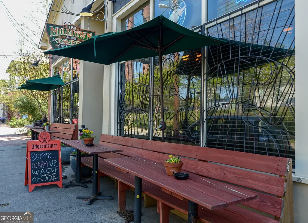
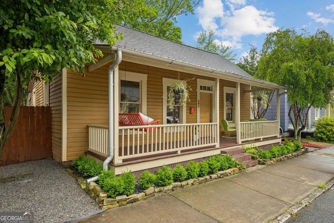
Perfectly positioned in the Heart of Cabbagetown, this One-of-a-Kind Bungalow blends Historic Charm, Artistic Design, and an unbeatable Intown Lifestyle just steps from some of Atlanta's most beloved local destinations. Tucked along a quiet, tree-lined street, this home places you moments from Cabbagetown Park, Carroll Street, the Atlanta BeltLine, and neighborhood favorites like Petit Chou, Grindhouse Killer Burgers, Carroll Street Cafe, and The Eastern. Known for its eclectic energy, welcoming community feel, and the iconic Chomp & Stomp Festival, Cabbagetown offers a lifestyle unlike anywhere else in the city. From the inviting Front Porch to the thoughtfully curated interior, this home is filled with Character and Creative Details throughout including Soaring Ceilings, Rich Hardwood Floors, Statement Lighting, Decorative Fireplaces, and a truly unforgettable Kitchen featuring Dramatic Reclaimed Wood Ceilings, Skylights, Quartz Countertops, Sleek Cabinetry, and Designer Tilework. The Open Living and Dining Spaces feel both cozy and inspiring with abundant Natural Light and seamless flow for entertaining or everyday living. The Spacious Primary Retreat offers its own Fireplace and access to a Stunning Spa-Style Bathroom complete with a Large Walk-In Shower and Modern Finishes. Outside, the Private Backyard Oasis delivers multiple spaces to unwind, dine al fresco, or gather around the firepit surrounded by mature landscaping and charming outdoor living areas. This is more than just a home - it's a true Cabbagetown experience in one of Atlanta's most vibrant and connected neighborhoods.
| Elementary School | Middle School | High School |
|---|---|---|
| Parkside Elementary School | King Middle School | MH Jackson Jr High School |
| Price History | |
|---|---|
| 5/28/2026 | Listed $549,900 |
| 6/16/2026 | 5$519,900 |
| 7/20/2026 | 4$499,900 |
General Features
| Sewer | Public Sewer |
|---|---|
| Heating | Forced Air,Natural Gas |
| Cooling | Ceiling Fan(s),Central Air |
| Utilities | Other |
| Roof | Composition |
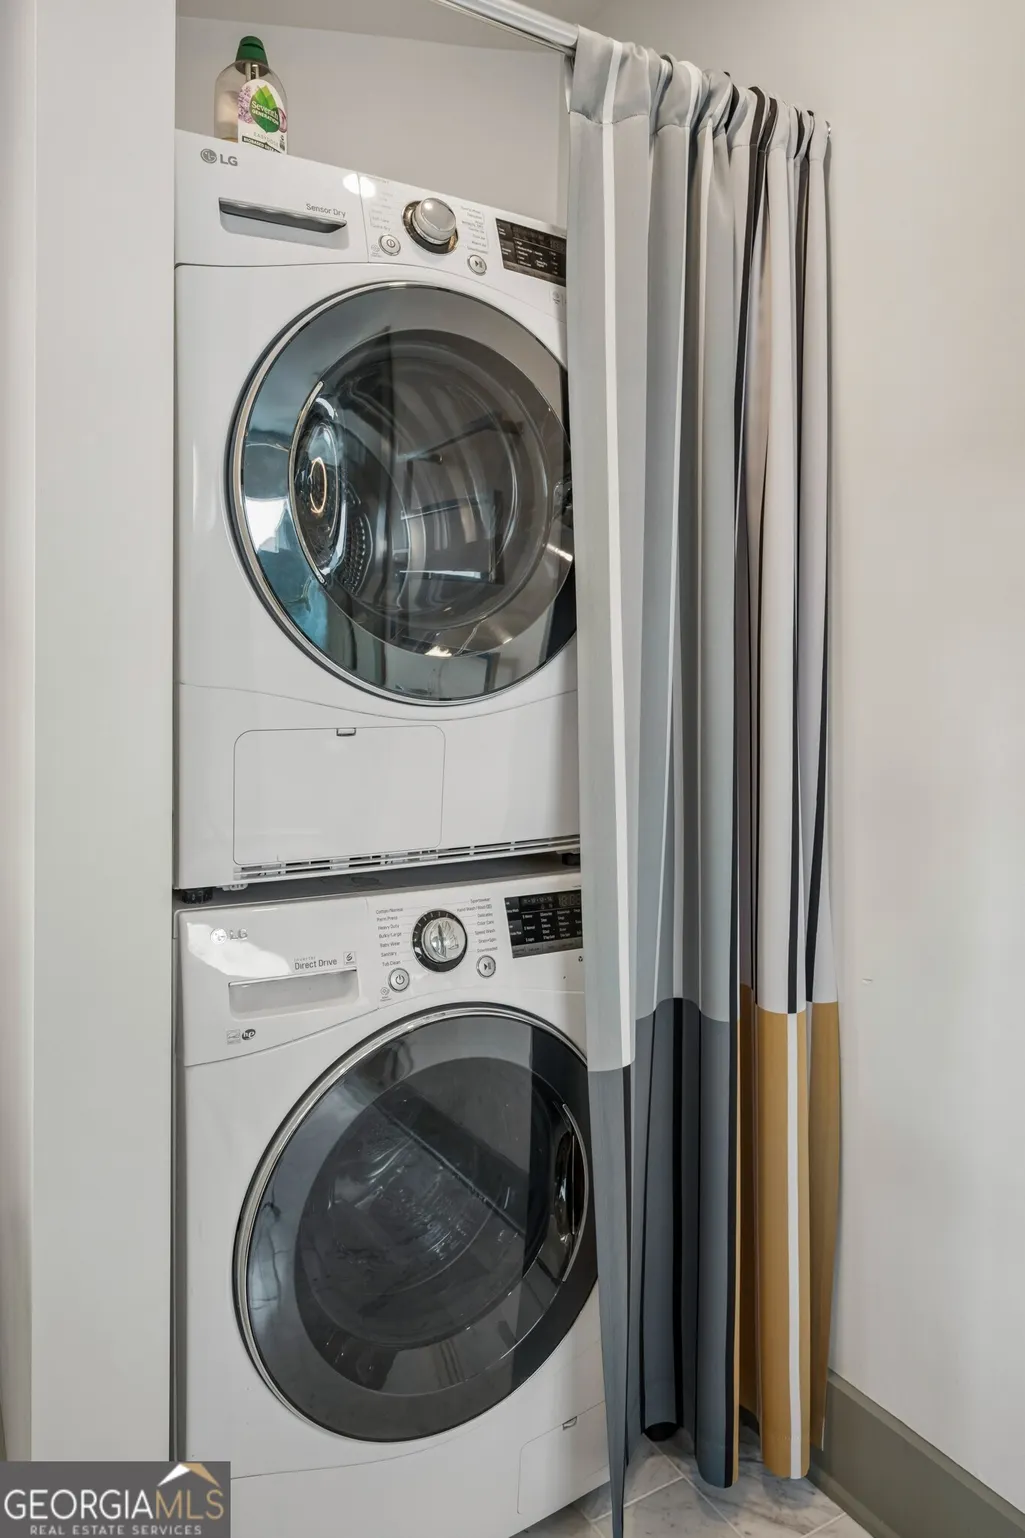
| Appliances | Dishwasher,Disposal,Dryer,Ice Maker,Range,Refrigerator,Stainless Steel Appliance(s),Washer |
| Association Fee Includes | None |
| Patio/Porch Features | Deck,Porch |
| Architectural Style | Bungalow/Cottage |
| Security Features | Security System,Smoke Detector(s) |
| Construction Materials | Other |
| Year Built | 1920 |
| Levels | One |
| Property Subtype | Single Family Residence |
| Tax Year | 2025 |
| Community Features | Park,Sidewalks,Street Lights,Near Public Transport,Walk To Schools,Near Shopping |
| County | Fulton |
| New Construction | false |
| Property Type | Residential |
| HOA | false |
| Attached Garage | false |
| Subdivision Name | Cabbagetown |
| Garage Y/N | false |
| Full Baths | 1 |
| Status | Under Contract |
| Directions | Please use GPS. |
| High School | MH Jackson Jr |
| City | Atlanta |
| Body of Water | None |
| Lot Size Units | Square Feet |
| Lot Size Square Feet | 2787.84 |
| Carport Y/N | false |
| Elementary School | Parkside |
| Property Attached Y/N | false |
| Land Lease Y/N | false |
| Tax Annual Amount | 6114 |
| Home Warranty Y/N | false |
| Middle/Junior High School | King |
| Property Condition | Resale |
| Structure Type | House |
| Building Area Units | Square Feet |
| Living Area Units | Square Feet |
| Standard Status | Pending |
| Virtual Tour | https://player.vimeo.com/progressive_redirect/playback/1194762312/rendition/1080p/file.mp4%20%281080p%29.mp4?loc=external&log_user=0&signature=fcfb0f03539a50244b65ea5340ad91888bb29be1e7b41c482cb54b8559b99dbd |
Interior Features
| Interior Amenities | Beamed Ceilings,Double Vanity,High Ceilings,Master On Main Level,Tile Bath,Vaulted Ceiling(s) |
|---|---|
| Basement | Crawl Space |
| Flooring | Hardwood |
| Total Fireplaces | 2 |
| Fireplace Features | Family Room,Master Bedroom |
| Common Walls | No Common Walls |
| Air Conditioning Y/N | true |
| Heating Y/N | true |
| Fireplace Y/N | true |
| Laundry Features | Other |
| Total Bedrooms | 1 |
| Main Level Bedrooms | 1 |
| Main Level Bathrooms | 1 |
| Below Grade Finished Area Unit Type | Square Feet |
| LivingAreaSource | Owner |
| Above Grade Finished Area Unit Type | Square Feet |
| Kitchen Features | Solid Surface Counters |
| Total Baths | 1 |
| Dining Room Features | Separate Room |
Exterior Features
| Fencing | Back Yard,Fenced,Privacy,Wood |
|---|---|
| Parking Features | None |
| Lot Features | Level,Private |
| Water Source | Public |
| Lot Size Area | 2787.84 |
| Foundation Details | Pillar/Post/Pier |
| Lot Size Acres | 0.064 |
| Lot Size Source | Public Records |
Amenities
- Foreclosure
- Views
- Short Sale
- New Construction
- Adult 55+
- Lease To Own
- No HOA Fees
- Furnished
- Primary On Main
- Air Conditioning
- Seller Finance
- Green
- Fixer Upper
- Horse
- Golf
- Fireplace
- Deck
- Garage
- Basement
- Pool
Property vs Single Family Average in 30316
Price
Taxes
Year Built
In The Neighborhood
Eco Friendly
Atlanta
$ 849,500
152 Berean Avenue Se
Atlanta, GA 30316
- Type
- Single Family
- Rooms
- 3 Beds + 3 Baths
 The data relating to real estate for sale on this website comes in part from the Broker Reciprocity Program of the Savannah multi-List Corporation. Real Estate listings held by brokerage firms other than Johnson Group are marked with the name of the listing brokers.
Data last updated: August 25, 2026 9:32 PM UTC
All information deemed reliable but not guaranteed.
© 2026 Savannah Multi-List Corporation. All rights reserved.
The data relating to real estate for sale on this website comes in part from the Broker Reciprocity Program of the Savannah multi-List Corporation. Real Estate listings held by brokerage firms other than Johnson Group are marked with the name of the listing brokers.
Data last updated: August 25, 2026 9:32 PM UTC
All information deemed reliable but not guaranteed.
© 2026 Savannah Multi-List Corporation. All rights reserved.
 ©2026 Georgia Multiple Listing Service All information deemed reliable but not guaranteed. All properties are subject to prior sale, change or withdrawal. Neither listing broker(s) or information provider(s) shall be responsible for any typographical errors, misinformation, misprints and shall be held totally harmless. Listing(s) information is provided for consumer's personal, non-commercial use and may not be used for any purpose other than to identify prospective properties consumers may
 Hinesville Area Board of REALTORS® All information deemed reliable but not guaranteed. All properties are subject to prior sale, change or withdrawal. Neither listing broker(s) or information provider(s) shall be responsible for any typographical errors, misinformation, misprints and shall be held totally harmless. Listing(s) information is provided for consumer's personal, non-commercial use and may not be used for any purpose other than to identify prospective properties consumers may be interested
 The data relating to real estate on this web site comes in part from the Internet Data Exchange program of Hive MLS LLC, and is updated as of August 25, 2026 9:50 PM UTC All information is deemed reliable but not guaranteed and should be independently verified. All properties are subject to prior sale, change, or withdrawal. Neither listing broker(s) nor Johnson Group shall be responsible for any typographical errors, misinformation, or misprints, and shall be held totally harmless from any damages
