
Views
Address
713 Summit North Drive Ne 713, Atlanta, GA
Price
$ 172,500
Property Attributes
- MLS#10773118
- TypeCondos
- Listing Status Pending Offer Approval
- CountyFulton
- CityAtlanta
- NeighborhoodPiedmont Heights
- Zip30324
- StyleTraditional
- Year Built1982
- Taxes$ 1165
- Price$ 172,500
- Bedrooms1
- Full Bathrooms1
- Half Bathrooms0
- Sqr Footage859
- Lot Size0.02 Acres
Data Source:
Georgia MLS (GAMLS)
Property Description
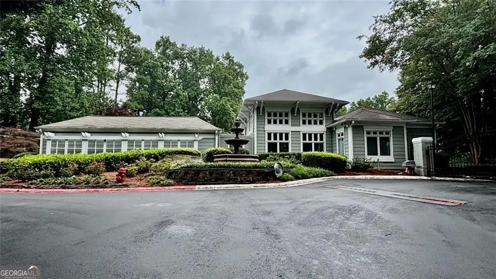
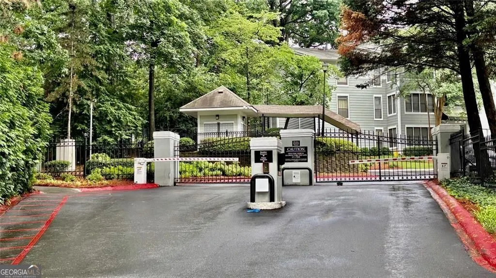
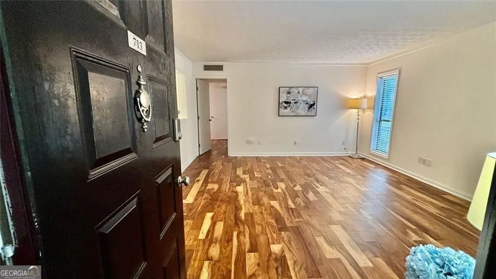
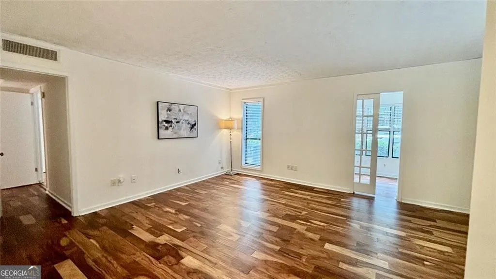
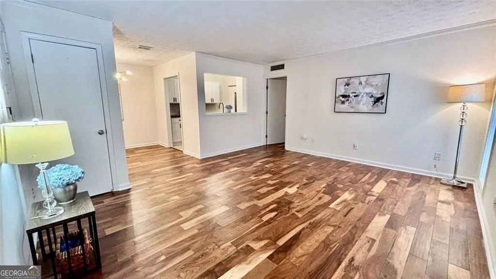
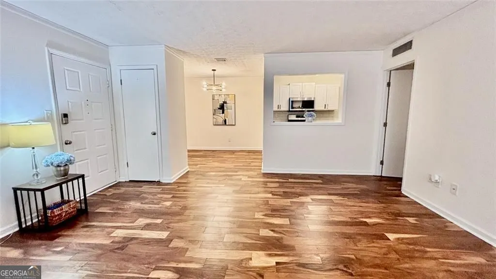
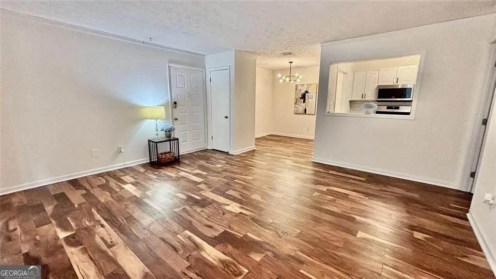
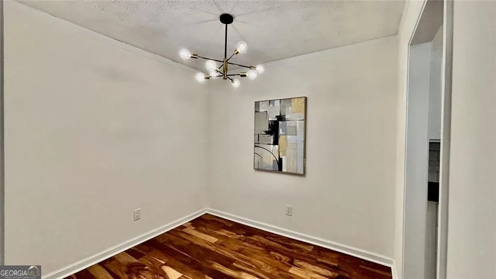
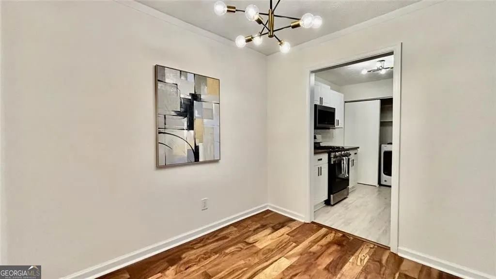
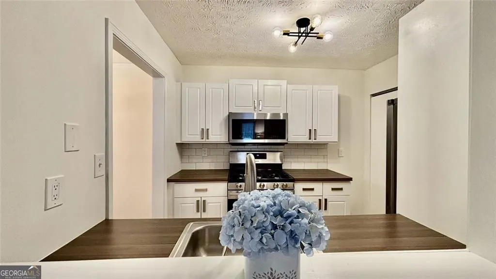
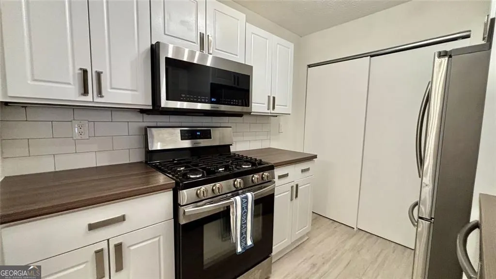
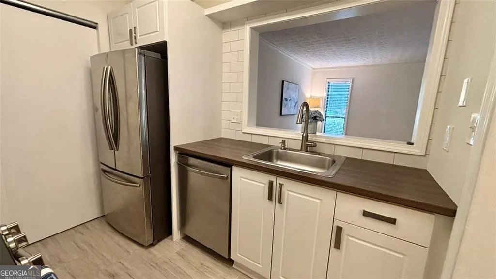
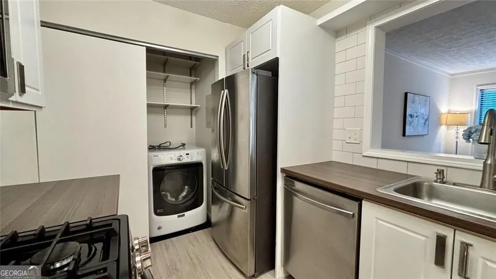
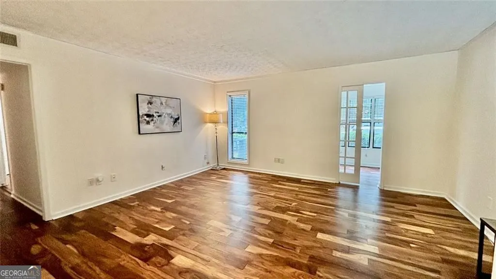
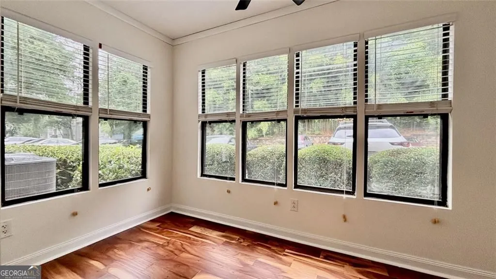
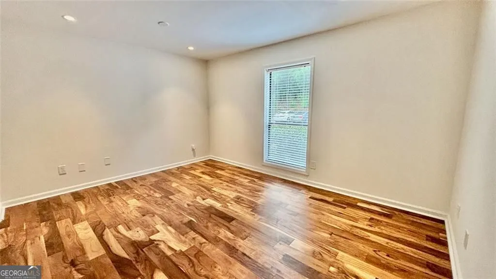
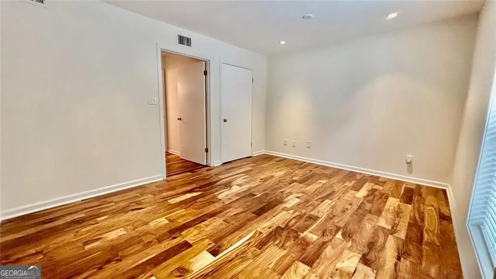
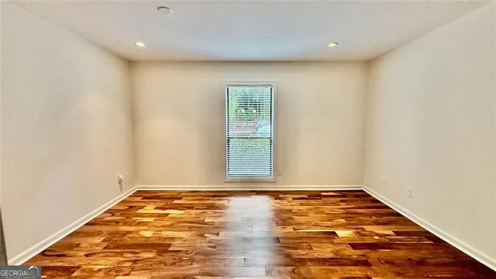
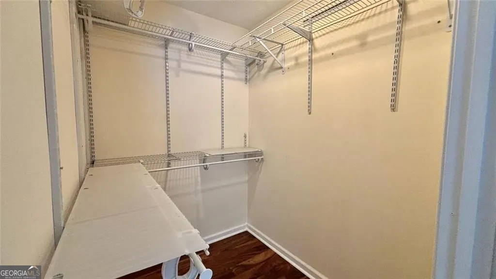
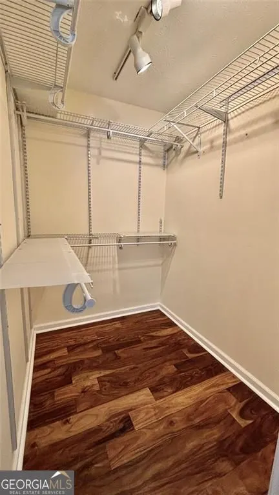
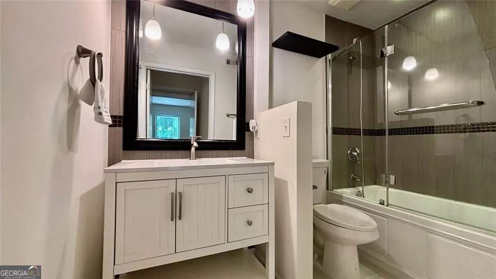
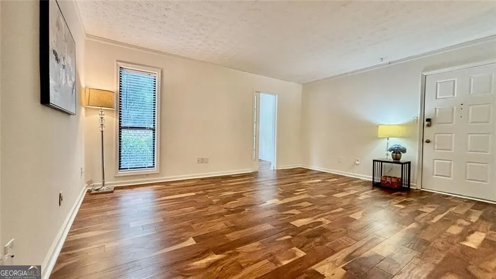
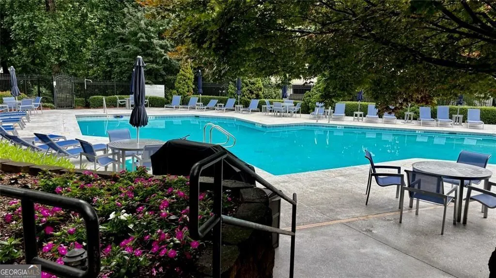
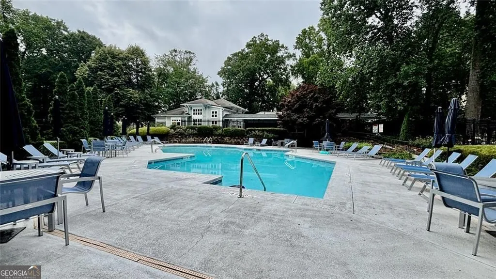
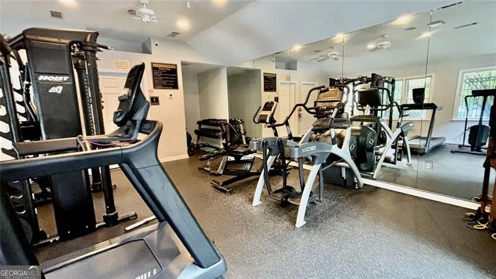
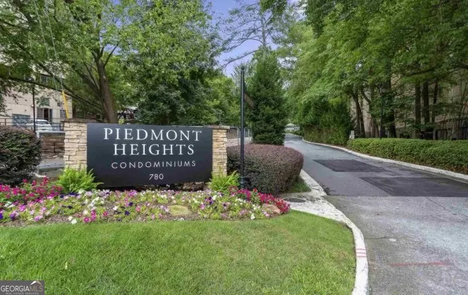
FANTASTIC CONDO UNIT LOCATION, tucked away from the busy main street and hwy noise, facing greenery view of Path 400 - oh so quiet and peaceful, where you can come home to just relax and recharge. That peace-of-mind continues into the move-in-ready home with ALL THE UPGRADES already done for you: newer HVAC (2024)- immediate HUGE savings! Updated bathroom (new vanity, new tile flooring and even new toilet!) with updated shower/tub; modern kitchen with newer SS appliances (fridge included); new ceiling fan and light fixtures; fresh paint throughout, and already professionally cleaned for you! Conveniently located on the 1st floor - no stairs to carry heavy groceries, easy access from the parking spot to your home! Step right in to an open-concept living space, laid with engineered hardwood flooring throughout, overlooking the dining room and kitchen, with bonus light-filled sunroom for morning coffee that can be used for private office space or workout room. Spacious bedroom with walk-in closet. On top of all these wonderful upgrades, it truly is WORRY-FREE, LOW MAINTENANCE home with LOW HOA fee that covers pest control, sewer, termite, all exterior maintenance and even WATER, along with great amenities to enjoy like fitness center, pool, tennis court, dog park, clubhouse for private events, car-washing station, walking trail, grills & picnic area. A gated community. Above all, LOCATION: direct access to Path 400 scenic trail connecting to Beltline with future belt line extension. 5 min drive to Buckhead Village, Lenox Mall, Phipps Plaza, Miami Circle, where you find some of Atlanta's best shopping, dining and entertainment experiences. Quick access to GA 400 & Interstates 75/85 to get to Midtown, Downtown, Perimeter. Walking distance to retail stores like Target, Best Buy, Home Depot, dining and entertainments, and Marta Station. This truly is one of Atlanta's best-kept secrets for low-maintenance, affordable, convenient in-town living. So don't wait! Schedule your showing today!
| Elementary School | Middle School | High School |
|---|---|---|
| Garden Hills Elementary School | Sutton Middle School | North Atlanta High School |
| Price History | |
|---|---|
| 5/28/2026 | Listed $172,500 |
General Features
| Sewer | Public Sewer |
|---|---|
| Heating | Central |
| Cooling | Central Air |
| Utilities | Cable Available,Electricity Available,Natural Gas Available,Sewer Available,Water Available |
| Roof | Other |
| Appliances | Dishwasher,Gas Water Heater,Refrigerator,Dryer,Range,Stainless Steel Appliance(s) |
| HOA Fee | 3696 |
| Association Fee Includes | Insurance,Maintenance Grounds,Pest Control,Reserve Fund,Sewer,Tennis,Water,Trash,Maintenance Structure |
| Patio/Porch Features | Screened |
| Architectural Style | Traditional |
| Security Features | Smoke Detector(s) |
| Construction Materials | Concrete |
| Year Built | 1982 |
| View | City |
| Levels | One |
| Unit Number | 713 |
| Property Subtype | Condominium |
| Tax Year | 2025 |
| Community Features | Clubhouse,Fitness Center,Gated,Pool,Tennis Court(s),Park |
| County | Fulton |
| New Construction | false |
| Property Type | Residential |
| HOA | true |
| Attached Garage | false |
| Subdivision Name | Piedmont Heights |
| Garage Y/N | false |
| Other Structures | Other |
| Full Baths | 1 |
| Status | Pending Offer Approval |
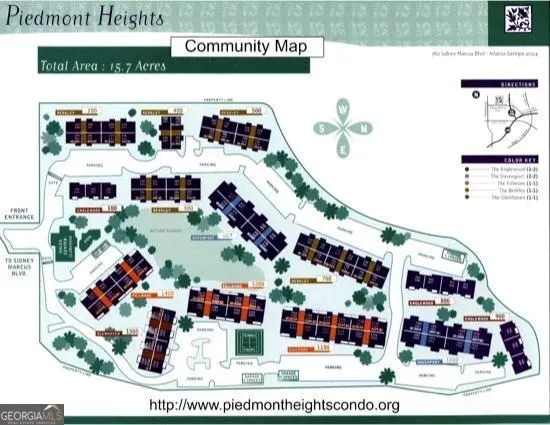
| Directions | From Midtown - Take 85N; take exit 86 to merge onto GA 13 N toward Buford Hwy; turn left onto Sydney Marcus Blvd NE; turn right onto Summit N Dr NE directly across from QT, into Piedmont Heights community. The entrance gate is to your left. Drive all the way to the back of the community until you reach building 700. You will see 711-720. Park on any parking spot. 1st door to the right is #713. WELCOME! |
| High School | North Atlanta |
| City | Atlanta |
| Lot Size Units | Square Feet |
| Lot Size Square Feet | 871.2 |
| Carport Y/N | false |
| Elementary School | Garden Hills |
| Property Attached Y/N | true |
| Land Lease Y/N | false |
| Tax Annual Amount | 1165 |
| Home Warranty Y/N | false |
| Middle/Junior High School | Sutton |
| Property Condition | Resale |
| Structure Type | Other |
| Building Area Units | Square Feet |
| Living Area Units | Square Feet |
| Standard Status | Pending |
| Occupancy Type | Vacant |
Interior Features
| Interior Amenities | Walk-In Closet(s) |
|---|---|
| Basement | None |
| Flooring | Hardwood,Tile |
| Fireplace Features | Other |
| Common Walls | 2+ Common Walls,End Unit |
| Air Conditioning Y/N | true |
| Heating Y/N | true |
| Fireplace Y/N | true |
| Above Grade Finished Area | 859 |
| Laundry Features | In Kitchen |
| Total Bedrooms | 1 |
| Main Level Bedrooms | 1 |
| Main Level Bathrooms | 1 |
| Below Grade Finished Area Unit Type | Square Feet |
| LivingAreaSource | Public Records |
| Above Grade Finished Area Unit Type | Square Feet |
| Kitchen Features | Breakfast Bar |
| Total Baths | 1 |
| Dining Room Features | Dining Rm/Living Rm Combo |
Exterior Features
| Exterior Amenities | Other |
|---|---|
| Parking Features | None |
| Lot Features | Other |
| Water Source | Public |
| Total Parking | 1 |
| Lot Size Area | 871.2 |
| Foundation Details | Slab |
| Building Area Total | 859 |
| Lot Size Acres | 0.02 |
| Lot Size Source | Public Records |
Amenities
- Foreclosure
- Views
- Short Sale
- New Construction
- Adult 55+
- Lease To Own
- No HOA Fees
- Furnished
- Pets
- Primary On Main
- Air Conditioning
- Seller Finance
- Green
- Fixer Upper
- Horse
- Golf
- Fireplace
- Deck
- Garage
- Basement
- Pool
Property vs Condos Average in 30324
Price
Taxes
Year Built
In The Neighborhood
Views
Atlanta
$ 199,000
1103 Summit North Drive Ne 1103
Atlanta, GA 30324
- Type
- Condos
- Rooms
- 1 Beds + 1 Baths
Reduced
Atlanta
$ 198,900
709 Summit North Drive Ne 709
Atlanta, GA 30324
- Type
- Condos
- Rooms
- 1 Beds + 1 Baths
Reduced
Atlanta
$ 239,999
1011 Summit North Drive Ne 1011
Atlanta, GA 30324
- Type
- Condos
- Size
- 1,280 SqFt
- Rooms
- 2 Beds + 2 Baths
 The data relating to real estate for sale on this website comes in part from the Broker Reciprocity Program of the Savannah multi-List Corporation. Real Estate listings held by brokerage firms other than Johnson Group are marked with the name of the listing brokers.
Data last updated: August 25, 2026 9:32 PM UTC
All information deemed reliable but not guaranteed.
© 2026 Savannah Multi-List Corporation. All rights reserved.
The data relating to real estate for sale on this website comes in part from the Broker Reciprocity Program of the Savannah multi-List Corporation. Real Estate listings held by brokerage firms other than Johnson Group are marked with the name of the listing brokers.
Data last updated: August 25, 2026 9:32 PM UTC
All information deemed reliable but not guaranteed.
© 2026 Savannah Multi-List Corporation. All rights reserved.
 ©2026 Georgia Multiple Listing Service All information deemed reliable but not guaranteed. All properties are subject to prior sale, change or withdrawal. Neither listing broker(s) or information provider(s) shall be responsible for any typographical errors, misinformation, misprints and shall be held totally harmless. Listing(s) information is provided for consumer's personal, non-commercial use and may not be used for any purpose other than to identify prospective properties consumers may
 Hinesville Area Board of REALTORS® All information deemed reliable but not guaranteed. All properties are subject to prior sale, change or withdrawal. Neither listing broker(s) or information provider(s) shall be responsible for any typographical errors, misinformation, misprints and shall be held totally harmless. Listing(s) information is provided for consumer's personal, non-commercial use and may not be used for any purpose other than to identify prospective properties consumers may be interested
 The data relating to real estate on this web site comes in part from the Internet Data Exchange program of Hive MLS LLC, and is updated as of August 25, 2026 9:50 PM UTC All information is deemed reliable but not guaranteed and should be independently verified. All properties are subject to prior sale, change, or withdrawal. Neither listing broker(s) nor Johnson Group shall be responsible for any typographical errors, misinformation, or misprints, and shall be held totally harmless from any damages
