
Primary on Main - Eco Friendly
Address
681 Upton Road Nw, Atlanta, GA
Price
$ 825,000
Property Attributes
- MLS#10773040
- TypeSingle Family
- Listing Status Active
- CountyFulton
- CityAtlanta
- NeighborhoodChanning Valley
- Zip30318
- StyleBungalow/Cottage, Ranch
- Year Built1950
- Taxes$ 10414
- Price$ 825,000
- Bedrooms4
- Full Bathrooms3
- Half Bathrooms0
- Sqr Footage2200
- Lot Size0.353 Acres
Data Source:
Georgia MLS (GAMLS)
Property Description
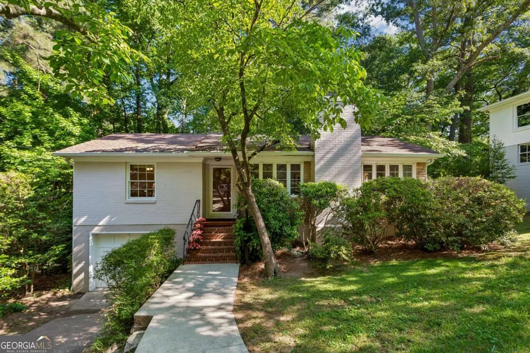
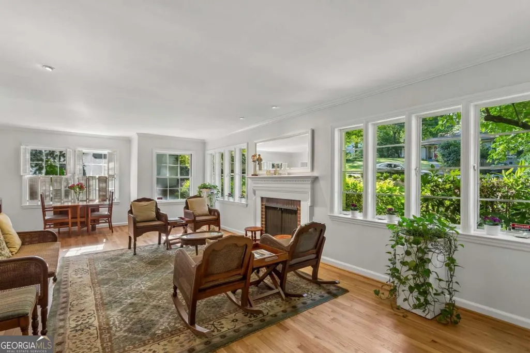
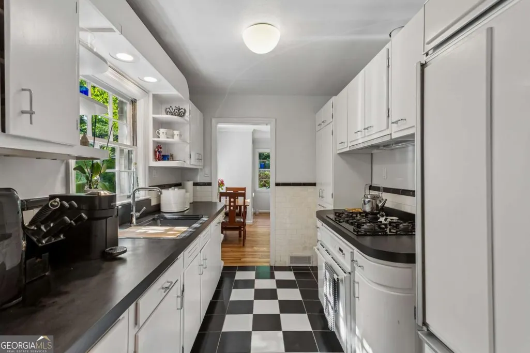
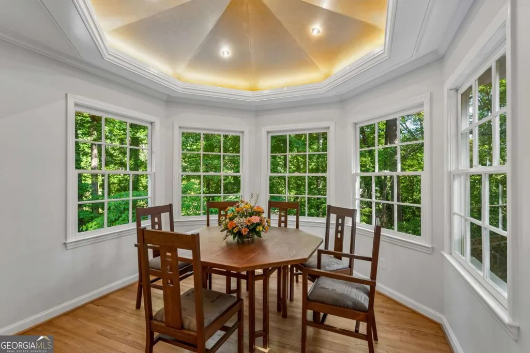
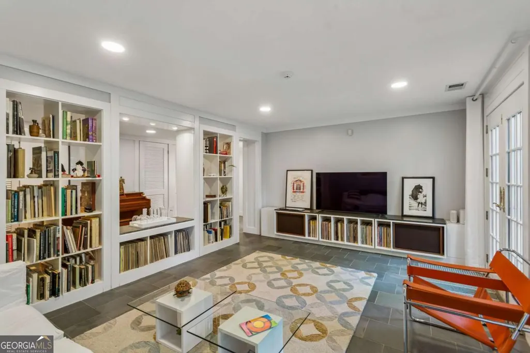
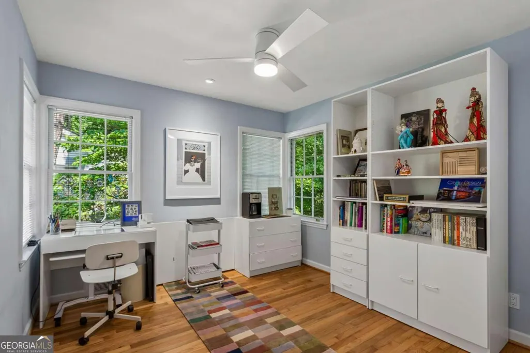
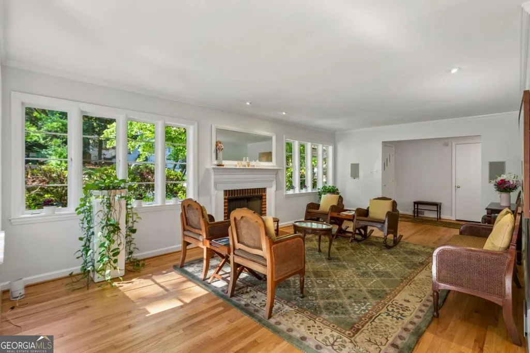
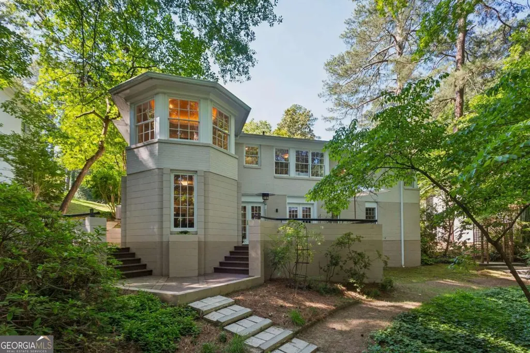
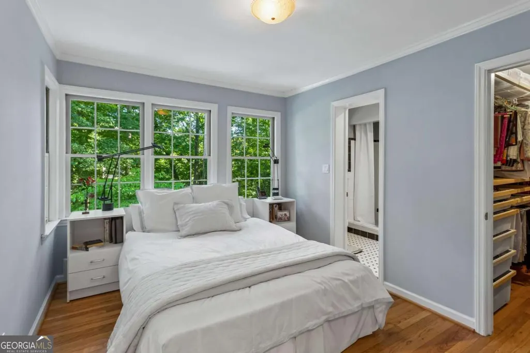
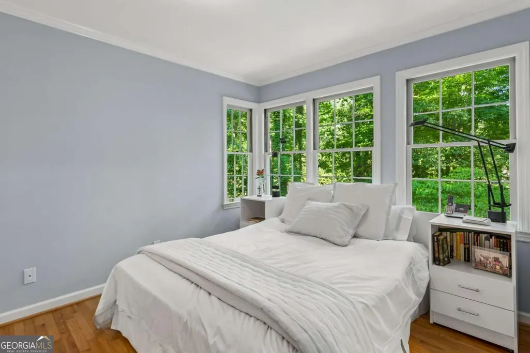
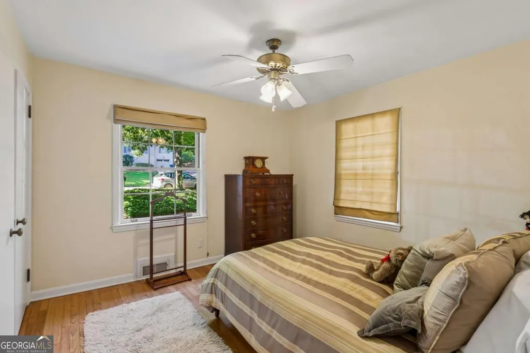
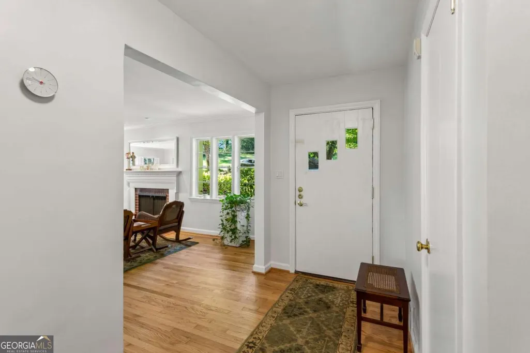
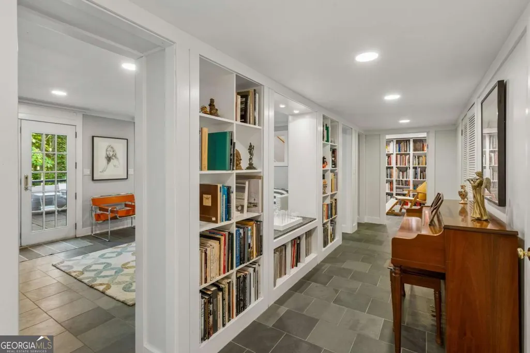
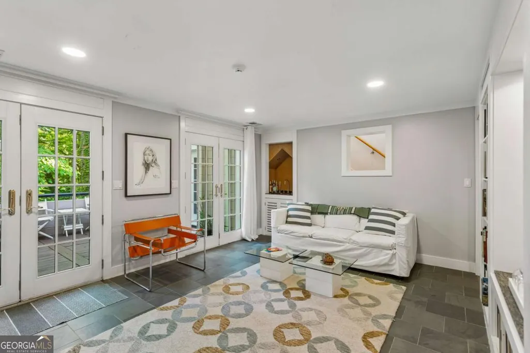
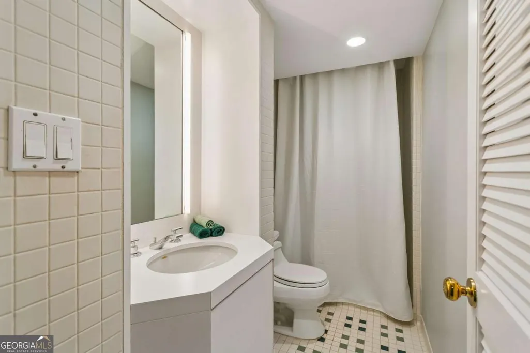
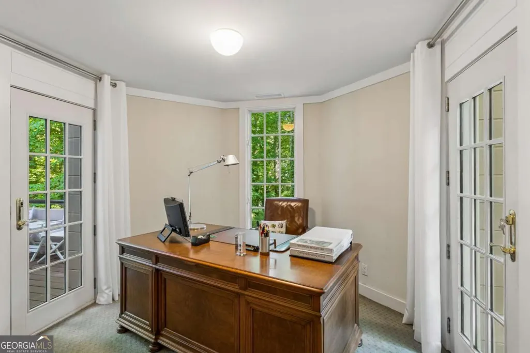
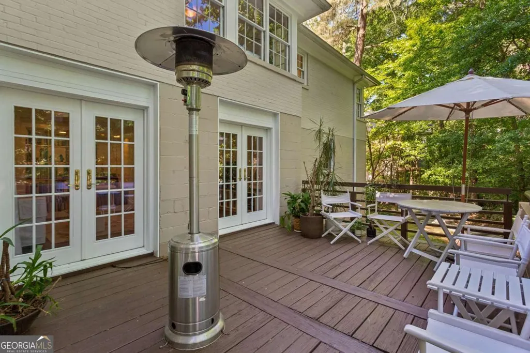
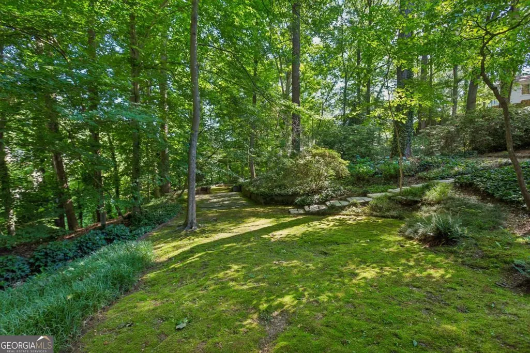
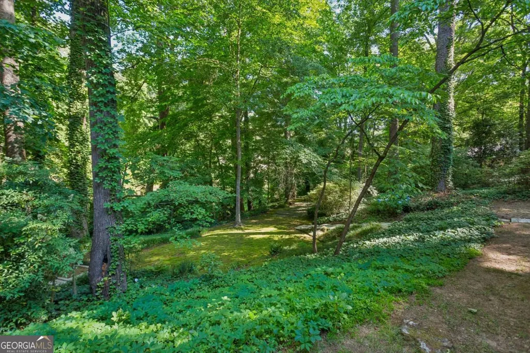
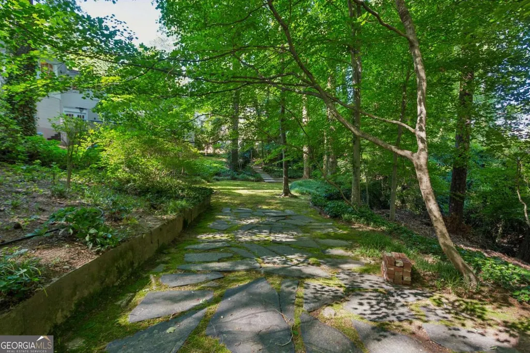
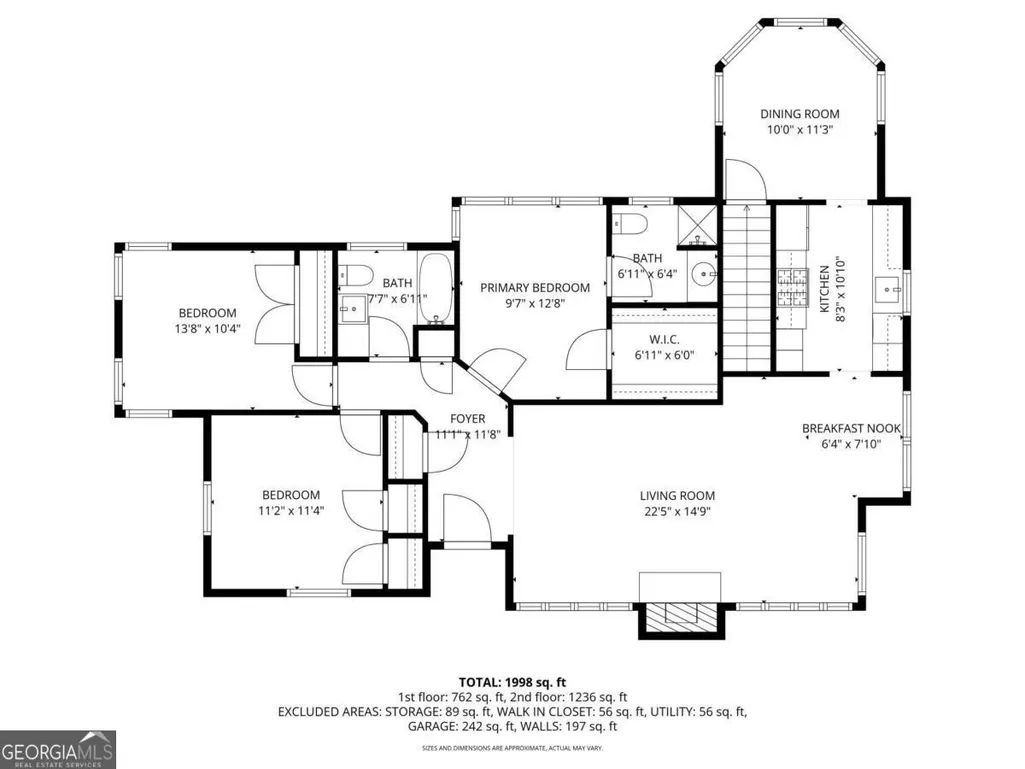
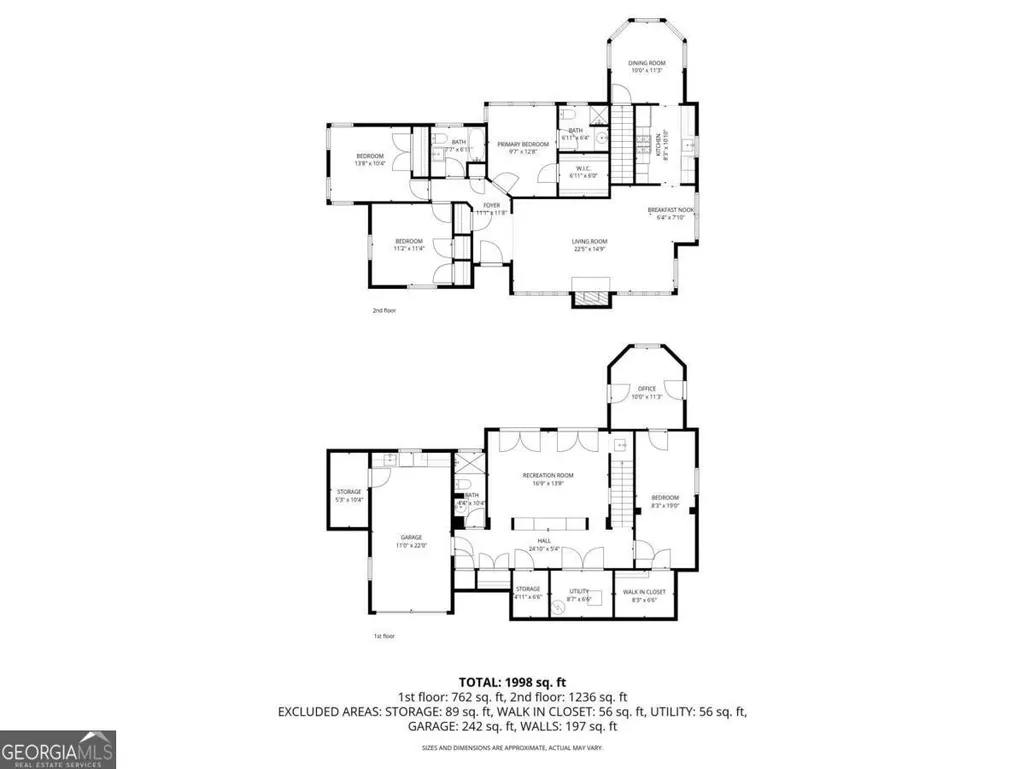
Welcome to Channing Valley - Where Your Story Begins This classic 1950 brick ranch is the one you've been waiting for. Sitting in one of Atlanta's most sought-after neighborhoods, this home has been lovingly updated while keeping all the cool mid-century charm that makes it truly one of a kind. Step inside and you'll find beautiful hardwood floors, tons of natural light, and fresh interior paint throughout. The large living room - complete with a cozy fireplace - flows right into the dining area, making it perfect for get-togethers big or small. The stunning dining room addition features soaring vaulted ceilings and custom finishes that will leave your guests speechless. And when it's time to head outside? The spacious rear terrace overlooks a gorgeous, wooded backyard that feels like your own private park. Storage is never a problem here. This home has it in abundance. Now let's talk location - because this one is hard to beat. You're in the highly regarded Morris Brandon Elementary school district, steps from the neighborhood park, and a short walk to great restaurants and shops. The Atlanta Beltline is just minutes away. And the neighbors? Genuinely wonderful people in a truly walkable community. The mature landscaping and parklike backyard give this home incredible curb appeal and a peaceful, private feel - yet you're right in the middle of everything that makes intown Atlanta so special. Homes like this don't come around often. Come see it before someone else does.
| Elementary School | Middle School | High School |
|---|---|---|
| Brandon Elementary School | Sutton Middle School | North Atlanta High School |
| Price History | |
|---|---|
| 6/1/2026 | Listed $865,000 |
| 7/15/2026 | 5$825,000 |
General Features
| Sewer | Public Sewer |
|---|---|
| Heating | Forced Air,Natural Gas |
| Cooling | Ceiling Fan(s),Central Air |
| Utilities | Cable Available,Electricity Available,High Speed Internet,Natural Gas Available,Phone Available,Sewer Available,Water Available |
| Roof | Composition |
| Appliances | Dishwasher,Disposal,Gas Water Heater |
| Association Fee Includes | None |
| Architectural Style | Bungalow/Cottage,Ranch |
| Security Features | Security System,Smoke Detector(s) |
| Construction Materials | Brick |
| Year Built | 1950 |
| Levels | Two |
| Property Subtype | Single Family Residence |
| Tax Year | 2025 |
| Waterfront Features | No Dock Or Boathouse |
| Community Features | None |
| County | Fulton |
| New Construction | false |
| Property Type | Residential |
| HOA | false |
| Attached Garage | false |
| Subdivision Name | Channing Valley |
| Garage Y/N | true |
| Green Water Conservation | Low-Flow Fixtures |
| Full Baths | 3 |
| Status | Active |
| Directions | From Collier Road, go south on Howell Mill Road to left on Channing Drive to right on Upton Road to 681 on the right. |
| High School | North Atlanta |
| City | Atlanta |
| Body of Water | None |
| Lot Size Units | Square Feet |
| Lot Size Square Feet | 15376.68 |
| Carport Y/N | false |
| Elementary School | Brandon |
| Property Attached Y/N | false |
| Land Lease Y/N | false |
| Tax Annual Amount | 10414 |
| Home Warranty Y/N | false |
| Middle/Junior High School | Sutton |
| Property Condition | Resale |
| Virtual Tour | https://my.matterport.com/show/?m=JrhKdQsjdyV&mls=1 |
| Structure Type | House |
| Building Area Units | Square Feet |
| Living Area Units | Square Feet |
| Standard Status | Active |
Interior Features
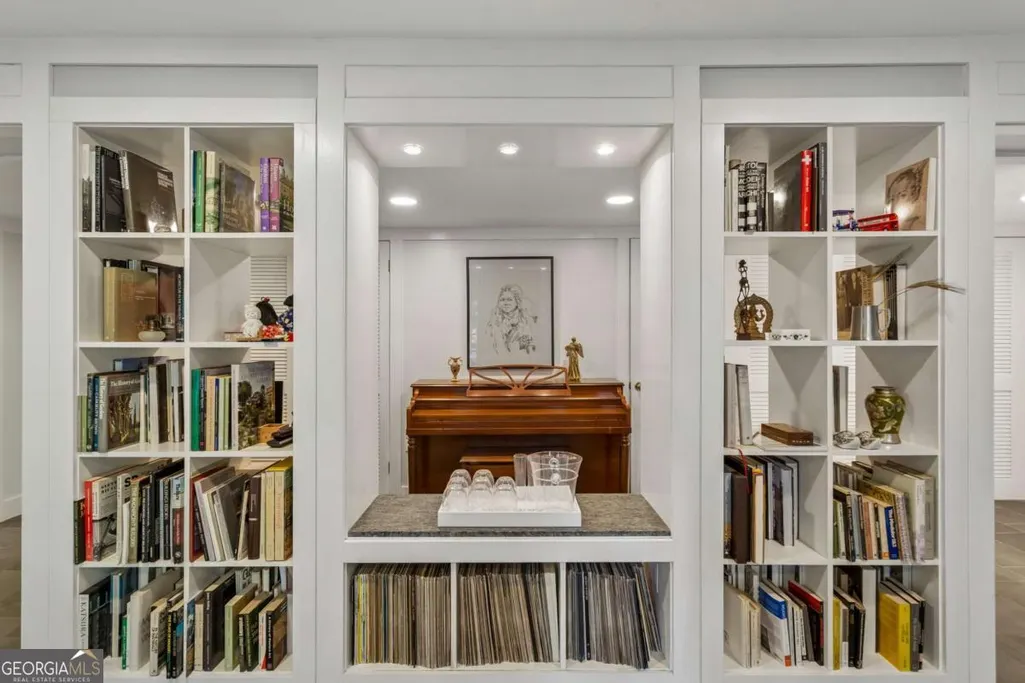
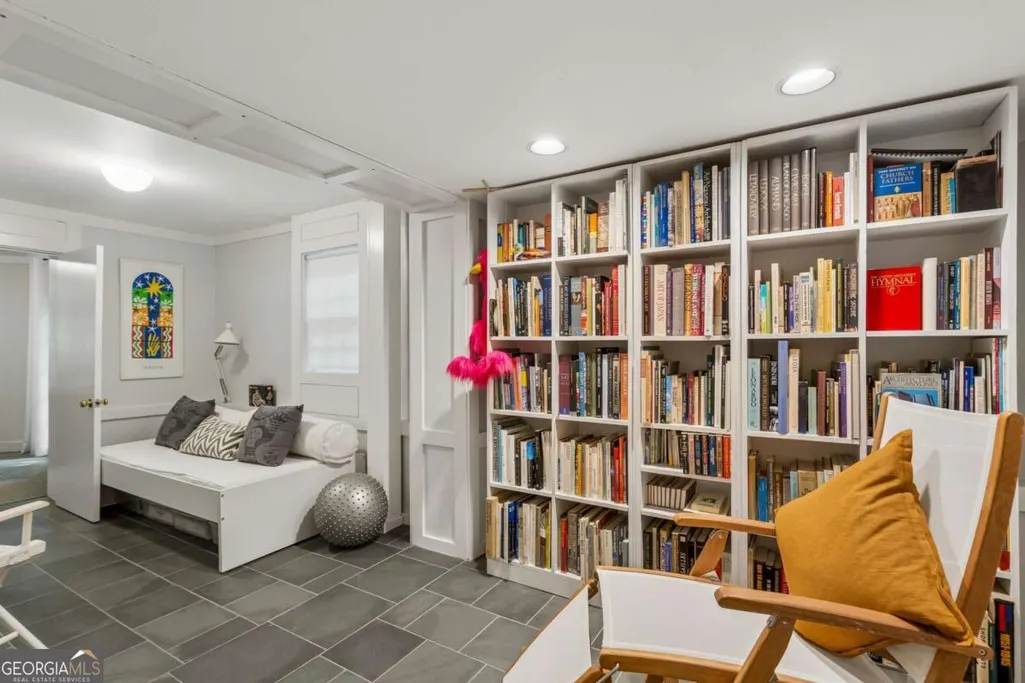
| Interior Amenities | Bookcases,Master On Main Level,Walk-In Closet(s),Wet Bar |
|---|---|
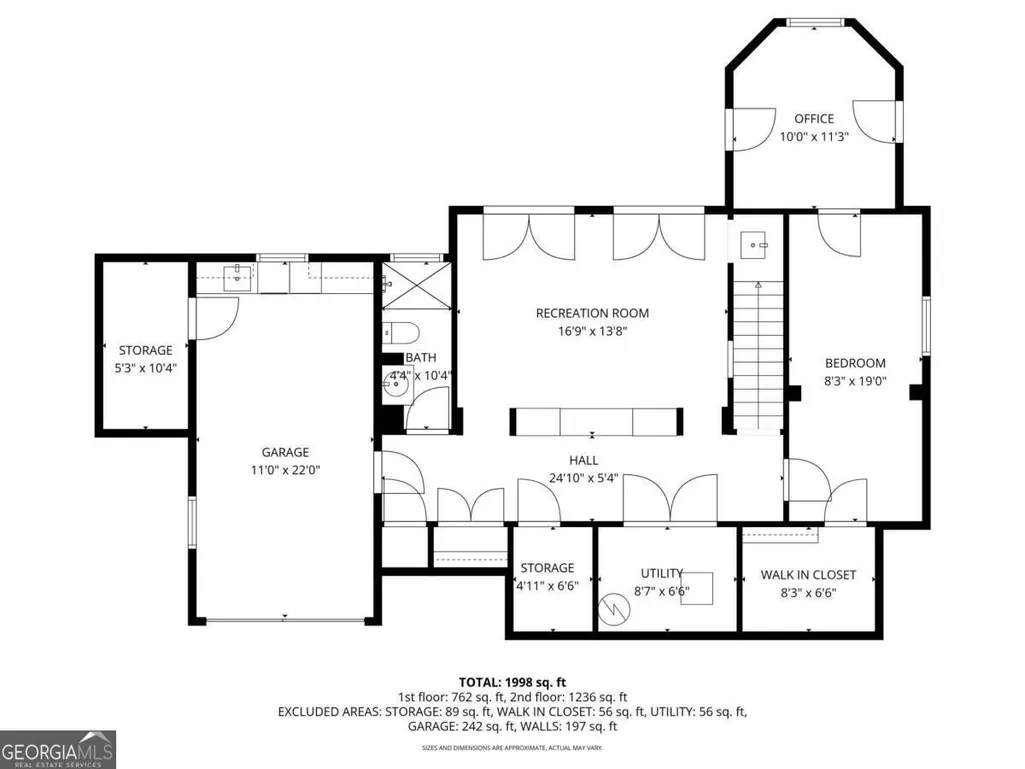
| Basement | Bath Finished,Daylight,Finished,Full,Interior Entry |
| Flooring | Carpet,Hardwood,Stone,Tile |
| Total Fireplaces | 1 |
| Fireplace Features | Gas Log,Living Room,Masonry |
| Common Walls | No Common Walls |
| Air Conditioning Y/N | true |
| Heating Y/N | true |
| Fireplace Y/N | true |
| Above Grade Finished Area | 1422 |
| Laundry Features | In Basement,In Garage |
| Total Bedrooms | 4 |
| Below Grade Finished Area | 778 |
| Main Level Bedrooms | 3 |
| Main Level Bathrooms | 2 |
| Below Grade Finished Area Unit Type | Square Feet |
| LivingAreaSource | Owner |
| Above Grade Finished Area Unit Type | Square Feet |
| Kitchen Features | Breakfast Room |
| Total Baths | 3 |
Exterior Features
| Exterior Amenities | Garden |
|---|---|
| Vegetation | Wooded |
| Parking Features | Garage,Storage,Garage Door Opener |
| Lot Features | Private,Sloped |
| Water Source | Public |
| Total Parking | 2 |
| Lot Size Area | 15376.68 |
| Foundation Details | Block |
| Building Area Total | 2200 |
| Lot Size Acres | 0.353 |
| Lot Size Source | Public Records |
| Waterfront Y/N | false |
Amenities
- Foreclosure
- Views
- Short Sale
- New Construction
- Adult 55+
- Lease To Own
- No HOA Fees
- Furnished
- Primary On Main
- Air Conditioning
- Seller Finance
- Green
- Fixer Upper
- Horse
- Golf
- Fireplace
- Deck
- Garage
- Basement
- Pool
Property vs Single Family Average in 30318
Price
Taxes
Year Built
 The data relating to real estate for sale on this website comes in part from the Broker Reciprocity Program of the Savannah multi-List Corporation. Real Estate listings held by brokerage firms other than Johnson Group are marked with the name of the listing brokers.
Data last updated: August 28, 2026 8:49 PM UTC
All information deemed reliable but not guaranteed.
© 2026 Savannah Multi-List Corporation. All rights reserved.
The data relating to real estate for sale on this website comes in part from the Broker Reciprocity Program of the Savannah multi-List Corporation. Real Estate listings held by brokerage firms other than Johnson Group are marked with the name of the listing brokers.
Data last updated: August 28, 2026 8:49 PM UTC
All information deemed reliable but not guaranteed.
© 2026 Savannah Multi-List Corporation. All rights reserved.
 ©2026 Georgia Multiple Listing Service All information deemed reliable but not guaranteed. All properties are subject to prior sale, change or withdrawal. Neither listing broker(s) or information provider(s) shall be responsible for any typographical errors, misinformation, misprints and shall be held totally harmless. Listing(s) information is provided for consumer's personal, non-commercial use and may not be used for any purpose other than to identify prospective properties consumers may
 Hinesville Area Board of REALTORS® All information deemed reliable but not guaranteed. All properties are subject to prior sale, change or withdrawal. Neither listing broker(s) or information provider(s) shall be responsible for any typographical errors, misinformation, misprints and shall be held totally harmless. Listing(s) information is provided for consumer's personal, non-commercial use and may not be used for any purpose other than to identify prospective properties consumers may be interested
 The data relating to real estate on this web site comes in part from the Internet Data Exchange program of Hive MLS LLC, and is updated as of August 28, 2026 10:14 PM UTC All information is deemed reliable but not guaranteed and should be independently verified. All properties are subject to prior sale, change, or withdrawal. Neither listing broker(s) nor Johnson Group shall be responsible for any typographical errors, misinformation, or misprints, and shall be held totally harmless from any damages
