


Address
7310 Lowery Oak Drive, Roswell, GA
Price
$ 587,000
Property Attributes
- MLS#10771968
- TypeTownhouse
- Listing Status Under Contract
- CountyFulton
- CityRoswell
- NeighborhoodHERITAGE AT ROSWELL
- Zip30075
- StyleTraditional
- Year Built2012
- Taxes$ 4940
- Price$ 587,000
- Bedrooms3
- Full Bathrooms2
- Half Bathrooms1
- Sqr Footage2262
- Lot Size0.03 Acres
Data Source:
Georgia MLS (GAMLS)
Property Description
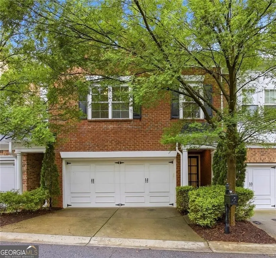
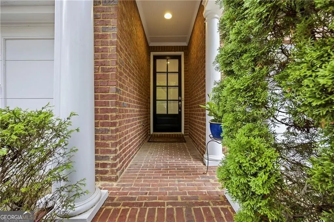
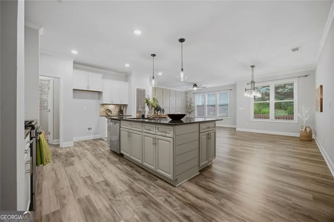
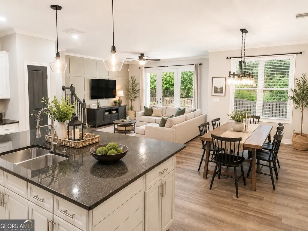
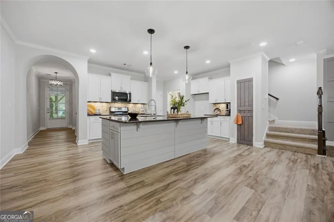
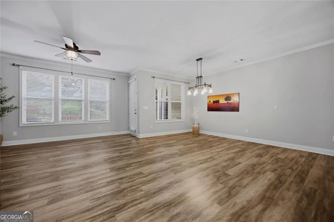
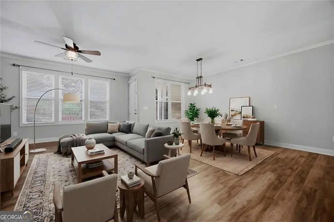
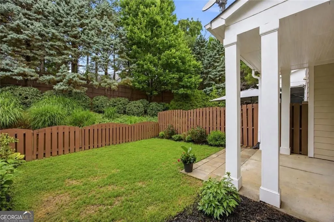
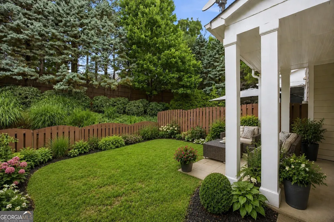
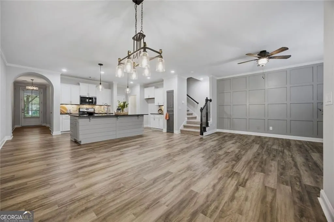
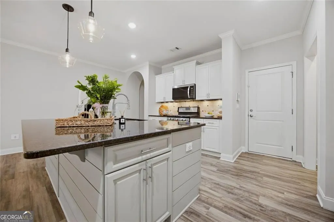
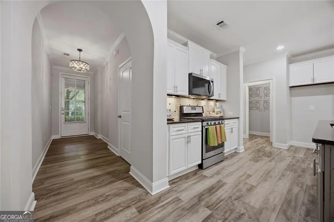
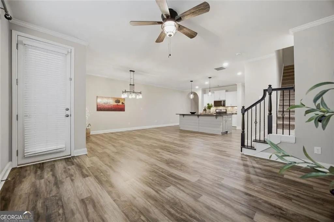
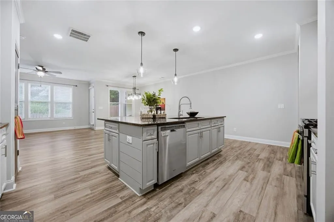

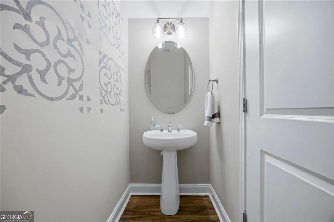
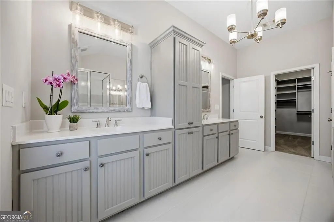
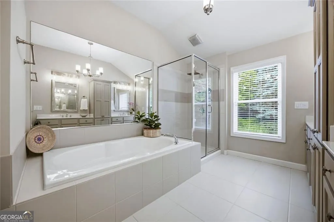
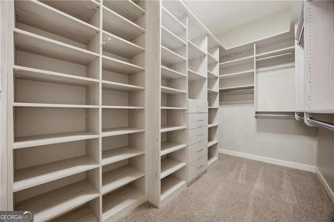
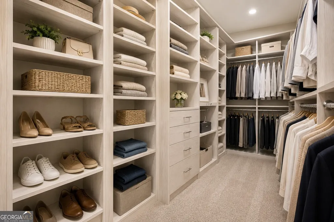
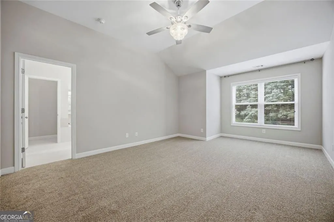
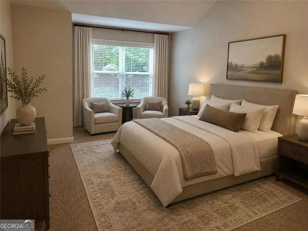
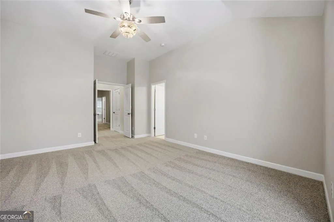
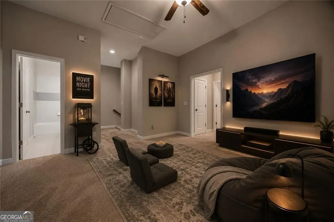
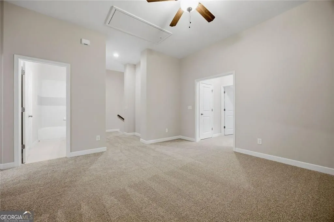
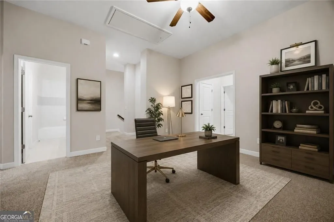
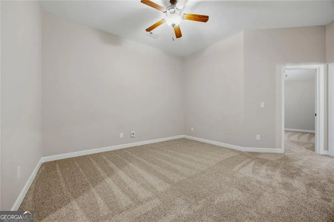
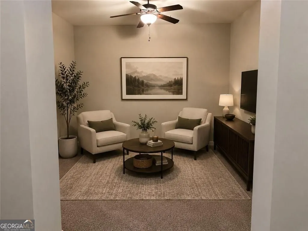
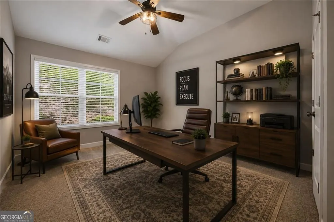
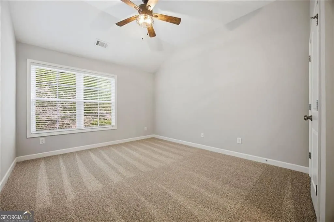
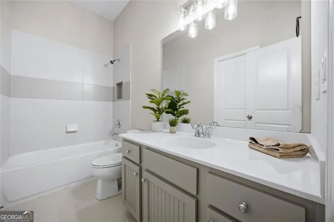
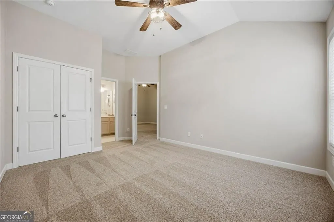
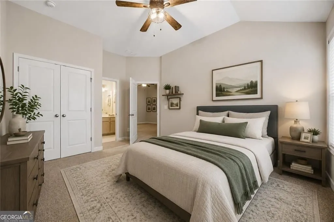
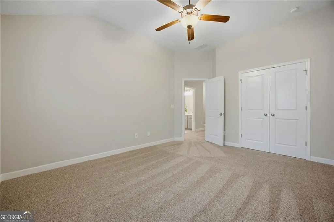
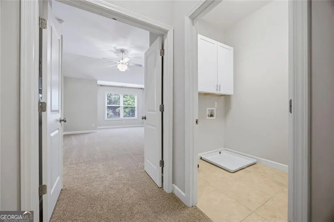
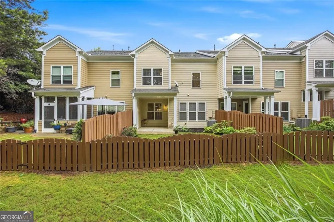
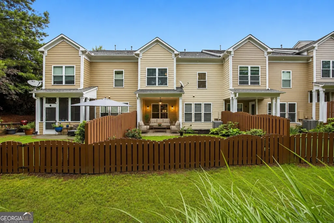
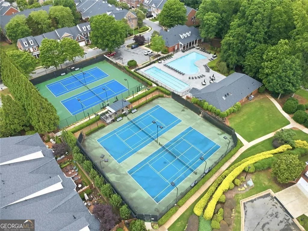
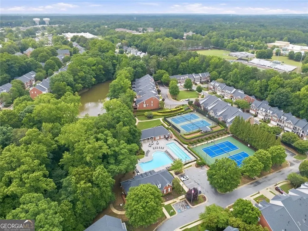
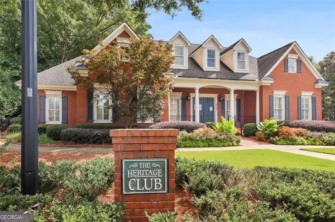
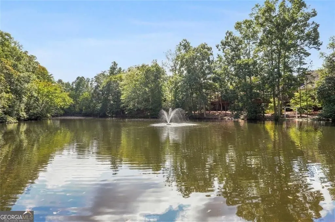
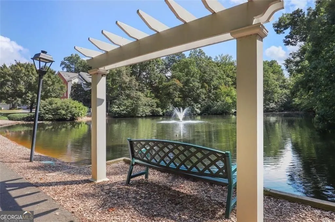
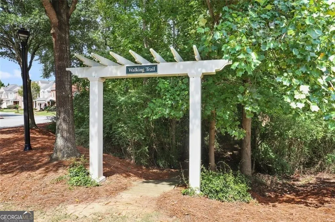
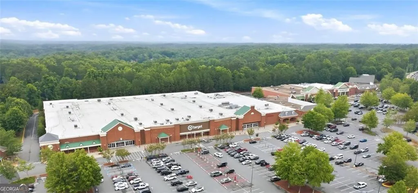
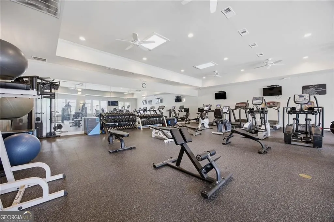
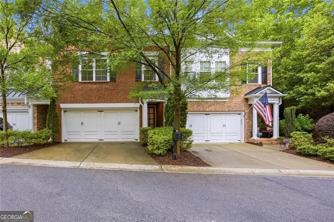
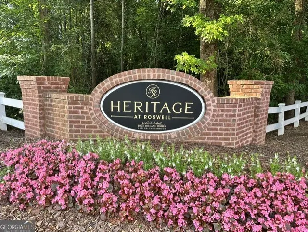
Welcome to Heritage at Roswell - a highly sought-after gated John Wieland Homes and Neighborhoods community offering true lock-and-leave living, exceptional amenities, and an unbeatable Roswell location. This beautifully updated home showcases fresh designer touches throughout, including a white kitchen with new hardware, updated lighting, brand-new flooring and carpet, a custom pantry door, customized owner's closet, stylish family room accent wall, and a private fenced backyard perfect for relaxing or entertaining. A welcoming foyer opens to the bright, open-concept main level with spacious living and dining areas designed for both everyday living and effortless entertaining. The kitchen features granite countertops, a large island, tiled backsplash, stainless steel appliances, and seamless access to the private patio and landscaped backyard with peaceful wooded views. Conveniently located off the kitchen is the oversized two-car garage with additional storage space. The oversized owner's suite offers a true retreat with a sitting area and spa-like bath featuring dual vanities, a soaking tub, separate tiled shower, linen tower, and customized walk-in closet. Upstairs also includes a versatile loft ideal for a media room, home office, fitness space, or playroom, along with two additional bedrooms, a full bath, and laundry room. Residents enjoy walkability to shopping and dining, along with easy access to Downtown Roswell, Alpharetta, Avalon, and GA-400. Community amenities include a lake with fountain and benches, walking trails, clubhouse, fitness center, two pools, four lighted tennis and pickleball courts, and five parks. Exterior maintenance and front yard care are covered by the HOA, creating a low-maintenance lifestyle that makes it easy to enjoy everything Roswell has to offer.
| Elementary School | Middle School | High School |
|---|---|---|
| Mountain Park Elementary School | Crabapple Middle School | Roswell High School |
| Price History | |
|---|---|
| 5/26/2026 | Listed $587,000 |
General Features
| Sewer | Public Sewer |
|---|---|
| Heating | Central,Forced Air,Zoned |
| Cooling | Ceiling Fan(s),Central Air,Electric,Zoned |
| Utilities | Cable Available,Electricity Available,High Speed Internet,Natural Gas Available,Phone Available,Sewer Available,Underground Utilities,Water Available |
| Roof | Composition |
| Appliances | Dishwasher,Disposal,Gas Water Heater,Microwave,Range,Stainless Steel Appliance(s) |
| Association Fee Includes | Maintenance Structure,Management Fee,Private Roads,Reserve Fund,Swimming,Tennis,Maintenance Grounds |
| Patio/Porch Features | Patio |
| Architectural Style | Traditional |
| Security Features | Smoke Detector(s) |
| Construction Materials | Brick,Concrete |
| Year Built | 2012 |
| Levels | Two |
| Property Subtype | Townhouse |
| Tax Year | 2025 |
| Community Features | Clubhouse,Fitness Center,Gated,Park,Pool,Sidewalks,Street Lights,Tennis Court(s),Walk To Schools,Near Shopping |
| County | Fulton |
| New Construction | false |
| Property Type | Residential |
| HOA | true |
| Attached Garage | false |
| Subdivision Name | HERITAGE AT ROSWELL |
| Garage Y/N | true |
| Full Baths | 2 |
| Status | Under Contract |
| Directions | GA 400N to exit 7B west on Holcomb Bridge/Crossville, go 5 miles, L at Hardscrabble. First R just after Truist Through gate take R and home is on L. OR Sandy Plains Road North, R onto Hwy 92 R at Hardscrabble Road/light, R in gated entrance. |
| High School | Roswell |
| City | Roswell |
| Lot Size Units | Square Feet |
| Lot Size Square Feet | 1306.8 |
| Carport Y/N | false |
| Elementary School | Mountain Park |
| Property Attached Y/N | true |
| Land Lease Y/N | false |
| Tax Annual Amount | 4940 |
| Home Warranty Y/N | false |
| Middle/Junior High School | Crabapple |
| Property Condition | Resale |
| Structure Type | Other |
| Building Area Units | Square Feet |
| Living Area Units | Square Feet |
| Standard Status | Pending |
| Occupancy Type | Vacant |
Interior Features
| Interior Amenities | Double Vanity,High Ceilings,Separate Shower,Soaking Tub,Split Bedroom Plan,Tile Bath,Walk-In Closet(s) |
|---|---|
| Basement | None |
| Flooring | Carpet,Tile,Hardwood |
| Fireplace Features | Other |
| Common Walls | 2+ Common Walls |
| Air Conditioning Y/N | true |
| Heating Y/N | true |
| Fireplace Y/N | true |
| Above Grade Finished Area | 2262 |
| Half Baths | 1 |
| Laundry Features | Upper Level,Laundry Closet |
| Total Bedrooms | 3 |
| Below Grade Finished Area Unit Type | Square Feet |
| LivingAreaSource | Public Records |
| Above Grade Finished Area Unit Type | Square Feet |
| Kitchen Features | Breakfast Bar,Kitchen Island,Pantry,Solid Surface Counters |
| Total Baths | 3 |
| Dining Room Features | Dining Rm/Living Rm Combo |
Exterior Features
| Fencing | Back Yard,Fenced,Wood |
|---|---|
| Parking Features | Garage |
| Lot Features | Level |
| Water Source | Public |
| Total Parking | 2 |
| Lot Size Area | 1306.8 |
| Foundation Details | Slab |
| Building Area Total | 2262 |
| Lot Size Acres | 0.03 |
| Lot Size Source | Public Records |
Amenities
- Foreclosure
- Views
- Short Sale
- New Construction
- Adult 55+
- Lease To Own
- No HOA Fees
- Furnished
- Pets
- Primary On Main
- Air Conditioning
- Seller Finance
- Green
- Fixer Upper
- Horse
- Golf
- Fireplace
- Deck
- Garage
- Basement
- Pool
Property vs Townhouse Average in 30075
Price
Taxes
Year Built
 The data relating to real estate for sale on this website comes in part from the Broker Reciprocity Program of the Savannah multi-List Corporation. Real Estate listings held by brokerage firms other than Johnson Group are marked with the name of the listing brokers.
Data last updated: August 25, 2026 9:32 PM UTC
All information deemed reliable but not guaranteed.
© 2026 Savannah Multi-List Corporation. All rights reserved.
The data relating to real estate for sale on this website comes in part from the Broker Reciprocity Program of the Savannah multi-List Corporation. Real Estate listings held by brokerage firms other than Johnson Group are marked with the name of the listing brokers.
Data last updated: August 25, 2026 9:32 PM UTC
All information deemed reliable but not guaranteed.
© 2026 Savannah Multi-List Corporation. All rights reserved.
 ©2026 Georgia Multiple Listing Service All information deemed reliable but not guaranteed. All properties are subject to prior sale, change or withdrawal. Neither listing broker(s) or information provider(s) shall be responsible for any typographical errors, misinformation, misprints and shall be held totally harmless. Listing(s) information is provided for consumer's personal, non-commercial use and may not be used for any purpose other than to identify prospective properties consumers may
 Hinesville Area Board of REALTORS® All information deemed reliable but not guaranteed. All properties are subject to prior sale, change or withdrawal. Neither listing broker(s) or information provider(s) shall be responsible for any typographical errors, misinformation, misprints and shall be held totally harmless. Listing(s) information is provided for consumer's personal, non-commercial use and may not be used for any purpose other than to identify prospective properties consumers may be interested
 The data relating to real estate on this web site comes in part from the Internet Data Exchange program of Hive MLS LLC, and is updated as of August 25, 2026 9:50 PM UTC All information is deemed reliable but not guaranteed and should be independently verified. All properties are subject to prior sale, change, or withdrawal. Neither listing broker(s) nor Johnson Group shall be responsible for any typographical errors, misinformation, or misprints, and shall be held totally harmless from any damages
