
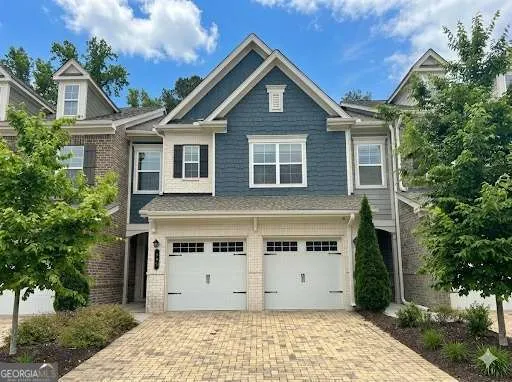
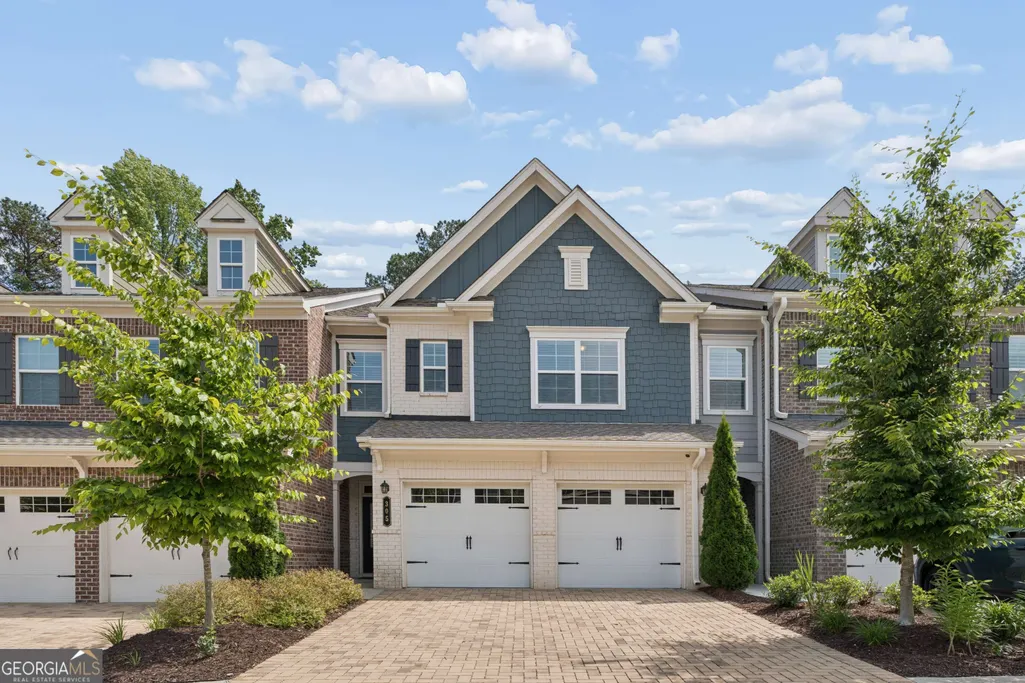
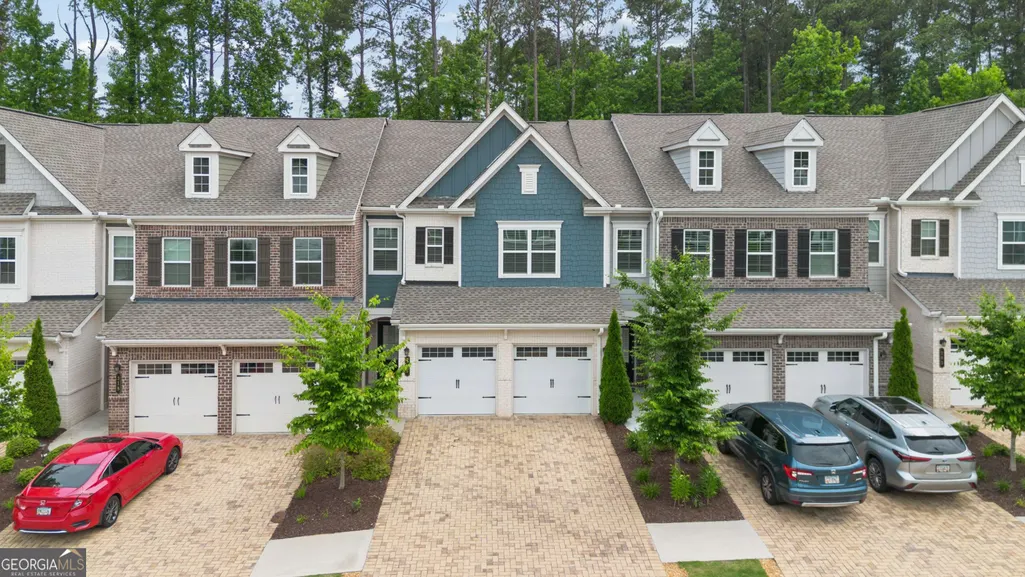
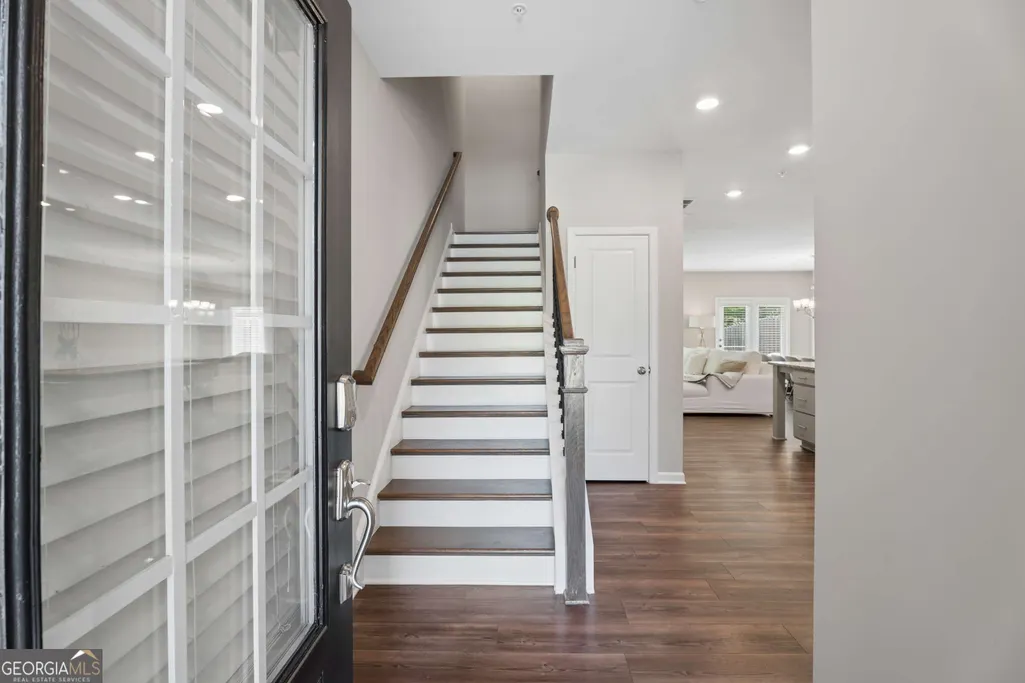
Address
305 Duval Drive, Alpharetta, GA
Price
$ 599,000
Property Attributes
- MLS#10771026
- TypeTownhouse
- Listing Status Active
- CountyFulton
- CityAlpharetta
- NeighborhoodArtisan
- Zip30009
- StyleTraditional
- Year Built2021
- Taxes$ 6339
- Price$ 599,000
- Bedrooms3
- Full Bathrooms2
- Half Bathrooms1
- Lot Size0.054 Acres
Data Source:
Georgia MLS (GAMLS)
Property Description
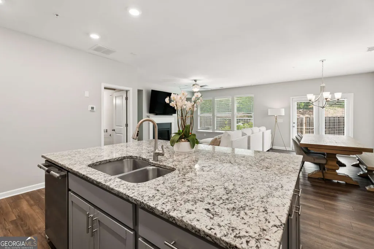
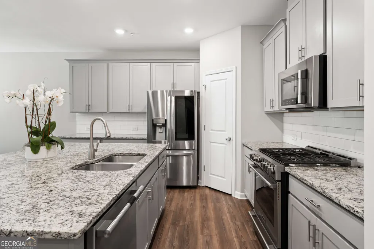
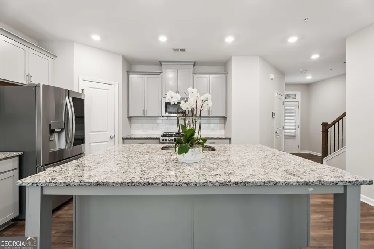
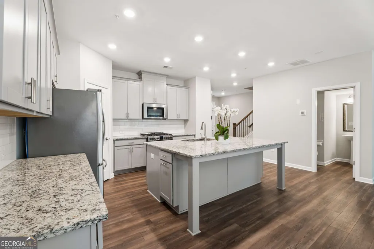
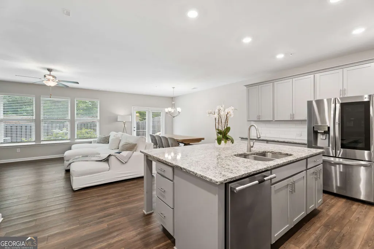
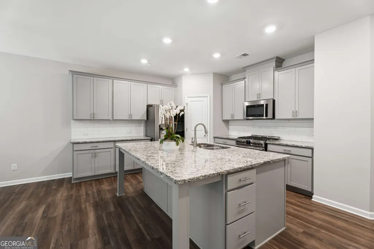
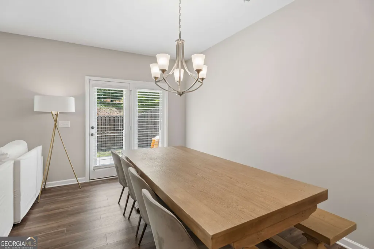
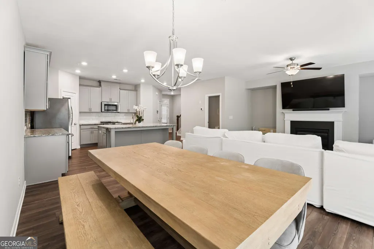
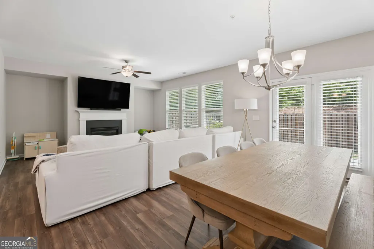
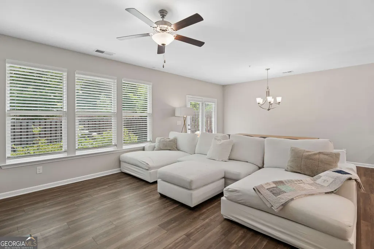
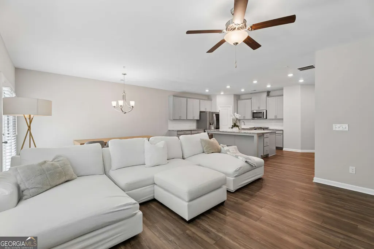
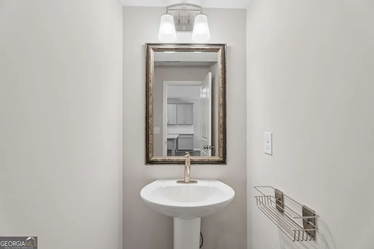
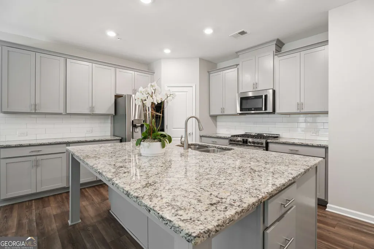
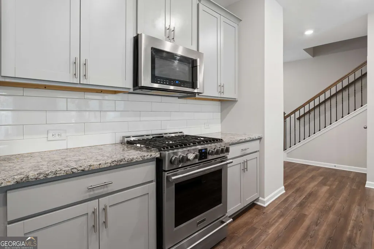
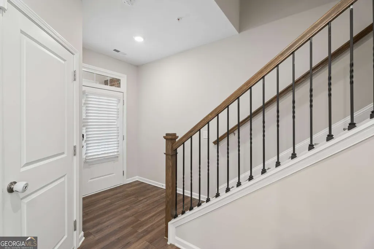
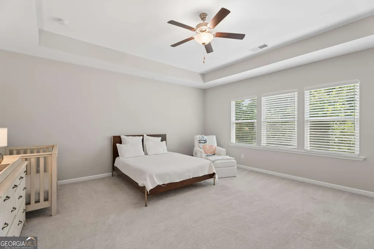
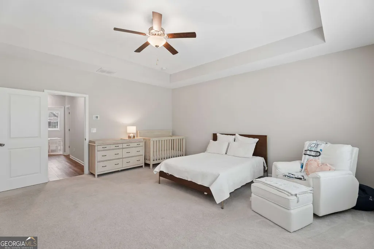
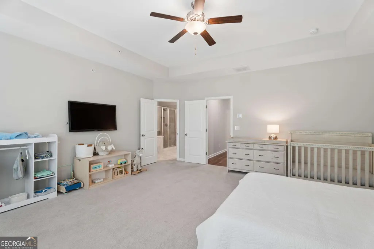
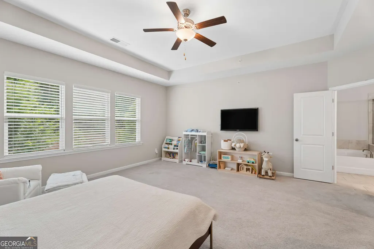
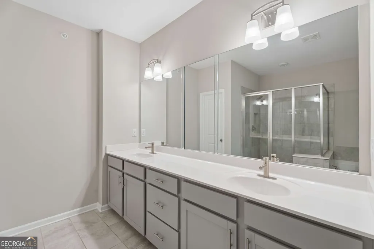
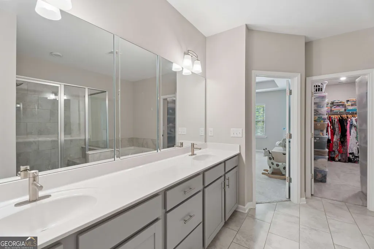
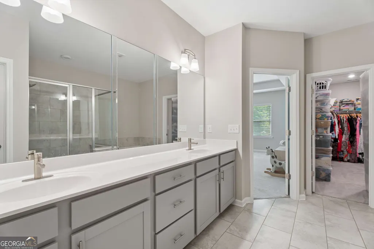
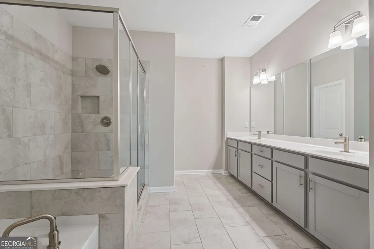
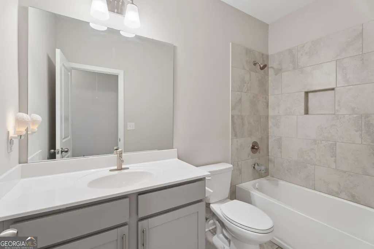
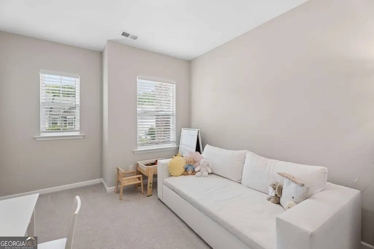
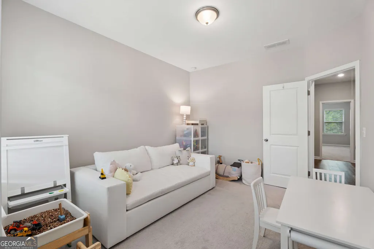
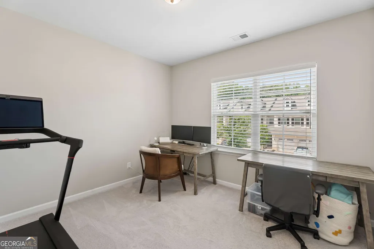
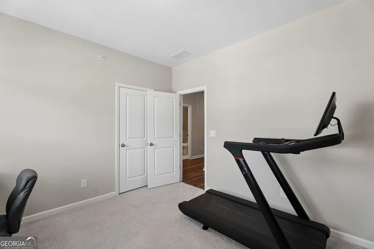
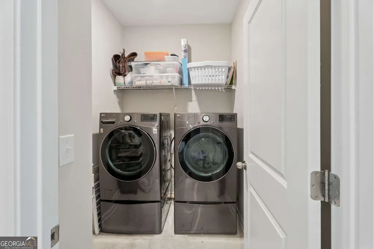
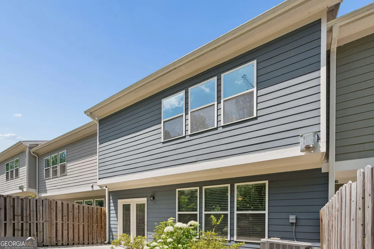
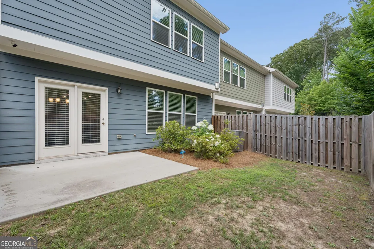
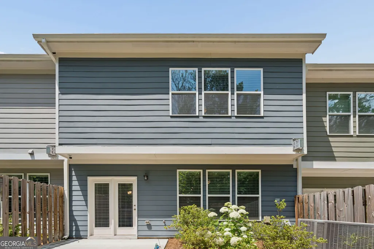
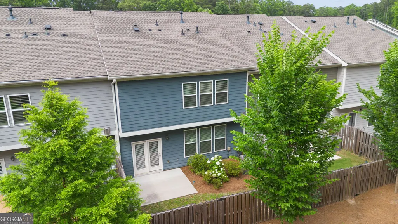
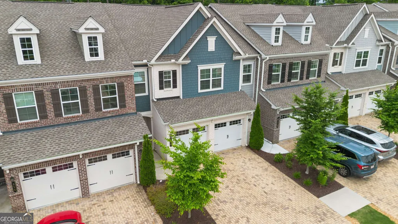
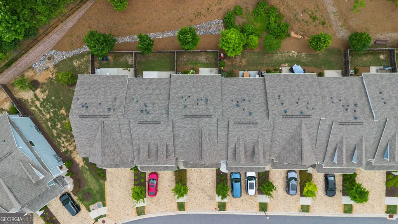
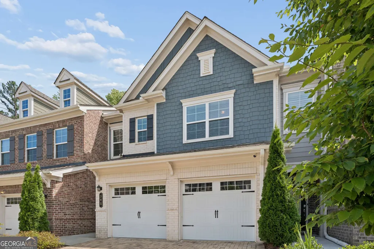
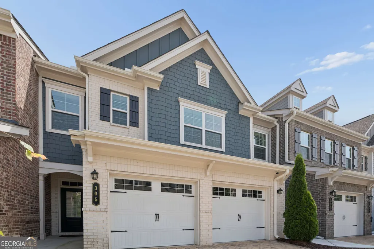
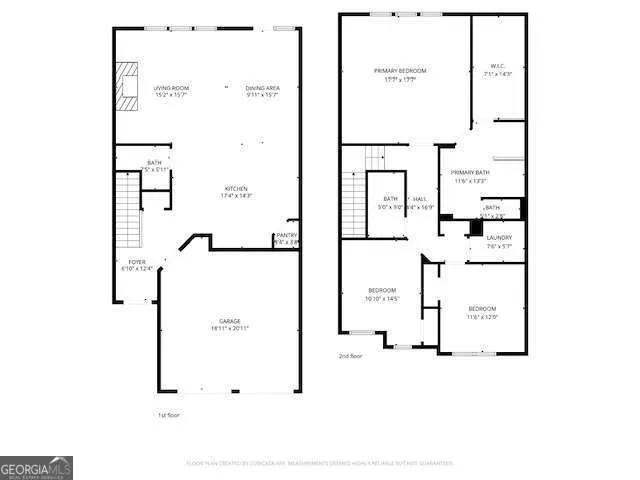
Summer Incentive: Seller is offering a $5,000 contribution toward the buyer's closing costs, making this exceptional home an even greater value. Welcome to this beautifully maintained townhome in the highly sought-after Artisan community, ideally located just minutes from Downtown Alpharetta, Avalon, and GA-400. Built in 2021, this stylish 3-bedroom, 2.5-bath residence offers the perfect blend of modern comfort, low-maintenance living, and unbeatable convenience. Step inside to discover a bright, open-concept floor plan designed for both everyday living and entertaining. The spacious family room features a cozy fireplace and flows seamlessly into the dining area and kitchen, creating an inviting atmosphere filled with natural light. High ceilings and contemporary finishes add to the home's sophisticated appeal. The thoughtfully designed kitchen and living spaces are complemented by high-end included appliances, including the washer, dryer, and refrigerator, making this home truly move-in ready. Upstairs, the oversized primary suite offers a peaceful retreat with a spa-like bath and generous closet space, while two additional bedrooms provide flexibility for guests, family, or a home office. Enjoy outdoor living with a private fenced backyard and patio - perfect for morning coffee, grilling, or relaxing evenings. Residents of Artisan enjoy exceptional neighborhood amenities including a community pool, pavilion gathering area, children's playground, and direct access to the Alpha Loop walking and biking trail, connecting you to the vibrant Alpharetta lifestyle. Located in the highly acclaimed Alpharetta school district and within walking distance to Fulton Science Academy - ranked the #1 Best High School for STEM and #1 Best College Prep Private High School in Georgia - this home offers an outstanding combination of lifestyle, location, and educational opportunity. With top-rated dining, shopping, entertainment, and parks just moments away, this exceptional townhome delivers the very best of Alpharetta living. Schedule your private showing today and experience why 305 Duval Drive is the perfect place to call home. Enhanced Buyer Financing Available! Our Preferred lender is offering to qualified buyers a credit equal to 1% of the purchase price towards the buyer's closing costs, or a 1% interest rate buy down for the first year of the loan, terms and conditions apply.
| Elementary School | Middle School | High School |
|---|---|---|
| Hembree Springs Elementary School | Northwestern Middle School | Milton High School |
| Price History | |
|---|---|
| 5/24/2026 | Listed $599,000 |
General Features
| Sewer | Public Sewer |
|---|---|
| Heating | Central,Heat Pump |
| Cooling | Ceiling Fan(s),Central Air |
| Utilities | Cable Available,Electricity Available,Natural Gas Available,Sewer Available,Underground Utilities,Water Available |
| Roof | Composition |
| Appliances | Dishwasher,Disposal,Dryer,Microwave,Refrigerator,Washer |
| HOA Fee | 3960 |
| Association Fee Includes | Other |
| Architectural Style | Traditional |
| Security Features | Carbon Monoxide Detector(s),Fire Sprinkler System,Security System,Smoke Detector(s) |
| Construction Materials | Brick |
| Year Built | 2021 |
| Levels | Two |
| Property Subtype | Townhouse |
| Tax Year | 2025 |
| Waterfront Features | No Dock Or Boathouse |
| Community Features | Park,Playground,Pool,Street Lights,Walk To Schools,Near Shopping |
| County | Fulton |
| New Construction | false |
| Property Type | Residential |
| HOA | true |
| Attached Garage | false |
| Subdivision Name | Artisan |
| Garage Y/N | true |
| Full Baths | 2 |
| Status | Active |
| Directions | GPS will be accurate, next to Fulton Science Academy off of Fanfare Way. |
| High School | Milton |
| City | Alpharetta |
| Body of Water | None |
| Lot Size Units | Square Feet |
| Lot Size Square Feet | 2352.24 |
| Carport Y/N | false |
| Elementary School | Hembree Springs |
| Property Attached Y/N | true |
| Land Lease Y/N | false |
| Tax Annual Amount | 6339 |
| Home Warranty Y/N | false |
| Middle/Junior High School | Northwestern |
| Property Condition | Resale |
| Structure Type | Other |
| Building Area Units | Square Feet |
| Living Area Units | Square Feet |
| Standard Status | Active |
| Virtual Tour | https://app.realkit.com/listing/1779813815269x115588811240505340 |
Interior Features
| Interior Amenities | Double Vanity,Walk-In Closet(s) |
|---|---|
| Basement | None |
| Flooring | Carpet,Tile |
| Total Fireplaces | 1 |
| Fireplace Features | Gas Log,Living Room |
| Common Walls | 1 Common Wall |
| Air Conditioning Y/N | true |
| Heating Y/N | true |
| Window Features | Double Pane Windows,Window Treatments |
| Fireplace Y/N | true |
| Half Baths | 1 |
| Laundry Features | Upper Level |
| Total Bedrooms | 3 |
| Below Grade Finished Area Unit Type | Square Feet |
| LivingAreaSource | Public Records |
| Above Grade Finished Area Unit Type | Square Feet |
| Kitchen Features | Kitchen Island,Walk-in Pantry |
| Total Baths | 3 |
Exterior Features
| Fencing | Back Yard,Fenced,Privacy,Wood |
|---|---|
| Parking Features | Garage,Garage Door Opener |
| Lot Features | Private |
| Water Source | Public |
| Total Parking | 2 |
| Lot Size Area | 2352.24 |
| Foundation Details | Slab |
| Lot Size Acres | 0.054 |
| Lot Size Source | Public Records |
| Waterfront Y/N | false |
Amenities
- Foreclosure
- Views
- Short Sale
- New Construction
- Adult 55+
- Lease To Own
- No HOA Fees
- Furnished
- Pets
- Primary On Main
- Air Conditioning
- Seller Finance
- Green
- Fixer Upper
- Horse
- Golf
- Fireplace
- Deck
- Garage
- Basement
- Pool
Property vs Townhouse Average in 30009
Price
Taxes
Year Built
 The data relating to real estate for sale on this website comes in part from the Broker Reciprocity Program of the Savannah multi-List Corporation. Real Estate listings held by brokerage firms other than Johnson Group are marked with the name of the listing brokers.
Data last updated: August 28, 2026 8:49 PM UTC
All information deemed reliable but not guaranteed.
© 2026 Savannah Multi-List Corporation. All rights reserved.
The data relating to real estate for sale on this website comes in part from the Broker Reciprocity Program of the Savannah multi-List Corporation. Real Estate listings held by brokerage firms other than Johnson Group are marked with the name of the listing brokers.
Data last updated: August 28, 2026 8:49 PM UTC
All information deemed reliable but not guaranteed.
© 2026 Savannah Multi-List Corporation. All rights reserved.
 ©2026 Georgia Multiple Listing Service All information deemed reliable but not guaranteed. All properties are subject to prior sale, change or withdrawal. Neither listing broker(s) or information provider(s) shall be responsible for any typographical errors, misinformation, misprints and shall be held totally harmless. Listing(s) information is provided for consumer's personal, non-commercial use and may not be used for any purpose other than to identify prospective properties consumers may
 Hinesville Area Board of REALTORS® All information deemed reliable but not guaranteed. All properties are subject to prior sale, change or withdrawal. Neither listing broker(s) or information provider(s) shall be responsible for any typographical errors, misinformation, misprints and shall be held totally harmless. Listing(s) information is provided for consumer's personal, non-commercial use and may not be used for any purpose other than to identify prospective properties consumers may be interested
 The data relating to real estate on this web site comes in part from the Internet Data Exchange program of Hive MLS LLC, and is updated as of August 28, 2026 10:14 PM UTC All information is deemed reliable but not guaranteed and should be independently verified. All properties are subject to prior sale, change, or withdrawal. Neither listing broker(s) nor Johnson Group shall be responsible for any typographical errors, misinformation, or misprints, and shall be held totally harmless from any damages
