
Address
124 Kiram Terrace Sw, South Fulton, GA
Price
$ 410,000
Property Attributes
- MLS#10770866
- TypeTownhouse
- Listing Status Active
- CountyFulton
- CitySouth Fulton
- NeighborhoodCamp Creek Village Townhomes
- Zip30331
- StyleContemporary
- Year Built2017
- Taxes$ 5694
- Price$ 410,000
- Bedrooms4
- Full Bathrooms4
- Half Bathrooms1
- Sqr Footage2076
- Lot Size0.025 Acres
Data Source:
Georgia MLS (GAMLS)
Property Description
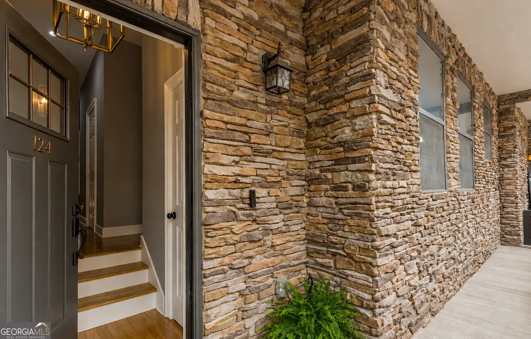
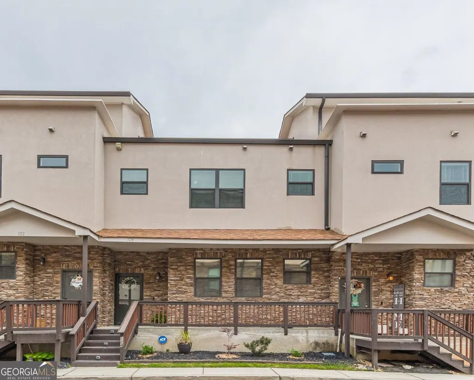
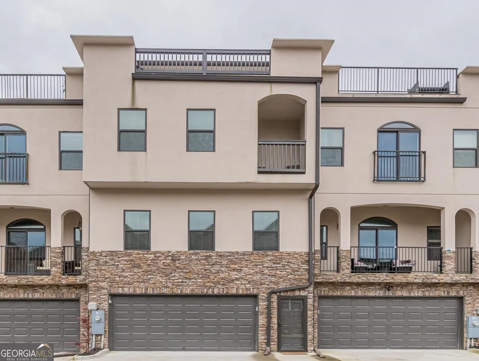
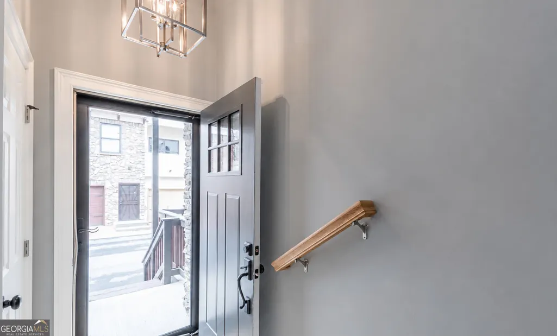
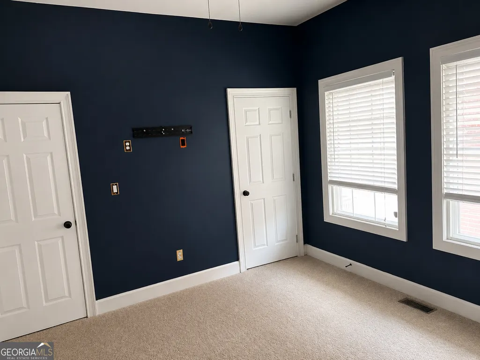
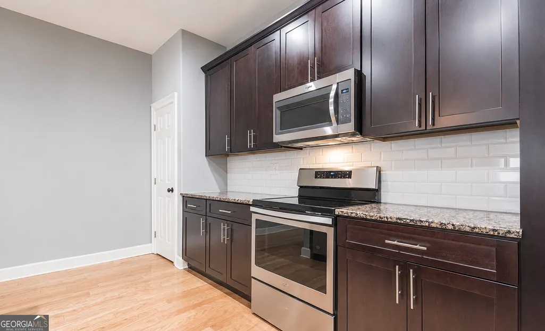
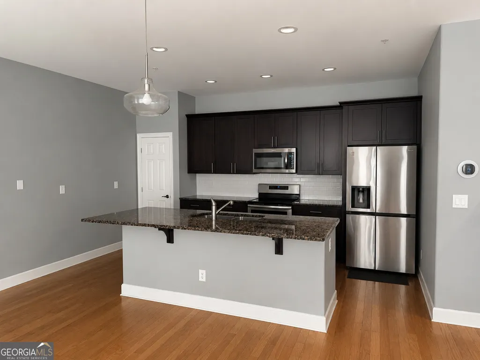
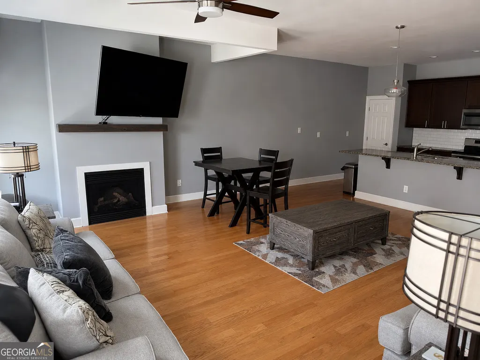
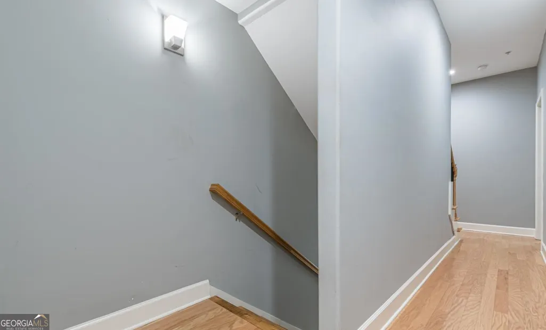
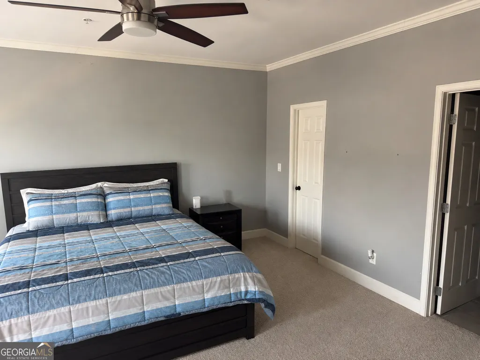
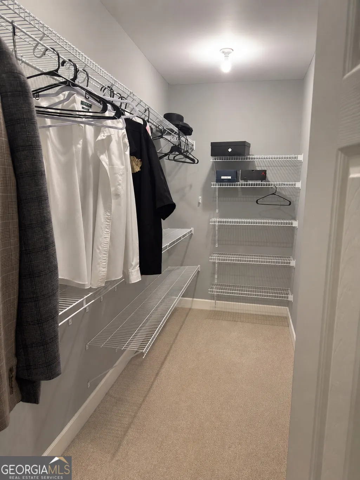
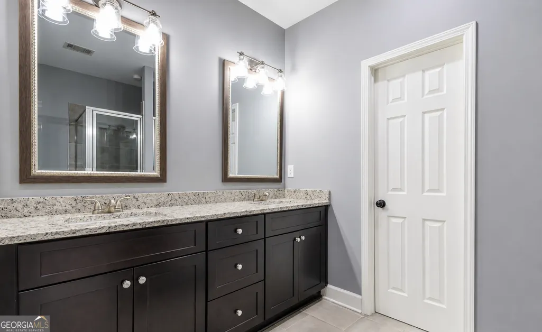
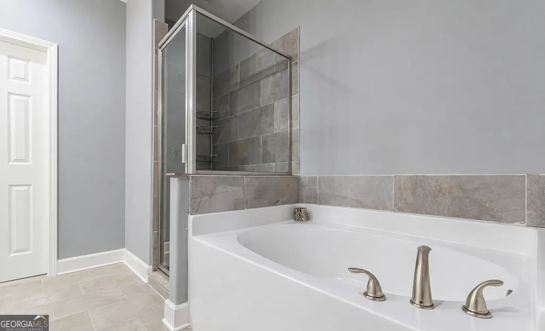
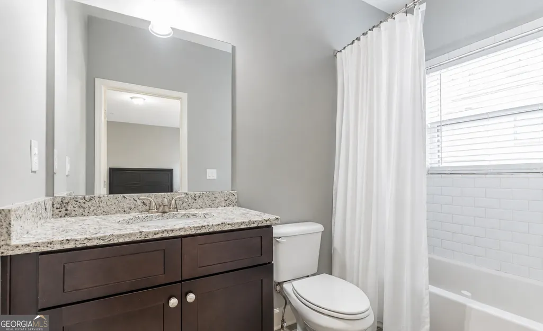
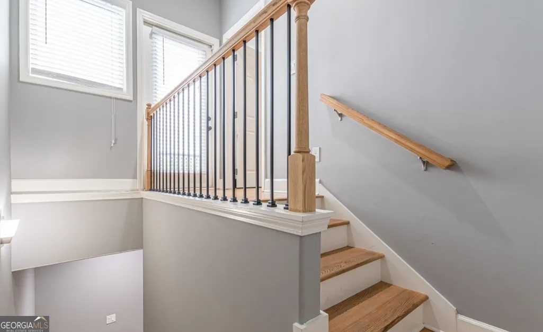
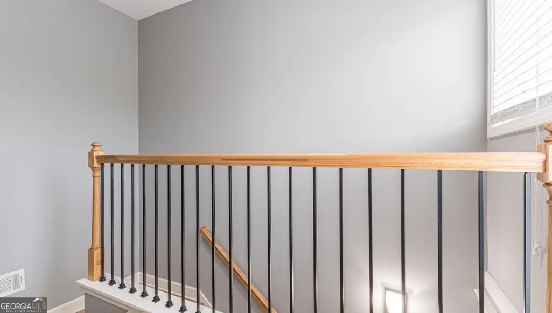
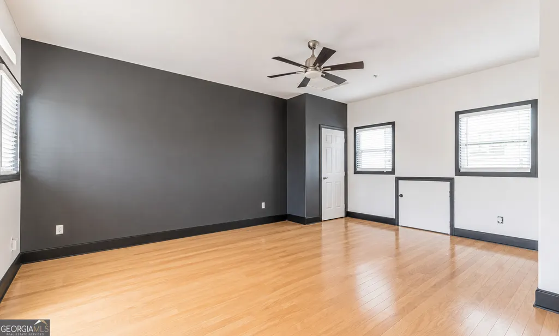
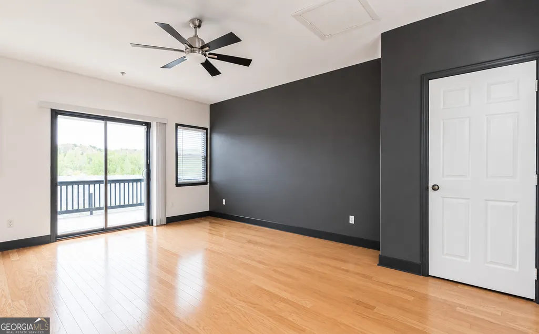
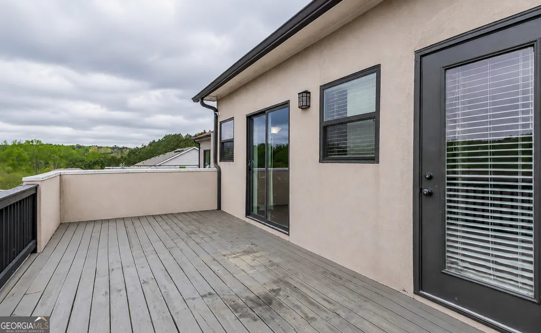
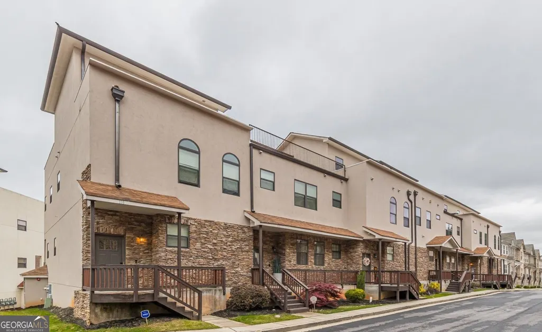
OPEN HOUSE!! Sunday, August 2, 2026:2pm - 5pm. Beautifully designed, this stunning multi level townhome built in 2017 offers modern luxury living in the heart of Southwest Atlanta. Featuring 4 spacious bedrooms and 4.5 bathrooms, this contemporary home blends style, comfort, and functionality across every level. The entry level welcomes you with a private guest suite just off the foyer, perfect for visitors or multigenerational living. The main living area showcases an open concept design with expansive living and dining spaces, a cozy fireplace, and a chef inspired kitchen complete with an oversized island, walnut cabinetry, granite countertops, stainless steel appliances, and designer finishes throughout. Upstairs, the oversized owner's suite features a private walk out balcony, creating the perfect retreat. An additional bedroom or office space is also conveniently located on this level. The top floor offers a secluded fourth bedroom suite with direct access to a rooftop deck boasting panoramic views ideal for relaxing or entertaining. Additional highlights include hardwood floors throughout, modern fixtures, and thoughtfully designed living spaces filled with natural light. Located in the sought after Camp Creek Village community, residents enjoy exceptional walkability to shopping, dining, entertainment, parks, and the amphitheater. Convenient access to major highways provides an easy commute throughout the metro area, while Hartsfield Jackson International Airport is just 15 minutes away. This exceptional home offers the perfect combination of luxury, location, and lifestyle. Welcome home!
| Elementary School | Middle School | High School |
|---|---|---|
| Stonewall Tell Elementary School | Sandtown Middle School | Westlake High School |
| Price History | |
|---|---|
| 5/23/2026 | Listed $425,000 |
| 6/18/2026 | 1$420,000 |
| 7/6/2026 | 2$410,000 |
General Features
| Sewer | Public Sewer |
|---|---|
| Heating | Central,Electric |
| Cooling | Ceiling Fan(s),Central Air |
| Utilities | Cable Available,Electricity Available,High Speed Internet,Water Available |
| Roof | Composition |
| Appliances | Cooktop,Dishwasher,Microwave,Stainless Steel Appliance(s) |
| Association Fee Includes | Maintenance Grounds,Other,Swimming,Water |
| Architectural Style | Contemporary |
| Construction Materials | Stone,Stucco |
| Year Built | 2017 |
| Levels | Three Or More |
| Property Subtype | Townhouse |
| Tax Year | 24 |
| Community Features | Clubhouse,Fitness Center,Pool,Sidewalks,Near Shopping |
| County | Fulton |
| New Construction | false |
| Property Type | Residential |
| HOA | true |
| Attached Garage | false |
| Subdivision Name | Camp Creek Village Townhomes |
| Garage Y/N | true |
| Full Baths | 4 |
| Status | Active |
| Directions | Please use GPS- I285S to Camp Creek Parkway. Right onto Camp Creek, left onto Butner Rd. Right onto Sultana Way. Left onto Lynn Hill to right onto Kiram Terrace. 124 is on the left. |
| High School | Westlake |
| City | South Fulton |
| Lot Size Units | Square Feet |
| Lot Size Square Feet | 1089 |
| Carport Y/N | false |
| Elementary School | Stonewall Tell |
| Land Lease Y/N | false |
| Tax Annual Amount | 5694.65 |
| Home Warranty Y/N | false |
| Middle/Junior High School | Sandtown |
| Property Condition | Resale |
| Structure Type | House |
| Building Area Units | Square Feet |
| Living Area Units | Square Feet |
| Standard Status | Active |
Interior Features
| Interior Amenities | Double Vanity,Separate Shower,Soaking Tub,Walk-In Closet(s) |
|---|---|
| Basement | Finished,Interior Entry |
| Flooring | Carpet,Hardwood |
| Total Fireplaces | 1 |
| Common Walls | No One Above,No One Below |
| Air Conditioning Y/N | true |
| Heating Y/N | true |
| Fireplace Y/N | true |
| Above Grade Finished Area | 2076 |
| Half Baths | 1 |
| Laundry Features | In Hall,Upper Level |
| Total Bedrooms | 4 |
| Main Level Bedrooms | 1 |
| Main Level Bathrooms | 1 |
| Below Grade Finished Area Unit Type | Square Feet |
| LivingAreaSource | Public Records |
| Above Grade Finished Area Unit Type | Square Feet |
| Total Baths | 5 |
Exterior Features
| Parking Features | Garage,Garage Door Opener,Side/Rear Entrance |
|---|---|
| Lot Features | None |
| Water Source | Public |
| Lot Size Area | 1089 |
| Building Area Total | 2076 |
| Lot Size Acres | 0.025 |
| Lot Size Source | Public Records |
Amenities
- Foreclosure
- Views
- Short Sale
- New Construction
- Adult 55+
- Lease To Own
- No HOA Fees
- Furnished
- Pets
- Primary On Main
- Air Conditioning
- Seller Finance
- Green
- Fixer Upper
- Horse
- Golf
- Fireplace
- Deck
- Garage
- Basement
- Pool
Property vs Townhouse Average in 30331
Price
Taxes
Year Built
 The data relating to real estate for sale on this website comes in part from the Broker Reciprocity Program of the Savannah multi-List Corporation. Real Estate listings held by brokerage firms other than Johnson Group are marked with the name of the listing brokers.
Data last updated: August 28, 2026 8:49 PM UTC
All information deemed reliable but not guaranteed.
© 2026 Savannah Multi-List Corporation. All rights reserved.
The data relating to real estate for sale on this website comes in part from the Broker Reciprocity Program of the Savannah multi-List Corporation. Real Estate listings held by brokerage firms other than Johnson Group are marked with the name of the listing brokers.
Data last updated: August 28, 2026 8:49 PM UTC
All information deemed reliable but not guaranteed.
© 2026 Savannah Multi-List Corporation. All rights reserved.
 ©2026 Georgia Multiple Listing Service All information deemed reliable but not guaranteed. All properties are subject to prior sale, change or withdrawal. Neither listing broker(s) or information provider(s) shall be responsible for any typographical errors, misinformation, misprints and shall be held totally harmless. Listing(s) information is provided for consumer's personal, non-commercial use and may not be used for any purpose other than to identify prospective properties consumers may
 Hinesville Area Board of REALTORS® All information deemed reliable but not guaranteed. All properties are subject to prior sale, change or withdrawal. Neither listing broker(s) or information provider(s) shall be responsible for any typographical errors, misinformation, misprints and shall be held totally harmless. Listing(s) information is provided for consumer's personal, non-commercial use and may not be used for any purpose other than to identify prospective properties consumers may be interested
 The data relating to real estate on this web site comes in part from the Internet Data Exchange program of Hive MLS LLC, and is updated as of August 28, 2026 10:14 PM UTC All information is deemed reliable but not guaranteed and should be independently verified. All properties are subject to prior sale, change, or withdrawal. Neither listing broker(s) nor Johnson Group shall be responsible for any typographical errors, misinformation, or misprints, and shall be held totally harmless from any damages
