
Waterfront - Eco Friendly



Address
865 Devenish Lane, Roswell, GA
Price
$ 835,000
Property Attributes
- MLS#10770838
- TypeSingle Family
- Listing Status Active Under Contract
- CountyFulton
- CityRoswell
- NeighborhoodWexford
- Zip30075
- StyleTraditional
- Year Built1990
- Taxes$ 6732
- Price$ 835,000
- Bedrooms5
- Full Bathrooms3
- Half Bathrooms0
- Sqr Footage3001
- Lot Size0.335 Acres
Data Source:
Georgia MLS (GAMLS)
Property Description
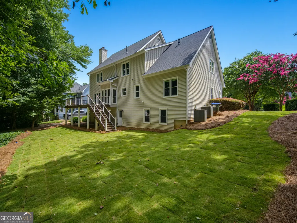
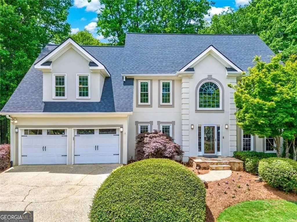
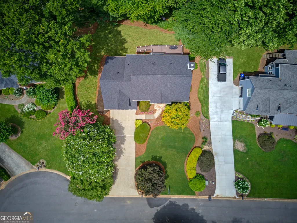
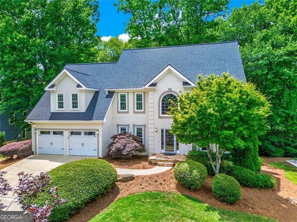
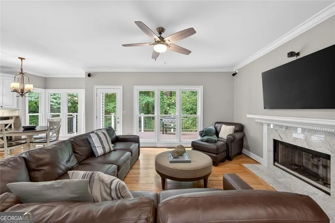
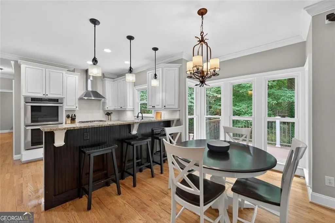
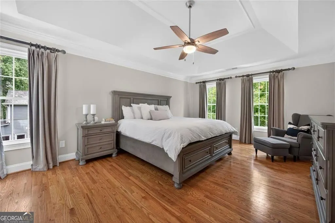
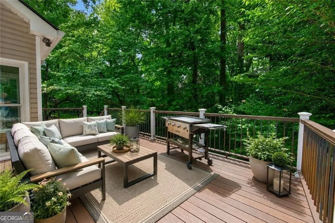
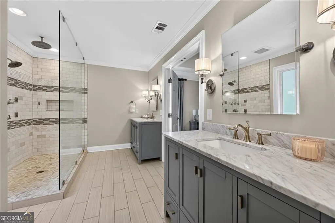
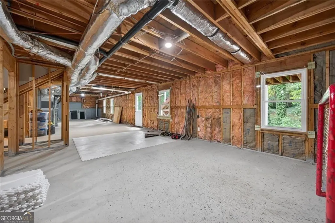
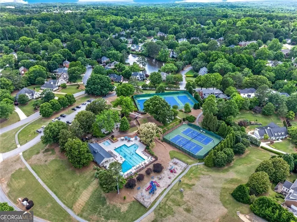
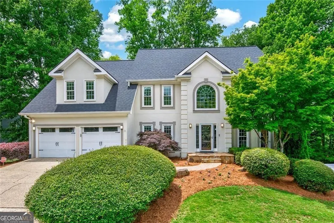
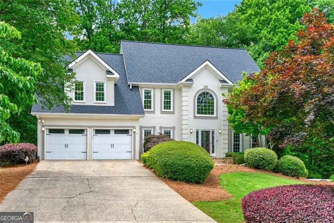
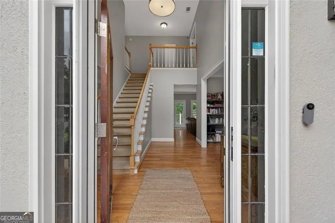
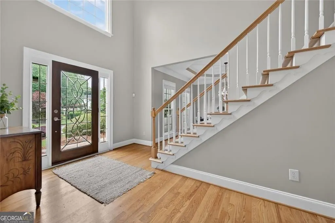
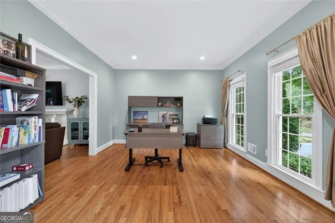
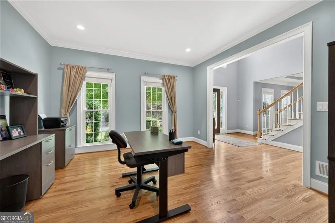
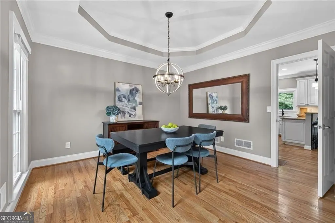
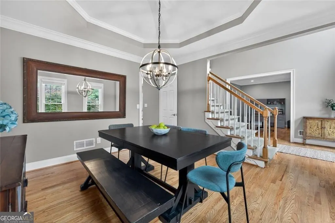
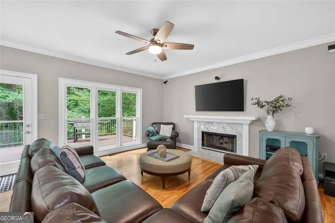
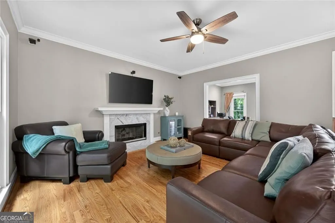
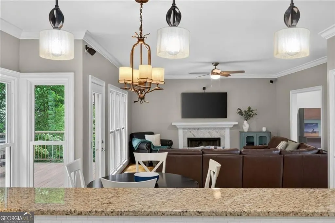
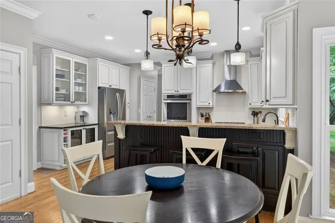
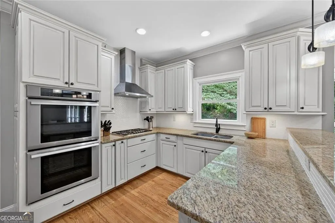
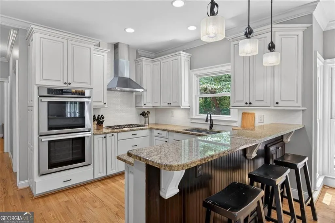
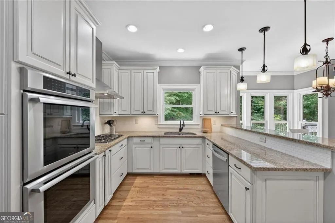
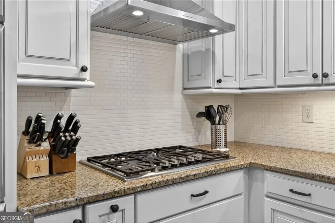
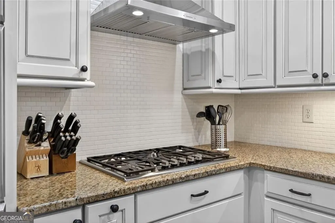
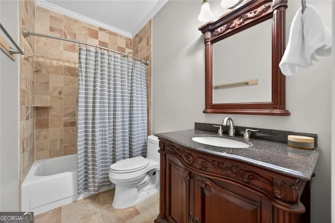
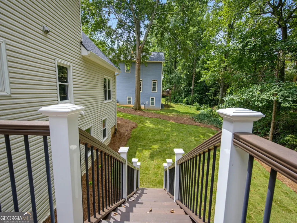
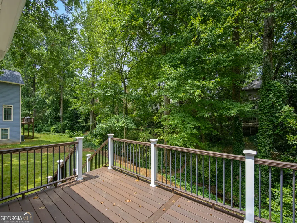
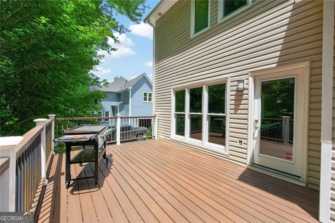
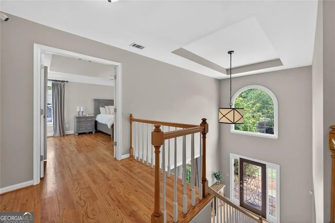
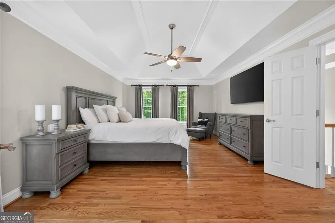
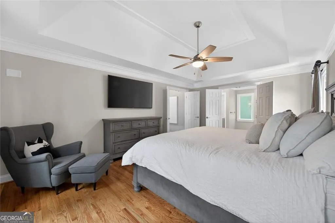
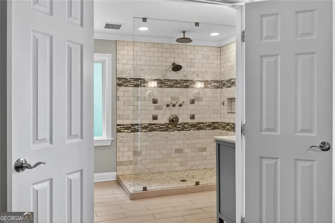
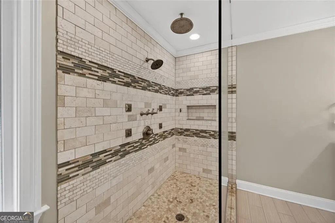
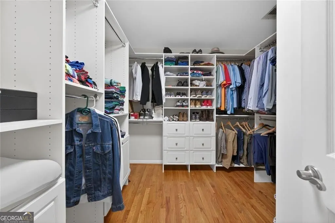
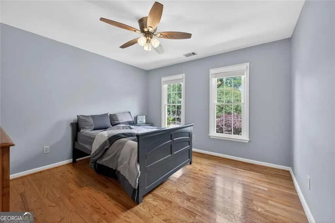
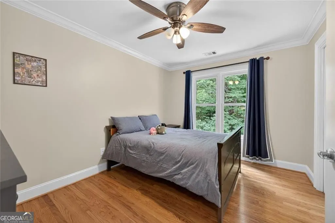
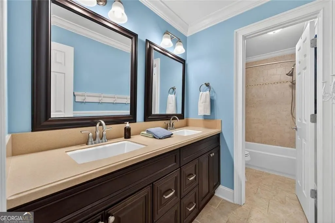
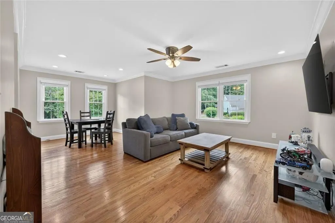
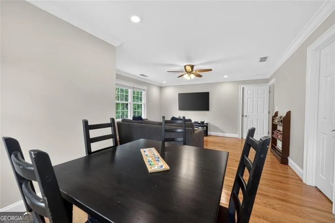
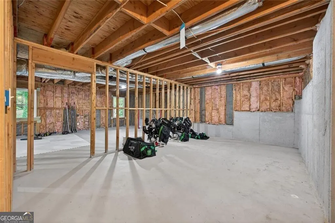
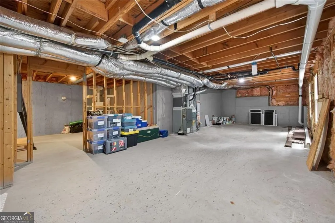
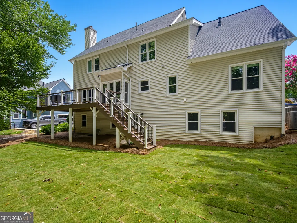
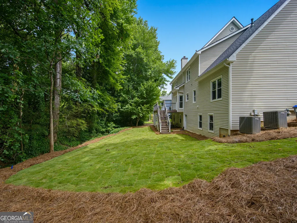
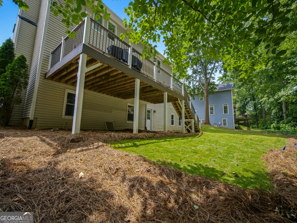
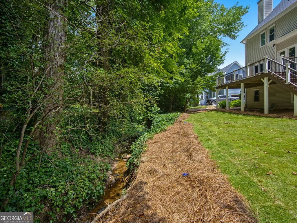
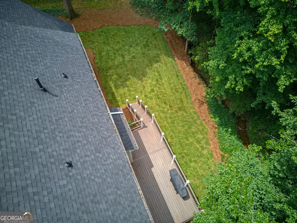
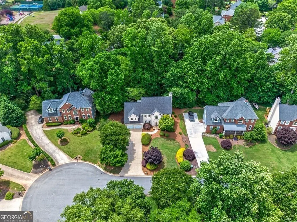
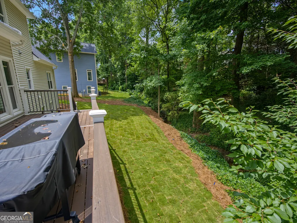
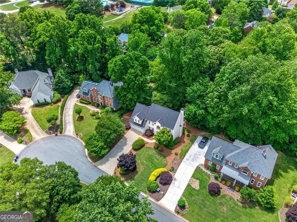
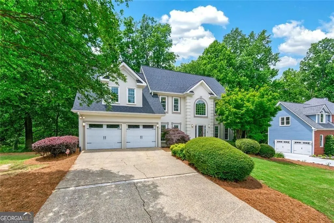
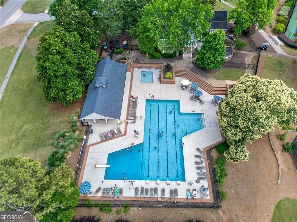
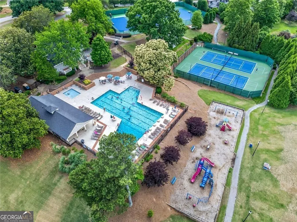
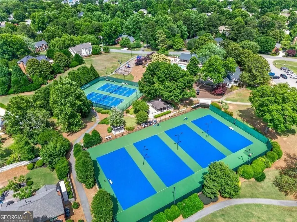
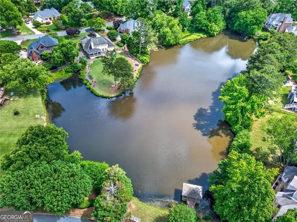
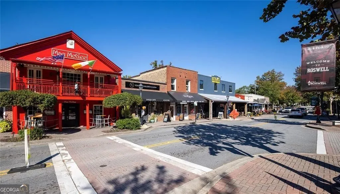
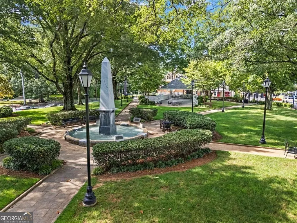
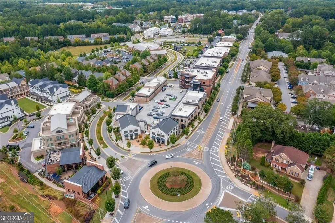
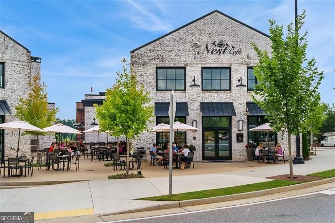
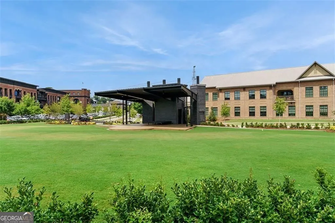
Level, private and lovely Zoysia sod backyard is installed with irrigation system completing this Roswell home's suburban bliss. Peaceful cul-de-sac living in cherished Wexford, this beautifully updated home offers a little magic. The open main level features a guest suite, private office, dining room and 9' ceilings. An elegant kitchen is at the heart with Thermodor double ovens, shaker cabinetry with soft close hinges and custom organization, and a large wine fridge. Direct views to the fireside family room and easy deck access. True hardwoods throughout the main and upper levels! Upstairs, the spacious primary retreat features a grand bath renovated from floor to ceiling in luxury style. 3 secondary bedrooms including a bonus room with sitting area. Downstairs, a sunlit unfinished basement with plenty of ceiling height and windows is ready for future dreams. Outside, nature steals the show-a storybook backyard with a spacious yard, mature trees, a babbling brook, and frequent wildlife sightings. Wexford is a the dream neighborhood: tree lined streets, an array of custom homes, and neighbors who gather regularly at the amenities including a historic farmhouse clubhouse with catering kitchen, 6 courts, Jr. Olympic pool, playground, social event calendar and lakes for fishing. You're just minutes to the energy of Historic Roswell, Downtown Crabapple, and all the shopping, dining, and fun of Roswell and Alpharetta. Easy commuting south, and strong private and public school offerings all within a couple of miles.
| Elementary School | Middle School | High School |
|---|---|---|
| Sweet Apple Elementary School | Elkins Pointe Middle School | Roswell High School |
| Price History | |
|---|---|
| 5/23/2026 | Listed $830,000 |
| 7/14/2026 | 1$835,000 |
General Features
| Sewer | Public Sewer |
|---|---|
| Heating | Central,Forced Air,Natural Gas |
| Cooling | Ceiling Fan(s),Central Air |
| Utilities | Cable Available,Electricity Available,Natural Gas Available,Phone Available,Sewer Available,Underground Utilities,Water Available |
| Roof | Composition |
| Appliances | Dishwasher,Disposal,Double Oven,Gas Water Heater,Microwave |
| HOA Fee | 1000 |
| Association Fee Includes | Tennis,Facilities Fee,Swimming |
| Patio/Porch Features | Deck |
| Architectural Style | Traditional |
| Security Features | Smoke Detector(s) |
| Construction Materials | Stucco,Vinyl Siding |
| Year Built | 1990 |
| Electric | 220 Volts |
| Levels | Two |
| Property Subtype | Single Family Residence |
| Tax Year | 2025 |
| Waterfront Features | Creek |
| Community Features | Clubhouse,Lake,Park,Playground,Pool,Tennis Court(s) |
| County | Fulton |
| New Construction | false |
| Property Type | Residential |
| HOA | true |
| Attached Garage | false |
| Contingency | Other |
| Energy Efficient | Appliances,Windows |
| Subdivision Name | Wexford |
| Garage Y/N | true |
| Full Baths | 3 |
| Status | Active Under Contract |
| Directions | Off of Etris Rd. or Hardscrabble Rd. in Roswell. Use GPS. |
| High School | Roswell |
| City | Roswell |
| Lot Size Units | Square Feet |
| Lot Size Square Feet | 14592.6 |
| Carport Y/N | false |
| Elementary School | Sweet Apple |
| Property Attached Y/N | false |
| Land Lease Y/N | false |
| Tax Annual Amount | 6732 |
| Home Warranty Y/N | true |
| Middle/Junior High School | Elkins Pointe |
| Property Condition | Resale |
| Structure Type | House |
| Building Area Units | Square Feet |
| Living Area Units | Square Feet |
| Standard Status | Active Under Contract |
Interior Features
| Interior Amenities | Double Vanity,Tray Ceiling(s),High Ceilings |
|---|---|
| Basement | Full |
| Flooring | Hardwood,Tile |
| Total Fireplaces | 1 |
| Fireplace Features | Family Room |
| Common Walls | No Common Walls |
| Air Conditioning Y/N | true |
| Heating Y/N | true |
| Window Features | Double Pane Windows |
| Fireplace Y/N | true |
| Above Grade Finished Area | 3001 |
| Laundry Features | In Hall |
| Total Bedrooms | 5 |
| Main Level Bedrooms | 1 |
| Main Level Bathrooms | 1 |
| Below Grade Finished Area Unit Type | Square Feet |
| LivingAreaSource | Appraiser |
| Above Grade Finished Area Unit Type | Square Feet |
| Kitchen Features | Breakfast Bar,Breakfast Room |
| Total Baths | 3 |
| Dining Room Features | Separate Room |
Exterior Features
| Exterior Amenities | Other |
|---|---|
| Parking Features | Garage |
| Lot Features | Cul-De-Sac,Level |
| Water Source | Public |
| Total Parking | 2 |
| Lot Size Area | 14592.6 |
| Building Area Total | 3001 |
| Lot Size Acres | 0.335 |
| Lot Size Source | Public Records |
| Waterfront Y/N | true |
Amenities
- Foreclosure
- Views
- Short Sale
- New Construction
- Adult 55+
- Lease To Own
- No HOA Fees
- Furnished
- Primary On Main
- Air Conditioning
- Seller Finance
- Green
- Fixer Upper
- Horse
- Golf
- Fireplace
- Deck
- Garage
- Basement
- Pool
Property vs Single Family Average in 30075
Price
Taxes
Year Built
In The Neighborhood
Roswell
$ 759,000
230 Greystone Court
Roswell, GA 30075
- Type
- Single Family
- Size
- 2,591 SqFt
- Rooms
- 4 Beds + 2.5 Baths
Open House
Roswell
$ 797,500
12080 Magnolia Crescent Drive
Roswell, GA 30075
- Type
- Single Family
- Size
- 3,323 SqFt
- Rooms
- 4 Beds + 3.5 Baths
Waterfront
Richmond Hill
$ 410,690
54 Wexford Drive
Richmond Hill, GA 31324
- Type
- Single Family
- Size
- 1,821 SqFt
- Rooms
- 3 Beds + 2 Baths
Reduced
Richmond Hill
$ 434,500
132 Wexford Drive
Richmond Hill, GA 31324
- Type
- Single Family
- Size
- 2,414 SqFt
- Rooms
- 4 Beds + 2.5 Baths
Views
Richmond Hill
$ 532,975
186 Hanover Place
Richmond Hill, GA 31324
- Type
- Single Family
- Size
- 2,527 SqFt
- Rooms
- 4 Beds + 2.5 Baths
Waterfront
Richmond Hill
$ 519,465
170 Hanover Place
Richmond Hill, GA 31324
- Type
- Single Family
- Size
- 2,421 SqFt
- Rooms
- 4 Beds + 2.5 Baths
Reduced
Richmond Hill
$ 459,000
92 Wexford Drive
Richmond Hill, GA 31324
- Type
- Single Family
- Size
- 2,362 SqFt
- Rooms
- 4 Beds + 3.5 Baths
New Construction
Richmond Hill
$ 483,176
152 Hanover Place
Richmond Hill, GA 31324
- Type
- Single Family
- Size
- 2,153 SqFt
- Rooms
- 4 Beds + 2.5 Baths
 The data relating to real estate for sale on this website comes in part from the Broker Reciprocity Program of the Savannah multi-List Corporation. Real Estate listings held by brokerage firms other than Johnson Group are marked with the name of the listing brokers.
Data last updated: August 25, 2026 9:32 PM UTC
All information deemed reliable but not guaranteed.
© 2026 Savannah Multi-List Corporation. All rights reserved.
The data relating to real estate for sale on this website comes in part from the Broker Reciprocity Program of the Savannah multi-List Corporation. Real Estate listings held by brokerage firms other than Johnson Group are marked with the name of the listing brokers.
Data last updated: August 25, 2026 9:32 PM UTC
All information deemed reliable but not guaranteed.
© 2026 Savannah Multi-List Corporation. All rights reserved.
 ©2026 Georgia Multiple Listing Service All information deemed reliable but not guaranteed. All properties are subject to prior sale, change or withdrawal. Neither listing broker(s) or information provider(s) shall be responsible for any typographical errors, misinformation, misprints and shall be held totally harmless. Listing(s) information is provided for consumer's personal, non-commercial use and may not be used for any purpose other than to identify prospective properties consumers may
 Hinesville Area Board of REALTORS® All information deemed reliable but not guaranteed. All properties are subject to prior sale, change or withdrawal. Neither listing broker(s) or information provider(s) shall be responsible for any typographical errors, misinformation, misprints and shall be held totally harmless. Listing(s) information is provided for consumer's personal, non-commercial use and may not be used for any purpose other than to identify prospective properties consumers may be interested
 The data relating to real estate on this web site comes in part from the Internet Data Exchange program of Hive MLS LLC, and is updated as of August 25, 2026 9:50 PM UTC All information is deemed reliable but not guaranteed and should be independently verified. All properties are subject to prior sale, change, or withdrawal. Neither listing broker(s) nor Johnson Group shall be responsible for any typographical errors, misinformation, or misprints, and shall be held totally harmless from any damages
