
Price Reduction
Address
1297 Liberty Parkway Nw, Atlanta, GA
Price
$ 339,999
Property Attributes
- MLS#10770681
- TypeTownhouse
- Listing Status Active
- CountyFulton
- CityAtlanta
- NeighborhoodLiberty Park
- Zip30318
- StyleCraftsman, Traditional
- Year Built2005
- Taxes$ 3629
- Price$ 339,999
- Bedrooms3
- Full Bathrooms3
- Half Bathrooms1
- Sqr Footage1326
- Lot Size0.015 Acres
Data Source:
Georgia MLS (GAMLS)
Property Description
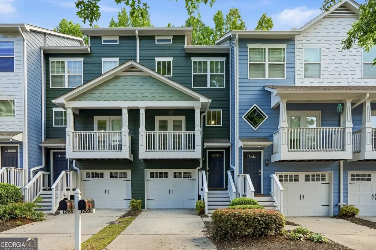
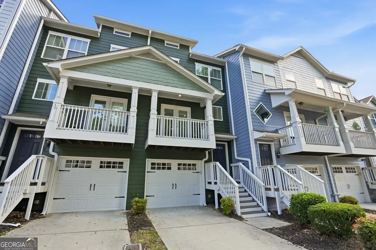
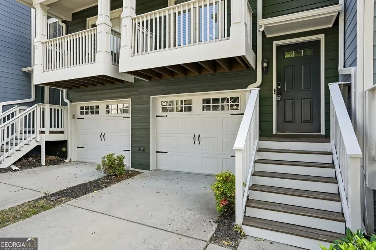
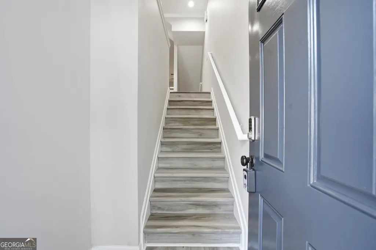
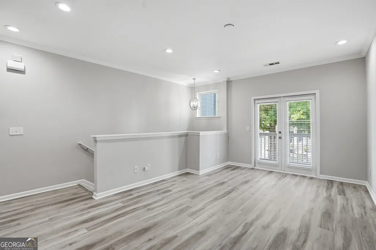
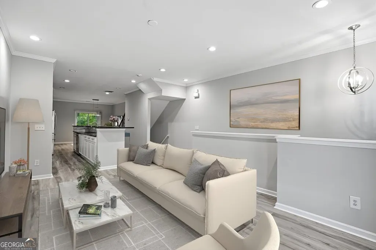
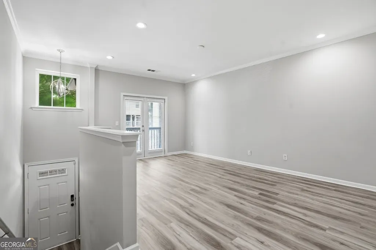
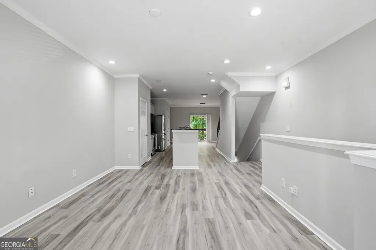
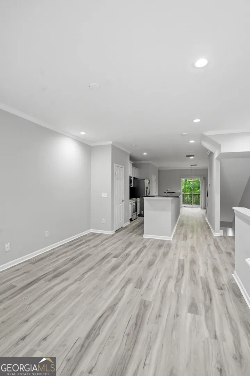
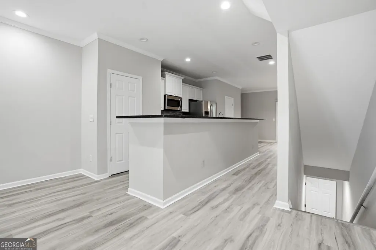
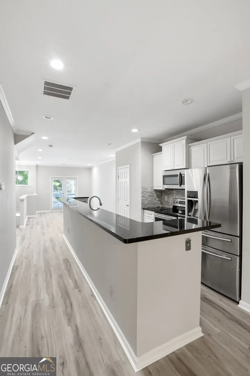
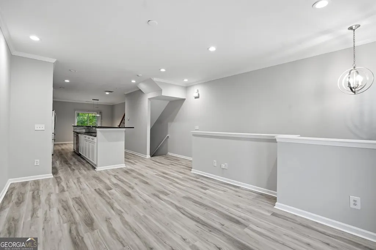
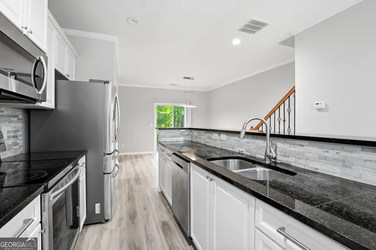
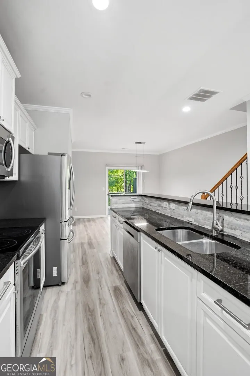
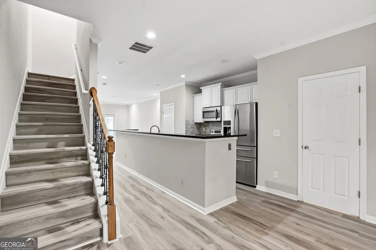
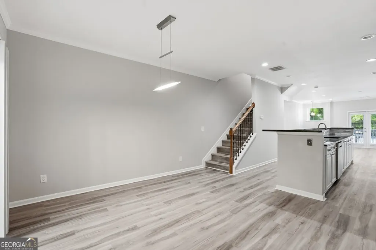
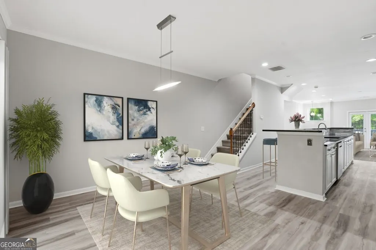
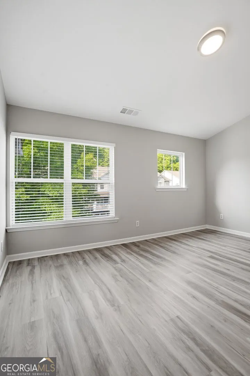
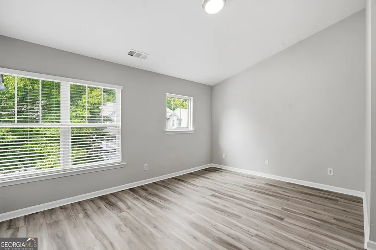
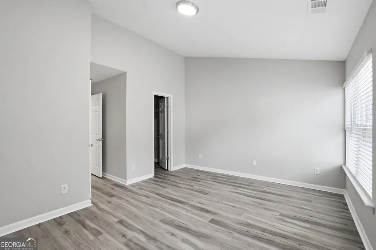

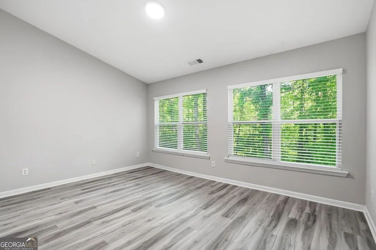
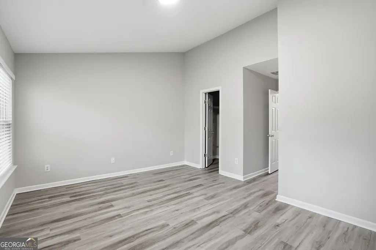
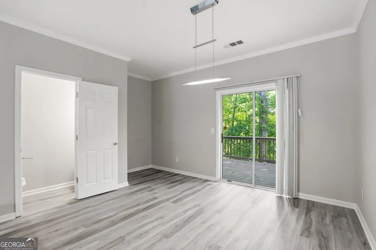
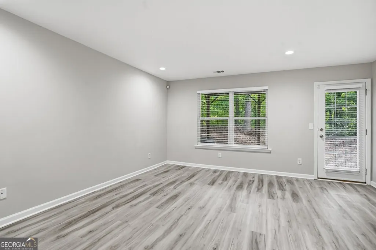
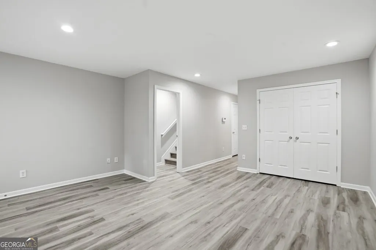
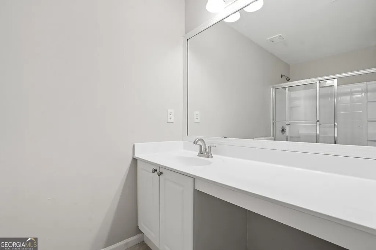
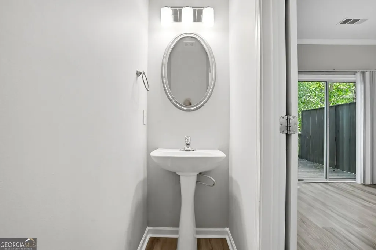
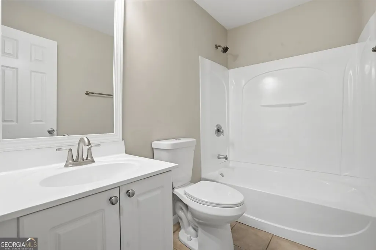
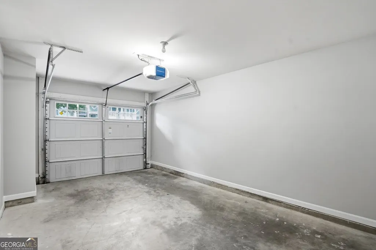
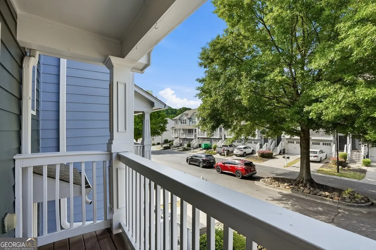
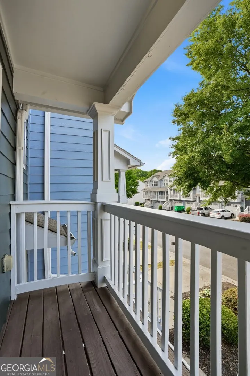
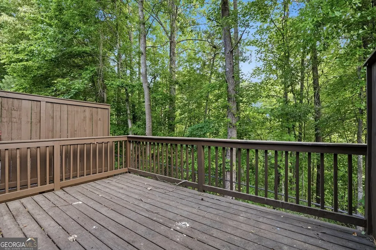
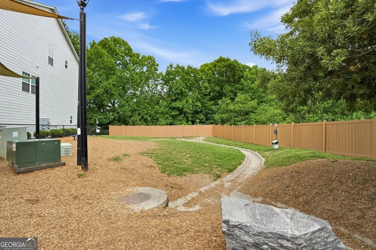
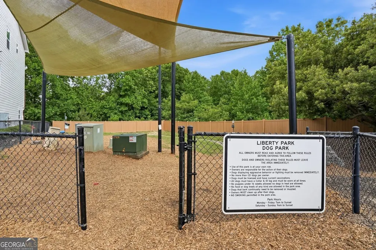
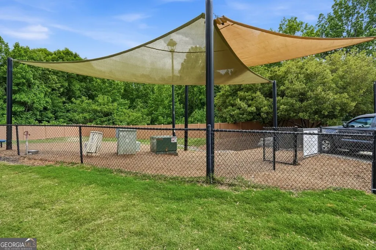
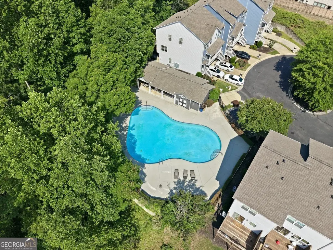
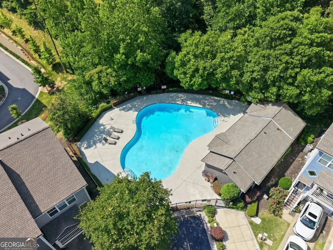
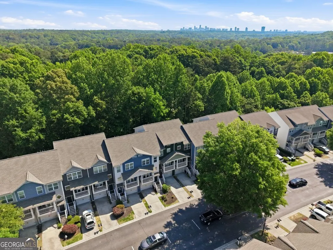
*****PRICE REDUCTION BRING YOUR BUYERS*****Experience refined living in this exceptionally rare Trenton floor plan townhome, ideally situated in the heart of Atlanta's coveted Upper Westside. Perfectly positioned between the community pool and dog park. Just minutes from Westside Village, Moore's Mill shopping, and The Works along the Chattahoochee, this home delivers an unmatched lifestyle in one of Atlanta's most dynamic neighborhoods. Nestled within a gated community with 24-hour attendant service, this residence offers the perfect blend of privacy, convenience, and elevated design. Spanning three thoughtfully designed levels, the home is newly renovated and showcases rich flooring, ample lighting, and fresh exterior paint. The open-concept layout is ideal for entertaining, anchored by a beautiful kitchen featuring granite countertops and sleek Samsung stainless steel appliances. The inviting family room flows seamlessly onto a covered front balcony, while a private rear deck offers an additional outdoor escape. Upstairs, two generously proportioned bedrooms are positioned in a desirable layout, separated by a conveniently located laundry room. Don't miss this rare opportunity-schedule your showing today and be sure to check out the virtual tour!
| Elementary School | Middle School | High School |
|---|---|---|
| Bolton Elementary School | Sutton Middle School | North Atlanta High School |
| Price History | |
|---|---|
| 5/22/2026 | Listed $358,000 |
| 6/5/2026 | 2$349,999 |
| 8/9/2026 | 3$339,999 |
General Features
| Sewer | Public Sewer |
|---|---|
| Heating | Central,Electric |
| Cooling | Ceiling Fan(s),Central Air,Electric |
| Utilities | Sewer Connected |
| Roof | Composition |
| Appliances | Cooktop,Dishwasher,Disposal,Dryer,Ice Maker,Microwave,Oven,Refrigerator,Washer |
| HOA Fee | 5520 |
| Association Fee Includes | Insurance,Maintenance Structure,Maintenance Grounds,Pest Control,Reserve Fund,Trash |
| Patio/Porch Features | Deck |
| Architectural Style | Craftsman,Traditional |
| Pool Features | In Ground |
| Security Features | Gated Community |
| Construction Materials | Concrete |
| Year Built | 2005 |
| Levels | Three Or More |
| Property Subtype | Townhouse |
| Tax Year | 24 |
| Community Features | Gated,Pool |
| County | Fulton |
| New Construction | false |
| Property Type | Residential |
| HOA | true |
| Attached Garage | true |
| Subdivision Name | Liberty Park |
| Garage Y/N | true |
| Other Structures | Garage(s),Kennel/Dog Run |
| Full Baths | 3 |
| Status | Active |
| Directions | From I-75, take exit for Moores Mill Rd. Head West on Moores Mill Rd. Left on Coronet Way. Left on Marietta Blvd. Left on Bolton Dr. Left into Liberty Park. Unit 1297 will be on your Left |
| High School | North Atlanta |
| City | Atlanta |
| Lot Size Units | Square Feet |
| Lot Size Square Feet | 653.4 |
| Carport Y/N | false |
| Elementary School | Bolton |
| Land Lease Y/N | false |
| Tax Annual Amount | 3629.16 |
| Home Warranty Y/N | false |
| Middle/Junior High School | Sutton |
| Property Condition | Updated/Remodeled |
| Virtual Tour | https://visuallysold.app/video/1297-liberty-parkway-northwest-atlanta-ga-9eee55 |
| Structure Type | Other |
| Building Area Units | Square Feet |
| Living Area Units | Square Feet |
| Standard Status | Active |
Interior Features
| Interior Amenities | Other,Soaking Tub |
|---|---|
| Basement | None |
| Flooring | Laminate |
| Air Conditioning Y/N | true |
| Heating Y/N | true |
| Fireplace Y/N | false |
| Above Grade Finished Area | 1326 |
| Half Baths | 1 |
| Laundry Features | Laundry Closet,Upper Level |
| Total Bedrooms | 3 |
| Below Grade Finished Area Unit Type | Square Feet |
| LivingAreaSource | Public Records |
| Above Grade Finished Area Unit Type | Square Feet |
| Total Baths | 4 |
| Dining Room Features | Dining Rm/Living Rm Combo |
Exterior Features
| Exterior Amenities | Balcony |
|---|---|
| Vegetation | Grassed |
| Fencing | Back Yard |
| Parking Features | Garage,Attached,Garage Door Opener |
| Lot Features | Level |
| Water Source | Public |
| Lot Size Area | 653.4 |
| Building Area Total | 1326 |
| Lot Size Acres | 0.015 |
| Lot Size Source | Public Records |
Amenities
- Foreclosure
- Views
- Short Sale
- New Construction
- Adult 55+
- Lease To Own
- No HOA Fees
- Furnished
- Pets
- Primary On Main
- Air Conditioning
- Seller Finance
- Green
- Fixer Upper
- Horse
- Golf
- Fireplace
- Deck
- Garage
- Basement
- Pool
Property vs Townhouse Average in 30318
Price
Taxes
Year Built
In The Neighborhood
Views
Atlanta
$ 315,000
3030 Liberty Way Nw
Atlanta, GA 30318
- Type
- Townhouse
- Size
- 1,633 SqFt
- Rooms
- 3 Beds + 3.5 Baths
Reduced
Atlanta
$ 320,373
1305 Liberty Parkway Nw
Atlanta, GA 30318
- Type
- Townhouse
- Size
- 1,326 SqFt
- Rooms
- 3 Beds + 3.5 Baths
Views
Atlanta
$ 315,000
1488 Liberty Parkway Nw
Atlanta, GA 30318
- Type
- Townhouse
- Size
- 1,326 SqFt
- Rooms
- 3 Beds + 3.5 Baths
Reduced
Atlanta
$ 319,000
1448 Liberty Parkway Nw
Atlanta, GA 30318
- Type
- Townhouse
- Size
- 1,326 SqFt
- Rooms
- 2 Beds + 2.5 Baths
Atlanta
$ 305,000
1524 Liberty Parkway Nw
Atlanta, GA 30318
- Type
- Townhouse
- Size
- 1,326 SqFt
- Rooms
- 3 Beds + 3.5 Baths
Atlanta
$ 295,000
1140 Liberty Parkway Nw
Atlanta, GA 30318
- Type
- Townhouse
- Size
- 1,326 SqFt
- Rooms
- 2 Beds + 2.5 Baths
Eco Friendly
Atlanta
$ 325,000
1472 Liberty Parkway Nw
Atlanta, GA 30318
- Type
- Townhouse
- Size
- 1,632 SqFt
- Rooms
- 3 Beds + 3 Baths
Reduced
Atlanta
$ 329,900
2059 Liberty Court Nw
Atlanta, GA 30318
- Type
- Townhouse
- Size
- 1,646 SqFt
- Rooms
- 3 Beds + 3.5 Baths
Reduced
Atlanta
$ 310,000
1028 Liberty Parkway Nw # 203
Atlanta, GA 30318
- Type
- Townhouse
- Size
- 1,326 SqFt
- Rooms
- 3 Beds + 3.5 Baths
Views
Atlanta
$ 315,900
1428 Liberty Parkway Nw
Atlanta, GA 30318
- Type
- Townhouse
- Size
- 1,326 SqFt
- Rooms
- 2 Beds + 2.5 Baths
Views
Atlanta
$ 336,900
1753 Liberty Parkway Nw
Atlanta, GA 30318
- Type
- Townhouse
- Rooms
- 3 Beds + 3.5 Baths
 The data relating to real estate for sale on this website comes in part from the Broker Reciprocity Program of the Savannah multi-List Corporation. Real Estate listings held by brokerage firms other than Johnson Group are marked with the name of the listing brokers.
Data last updated: August 24, 2026 10:05 PM UTC
All information deemed reliable but not guaranteed.
© 2026 Savannah Multi-List Corporation. All rights reserved.
The data relating to real estate for sale on this website comes in part from the Broker Reciprocity Program of the Savannah multi-List Corporation. Real Estate listings held by brokerage firms other than Johnson Group are marked with the name of the listing brokers.
Data last updated: August 24, 2026 10:05 PM UTC
All information deemed reliable but not guaranteed.
© 2026 Savannah Multi-List Corporation. All rights reserved.
 ©2026 Georgia Multiple Listing Service All information deemed reliable but not guaranteed. All properties are subject to prior sale, change or withdrawal. Neither listing broker(s) or information provider(s) shall be responsible for any typographical errors, misinformation, misprints and shall be held totally harmless. Listing(s) information is provided for consumer's personal, non-commercial use and may not be used for any purpose other than to identify prospective properties consumers may
 Hinesville Area Board of REALTORS® All information deemed reliable but not guaranteed. All properties are subject to prior sale, change or withdrawal. Neither listing broker(s) or information provider(s) shall be responsible for any typographical errors, misinformation, misprints and shall be held totally harmless. Listing(s) information is provided for consumer's personal, non-commercial use and may not be used for any purpose other than to identify prospective properties consumers may be interested
 The data relating to real estate on this web site comes in part from the Internet Data Exchange program of Hive MLS LLC, and is updated as of August 24, 2026 9:37 PM UTC All information is deemed reliable but not guaranteed and should be independently verified. All properties are subject to prior sale, change, or withdrawal. Neither listing broker(s) nor Johnson Group shall be responsible for any typographical errors, misinformation, or misprints, and shall be held totally harmless from any damages
