
Views - Primary on Main

Address
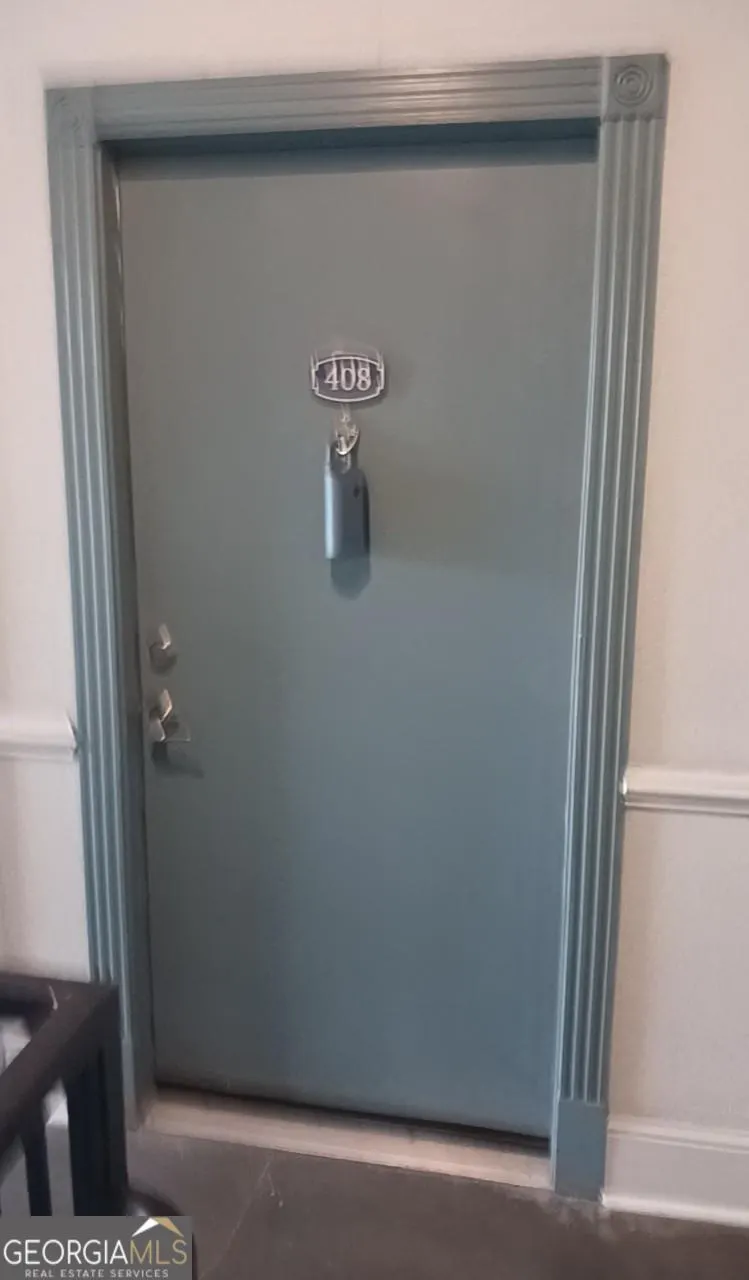
840 United Avenue Se 408, Atlanta, GA
Price
$ 365,000
Property Attributes
- MLS#10770545
- TypeCondos
- Listing Status Active
- CountyFulton
- CityAtlanta
- NeighborhoodBurnett Grant Park
- Zip30312
- StyleBrick 4 Side
- Year Built2005
- Taxes$ 3400
- Price$ 365,000
- Bedrooms2
- Full Bathrooms2
- Half Bathrooms0
- Sqr Footage1026
- Lot Size0.024 Acres
Data Source:
Georgia MLS (GAMLS)
Property Description
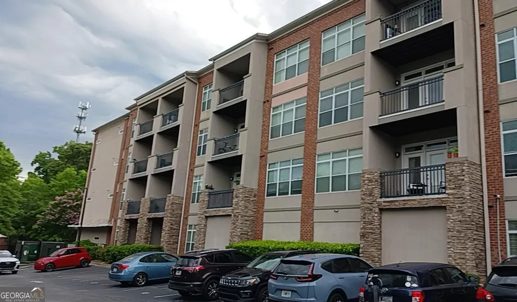
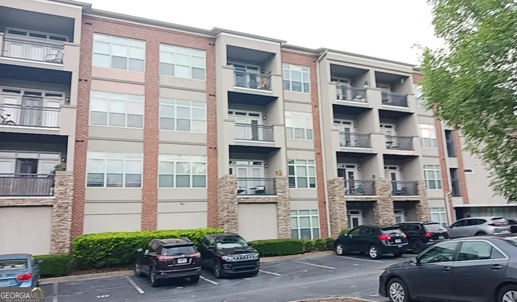
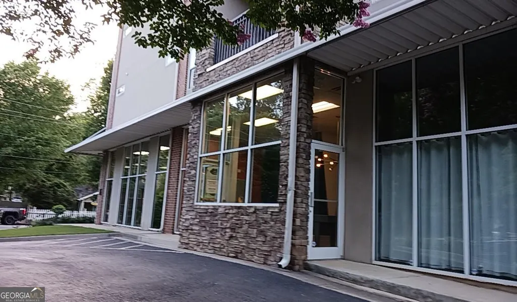
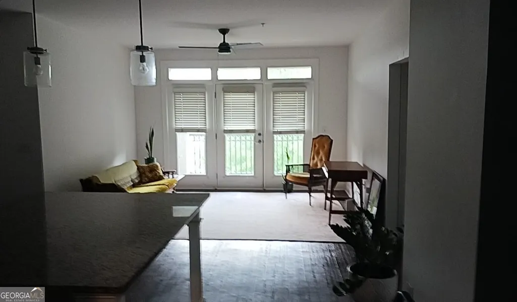
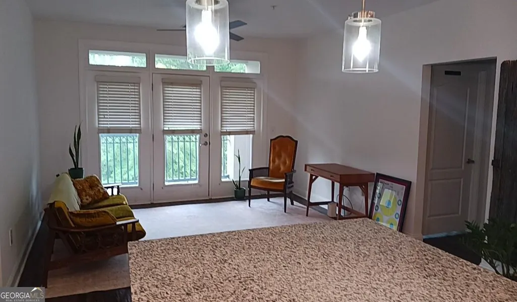
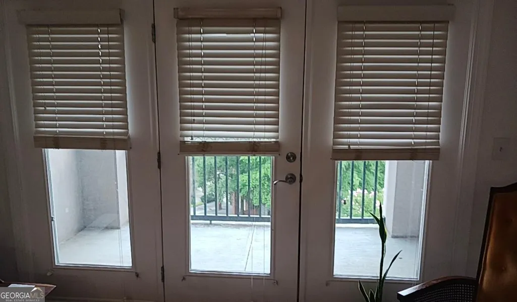
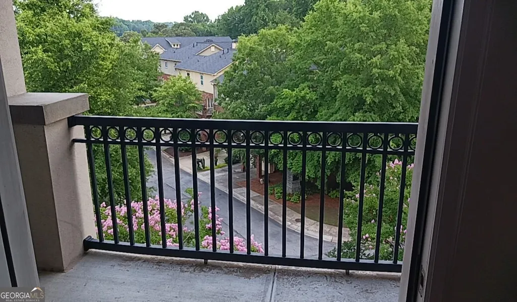
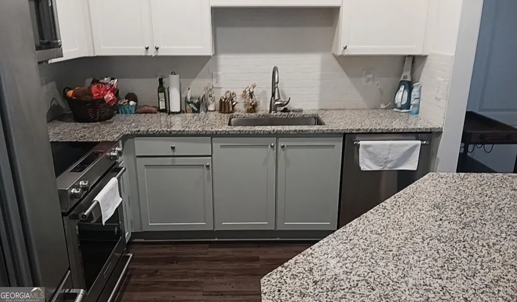
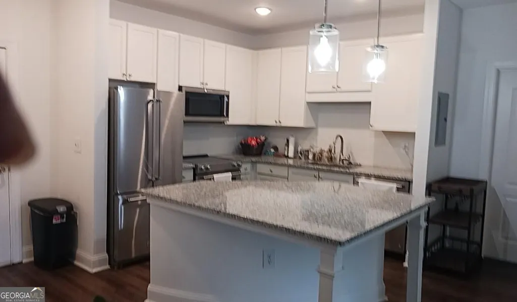
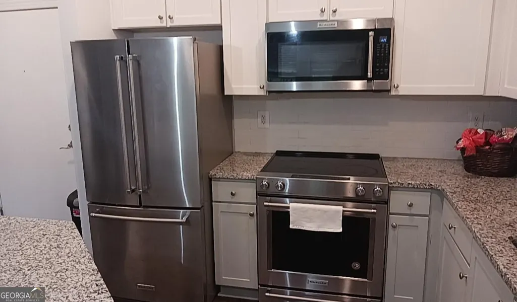
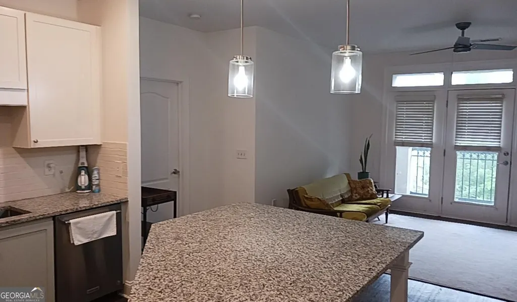
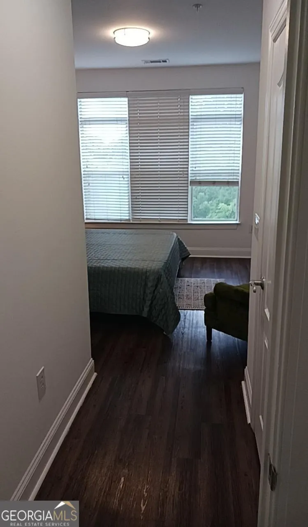
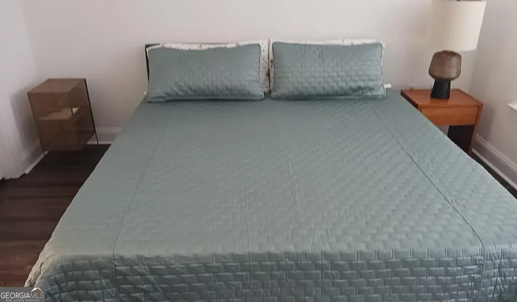
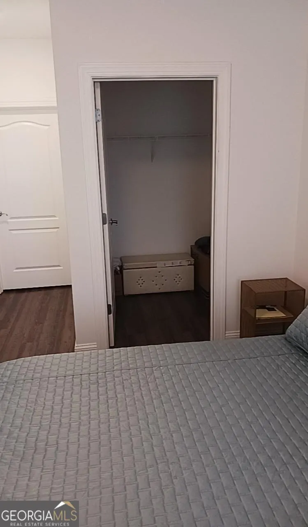
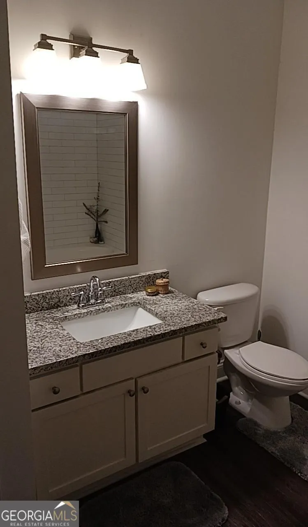
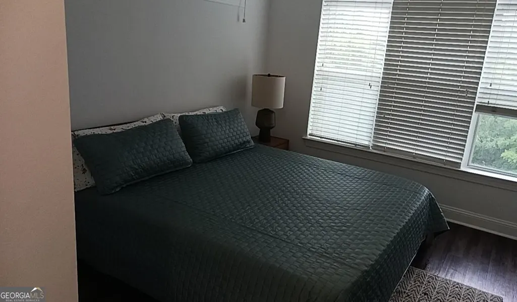
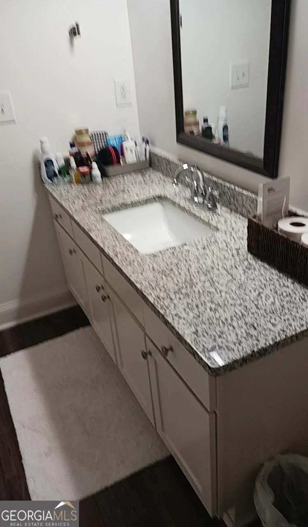
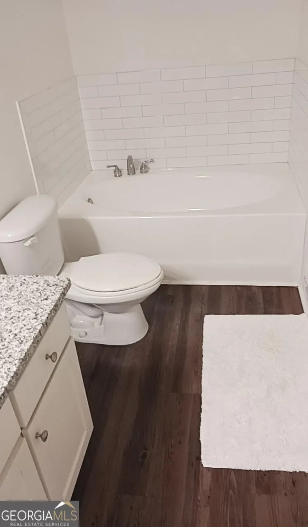
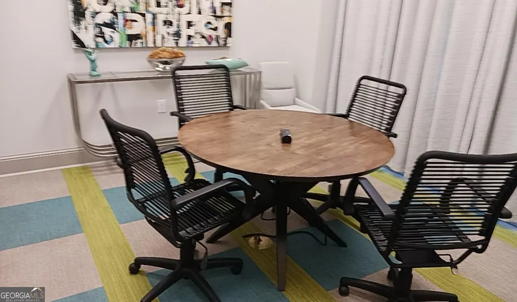
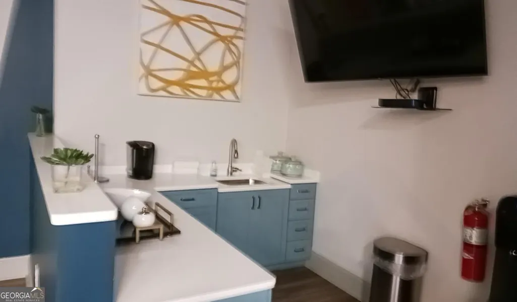
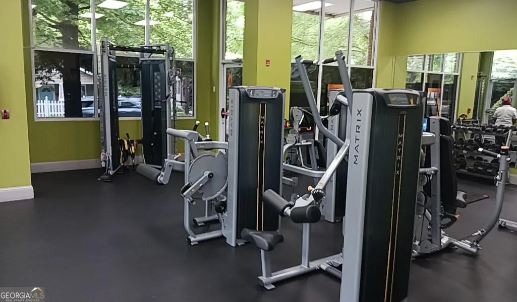
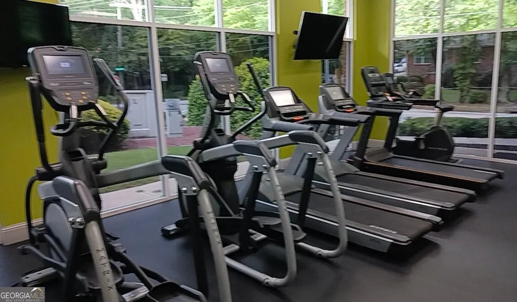
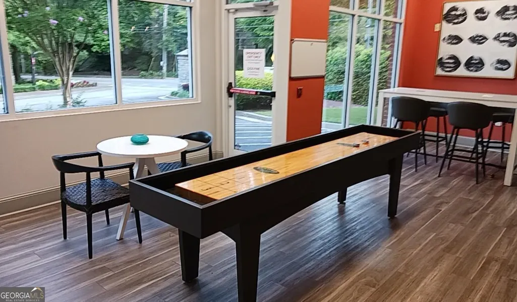
Step into this contemporary, upscale, well-maintained condominium. It is conveniently located in the prestigious Burnett @ Grant Park complex, just a short stroll away from the Beltline Southside Trail. The open-floor concept offers the perfect blend of modern elegance and traditional accents. Natural light flows in through the oversized windows, creating an airy, refreshing atmosphere. The split two bedroom, two bathroom layout features a spacious primary suite with a walk-in closet, a full bathroom with a vanity and soaking tub, and an additional spacious bedroom located on the opposite side of the unit, which has a full bathroom as well. The stylish modern kitchen features stainless steel appliances, granite countertops, custom cabinetry, and a large island with seating that overlooks the open great room. Relax and enjoy the panoramic view of the surrounding cityscape from the covered balcony of this top-floor unit. The unit has Luxury Vinyl Plank (LVP) flooring throughout. A separate storage unit is provided. Two assigned parking spaces are included, with controlled gated access to the parking lot, and secured access to enter the building. You will have a full scale fitness center for your use and enjoyment, a meeting room with kitchen and lounge, a business center, an outdoor grilling area, playgrounds, and more. Don't miss the opportunity to acquire this luxurious, move-in ready condominium, conveniently located in a vibrant, peaceful, and secure urban setting, within walking distance of Grant Park, the Atlanta Zoo, and some of Atlanta's finest local restaurants and cafes.
| Elementary School | Middle School | High School |
|---|---|---|
| Parkside Elementary School | King Middle School | MH Jackson Jr High School |
| Price History | |
|---|---|
| 5/22/2026 | Listed $365,000 |
General Features
| Sewer | Public Sewer |
|---|---|
| Heating | Central,Electric |
| Cooling | Ceiling Fan(s),Central Air,Electric |
| Utilities | Cable Available,Electricity Available,High Speed Internet,Phone Available,Sewer Connected,Water Available |
| Roof | Composition,Other |
| Appliances | Cooktop,Dishwasher,Disposal,Electric Water Heater,Ice Maker,Microwave,Range,Refrigerator,Stainless Steel Appliance(s),Washer |
| HOA Fee | 6372 |
| Association Fee Includes | Maintenance Structure,Maintenance Grounds,Management Fee,Pest Control,Reserve Fund,Trash,Water |
| Architectural Style | Brick 4 Side |
| Security Features | Fire Sprinkler System,Gated Community,Key Card Entry,Smoke Detector(s) |
| Construction Materials | Brick |
| Year Built | 2005 |
| Electric | 220 Volts |
| View | City |
| Levels | Three Or More |
| Unit Number | 408 |
| Property Subtype | Condominium |
| Tax Year | 25 |
| Community Features | Fitness Center,Gated,Park,Playground,Pool,Tennis Court(s),Near Public Transport |
| Accessibility | Accessible Doors,Accessible Full Bath,Accessible Hallway(s),Accessible Kitchen |
| County | Fulton |
| New Construction | false |
| Property Type | Residential |
| HOA | true |
| Attached Garage | false |
| Subdivision Name | Burnett Grant Park |
| Garage Y/N | false |
| Full Baths | 2 |
| Status | Active |
| Directions | GPS. |
| High School | MH Jackson Jr |
| City | Atlanta |
| Lot Size Units | Square Feet |
| Lot Size Square Feet | 1045.44 |
| Carport Y/N | false |
| Elementary School | Parkside |
| Property Attached Y/N | true |
| Land Lease Y/N | false |
| Tax Annual Amount | 3400 |
| Home Warranty Y/N | false |
| Middle/Junior High School | King |
| Property Condition | Resale |
| Structure Type | Mid Rise |
| Building Area Units | Square Feet |
| Living Area Units | Square Feet |
| Standard Status | Active |
Interior Features
| Interior Amenities | Master On Main Level,Roommate Plan,Separate Shower,Soaking Tub,Split Bedroom Plan,Walk-In Closet(s) |
|---|---|
| Basement | None |
| Flooring | Hardwood,Tile,Vinyl |
| Common Walls | 1 Common Wall,End Unit,No One Above |
| Air Conditioning Y/N | true |
| Heating Y/N | true |
| Window Features | Skylight(s),Window Treatments |
| Fireplace Y/N | false |
| Above Grade Finished Area | 1026 |
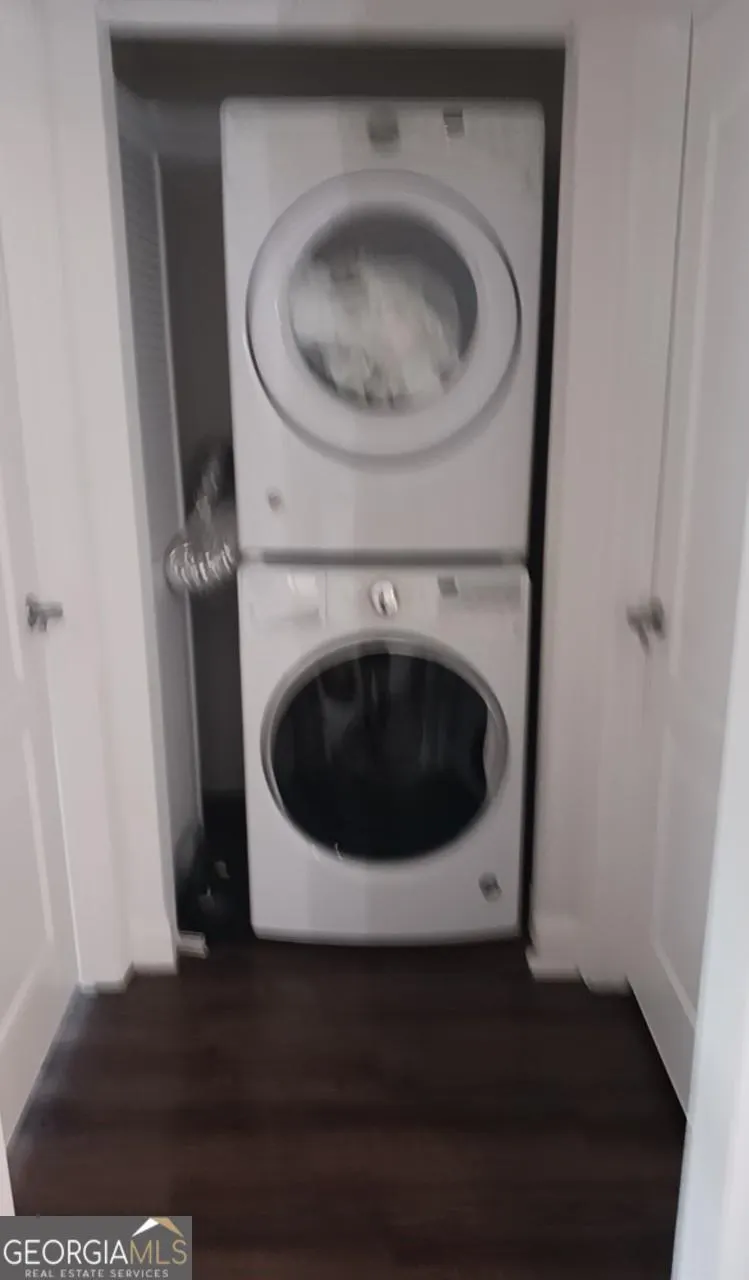
| Laundry Features | Laundry Closet |
| Total Bedrooms | 2 |
| Main Level Bedrooms | 2 |
| Main Level Bathrooms | 2 |
| Below Grade Finished Area Unit Type | Square Feet |
| LivingAreaSource | Public Records |
| Above Grade Finished Area Unit Type | Square Feet |
| Kitchen Features | Breakfast Area,Breakfast Bar,Kitchen Island,Pantry,Solid Surface Counters |
| Total Baths | 2 |
Exterior Features
| Exterior Amenities | Balcony |
|---|---|
| Fencing | Other |
| Parking Features | Assigned,Over 1 Space per Unit |
| Lot Features | None |
| Water Source | Public |
| Total Parking | 2 |
| Lot Size Area | 1045.44 |
| Building Area Total | 1026 |
| Lot Size Acres | 0.024 |
| Lot Size Source | Public Records |
Amenities
- Foreclosure
- Views
- Short Sale
- New Construction
- Adult 55+
- Lease To Own
- No HOA Fees
- Furnished
- Pets
- Primary On Main
- Air Conditioning
- Seller Finance
- Green
- Fixer Upper
- Horse
- Golf
- Fireplace
- Deck
- Garage
- Basement
- Pool
Property vs Condos Average in 30312
Price
Taxes
Year Built
 The data relating to real estate for sale on this website comes in part from the Broker Reciprocity Program of the Savannah multi-List Corporation. Real Estate listings held by brokerage firms other than Johnson Group are marked with the name of the listing brokers.
Data last updated: August 25, 2026 9:32 PM UTC
All information deemed reliable but not guaranteed.
© 2026 Savannah Multi-List Corporation. All rights reserved.
The data relating to real estate for sale on this website comes in part from the Broker Reciprocity Program of the Savannah multi-List Corporation. Real Estate listings held by brokerage firms other than Johnson Group are marked with the name of the listing brokers.
Data last updated: August 25, 2026 9:32 PM UTC
All information deemed reliable but not guaranteed.
© 2026 Savannah Multi-List Corporation. All rights reserved.
 ©2026 Georgia Multiple Listing Service All information deemed reliable but not guaranteed. All properties are subject to prior sale, change or withdrawal. Neither listing broker(s) or information provider(s) shall be responsible for any typographical errors, misinformation, misprints and shall be held totally harmless. Listing(s) information is provided for consumer's personal, non-commercial use and may not be used for any purpose other than to identify prospective properties consumers may
 Hinesville Area Board of REALTORS® All information deemed reliable but not guaranteed. All properties are subject to prior sale, change or withdrawal. Neither listing broker(s) or information provider(s) shall be responsible for any typographical errors, misinformation, misprints and shall be held totally harmless. Listing(s) information is provided for consumer's personal, non-commercial use and may not be used for any purpose other than to identify prospective properties consumers may be interested
 The data relating to real estate on this web site comes in part from the Internet Data Exchange program of Hive MLS LLC, and is updated as of August 25, 2026 9:50 PM UTC All information is deemed reliable but not guaranteed and should be independently verified. All properties are subject to prior sale, change, or withdrawal. Neither listing broker(s) nor Johnson Group shall be responsible for any typographical errors, misinformation, or misprints, and shall be held totally harmless from any damages
