
Eco Friendly
Address
10568 Serenbe Lane, Chattahoochee Hills, GA
Price
$ 1,499,000
Property Attributes
- MLS#10770484
- TypeSingle Family
- Listing Status Active
- CountyFulton
- CityChattahoochee Hills
- NeighborhoodSerenbe
- Zip30268
- StyleBungalow/Cottage
- Year Built2008
- Taxes$ 15251
- Price$ 1,499,000
- Bedrooms5
- Full Bathrooms3
- Half Bathrooms1
- Sqr Footage4099
- Lot Size0.15 Acres
Data Source:
Georgia MLS (GAMLS)
Property Description
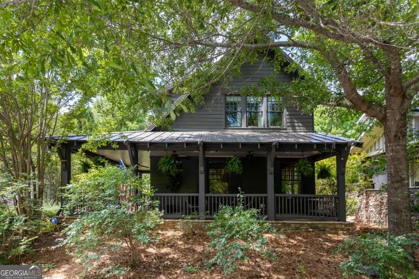
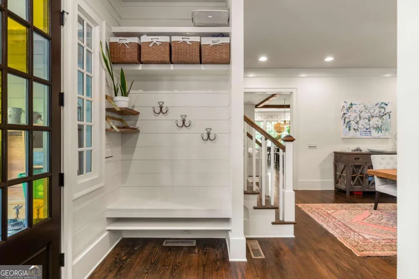
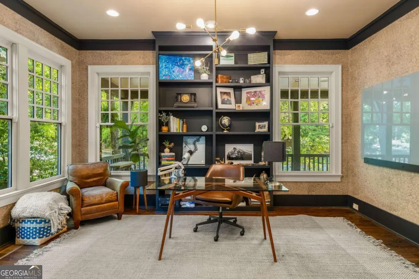
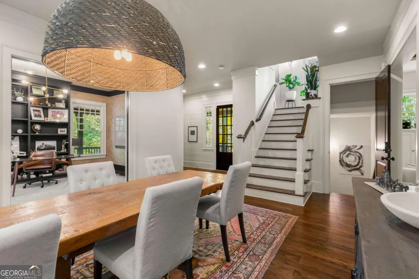
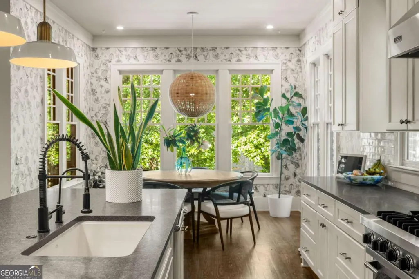
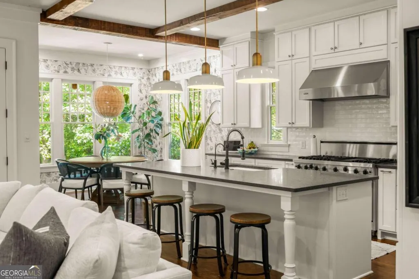
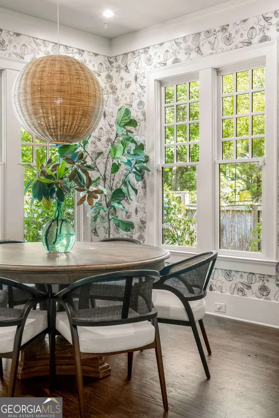
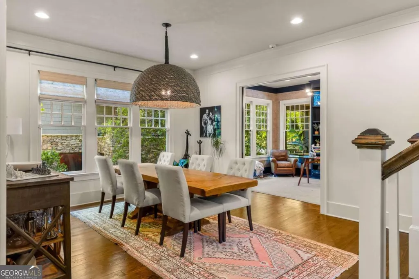
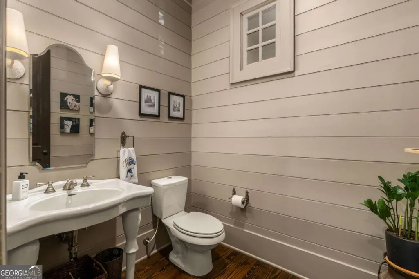
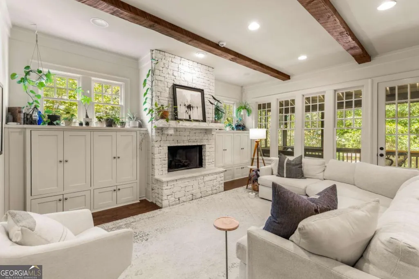
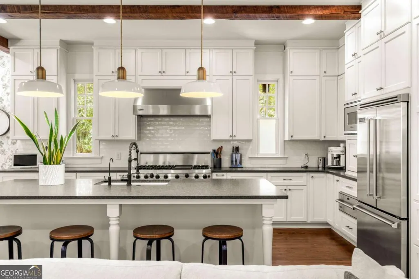
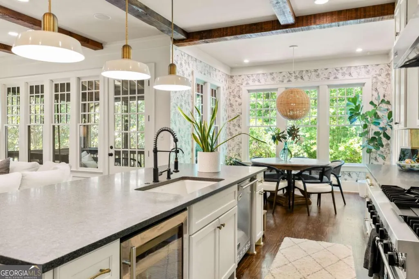
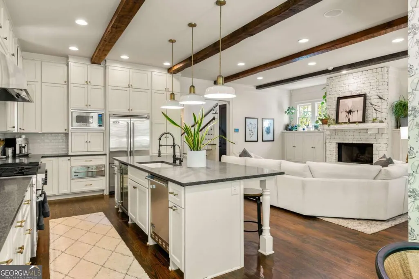
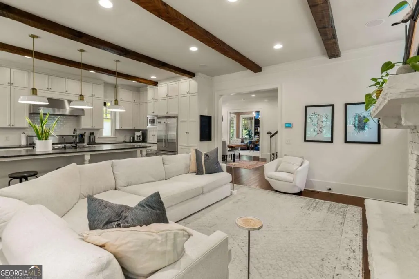
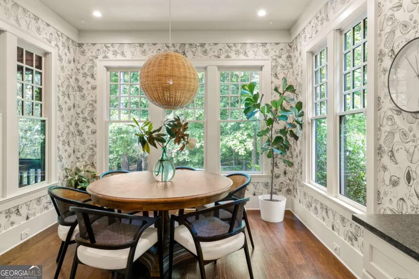
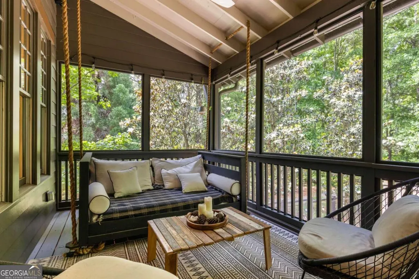
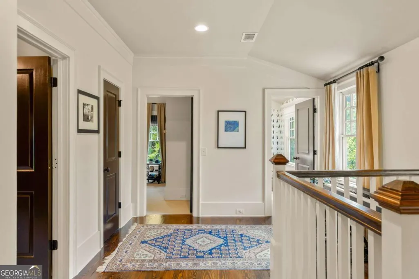
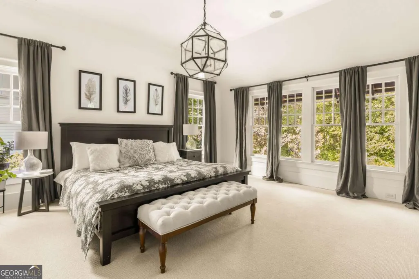
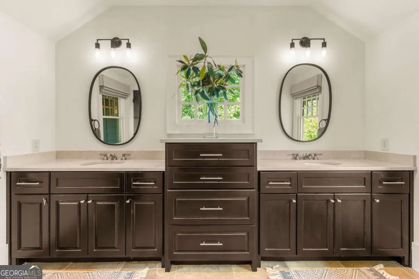
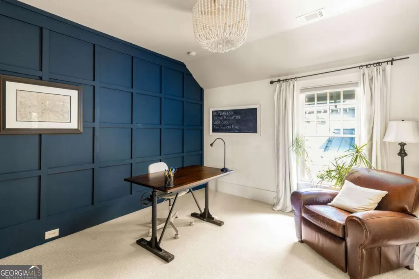
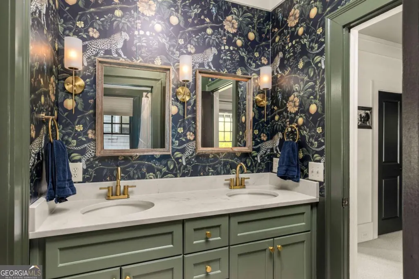
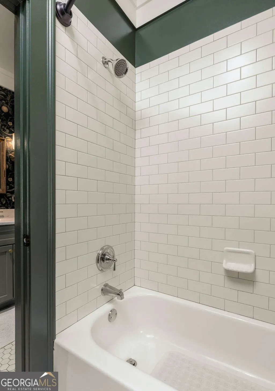
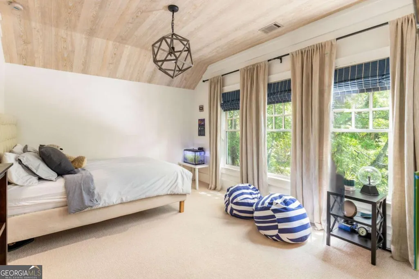
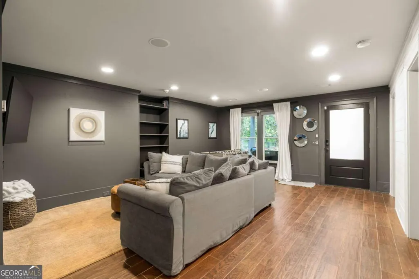
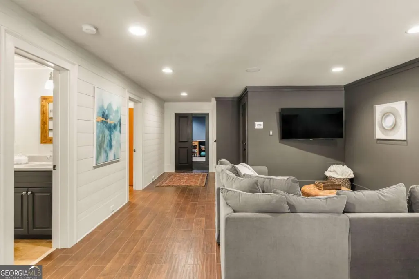
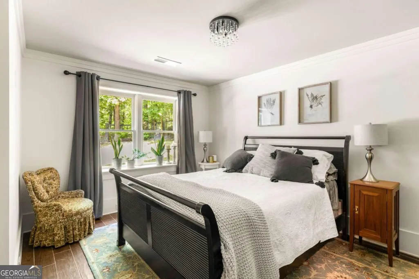
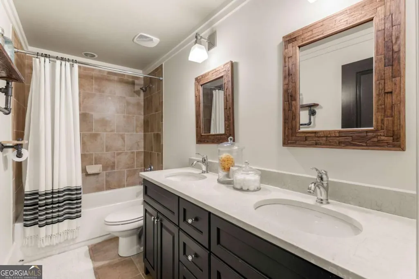
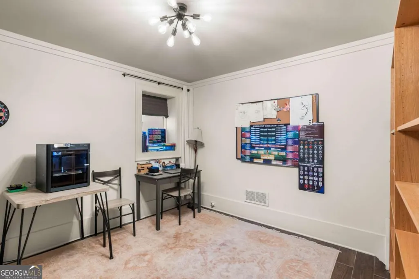
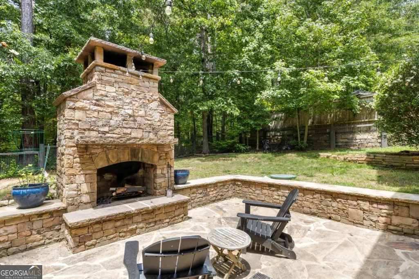
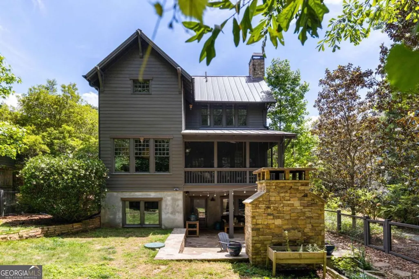
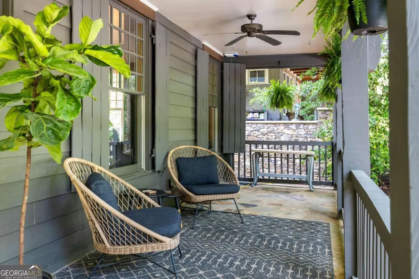
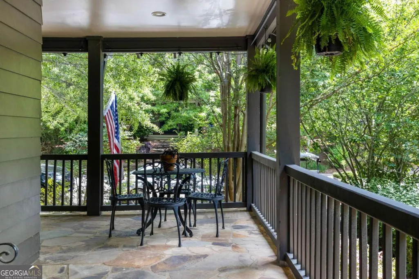
Tucked away among the trees in the charming Grange Hamlet of Serenbe, this inviting home offers the perfect blend of privacy, comfort, and connection to nature. Thoughtfully designed for both everyday living and entertaining, the main level features an open-concept living and dining space filled with natural light, along with a dedicated office space ideal for working from home. Expansive front and back porches create seamless indoor-outdoor living, offering peaceful spaces to relax, dine, and enjoy the surrounding wooded views. Breakfast nook is perfect for having morning coffee looking out into the treetops, and a separate dining room is great for hosting gatherings for any season. ?Upstairs, the spacious primary suite serves as a private retreat alongside two guest bedrooms connected by a shared bathroom, creating a functional layout for family and visitors alike. The terrace level expands the home's versatility with a fourth bedroom + fifth bedroom, full bathroom, secondary living room, and a sound proof room perfect for playing music or using as a home office as well as ample storage space. Come outside to the beautifully landscaped backyard where a stone patio and outdoor fireplace set the stage for cozy evenings, entertaining guests, or simply unwinding beneath the trees in one of Serenbe's most tranquil settings.
| Elementary School | Middle School | High School |
|---|---|---|
| Palmetto Elementary School | Bear Creek Middle School | Creekside High School |
| Price History | |
|---|---|
| 5/22/2026 | Listed $1,519,000 |
| 7/17/2026 | 1$1,499,000 |
General Features
| Sewer | Septic Tank |
|---|---|
| Heating | Central |
| Cooling | Central Air |
| Utilities | Cable Available,Electricity Available,Natural Gas Available,Other,Sewer Available,Underground Utilities,Water Available |
| Roof | Wood |
| Appliances | Dishwasher,Dryer,Other,Refrigerator,Washer |
| HOA Fee | 1698 |
| Association Fee Includes | Maintenance Grounds,Other,Trash |
| Architectural Style | Bungalow/Cottage |
| Security Features | Smoke Detector(s) |
| Construction Materials | Wood Siding |
| Year Built | 2008 |
| Electric | 220 Volts |
| Levels | Three Or More |
| Property Subtype | Single Family Residence |
| Tax Year | 2025 |
| Community Features | Lake,Park,Sidewalks,Stable(s),Tennis Court(s),Near Shopping |
| County | Fulton |
| New Construction | false |
| Property Type | Residential |
| HOA | true |
| Attached Garage | false |
| Energy Efficient | Appliances,Thermostat,Water Heater |
| Subdivision Name | Serenbe |
| Garage Y/N | false |
| Full Baths | 3 |
| Status | Active |
| Directions | From Hartsfield-Jackson International Airport, take I-85 South then take Exit 56 onto Collinsworth Rd for 2 miles. Continue straight onto Church St then slight left onto Toombs St. After 400 ft turn right onto Hutchenson Ferry Rd. In 3 miles turn left onto Atlanta-Newnan Rd. In 1 mile turn right ont |
| High School | Creekside |
| City | Chattahoochee Hills |
| Body of Water | None |
| Lot Size Units | Square Feet |
| Lot Size Square Feet | 6534 |
| Carport Y/N | false |
| Elementary School | Palmetto |
| Property Attached Y/N | false |
| Land Lease Y/N | false |
| Tax Annual Amount | 15251 |
| Home Warranty Y/N | false |
| Middle/Junior High School | Bear Creek |
| Property Condition | Resale |
| Structure Type | House |
| Building Area Units | Square Feet |
| Living Area Units | Square Feet |
| Standard Status | Active |
Interior Features
| Interior Amenities | Double Vanity,Other,Walk-In Closet(s) |
|---|---|
| Basement | Bath Finished,Full |
| Flooring | Carpet,Hardwood |
| Total Fireplaces | 1 |
| Fireplace Features | Living Room |
| Common Walls | No Common Walls |
| Air Conditioning Y/N | true |
| Heating Y/N | true |
| Window Features | Double Pane Windows |
| Fireplace Y/N | true |
| Above Grade Finished Area | 4099 |
| Half Baths | 1 |
| Laundry Features | Upper Level |
| Total Bedrooms | 5 |
| Below Grade Finished Area Unit Type | Square Feet |
| LivingAreaSource | Owner |
| Above Grade Finished Area Unit Type | Square Feet |
| Kitchen Features | Breakfast Area,Kitchen Island,Pantry,Solid Surface Counters |
| Total Baths | 4 |
Exterior Features
| Exterior Amenities | Other |
|---|---|
| Parking Features | Assigned |
| Lot Features | Other |
| Water Source | Public |
| Total Parking | 2 |
| Lot Size Area | 6534 |
| Foundation Details | Slab |
| Building Area Total | 4099 |
| Lot Size Acres | 0.15 |
| Lot Size Source | Public Records |
Amenities
- Foreclosure
- Views
- Short Sale
- New Construction
- Adult 55+
- Lease To Own
- No HOA Fees
- Furnished
- Primary On Main
- Air Conditioning
- Seller Finance
- Green
- Fixer Upper
- Horse
- Golf
- Fireplace
- Deck
- Garage
- Basement
- Pool
Property vs Single Family Average in 30268
Price
Taxes
Year Built
In The Neighborhood
Eco Friendly
Chattahoochee Hills
$ 1,475,000
1120 Mado Loop
Chattahoochee Hills, GA 30268
- Type
- Single Family
- Size
- 3,813 SqFt
- Rooms
- 4 Beds + 4.5 Baths
Eco Friendly
Chattahoochee Hills
$ 899,000
107 Ray Way
Chattahoochee Hills, GA 30268
- Type
- Single Family
- Rooms
- 3 Beds + 2.5 Baths
Reduced
Chattahoochee Hills
$ 1,285,000
37 Swann Ridge
Chattahoochee Hills, GA 30268
- Type
- Single Family
- Rooms
- 2 Beds + 2 Baths
Viewed
Chattahoochee Hills
$ 1,199,000
11260 Serenbe Lane
Chattahoochee Hills, GA 30268
- Type
- Single Family
- Size
- 3,287 SqFt
- Rooms
- 4 Beds + 4.5 Baths
New Construction
Chattahoochee Hills
$ 2,999,900
555 Augusta Lane
Chattahoochee Hills, GA 30268
- Type
- Single Family
- Size
- 4,125 SqFt
- Rooms
- 4 Beds + 4.5 Baths
Reduced
Chattahoochee Hills
$ 1,299,000
10584 Serenbe Lane
Chattahoochee Hills, GA 30268
- Type
- Single Family
- Size
- 2,161 SqFt
- Rooms
- 4 Beds + 3 Baths
Eco Friendly
Chattahoochee Hills
$ 2,750,000
8445 Serenbe Road
Chattahoochee Hills, GA 30268
- Type
- Single Family
- Size
- 5,518 SqFt
- Rooms
- 5 Beds + 4.5 Baths
Eco Friendly
Chattahoochee Hills
$ 1,299,000
11190 Serenbe Lane
Chattahoochee Hills, GA 30268
- Type
- Single Family
- Size
- 3,560 SqFt
- Rooms
- 4 Beds + 4.5 Baths
Reduced
Chattahoochee Hills
$ 1,097,000
1126 Mado Loop
Chattahoochee Hills, GA 30268
- Type
- Single Family
- Rooms
- 3 Beds + 3.5 Baths
Viewed
Chattahoochee Hills
$ 1,719,000
326 Mado Lane
Chattahoochee Hills, GA 30268
- Type
- Single Family
- Size
- 3,478 SqFt
- Rooms
- 5 Beds + 5 Baths
New Construction
Chattahoochee Hills
$ 3,000,000
721 Rausch Ridge
Chattahoochee Hills, GA 30268
- Type
- Single Family
- Size
- 4,919 SqFt
- Rooms
- 4 Beds + 5.5 Baths
Reduced
Chattahoochee Hills
$ 634,000
139 Mado Lane
Chattahoochee Hills, GA 30268
- Type
- Single Family
- Size
- 1,100 SqFt
- Rooms
- 2 Beds + 2 Baths
New Construction
Chattahoochee Hills
$ 2,395,000
1171 Lupo Loop
Chattahoochee Hills, GA 30268
- Type
- Single Family
- Rooms
- 5 Beds + 4.5 Baths
 The data relating to real estate for sale on this website comes in part from the Broker Reciprocity Program of the Savannah multi-List Corporation. Real Estate listings held by brokerage firms other than Johnson Group are marked with the name of the listing brokers.
Data last updated: August 24, 2026 10:05 PM UTC
All information deemed reliable but not guaranteed.
© 2026 Savannah Multi-List Corporation. All rights reserved.
The data relating to real estate for sale on this website comes in part from the Broker Reciprocity Program of the Savannah multi-List Corporation. Real Estate listings held by brokerage firms other than Johnson Group are marked with the name of the listing brokers.
Data last updated: August 24, 2026 10:05 PM UTC
All information deemed reliable but not guaranteed.
© 2026 Savannah Multi-List Corporation. All rights reserved.
 ©2026 Georgia Multiple Listing Service All information deemed reliable but not guaranteed. All properties are subject to prior sale, change or withdrawal. Neither listing broker(s) or information provider(s) shall be responsible for any typographical errors, misinformation, misprints and shall be held totally harmless. Listing(s) information is provided for consumer's personal, non-commercial use and may not be used for any purpose other than to identify prospective properties consumers may
 Hinesville Area Board of REALTORS® All information deemed reliable but not guaranteed. All properties are subject to prior sale, change or withdrawal. Neither listing broker(s) or information provider(s) shall be responsible for any typographical errors, misinformation, misprints and shall be held totally harmless. Listing(s) information is provided for consumer's personal, non-commercial use and may not be used for any purpose other than to identify prospective properties consumers may be interested
 The data relating to real estate on this web site comes in part from the Internet Data Exchange program of Hive MLS LLC, and is updated as of August 24, 2026 9:37 PM UTC All information is deemed reliable but not guaranteed and should be independently verified. All properties are subject to prior sale, change, or withdrawal. Neither listing broker(s) nor Johnson Group shall be responsible for any typographical errors, misinformation, or misprints, and shall be held totally harmless from any damages
