
Address
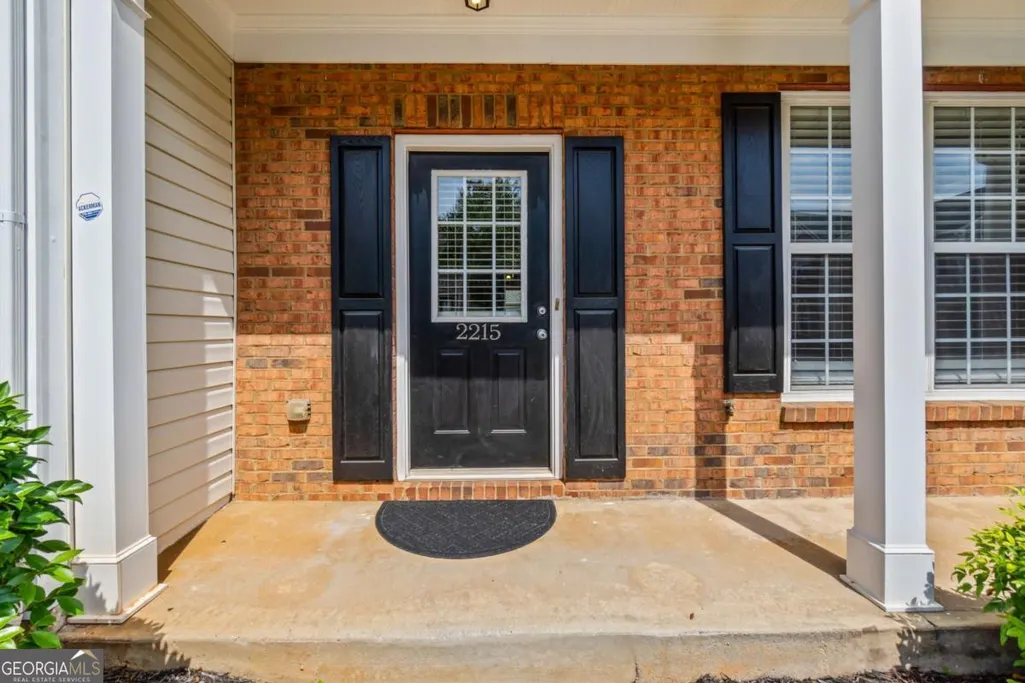
2215 Kilmington Square, Alpharetta, GA
Price
$ 340,000
Property Attributes
- MLS#10770378
- TypeTownhouse
- Listing Status Active
- CountyFulton
- CityAlpharetta
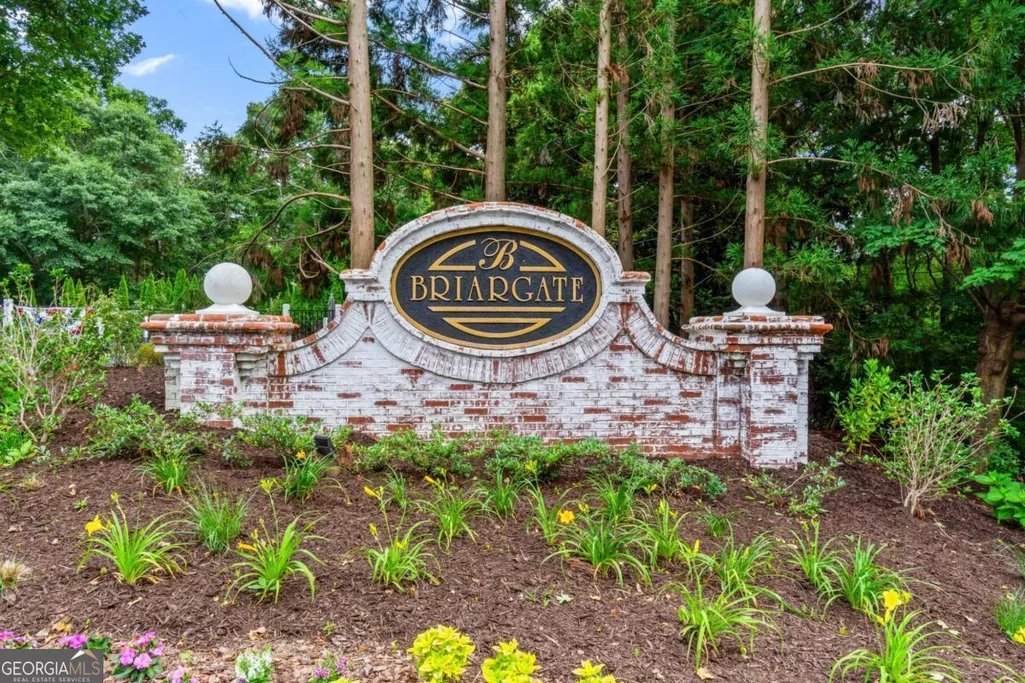
- NeighborhoodBriargate
- Zip30009
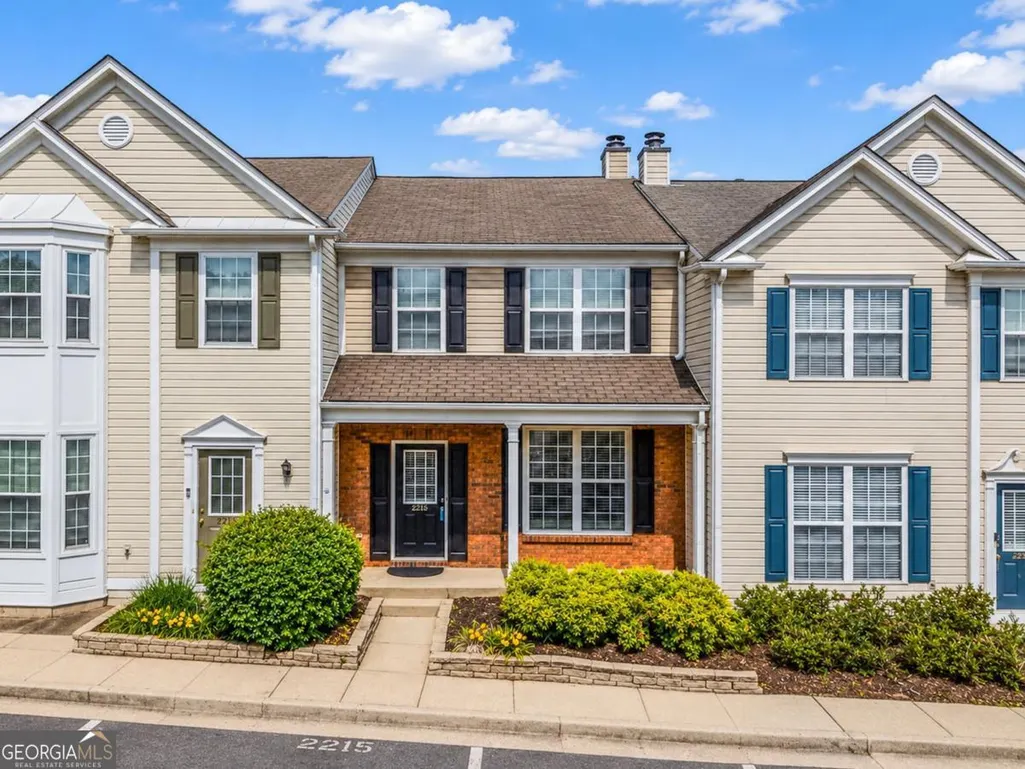
- StyleBrick Front, Traditional
- Year Built1999
- Taxes$ 3824
- Price$ 340,000
- Bedrooms2
- Full Bathrooms2
- Half Bathrooms1
- Sqr Footage1218
- Lot Size0.028 Acres
Data Source:
Georgia MLS (GAMLS)
Property Description
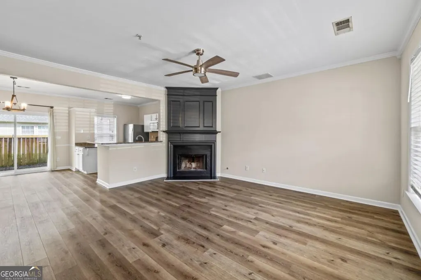
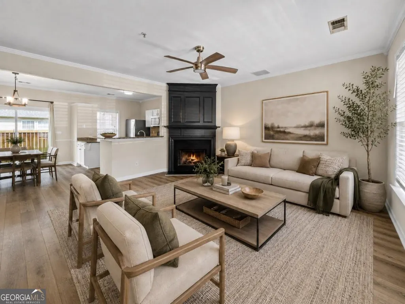
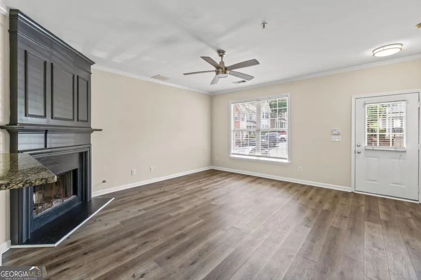
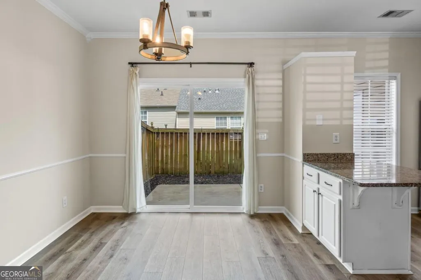
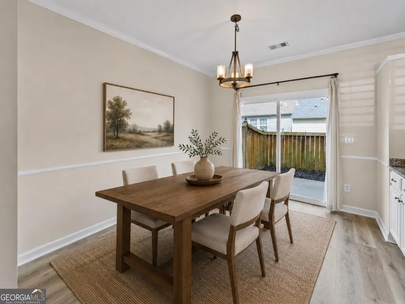
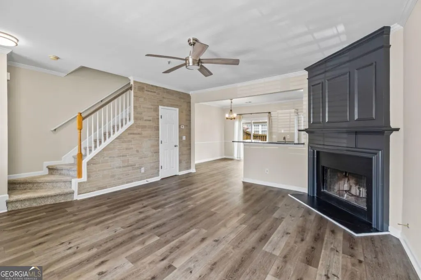
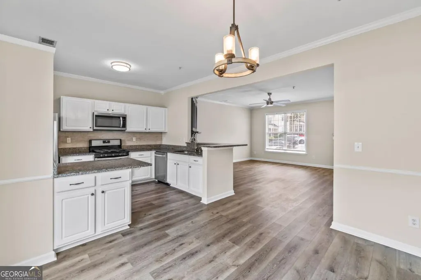
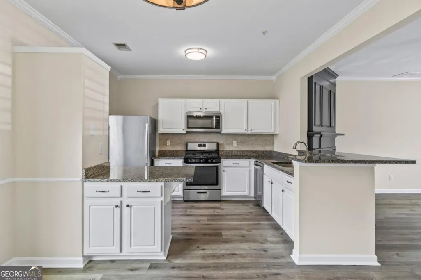
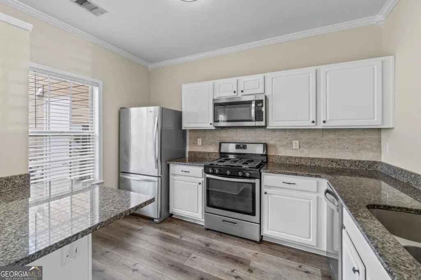
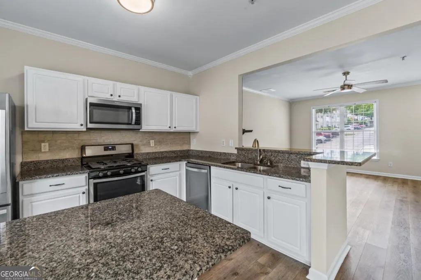

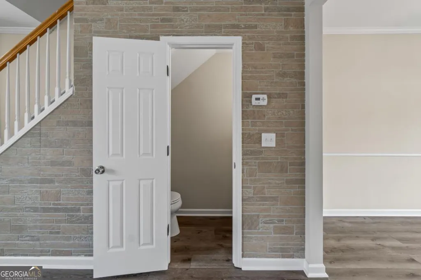
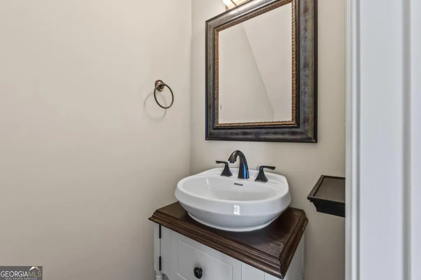
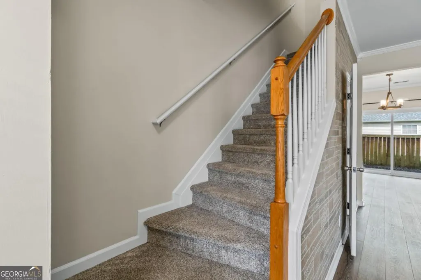
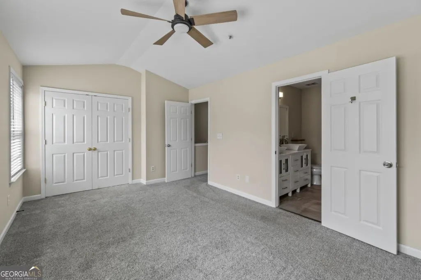
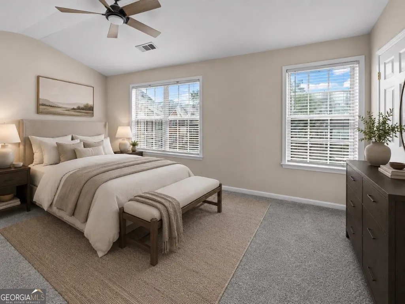
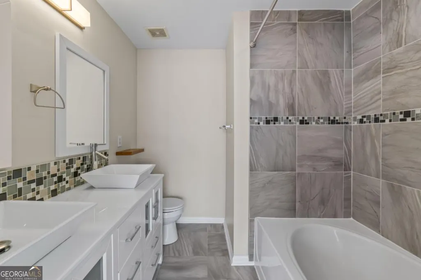
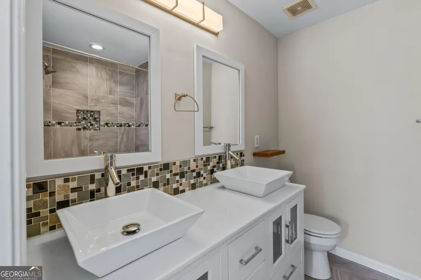
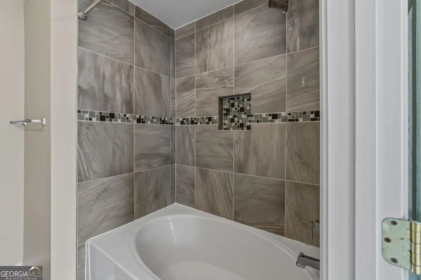
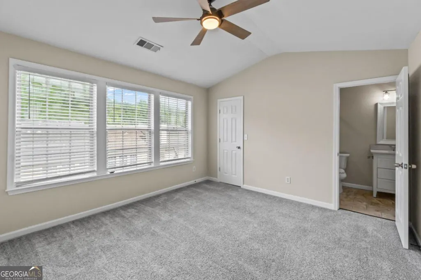
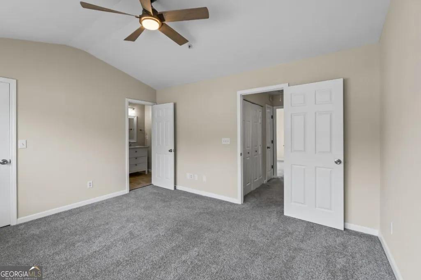
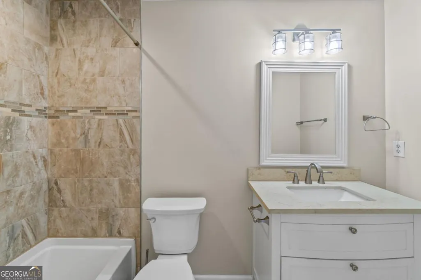
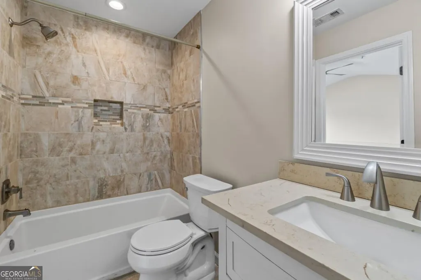
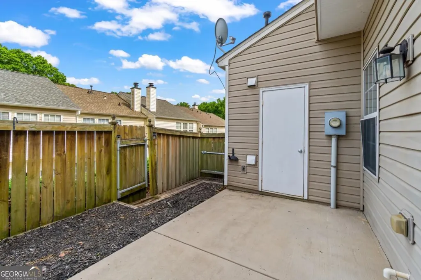
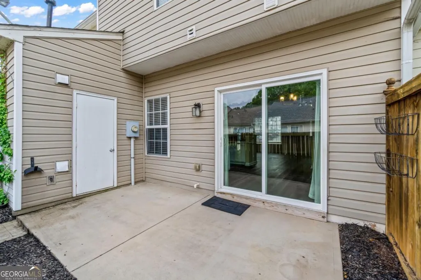
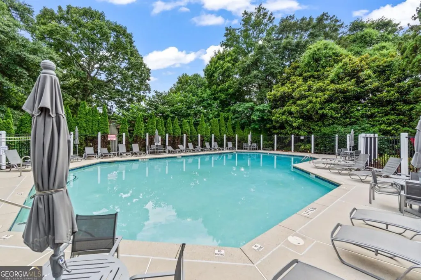
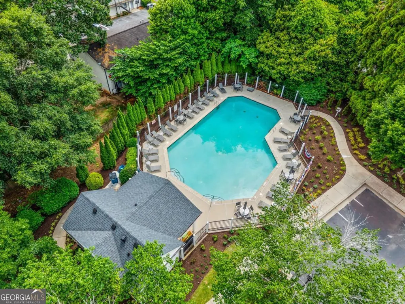
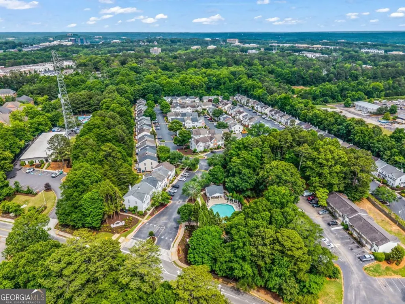
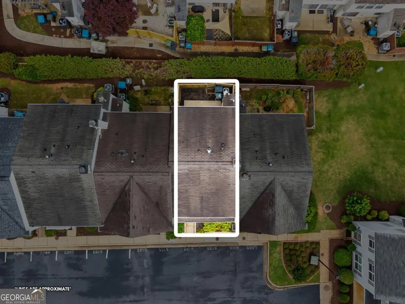
Welcome to 2215 Kilmington Square, a beautifully maintained and truly turnkey townhouse in the heart of Alpharetta. Freshly painted from top to bottom, including walls, doors, and trim, this home offers a clean, move-in ready feel from the moment you walk in. The main level features LVP flooring throughout and an open floorplan that creates an easy flow between the kitchen, dining and living room areas, anchored by a stylish fireplace accent wall. The kitchen is both functional and inviting, featuring a gas cooktop, small pantry, and easy flow into the main living and dining spaces. The main-level half bath adds a special touch with a custom-made vanity that was once a sewing table, bringing character and a little story to the space. Upstairs, the generously sized bedrooms offer comfortable room to spread out, with carpet on the stairs and upper level that is only two years old. The upstairs bathrooms feature tile work, adding fresh detail and helping make this home truly move-in ready. Outside, enjoy a small private patio, perfect for morning coffee, evening sitting, pets, or container gardening. The Briargate community itself is beautifully maintained, with attractive landscaping at the entrance and throughout, plus a pool with plenty of seating to enjoy during warmer months. Conveniently located near Downtown Alpharetta, Avalon, GA-400, shopping, dining, parks, and everyday conveniences, this home offers comfort, character, and low-maintenance living in a highly desirable North Fulton location.
| Elementary School | Middle School | High School |
|---|---|---|
| Hembree Springs Elementary School | Northwestern Middle School | Milton High School |
| Price History | |
|---|---|
| 5/22/2026 | Listed $345,000 |
| 7/23/2026 | 1$340,000 |
General Features
| Sewer | Public Sewer |
|---|---|
| Heating | Central,Forced Air |
| Cooling | Ceiling Fan(s),Central Air |
| Utilities | Electricity Available,Sewer Available,Water Available |
| Roof | Composition |
| Appliances | Dishwasher,Disposal,Microwave,Refrigerator |
| HOA Fee | 2400 |
| Association Fee Includes | Maintenance Structure,Maintenance Grounds,Management Fee,Sewer,Swimming,Water |
| Patio/Porch Features | Patio |
| Architectural Style | Brick Front,Traditional |
| Security Features | Smoke Detector(s) |
| Construction Materials | Brick,Concrete,Vinyl Siding |
| Year Built | 1999 |
| Levels | Two |
| Property Subtype | Townhouse |
| Tax Year | 2025 |
| Waterfront Features | No Dock Or Boathouse |
| Community Features | Clubhouse,Pool,Walk To Schools,Near Shopping |
| County | Fulton |
| New Construction | false |
| Property Type | Residential |
| HOA | true |
| Attached Garage | false |
| Subdivision Name | Briargate |
| Garage Y/N | false |
| Full Baths | 2 |
| Status | Active |
| Directions | GPS Friendly |
| High School | Milton |
| City | Alpharetta |
| Body of Water | None |
| Lot Size Units | Square Feet |
| Lot Size Square Feet | 1219.68 |
| Carport Y/N | false |
| Elementary School | Hembree Springs |
| Property Attached Y/N | true |
| Land Lease Y/N | false |
| Tax Annual Amount | 3824 |
| Home Warranty Y/N | false |
| Middle/Junior High School | Northwestern |
| Property Condition | Resale |
| Structure Type | Other |
| Building Area Units | Square Feet |
| Living Area Units | Square Feet |
| Standard Status | Active |
Interior Features
| Interior Amenities | Double Vanity,Roommate Plan |
|---|---|
| Basement | None |
| Flooring | Carpet |
| Total Fireplaces | 1 |
| Fireplace Features | Gas Starter,Living Room |
| Common Walls | 2+ Common Walls |
| Air Conditioning Y/N | true |
| Heating Y/N | true |
| Window Features | Double Pane Windows |
| Fireplace Y/N | true |
| Above Grade Finished Area | 1218 |
| Half Baths | 1 |
| Laundry Features | In Hall,Laundry Closet,Upper Level |
| Total Bedrooms | 2 |
| Below Grade Finished Area Unit Type | Square Feet |
| LivingAreaSource | Public Records |
| Above Grade Finished Area Unit Type | Square Feet |
| Kitchen Features | Breakfast Bar,Pantry |
| Total Baths | 3 |
| Dining Room Features | Separate Room |
Exterior Features
| Fencing | Back Yard,Fenced |
|---|---|
| Parking Features | Assigned |
| Lot Features | Level,Private |
| Water Source | Public |
| Total Parking | 2 |
| Lot Size Area | 1219.68 |
| Foundation Details | Slab |
| Building Area Total | 1218 |
| Lot Size Acres | 0.028 |
| Lot Size Source | Public Records |
| Waterfront Y/N | false |
Amenities
- Foreclosure
- Views
- Short Sale
- New Construction
- Adult 55+
- Lease To Own
- No HOA Fees
- Furnished
- Pets
- Primary On Main
- Air Conditioning
- Seller Finance
- Green
- Fixer Upper
- Horse
- Golf
- Fireplace
- Deck
- Garage
- Basement
- Pool
Property vs Townhouse Average in 30009
Price
Taxes
Year Built
 The data relating to real estate for sale on this website comes in part from the Broker Reciprocity Program of the Savannah multi-List Corporation. Real Estate listings held by brokerage firms other than Johnson Group are marked with the name of the listing brokers.
Data last updated: August 28, 2026 8:49 PM UTC
All information deemed reliable but not guaranteed.
© 2026 Savannah Multi-List Corporation. All rights reserved.
The data relating to real estate for sale on this website comes in part from the Broker Reciprocity Program of the Savannah multi-List Corporation. Real Estate listings held by brokerage firms other than Johnson Group are marked with the name of the listing brokers.
Data last updated: August 28, 2026 8:49 PM UTC
All information deemed reliable but not guaranteed.
© 2026 Savannah Multi-List Corporation. All rights reserved.
 ©2026 Georgia Multiple Listing Service All information deemed reliable but not guaranteed. All properties are subject to prior sale, change or withdrawal. Neither listing broker(s) or information provider(s) shall be responsible for any typographical errors, misinformation, misprints and shall be held totally harmless. Listing(s) information is provided for consumer's personal, non-commercial use and may not be used for any purpose other than to identify prospective properties consumers may
 Hinesville Area Board of REALTORS® All information deemed reliable but not guaranteed. All properties are subject to prior sale, change or withdrawal. Neither listing broker(s) or information provider(s) shall be responsible for any typographical errors, misinformation, misprints and shall be held totally harmless. Listing(s) information is provided for consumer's personal, non-commercial use and may not be used for any purpose other than to identify prospective properties consumers may be interested
 The data relating to real estate on this web site comes in part from the Internet Data Exchange program of Hive MLS LLC, and is updated as of August 28, 2026 10:14 PM UTC All information is deemed reliable but not guaranteed and should be independently verified. All properties are subject to prior sale, change, or withdrawal. Neither listing broker(s) nor Johnson Group shall be responsible for any typographical errors, misinformation, or misprints, and shall be held totally harmless from any damages
