
Address
2651 Stream Terrace Nw, Atlanta, GA
Price
$ 339,900
Property Attributes
- MLS#10770052
- TypeTownhouse
- Listing Status Back On Market
- CountyFulton
- CityAtlanta
- NeighborhoodWestside Bend
- Zip30318
- StyleContemporary
- Year Built2022
- Taxes$ 5759
- Price$ 339,900
- Bedrooms2
- Full Bathrooms2
- Half Bathrooms2
- Sqr Footage1573
- Lot Size0.018 Acres
Data Source:
Georgia MLS (GAMLS)
Property Description
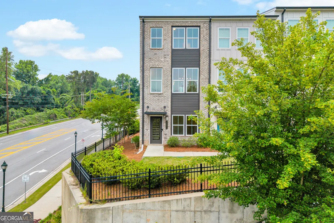
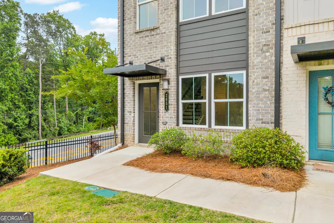
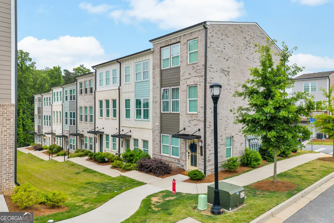
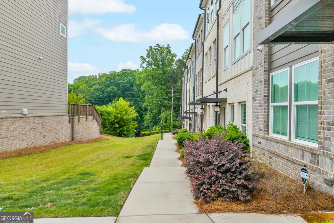
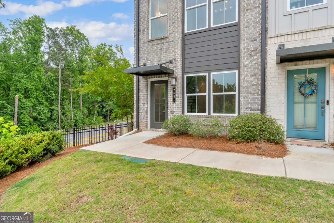
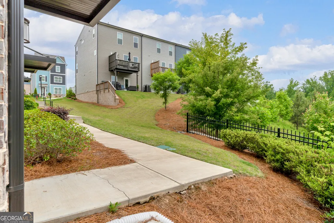
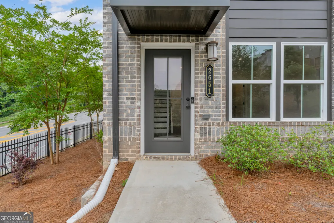
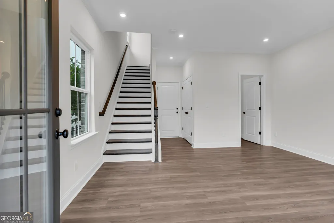
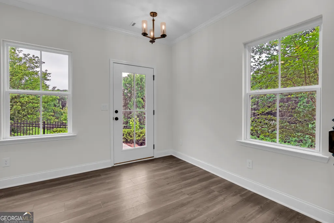
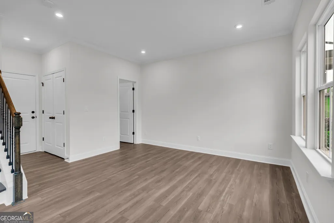
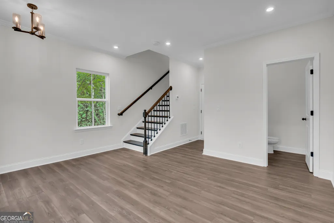
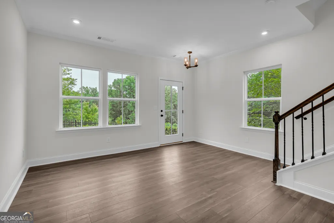
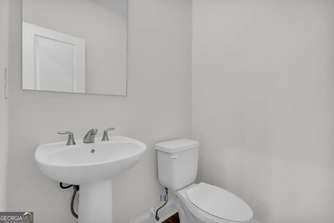
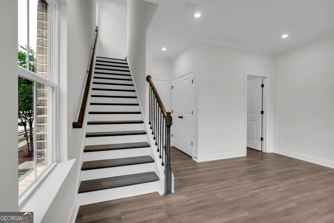
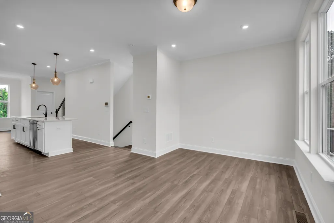
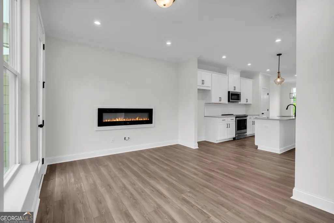
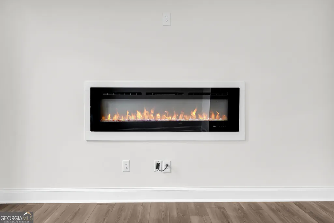
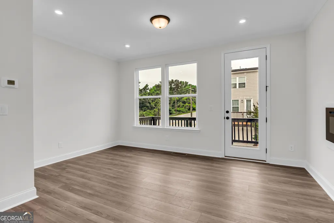
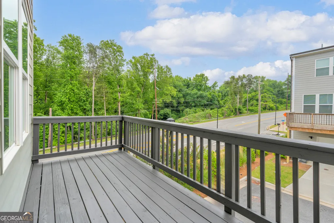
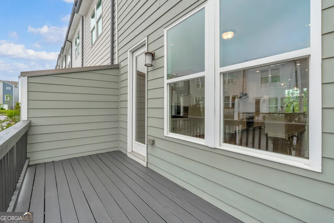
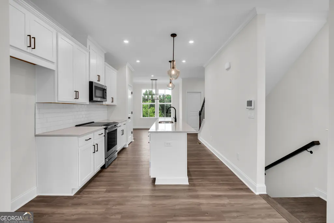
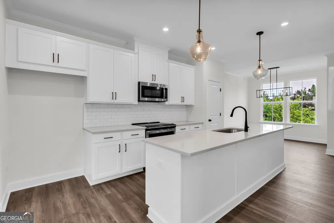
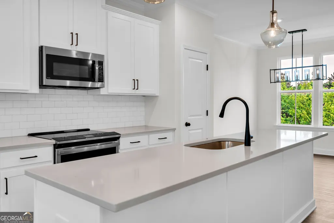
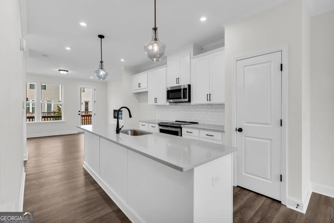
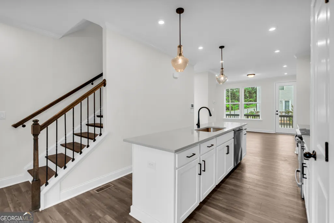
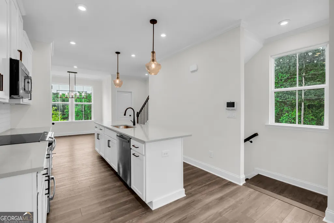
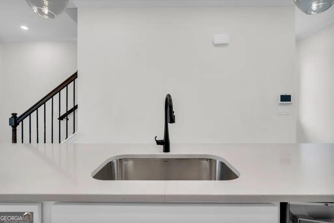
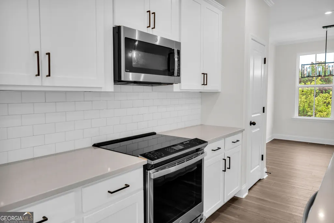
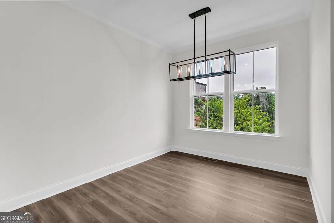
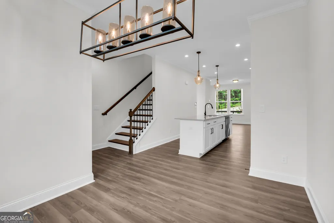
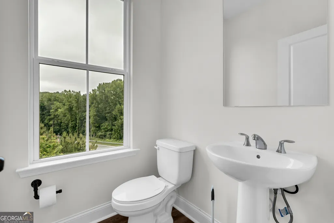
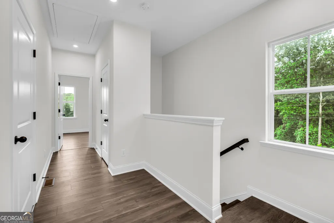
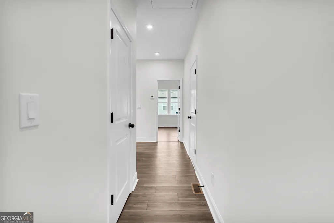
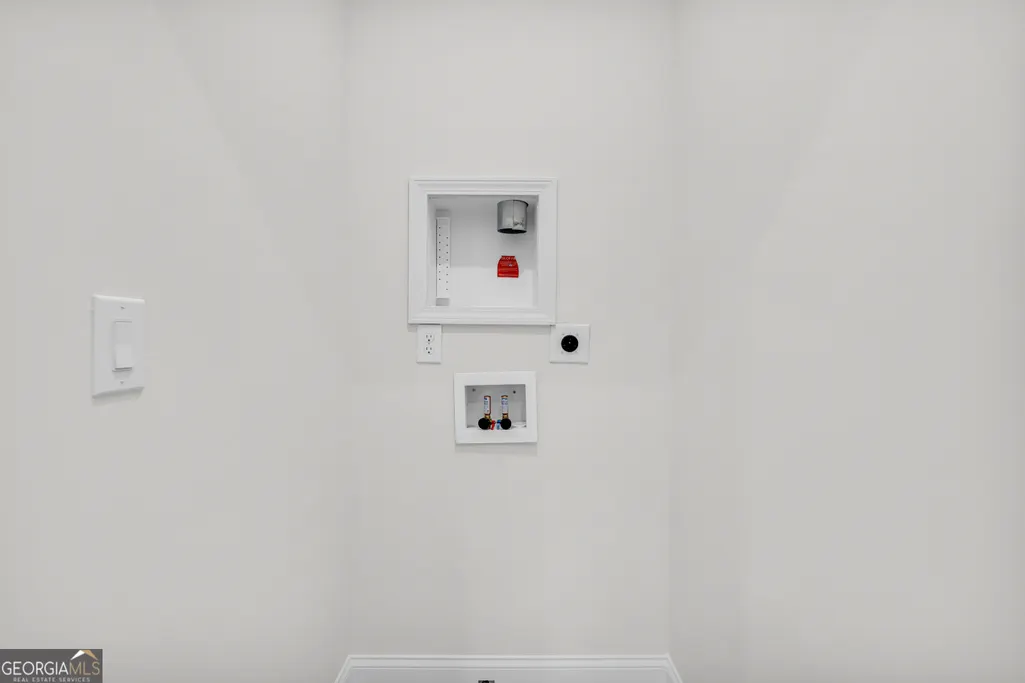
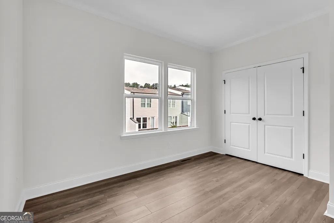
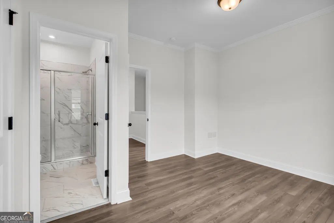
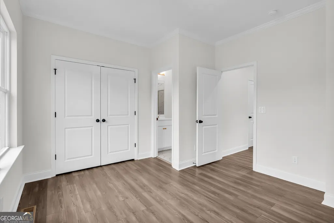
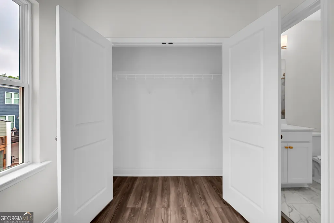
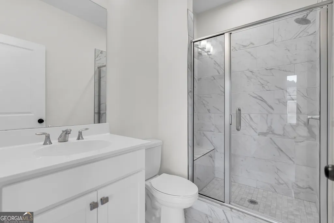
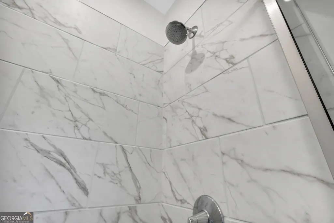
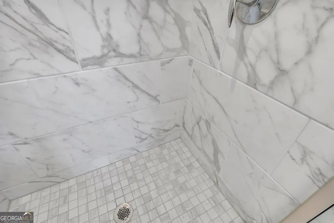
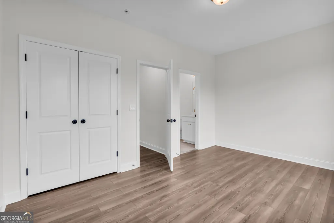
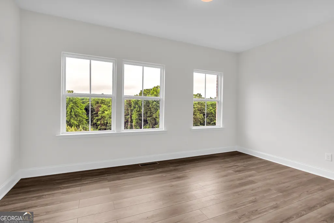
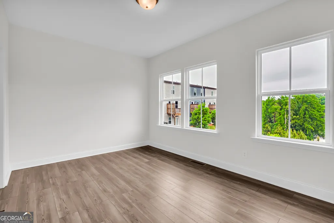
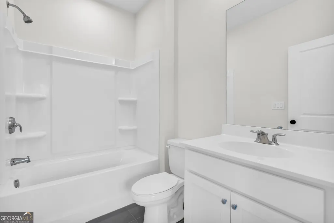
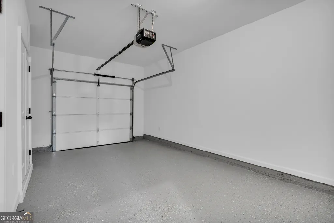
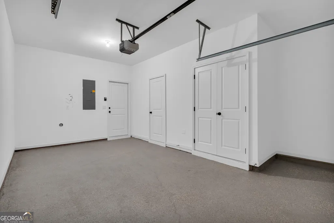
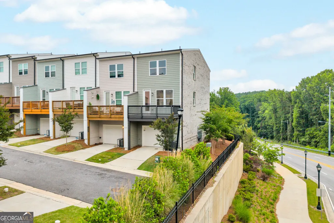
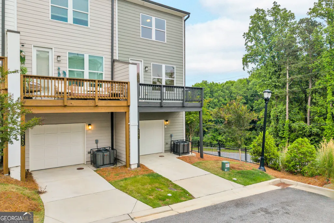
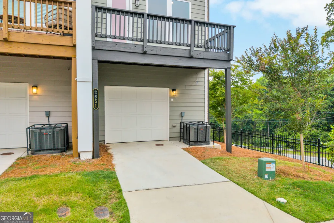
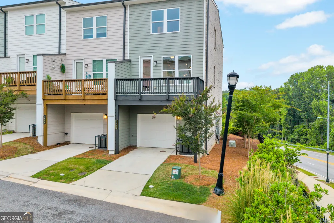
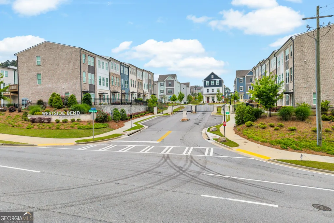
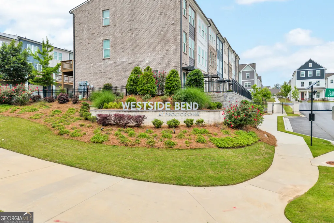
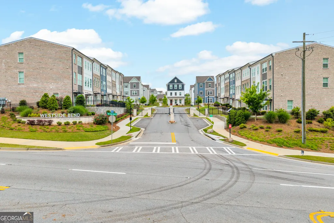
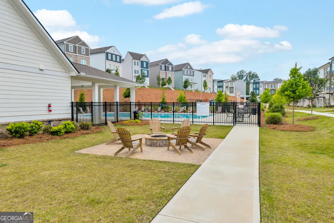
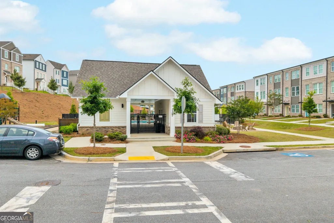
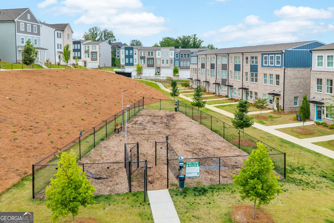
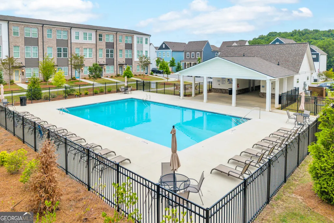
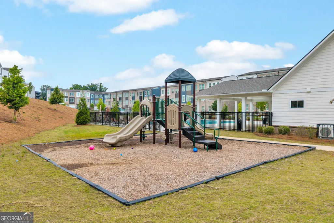
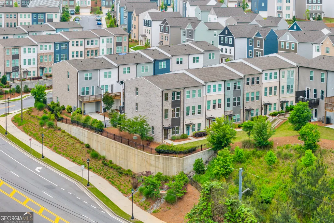
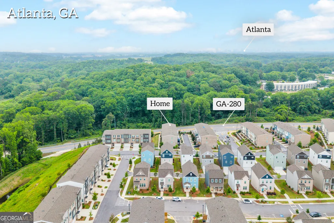
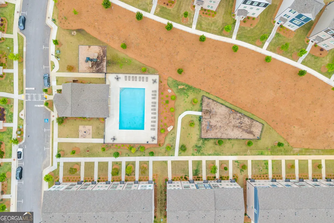
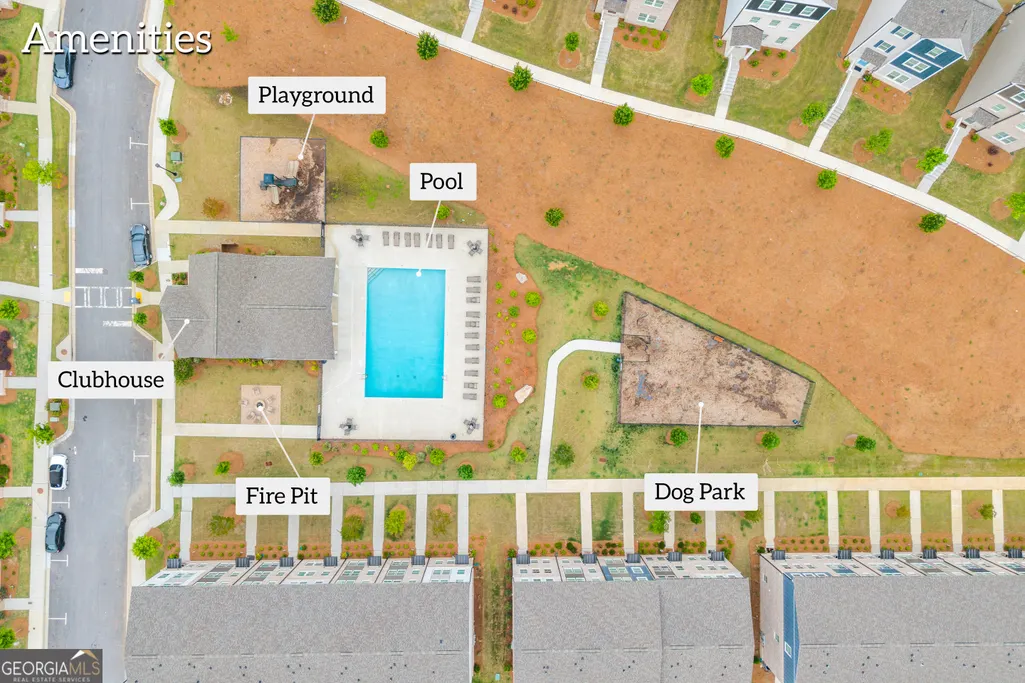
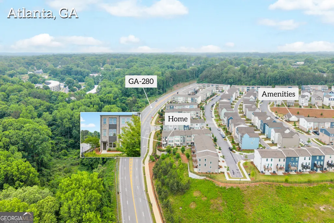
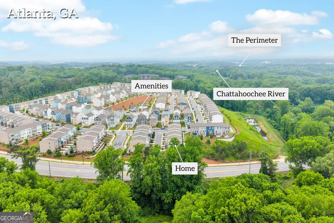
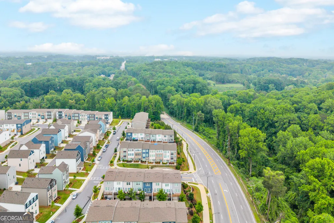
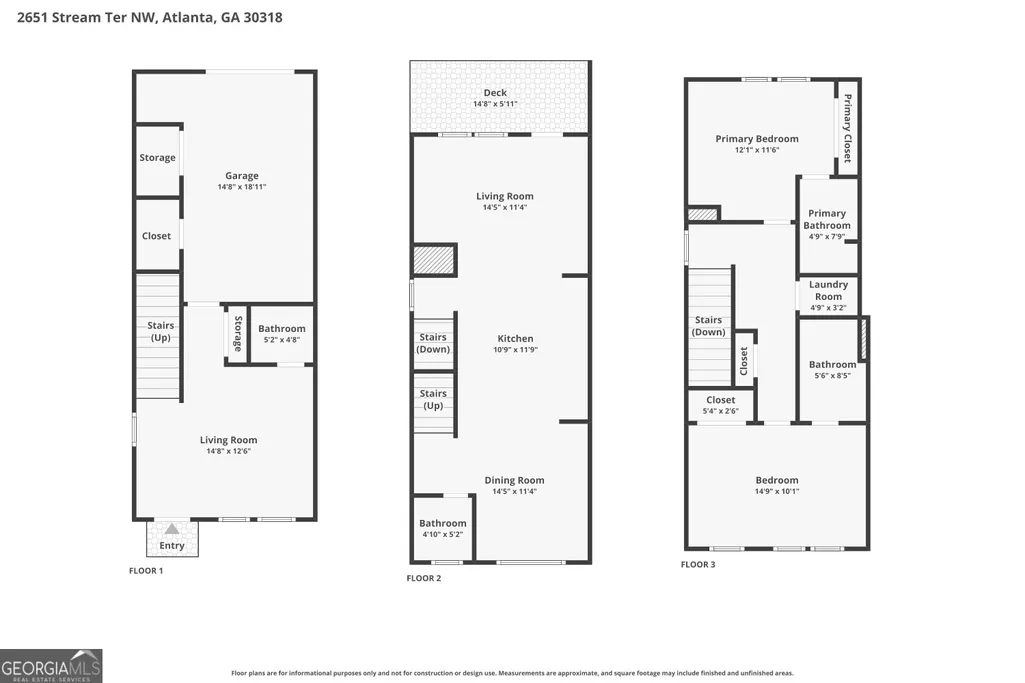
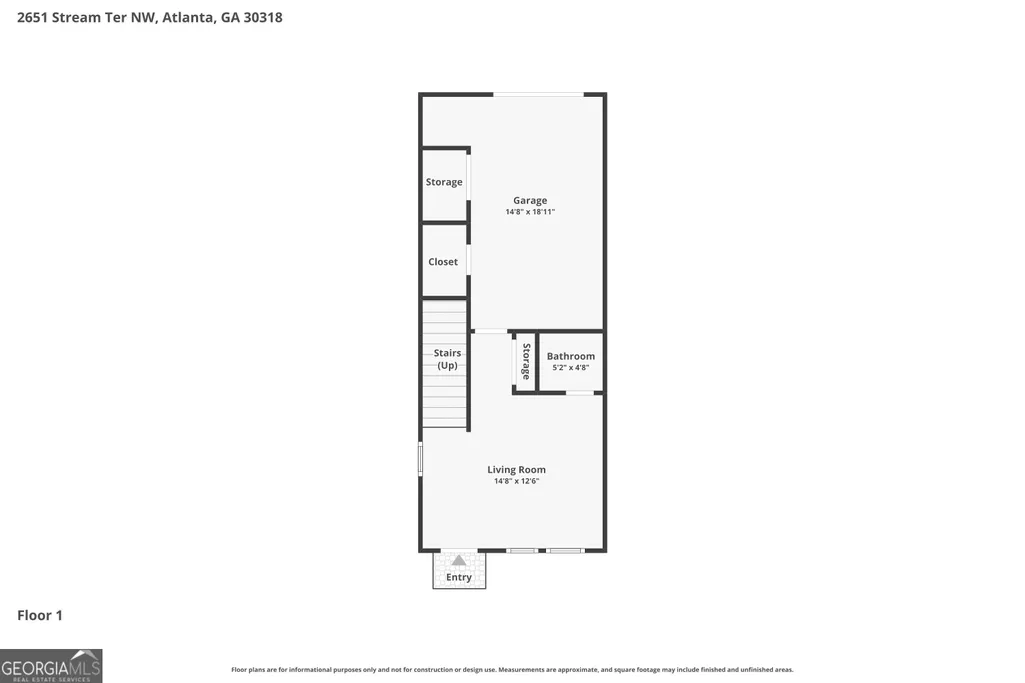
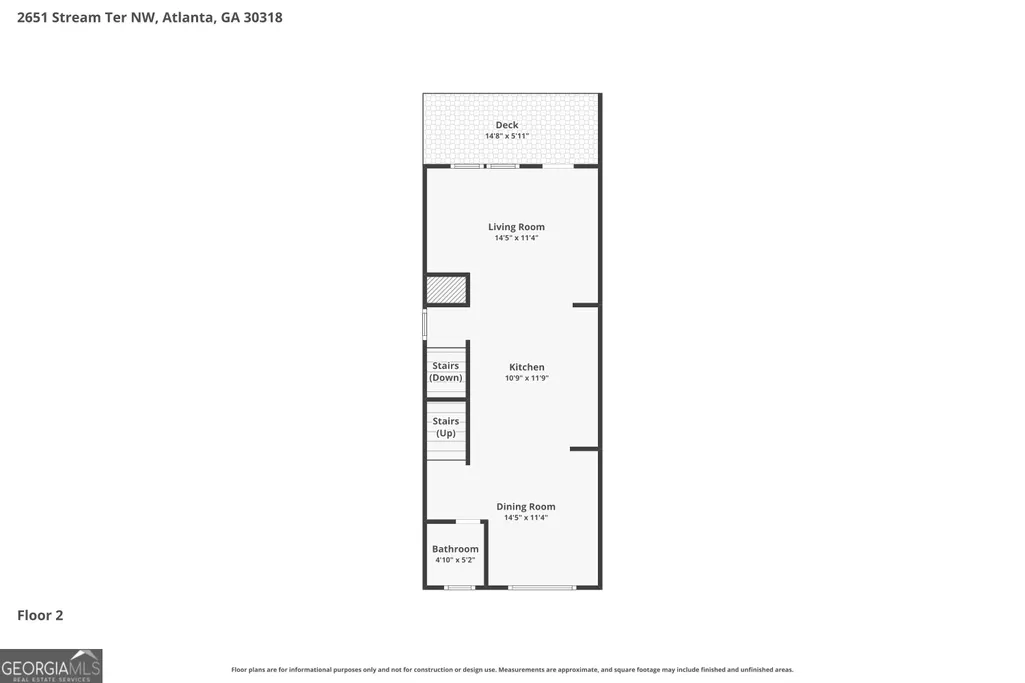
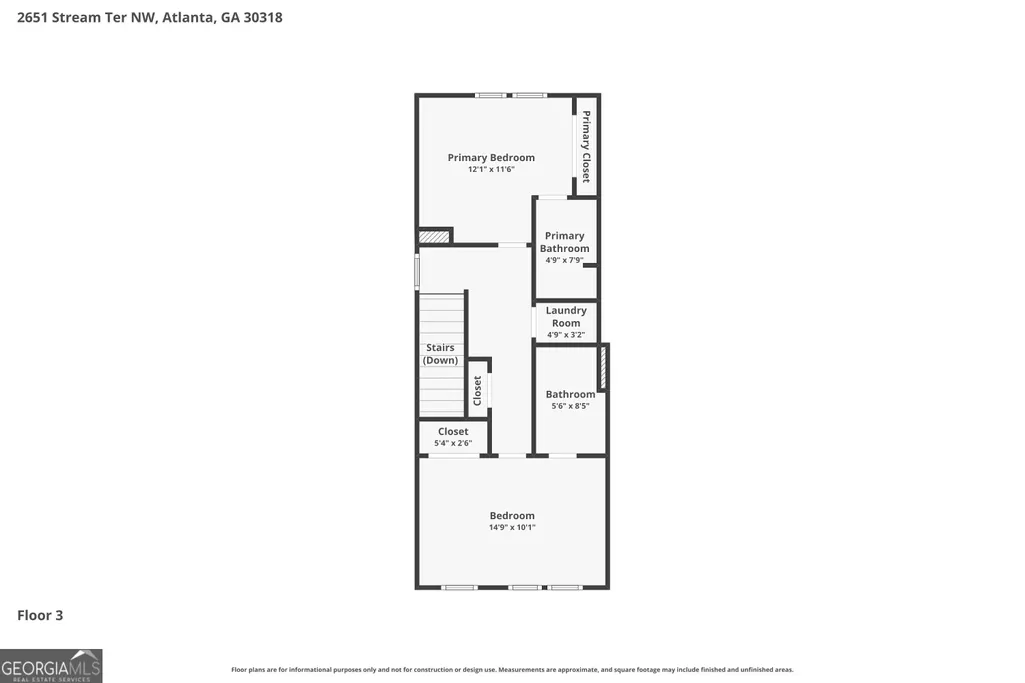
City vibes, luxury living, and room to breathe - welcome home to this stunning end-unit townhome nestled in the heart of Atlanta! Located inside a gated community packed with amenities, you'll enjoy the perfect blend of convenience and comfort with a resort-style pool, clubhouse, dog park, playground, and easy access to parks, shopping, dining, and all the energy of city living. This beautifully updated three-story home offers a flexible layout designed for modern lifestyles. The terrace level features a private exterior entry, spacious flex room perfect for a home office, gym, or guest space, a half bath, and a one-car garage with plenty of extra storage. Head upstairs to the bright and airy main living level where natural light pours into the open-concept floorplan. The chef's kitchen steals the show with an oversized island, sleek finishes, and plenty of space to entertain. The spacious family room flows seamlessly to the second-floor deck, creating the perfect indoor-outdoor setup for relaxing or hosting friends. A convenient half bath completes the main level. Upstairs, you'll find two generously sized bedrooms, each with access to beautifully updated modern bathrooms, plus a dedicated laundry room for everyday convenience. Fresh interior paint, stylish modern fixtures, updated bathrooms, and the added privacy of an end unit make this home truly move-in ready. Whether you're looking for your next home or an unbeatable intown lifestyle, this one checks every box.
| Elementary School | Middle School | High School |
|---|---|---|
| Boyd Elementary School | J L Invictus Middle School | Douglass High School |
| Price History | |
|---|---|
| 5/22/2026 | Listed $359,900 |
| 6/5/2026 | 3$349,900 |
| 7/20/2026 | 3$339,900 |
General Features
| Sewer | Public Sewer |
|---|---|
| Heating | Central |
| Cooling | Ceiling Fan(s),Central Air |
| Utilities | Cable Available,Electricity Available,Sewer Connected,Underground Utilities,Water Available |
| Roof | Composition |
| Appliances | Cooktop,Dishwasher,Disposal,Microwave,Oven |
| Association Fee Includes | Facilities Fee,Maintenance Structure,Maintenance Grounds,Pest Control,Swimming |
| Architectural Style | Contemporary |
| Construction Materials | Brick,Vinyl Siding |
| Year Built | 2022 |
| Levels | Three Or More |
| Property Subtype | Townhouse |
| Tax Year | 24 |
| Community Features | Clubhouse,Gated,Park,Playground,Pool |
| County | Fulton |
| New Construction | false |
| Property Type | Residential |
| HOA | true |
| Attached Garage | true |
| Subdivision Name | Westside Bend |
| Garage Y/N | true |
| Full Baths | 2 |
| Status | Back On Market |
| Directions | GPS Friendly |
| High School | Douglass |
| City | Atlanta |
| Lot Size Units | Square Feet |
| Lot Size Square Feet | 784.08 |
| Carport Y/N | false |
| Elementary School | Boyd |
| Land Lease Y/N | false |
| Tax Annual Amount | 5759.44 |
| Home Warranty Y/N | false |
| Middle/Junior High School | J L Invictus |
| Property Condition | Resale |
| Virtual Tour | https://www.zillow.com/view-imx/499806c9-dfbb-4cc8-a99a-82fc2db261e8?setAttribution=mls&wl=true&initialViewType=pano&utm_source=dashboard |
| Structure Type | House |
| Building Area Units | Square Feet |
| Living Area Units | Square Feet |
| Standard Status | Active |
| Occupancy Type | Vacant |
| Virtual Tour | https://www.zillow.com/view-imx/499806c9-dfbb-4cc8-a99a-82fc2db261e8?setAttribution=mls&wl=true&initialViewType=pano&utm_source=dashboard |
Interior Features
| Interior Amenities | Tile Bath,Walk-In Closet(s) |
|---|---|
| Basement | Bath Finished,Exterior Entry,Finished,Full |
| Flooring | Tile,Vinyl |
| Total Fireplaces | 1 |
| Fireplace Features | Family Room |
| Air Conditioning Y/N | true |
| Heating Y/N | true |
| Fireplace Y/N | true |
| Above Grade Finished Area | 1573 |
| Half Baths | 2 |
| Laundry Features | Laundry Closet |
| Total Bedrooms | 2 |
| Below Grade Finished Area Unit Type | Square Feet |
| LivingAreaSource | Owner |
| Above Grade Finished Area Unit Type | Square Feet |
| Total Baths | 4 |
Exterior Features
| Parking Features | Attached |
|---|---|
| Lot Features | Corner Lot |
| Water Source | Public |
| Lot Size Area | 784.08 |
| Building Area Total | 1573 |
| Lot Size Acres | 0.018 |
| Lot Size Source | Public Records |
Amenities
- Foreclosure
- Views
- Short Sale
- New Construction
- Adult 55+
- Lease To Own
- No HOA Fees
- Furnished
- Pets
- Primary On Main
- Air Conditioning
- Seller Finance
- Green
- Fixer Upper
- Horse
- Golf
- Fireplace
- Deck
- Garage
- Basement
- Pool
Property vs Townhouse Average in 30318
Price
Taxes
Year Built
 The data relating to real estate for sale on this website comes in part from the Broker Reciprocity Program of the Savannah multi-List Corporation. Real Estate listings held by brokerage firms other than Johnson Group are marked with the name of the listing brokers.
Data last updated: August 28, 2026 8:49 PM UTC
All information deemed reliable but not guaranteed.
© 2026 Savannah Multi-List Corporation. All rights reserved.
The data relating to real estate for sale on this website comes in part from the Broker Reciprocity Program of the Savannah multi-List Corporation. Real Estate listings held by brokerage firms other than Johnson Group are marked with the name of the listing brokers.
Data last updated: August 28, 2026 8:49 PM UTC
All information deemed reliable but not guaranteed.
© 2026 Savannah Multi-List Corporation. All rights reserved.
 ©2026 Georgia Multiple Listing Service All information deemed reliable but not guaranteed. All properties are subject to prior sale, change or withdrawal. Neither listing broker(s) or information provider(s) shall be responsible for any typographical errors, misinformation, misprints and shall be held totally harmless. Listing(s) information is provided for consumer's personal, non-commercial use and may not be used for any purpose other than to identify prospective properties consumers may
 Hinesville Area Board of REALTORS® All information deemed reliable but not guaranteed. All properties are subject to prior sale, change or withdrawal. Neither listing broker(s) or information provider(s) shall be responsible for any typographical errors, misinformation, misprints and shall be held totally harmless. Listing(s) information is provided for consumer's personal, non-commercial use and may not be used for any purpose other than to identify prospective properties consumers may be interested
 The data relating to real estate on this web site comes in part from the Internet Data Exchange program of Hive MLS LLC, and is updated as of August 28, 2026 10:14 PM UTC All information is deemed reliable but not guaranteed and should be independently verified. All properties are subject to prior sale, change, or withdrawal. Neither listing broker(s) nor Johnson Group shall be responsible for any typographical errors, misinformation, or misprints, and shall be held totally harmless from any damages
