
Price Reduction
Address
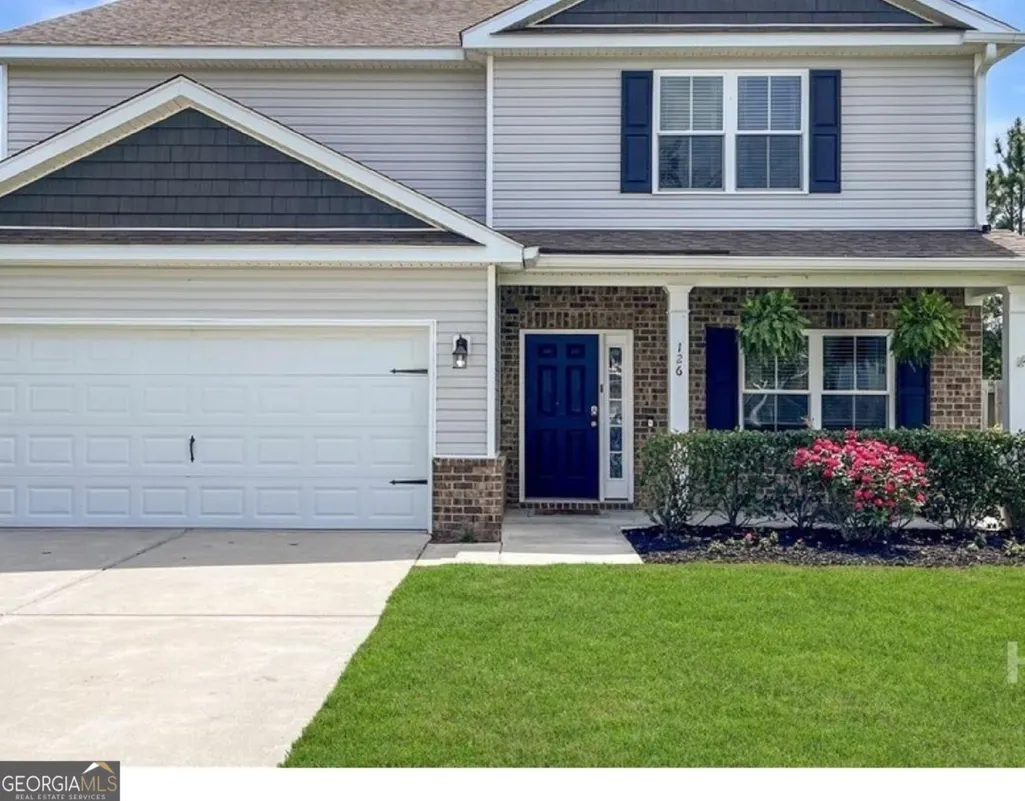
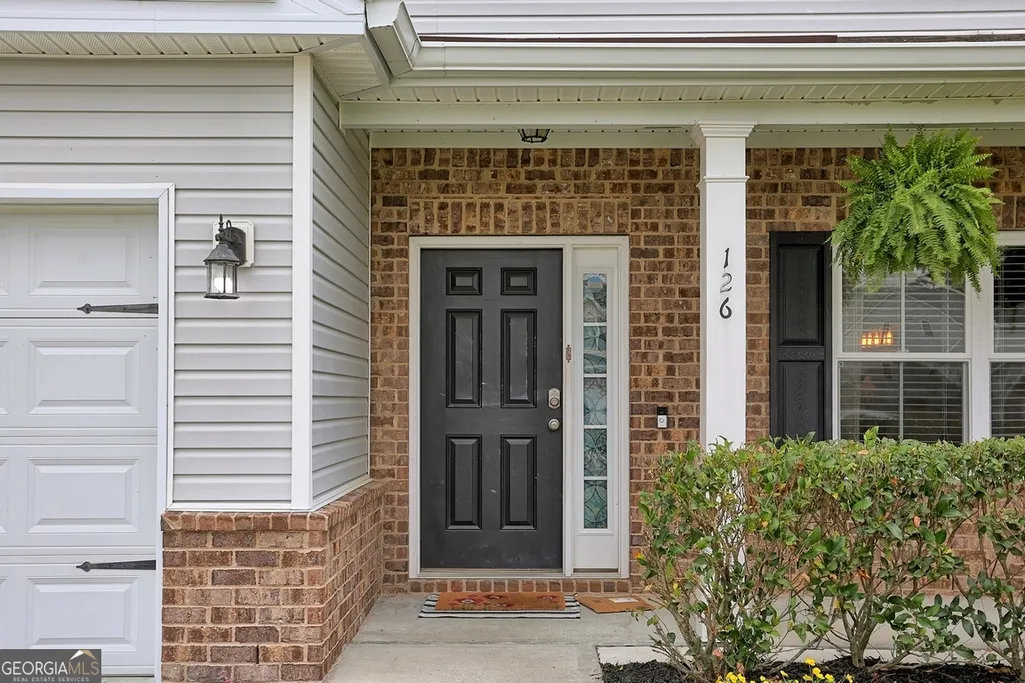
126 Aquaduct Drive, Rincon, GA
Price
$ 400,000
Property Attributes
- MLS#10769735
- TypeSingle Family
- Listing Status Price Change
- CountyEffingham
- CityRincon
- NeighborhoodStaffordshire Estates
- Zip31326
- StyleTraditional
- Year Built2017
- Taxes$ 4445
- Price$ 400,000
- Bedrooms4
- Full Bathrooms3
- Half Bathrooms0
- Sqr Footage2776
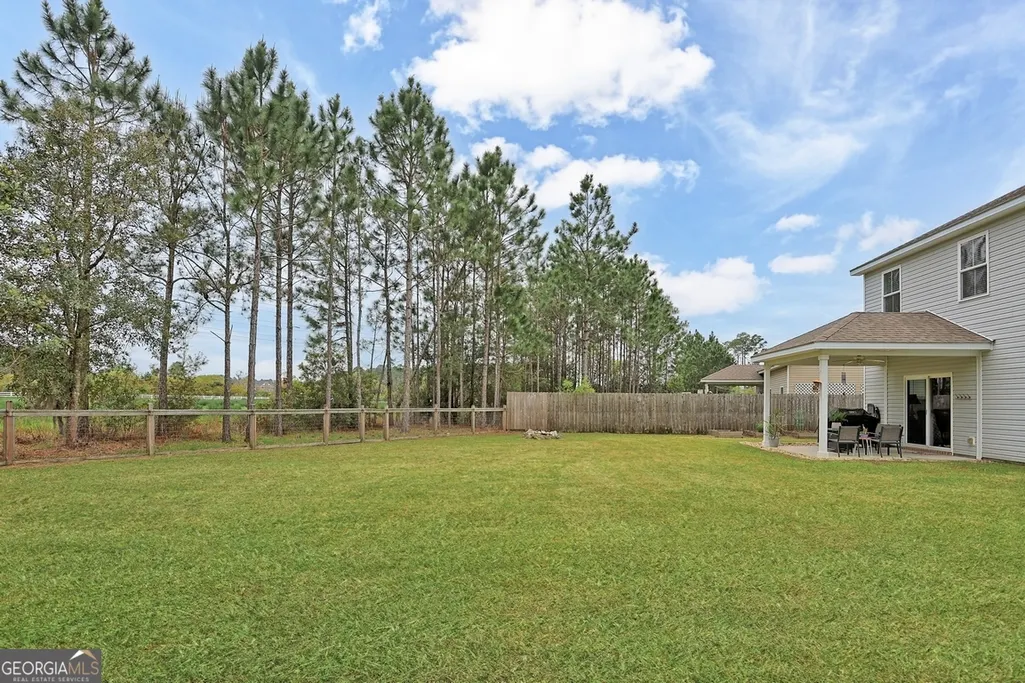
- Lot Size0.38 Acres
Data Source:
Georgia MLS (GAMLS)
Property Description
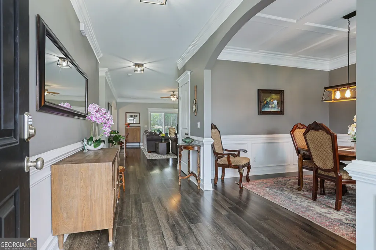
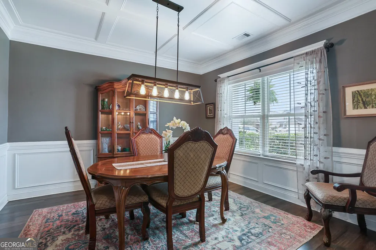
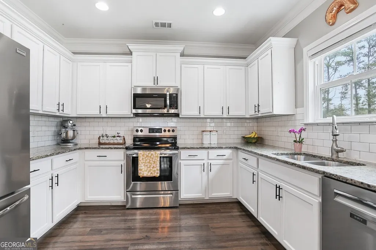
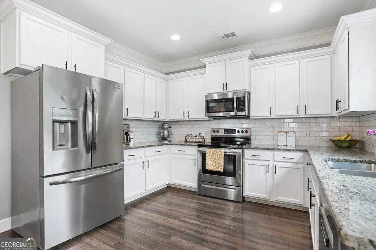
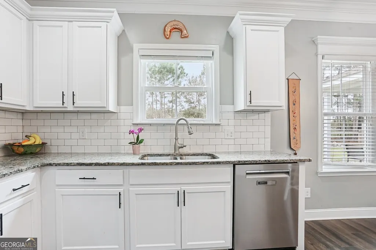
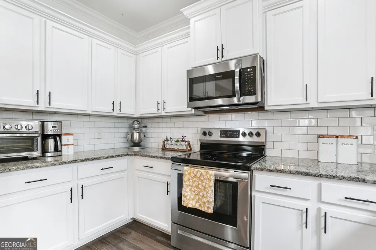
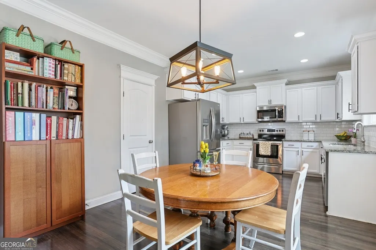
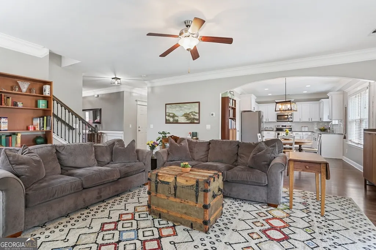
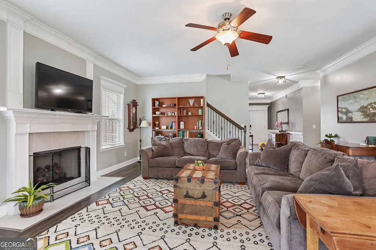
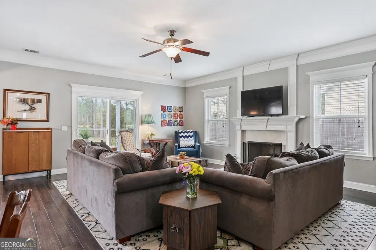
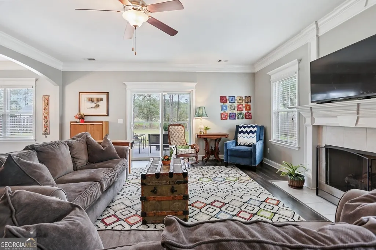
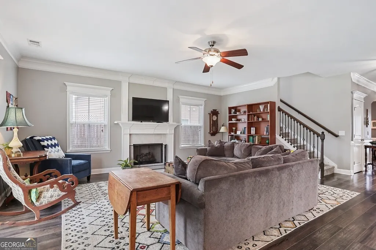
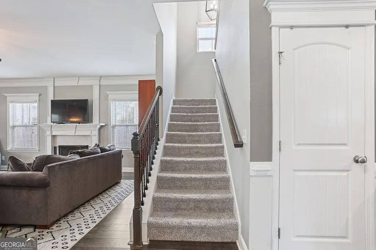
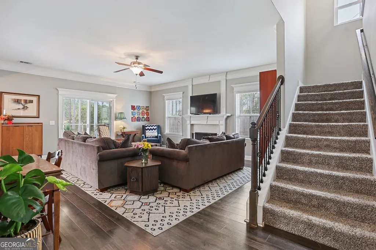
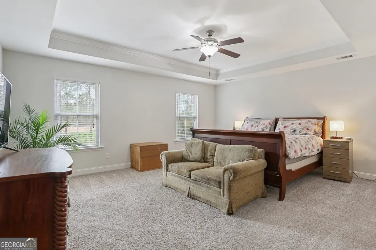
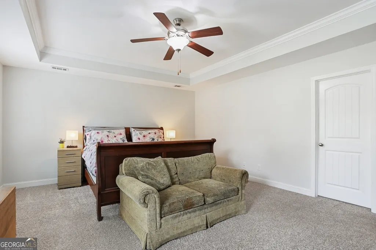
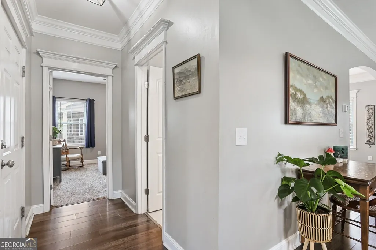
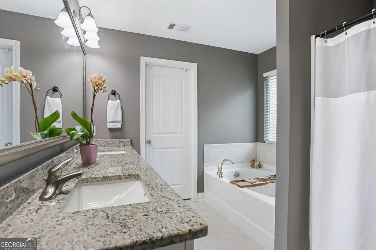
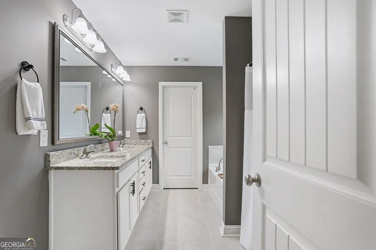
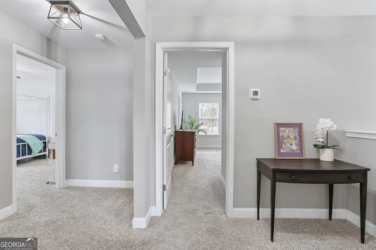
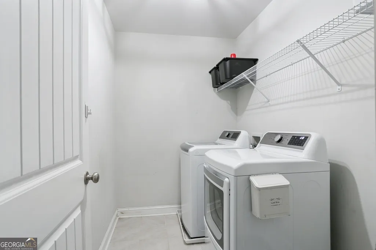
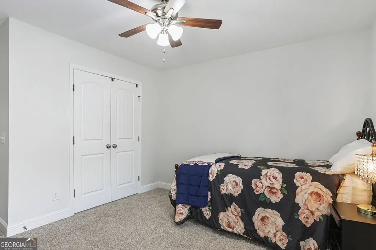
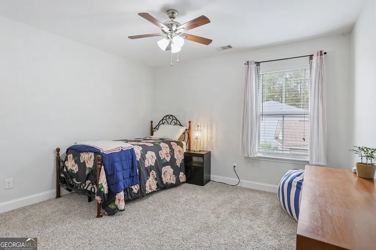
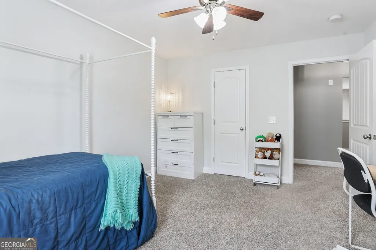
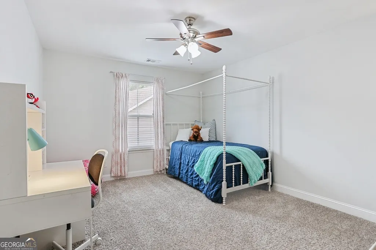
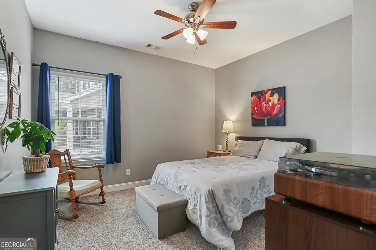
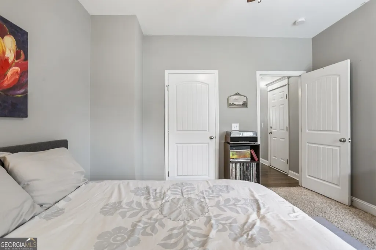
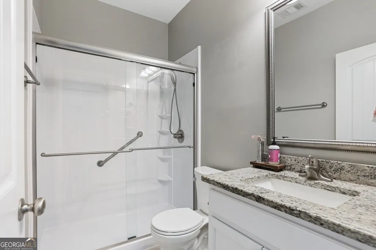
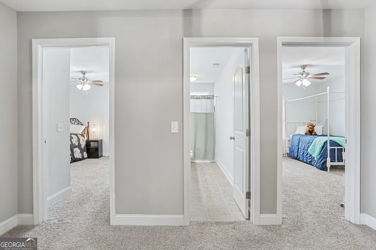
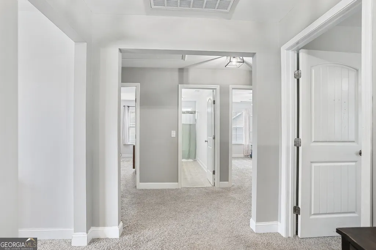
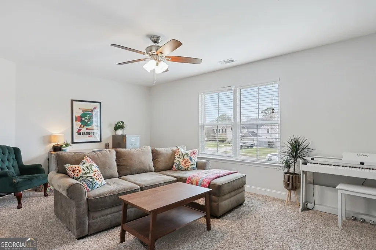
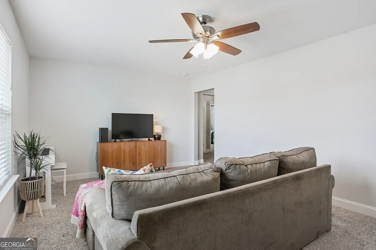
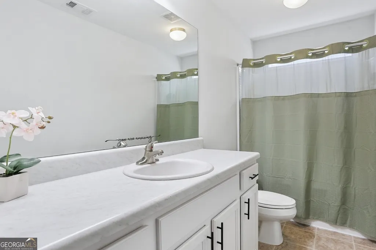
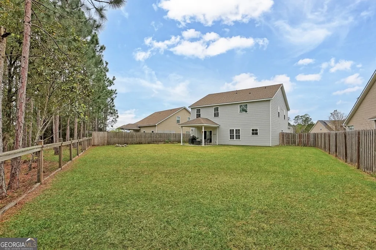
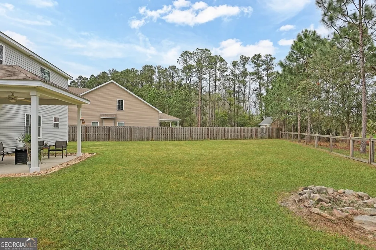
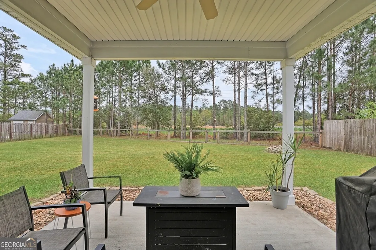
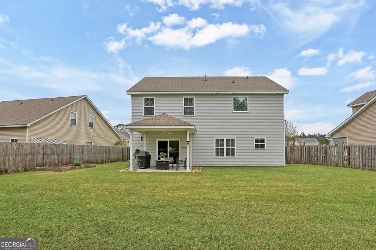
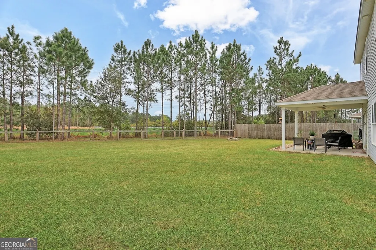
It's all in the details from the high ceilings to the crown molding this house has has everything. This beauty is freshly painted and ready for its new owners. Upon entry guests will be impressed with the beautiful foyer and stunning dining room, but that is just the beginning. The ground floor also features a beautiful eat-in kitchen, comfortable living room, full bath and a guest room. Upstairs you'll find a beautiful master suite that overlooks the private fenced backyard with open views, two additional bedrooms, a huge bonus room/upstairs family room or potential 5th bedroom, wide open halls/loft space adequate for use as an office, a laundry room, and another full bath. The community features tennis courts, basketball, baseball, a playground, multiple ponds and lagoons, and is centered around an equestrian center.
| Elementary School | Middle School | High School |
|---|---|---|
| Other Elementary School | South Effingham Middle School | South Effingham High School |
| Price History | |
|---|---|
| 5/21/2026 | Listed $425,000 |
| 6/15/2026 | 4$410,000 |
| 7/30/2026 | 3$399,000 |
| 8/29/2026 | Listed $400,000 |
General Features
| Sewer | Public Sewer |
|---|---|
| Heating | Heat Pump |
| Cooling | Heat Pump |
| Utilities | Cable Available,Electricity Available,High Speed Internet,Propane,Sewer Connected,Underground Utilities,Water Available |
| Roof | Composition |
| Appliances | Dishwasher,Disposal,Electric Water Heater,Microwave,Range,Stainless Steel Appliance(s) |
| HOA Fee | 550 |
| Association Fee Includes | Tennis |
| Patio/Porch Features | Patio,Porch |
| Architectural Style | Traditional |
| Security Features | Smoke Detector(s) |
| Construction Materials | Brick,Vinyl Siding |
| Year Built | 2017 |
| Levels | Two |
| Property Subtype | Single Family Residence |
| Tax Year | 25 |
| Community Features | Playground,Stable(s),Tennis Court(s) |
| Accessibility | Accessible Entrance,Accessible Full Bath,Accessible Hallway(s),Shower Access Wheelchair |
| County | Effingham |
| New Construction | false |
| Property Type | Residential |
| HOA | true |
| Attached Garage | true |
| Subdivision Name | Staffordshire Estates |
| Garage Y/N | true |
| Full Baths | 3 |
| Status | Price Change |
| Directions | From Blue Jay Rd turn onto Oaklawn Dr, pass the barn and pond then take a right on Santa Anita, turn right on Aquaduct just past the park follow it until you see the house on the right. |
| High School | South Effingham |
| City | Rincon |
| Lot Size Units | Square Feet |
| Lot Size Square Feet | 16552.8 |
| Carport Y/N | false |
| Elementary School | Other |
| Property Attached Y/N | false |
| Land Lease Y/N | false |
| Tax Annual Amount | 4445.13 |
| Home Warranty Y/N | false |
| Middle/Junior High School | South Effingham |
| Property Condition | Resale |
| Virtual Tour | https://my.matterport.com/show/?m=1AZJ3diEKVy |
| Structure Type | House |
| Building Area Units | Square Feet |
| Living Area Units | Square Feet |
| Standard Status | Active |
Interior Features
| Interior Amenities | Double Vanity,High Ceilings,In-Law Floorplan,Separate Shower,Soaking Tub,Tray Ceiling(s),Walk-In Closet(s) |
|---|---|
| Basement | None |
| Flooring | Carpet,Laminate |
| Total Fireplaces | 1 |
| Fireplace Features | Gas Log,Living Room |
| Common Walls | No Common Walls |
| Air Conditioning Y/N | true |
| Heating Y/N | true |
| Fireplace Y/N | true |
| Above Grade Finished Area | 2776 |
| Laundry Features | Other,Upper Level |
| Total Bedrooms | 4 |
| Main Level Bedrooms | 1 |
| Main Level Bathrooms | 1 |
| Below Grade Finished Area Unit Type | Square Feet |
| LivingAreaSource | Public Records |
| Above Grade Finished Area Unit Type | Square Feet |
| Total Baths | 3 |
| Dining Room Features | Separate Room |
Exterior Features
| Parking Features | Garage,Attached,Off Street,Kitchen Level,Garage Door Opener |
|---|---|
| Lot Features | Private |
| Water Source | Public |
| Total Parking | 6 |
| Lot Size Area | 16552.8 |
| Foundation Details | Slab |
| Building Area Total | 2776 |
| Lot Size Acres | 0.38 |
| Lot Size Source | Public Records |
Amenities
- Foreclosure
- Views
- Short Sale
- New Construction
- Adult 55+
- Lease To Own
- No HOA Fees
- Furnished
- Primary On Main
- Air Conditioning
- Seller Finance
- Green
- Fixer Upper
- Horse
- Golf
- Fireplace
- Deck
- Garage
- Basement
- Pool
Property vs Single Family Average in 31326
Price
Year Built
 The data relating to real estate for sale on this website comes in part from the Broker Reciprocity Program of the Savannah multi-List Corporation. Real Estate listings held by brokerage firms other than Johnson Group are marked with the name of the listing brokers.
Data last updated: August 28, 2026 8:49 PM UTC
All information deemed reliable but not guaranteed.
© 2026 Savannah Multi-List Corporation. All rights reserved.
The data relating to real estate for sale on this website comes in part from the Broker Reciprocity Program of the Savannah multi-List Corporation. Real Estate listings held by brokerage firms other than Johnson Group are marked with the name of the listing brokers.
Data last updated: August 28, 2026 8:49 PM UTC
All information deemed reliable but not guaranteed.
© 2026 Savannah Multi-List Corporation. All rights reserved.
 ©2026 Georgia Multiple Listing Service All information deemed reliable but not guaranteed. All properties are subject to prior sale, change or withdrawal. Neither listing broker(s) or information provider(s) shall be responsible for any typographical errors, misinformation, misprints and shall be held totally harmless. Listing(s) information is provided for consumer's personal, non-commercial use and may not be used for any purpose other than to identify prospective properties consumers may
 Hinesville Area Board of REALTORS® All information deemed reliable but not guaranteed. All properties are subject to prior sale, change or withdrawal. Neither listing broker(s) or information provider(s) shall be responsible for any typographical errors, misinformation, misprints and shall be held totally harmless. Listing(s) information is provided for consumer's personal, non-commercial use and may not be used for any purpose other than to identify prospective properties consumers may be interested
 The data relating to real estate on this web site comes in part from the Internet Data Exchange program of Hive MLS LLC, and is updated as of August 28, 2026 10:14 PM UTC All information is deemed reliable but not guaranteed and should be independently verified. All properties are subject to prior sale, change, or withdrawal. Neither listing broker(s) nor Johnson Group shall be responsible for any typographical errors, misinformation, or misprints, and shall be held totally harmless from any damages
