
Primary on Main

Address
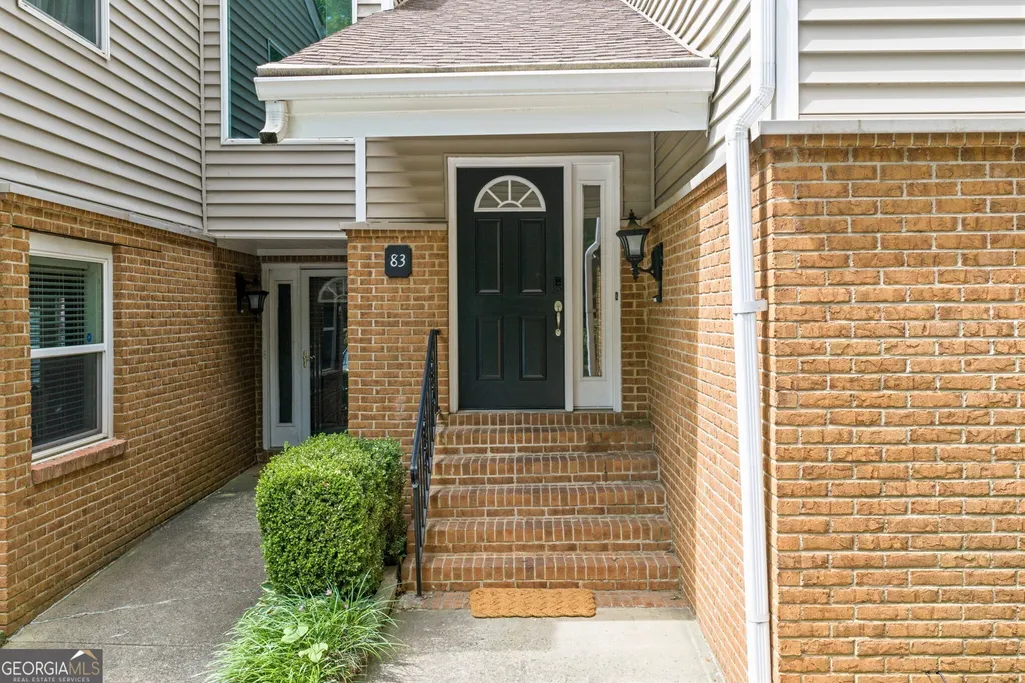
83 Dunwoody Springs Drive, Sandy Springs, GA
Price
$ 335,000
Property Attributes
- MLS#10769447
- TypeCondos
- Listing Status Under Contract
- CountyFulton
- CitySandy Springs
- NeighborhoodDunwoody Springs The Arbors
- Zip30328
- StyleOther, Traditional
- Year Built1985
- Taxes$ 3783
- Price$ 335,000
- Bedrooms3
- Full Bathrooms2
- Half Bathrooms0
- Sqr Footage1700
- Lot Size0.039 Acres
Data Source:
Georgia MLS (GAMLS)
Property Description
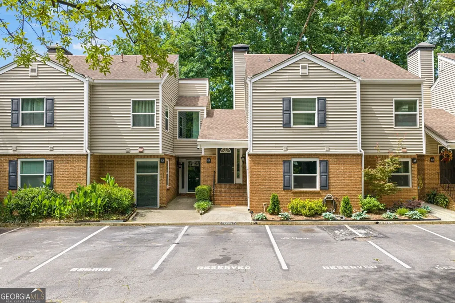
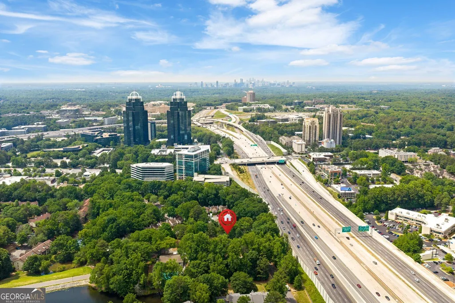
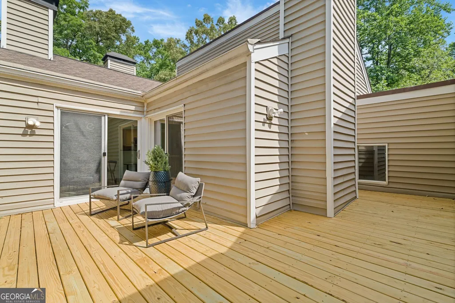
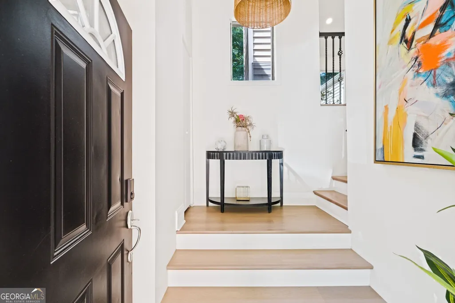
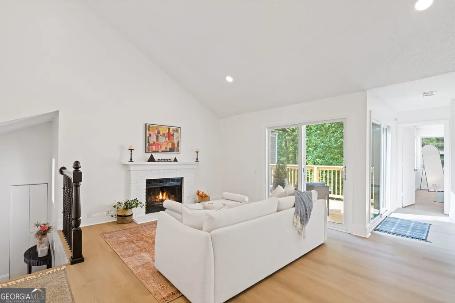
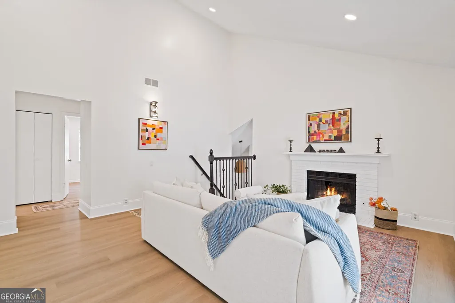
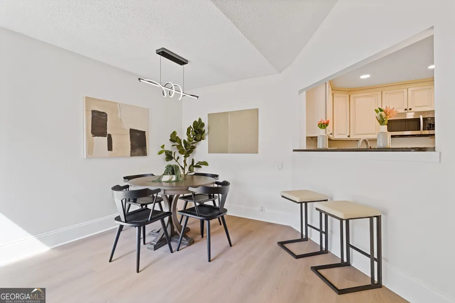
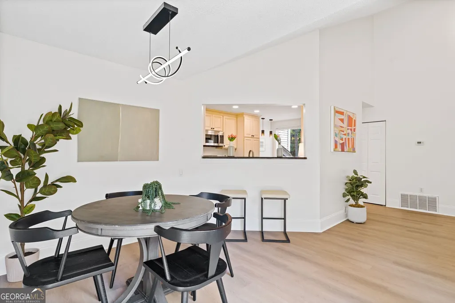
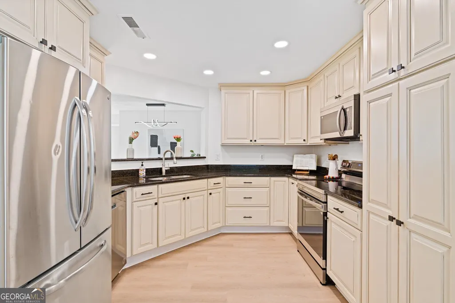
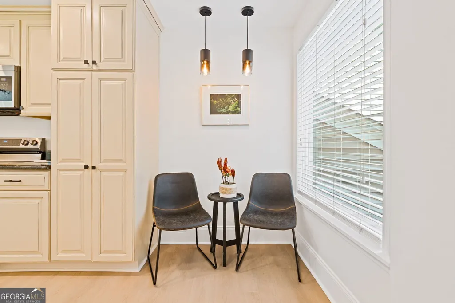
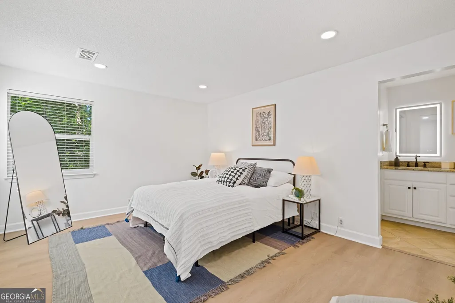
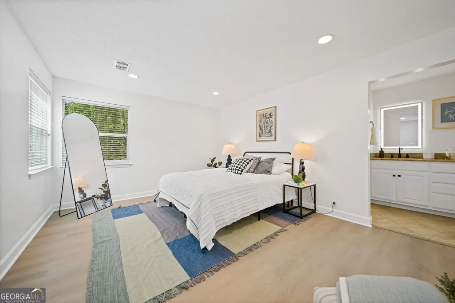
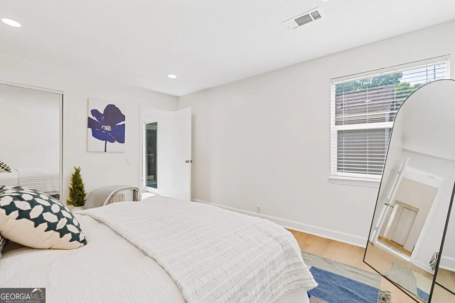
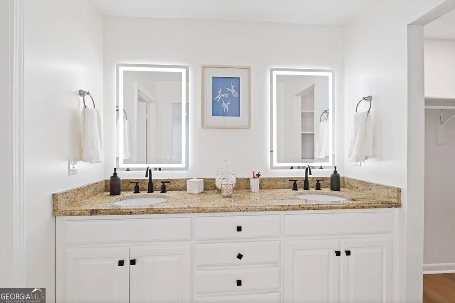
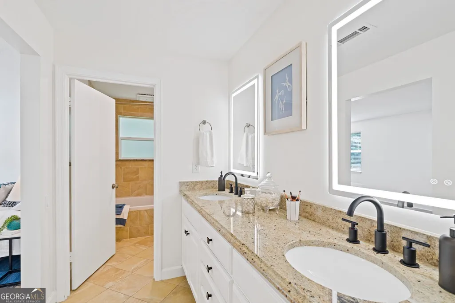
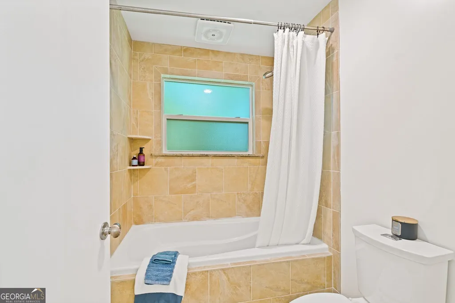
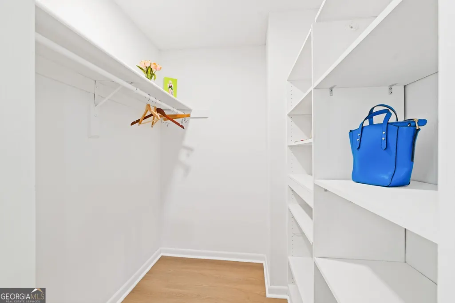
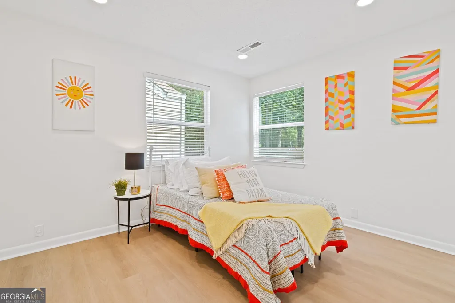
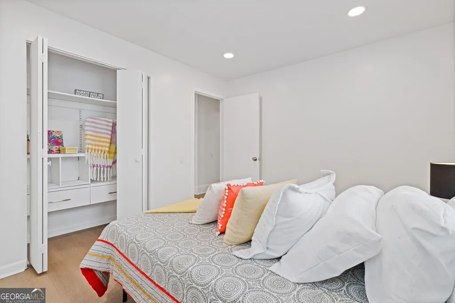
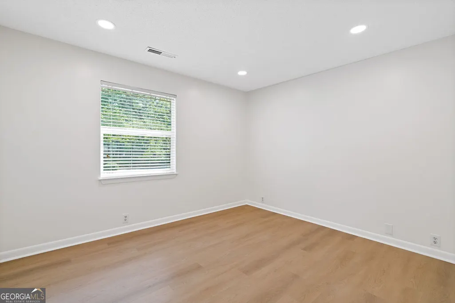
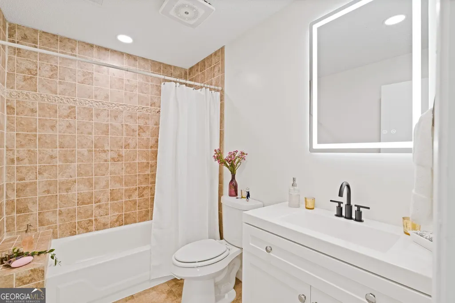
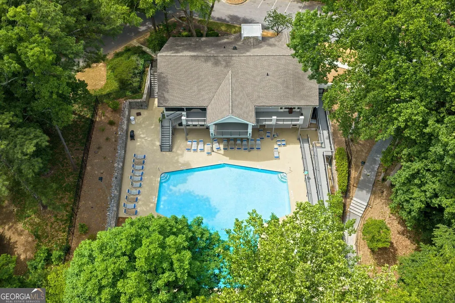
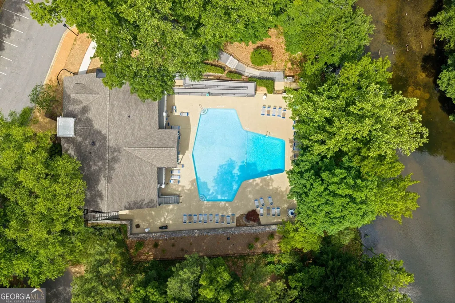
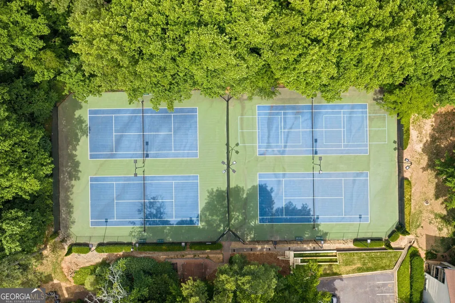
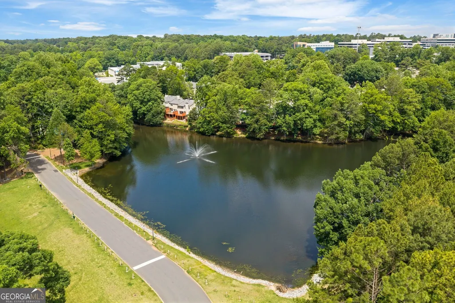
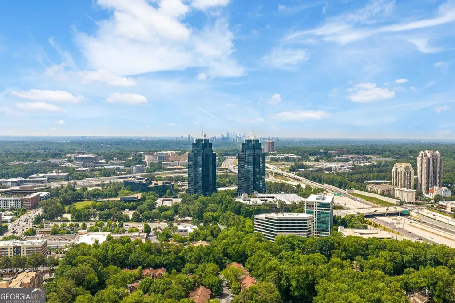
** Back on Market! Buyer's Financing Fell Through - Here's Your Chance! ** Welcome to this Sandy Springs beauty. Where comfort, style, and convenience come together effortlessly. Step inside to a warm and inviting foyer with soaring ceilings. Walk up to an open spacious living room featuring an elegant fireplace and seamless flow into the dining area and kitchen. New paint, flooring and lighting will invite you in. The bright eat-in kitchen is both functional and stylish. New appliances and modern lighting. A convenient breakfast bar and peek-through opening to the dining area make entertaining easy and inviting. Step outside onto your brand new private back deck, an ideal spot to enjoy morning coffee or unwind at the end of the day. The oversized primary suite offers a peaceful escape with generous closet space and an updated en-suite bath featuring dual vanities. Two spacious secondary bedrooms and share a stylishly updated bathroom with modern finishes. Newer HVAC and Hot Water Heater, many upgrades throughout this beauty! You won't want to miss this. Conveniently located just minutes from GA-400 and I-285, this home offers quick access to Perimeter Mall, Costco, Home Depot, dining, shopping, and downtown Atlanta. Community amenities include a clubhouse, resort-style pool overlooking a serene lake, tennis courts, and a fitness center. This Sandy Springs gem offers the perfect blend of charm, comfort, and location. Approved lender for the community is Tristone Financial (Free appraisal, with a binding offer).
| Elementary School | Middle School | High School |
|---|---|---|
| High Point Elementary School | Ridgeview Middle School | Riverwood High School |
| Price History | |
|---|---|
| 5/21/2026 | Listed $335,000 |
General Features
| Sewer | Public Sewer |
|---|---|
| Heating | Forced Air,Natural Gas |
| Cooling | Ceiling Fan(s),Central Air,Electric |
| Utilities | High Speed Internet,Underground Utilities |
| Roof | Composition |
| Appliances | Dishwasher,Disposal,Microwave |
| HOA Fee | 5460 |
| Association Fee Includes | Insurance,Maintenance Structure,Maintenance Grounds,Pest Control,Swimming,Tennis,Water |
| Patio/Porch Features | Deck |
| Architectural Style | Other,Traditional |
| Construction Materials | Brick |
| Year Built | 1985 |
| Electric | 220 Volts |
| Levels | One |
| Property Subtype | Condominium |
| Tax Year | 2025 |
| Waterfront Features | No Dock Or Boathouse |
| Community Features | Clubhouse,Fitness Center,Pool,Tennis Court(s),Near Public Transport,Near Shopping |
| County | Fulton |
| New Construction | false |
| Property Type | Residential |
| HOA | true |
| Attached Garage | false |
| Contingency | Other |
| Subdivision Name | Dunwoody Springs The Arbors |
| Garage Y/N | false |
| Full Baths | 2 |
| Status | Under Contract |
| Directions | Please use GPS for directions. |
| High School | Riverwood |
| City | Sandy Springs |
| Body of Water | None |
| Lot Size Units | Square Feet |
| Lot Size Square Feet | 1698.84 |
| Carport Y/N | false |
| Elementary School | High Point |
| Property Attached Y/N | true |
| Land Lease Y/N | false |
| Tax Annual Amount | 3783 |
| Home Warranty Y/N | false |
| Middle/Junior High School | Ridgeview |
| Property Condition | Resale |
| Structure Type | Other |
| Building Area Units | Square Feet |
| Living Area Units | Square Feet |
| Standard Status | Pending |
Interior Features
| Interior Amenities | Double Vanity,High Ceilings,Master On Main Level,Roommate Plan,Vaulted Ceiling(s),Walk-In Closet(s) |
|---|---|
| Basement | None |
| Flooring | Other |
| Total Fireplaces | 1 |
| Fireplace Features | Family Room |
| Common Walls | 2+ Common Walls |
| Air Conditioning Y/N | true |
| Heating Y/N | true |
| Fireplace Y/N | true |
| Above Grade Finished Area | 1700 |
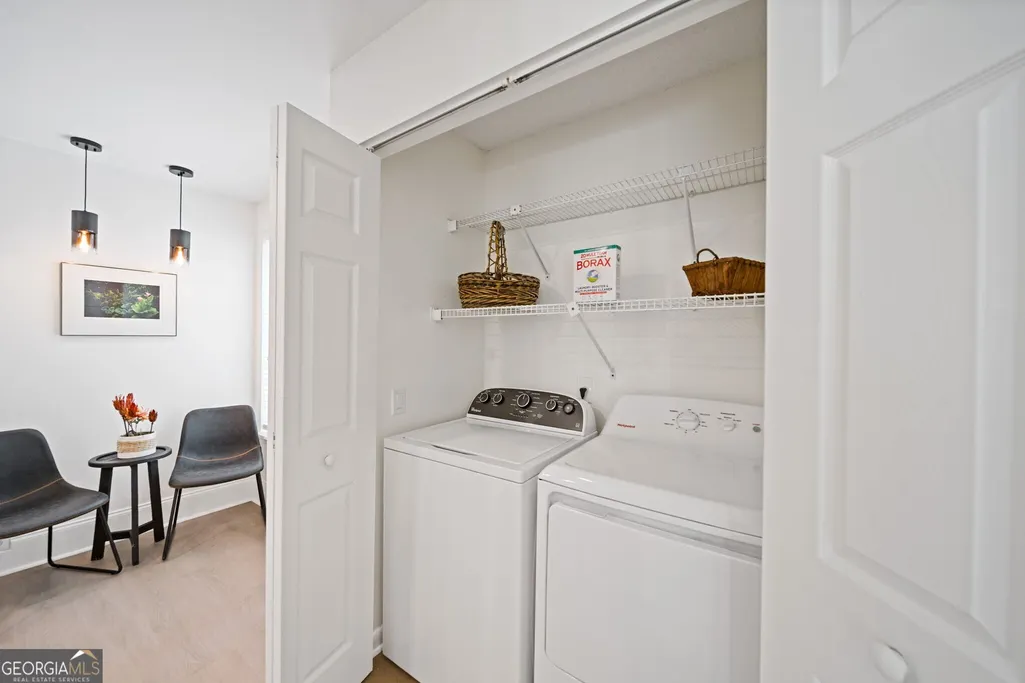
| Laundry Features | In Hall |
| Total Bedrooms | 3 |
| Main Level Bedrooms | 3 |
| Main Level Bathrooms | 2 |
| Below Grade Finished Area Unit Type | Square Feet |
| LivingAreaSource | Public Records |
| Above Grade Finished Area Unit Type | Square Feet |
| Kitchen Features | Breakfast Area,Breakfast Bar,Pantry,Solid Surface Counters |
| Total Baths | 2 |
Exterior Features
| Vegetation | Grassed,Wooded |
|---|---|
| Parking Features | Assigned,Parking Pad |
| Lot Features | Other |
| Water Source | Public |
| Total Parking | 2 |
| Lot Size Area | 1698.84 |
| Foundation Details | Slab |
| Building Area Total | 1700 |
| Lot Size Acres | 0.039 |
| Lot Size Source | Public Records |
| Waterfront Y/N | false |
Amenities
- Foreclosure
- Views
- Short Sale
- New Construction
- Adult 55+
- Lease To Own
- No HOA Fees
- Furnished
- Pets
- Primary On Main
- Air Conditioning
- Seller Finance
- Green
- Fixer Upper
- Horse
- Golf
- Fireplace
- Deck
- Garage
- Basement
- Pool
Property vs Condos Average in 30328
Price
Taxes
Year Built
 The data relating to real estate for sale on this website comes in part from the Broker Reciprocity Program of the Savannah multi-List Corporation. Real Estate listings held by brokerage firms other than Johnson Group are marked with the name of the listing brokers.
Data last updated: August 28, 2026 8:49 PM UTC
All information deemed reliable but not guaranteed.
© 2026 Savannah Multi-List Corporation. All rights reserved.
The data relating to real estate for sale on this website comes in part from the Broker Reciprocity Program of the Savannah multi-List Corporation. Real Estate listings held by brokerage firms other than Johnson Group are marked with the name of the listing brokers.
Data last updated: August 28, 2026 8:49 PM UTC
All information deemed reliable but not guaranteed.
© 2026 Savannah Multi-List Corporation. All rights reserved.
 ©2026 Georgia Multiple Listing Service All information deemed reliable but not guaranteed. All properties are subject to prior sale, change or withdrawal. Neither listing broker(s) or information provider(s) shall be responsible for any typographical errors, misinformation, misprints and shall be held totally harmless. Listing(s) information is provided for consumer's personal, non-commercial use and may not be used for any purpose other than to identify prospective properties consumers may
 Hinesville Area Board of REALTORS® All information deemed reliable but not guaranteed. All properties are subject to prior sale, change or withdrawal. Neither listing broker(s) or information provider(s) shall be responsible for any typographical errors, misinformation, misprints and shall be held totally harmless. Listing(s) information is provided for consumer's personal, non-commercial use and may not be used for any purpose other than to identify prospective properties consumers may be interested
 The data relating to real estate on this web site comes in part from the Internet Data Exchange program of Hive MLS LLC, and is updated as of August 28, 2026 10:14 PM UTC All information is deemed reliable but not guaranteed and should be independently verified. All properties are subject to prior sale, change, or withdrawal. Neither listing broker(s) nor Johnson Group shall be responsible for any typographical errors, misinformation, or misprints, and shall be held totally harmless from any damages
