
Price Reduction
Address
700 Park Regency Place 502, Atlanta, GA
Price
$ 535,000
Property Attributes
- MLS#10769387
- TypeCondos
- Listing Status Active
- CountyFulton
- CityAtlanta
- NeighborhoodPARK REGENCY
- Zip30326
- StyleOther
- Year Built2001
- Taxes$ 9573
- Price$ 535,000
- Bedrooms2
- Full Bathrooms2
- Half Bathrooms1
- Sqr Footage1703
- Lot Size0.039 Acres
Data Source:
Georgia MLS (GAMLS)
Property Description
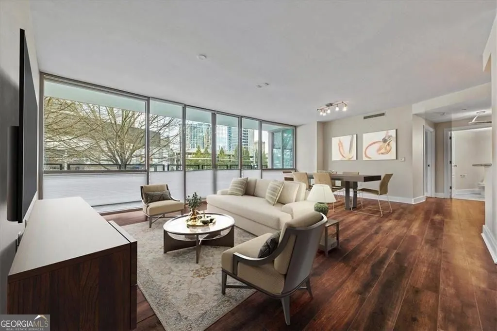
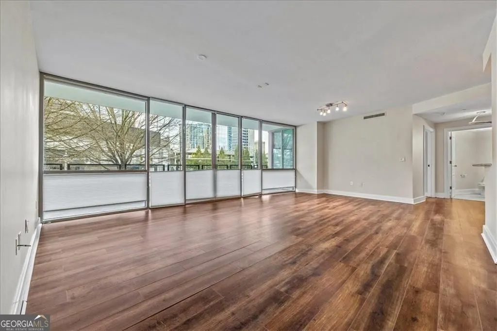
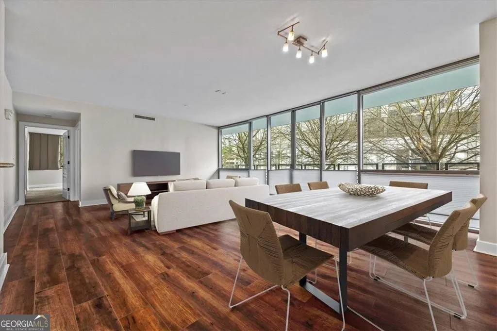
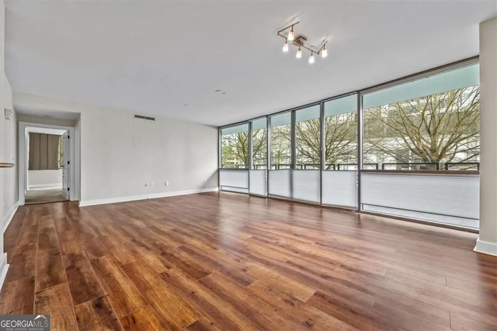
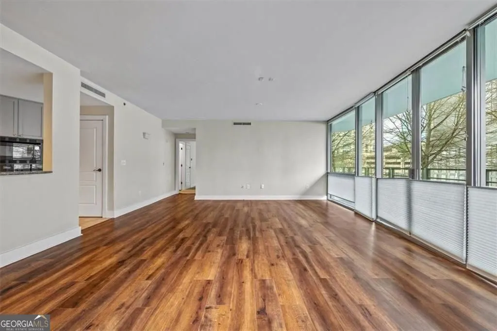
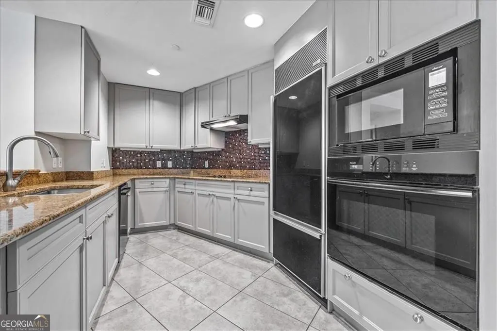
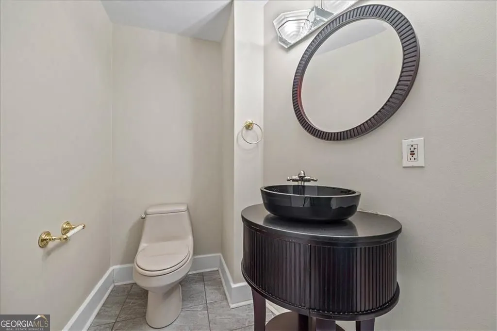
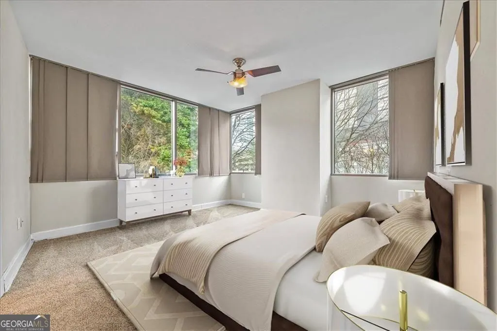
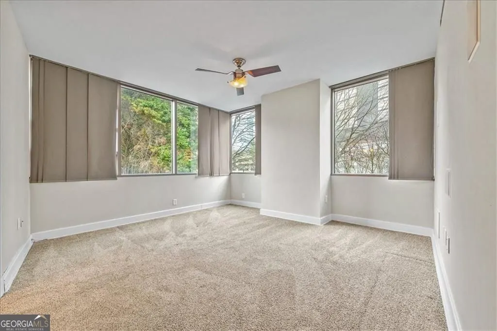
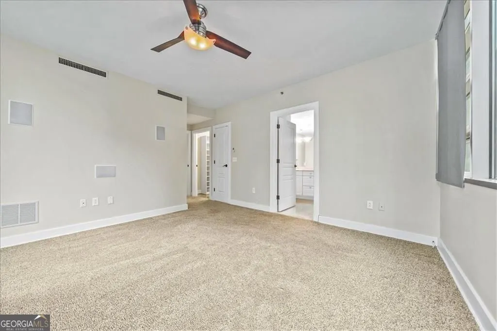
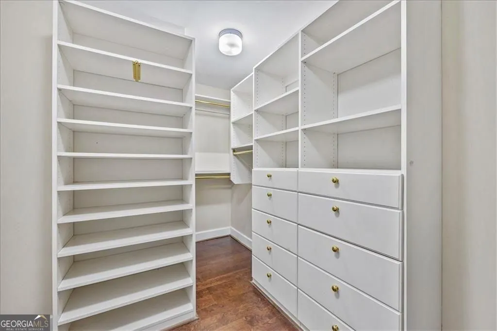
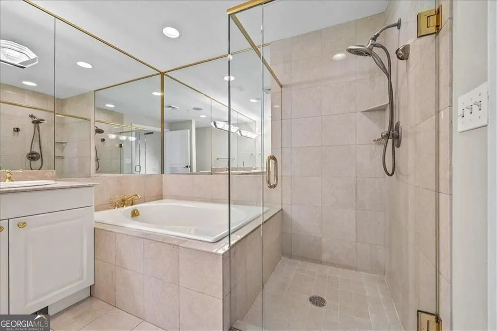
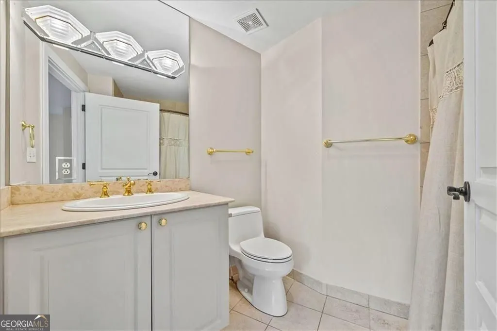
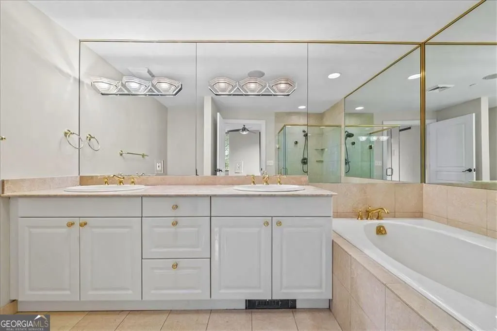
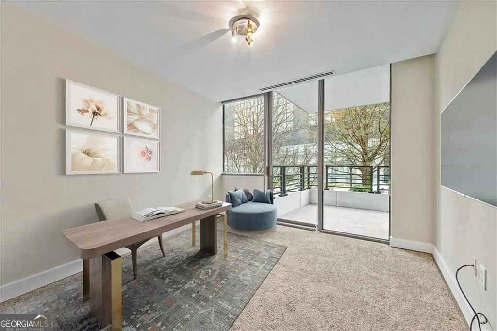
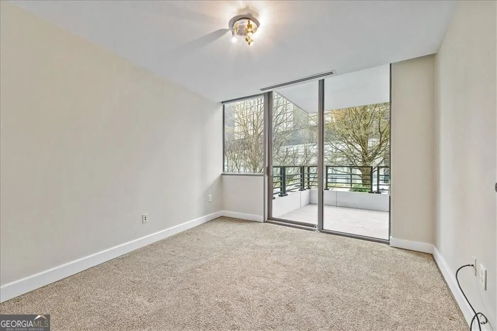
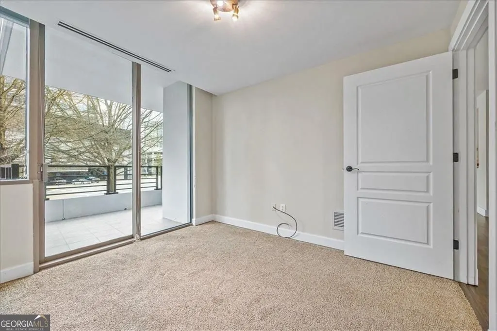
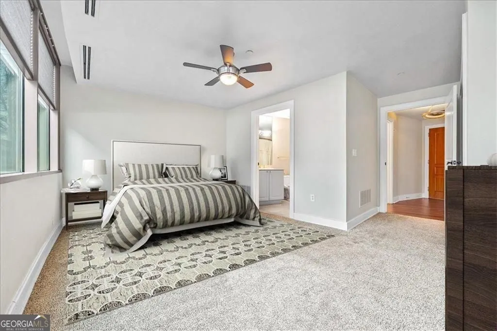
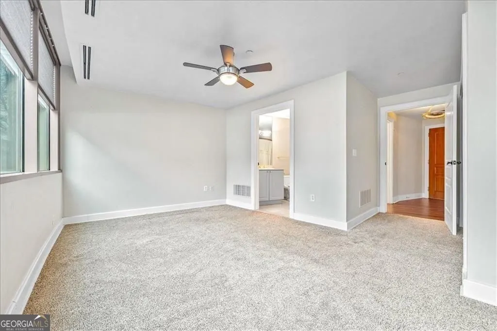
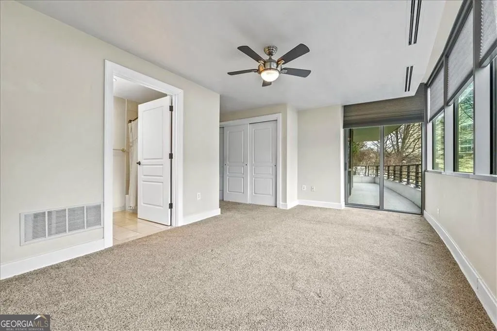
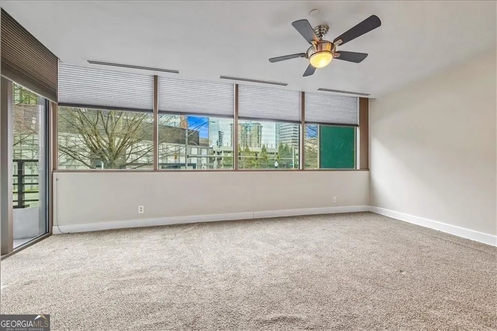
Discover elevated city living in one of Buckhead's most prestigious high-rise residences. This beautifully positioned corner residence is currently being refreshed and offers an exceptional opportunity to enjoy luxury living directly across from Phipps Plaza and Nobu. This sophisticated home features two large bedrooms, two and a half baths, and a thoughtfully designed open layout ideal for both everyday living and entertaining. In addition, the residence includes a versatile flex room that could easily function as a home office, media room, or potential third bedroom. The secondary bedroom, living and dining areas, and flex room are all enhanced by walls of windows that flood the home with natural light from multiple directions, complemented by soaring 10-foot ceilings and an expansive wraparound balcony that extends the living space outdoors. The residence also includes SubZero refrigeration, granite countertops, wood flooring, two assigned parking spaces conveniently located on Level 1, a climate-controlled storage locker, and a private wine storage bin in the temperature-controlled wine cellar. Ideally situated diagonally across from the guest suites, this location offers unmatched convenience within the building. Residents enjoy the ultimate in Buckhead living enhanced by attentive services, gracious amenities and exceptional security features including a grand lobby with welcoming Lobby Ambassadors, valet parking, attentive staff including engineering, housekeeping, maintenance and management, electronically monitored access controls manned 24/7/365, gated entrance and grounds, gated secured parking garage, an event room with full catering kitchen available for homeowner use, resort-style pool and hot tub, fitness center with steam and sauna, rooftop terrace, climate-controlled wine cellar with assigned bins, two guest suites available for residents to rent for guests, convenient pet walk, emergency call systems in every home, and assigned storage. The ultimate in Lock and Leave living. Additional building updates include a new roof (2024), exterior painting (2021), new elevators, and refreshed lobby and hallways (2025). Perfectly located in the heart of Buckhead near luxury shopping, fine dining, and Atlanta's financial district, this residence offers elegance, comfort, convenience, and true luxury high-rise living at every turn. $0 Down/No PMI AVAILABLE for eligible buyers!
| Elementary School | Middle School | High School |
|---|---|---|
| Smith Elementary School | Sutton Middle School | North Atlanta High School |
| Price History | |
|---|---|
| 5/21/2026 | Listed $575,000 |
| 7/13/2026 | 3$555,000 |
| 8/14/2026 | 4$535,000 |
General Features
| Sewer | Public Sewer |
|---|---|
| Heating | Central |
| Cooling | Central Air |
| Utilities | Cable Available,Electricity Available |
| Roof | Composition |
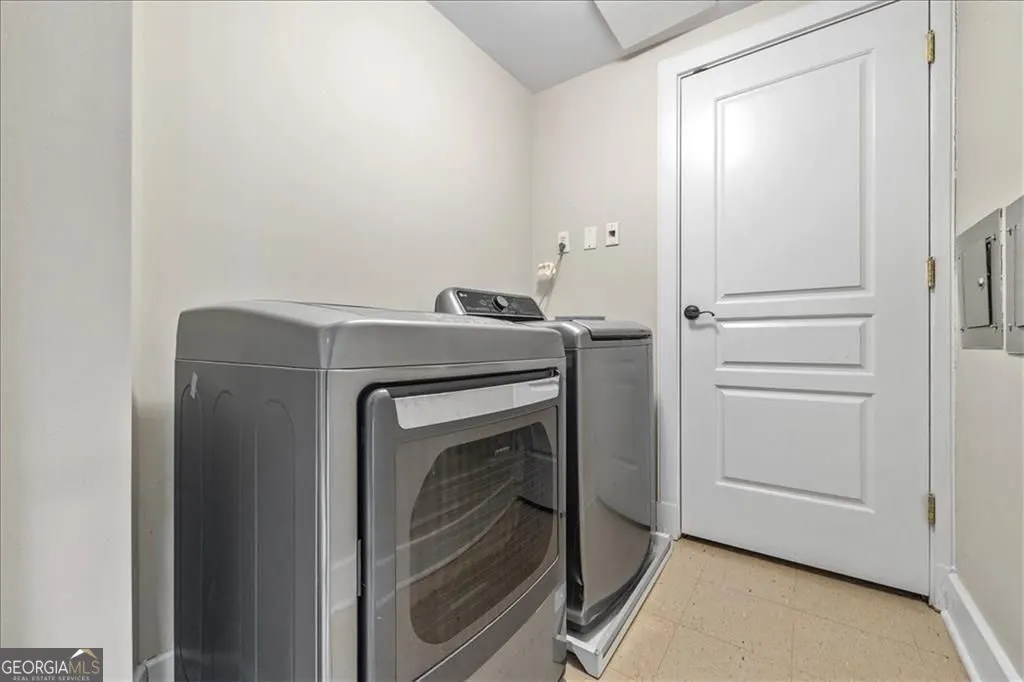
| Appliances | Dishwasher,Disposal,Dryer,Electric Water Heater,Microwave,Refrigerator,Washer |
| HOA Fee | 21180 |
| Association Fee Includes | Security |
| Architectural Style | Other |
| Pool Features | In Ground |
| Construction Materials | Stone |
| Year Built | 2001 |
| Electric | 220 Volts |
| Levels | One |
| Unit Number | 502 |
| Property Subtype | Condominium |
| Tax Year | 2025 |
| Community Features | Fitness Center,Gated |
| County | Fulton |
| New Construction | false |
| Property Type | Residential |
| HOA | true |
| Attached Garage | false |
| Subdivision Name | PARK REGENCY |
| Garage Y/N | true |
| Full Baths | 2 |
| Status | Active |
| Directions | GA 400 North to Lenox Rd exit. Continue off exit and keep left onto Phipps Blvd NE. Turn left at the first light onto Alexander Dr NE. Turn right into the gated entrance for Park Regency. Press button for attendant. |
| High School | North Atlanta |
| City | Atlanta |
| Lot Size Units | Square Feet |
| Lot Size Square Feet | 1698.84 |
| Carport Y/N | false |
| Elementary School | Smith |
| Property Attached Y/N | true |
| Land Lease Y/N | false |
| Tax Annual Amount | 9573 |
| Home Warranty Y/N | false |
| Middle/Junior High School | Sutton |
| Property Condition | Resale |
| Structure Type | High Rise |
| Building Area Units | Square Feet |
| Living Area Units | Square Feet |
| Standard Status | Active |
Interior Features
| Interior Amenities | Other |
|---|---|
| Basement | None |
| Flooring | Carpet,Other |
| Common Walls | No One Below |
| Air Conditioning Y/N | true |
| Heating Y/N | true |
| Fireplace Y/N | false |
| Above Grade Finished Area | 1703 |
| Half Baths | 1 |
| Laundry Features | Laundry Closet |
| Total Bedrooms | 2 |
| Main Level Bedrooms | 2 |
| Main Level Bathrooms | 2 |
| Below Grade Finished Area Unit Type | Square Feet |
| LivingAreaSource | Owner |
| Above Grade Finished Area Unit Type | Square Feet |
| Kitchen Features | Solid Surface Counters |
| Total Baths | 3 |
Exterior Features
| Exterior Amenities | Balcony |
|---|---|
| Parking Features | Garage |
| Lot Features | Corner Lot |
| Water Source | Public |
| Total Parking | 2 |
| Lot Size Area | 1698.84 |
| Building Area Total | 1703 |
| Lot Size Acres | 0.039 |
| Lot Size Source | Public Records |
Amenities
- Foreclosure
- Views
- Short Sale
- New Construction
- Adult 55+
- Lease To Own
- No HOA Fees
- Furnished
- Pets
- Primary On Main
- Air Conditioning
- Seller Finance
- Green
- Fixer Upper
- Horse
- Golf
- Fireplace
- Deck
- Garage
- Basement
- Pool
Property vs Condos Average in 30326
Price
Taxes
Year Built
 The data relating to real estate for sale on this website comes in part from the Broker Reciprocity Program of the Savannah multi-List Corporation. Real Estate listings held by brokerage firms other than Johnson Group are marked with the name of the listing brokers.
Data last updated: August 25, 2026 9:32 PM UTC
All information deemed reliable but not guaranteed.
© 2026 Savannah Multi-List Corporation. All rights reserved.
The data relating to real estate for sale on this website comes in part from the Broker Reciprocity Program of the Savannah multi-List Corporation. Real Estate listings held by brokerage firms other than Johnson Group are marked with the name of the listing brokers.
Data last updated: August 25, 2026 9:32 PM UTC
All information deemed reliable but not guaranteed.
© 2026 Savannah Multi-List Corporation. All rights reserved.
 ©2026 Georgia Multiple Listing Service All information deemed reliable but not guaranteed. All properties are subject to prior sale, change or withdrawal. Neither listing broker(s) or information provider(s) shall be responsible for any typographical errors, misinformation, misprints and shall be held totally harmless. Listing(s) information is provided for consumer's personal, non-commercial use and may not be used for any purpose other than to identify prospective properties consumers may
 Hinesville Area Board of REALTORS® All information deemed reliable but not guaranteed. All properties are subject to prior sale, change or withdrawal. Neither listing broker(s) or information provider(s) shall be responsible for any typographical errors, misinformation, misprints and shall be held totally harmless. Listing(s) information is provided for consumer's personal, non-commercial use and may not be used for any purpose other than to identify prospective properties consumers may be interested
 The data relating to real estate on this web site comes in part from the Internet Data Exchange program of Hive MLS LLC, and is updated as of August 25, 2026 9:50 PM UTC All information is deemed reliable but not guaranteed and should be independently verified. All properties are subject to prior sale, change, or withdrawal. Neither listing broker(s) nor Johnson Group shall be responsible for any typographical errors, misinformation, or misprints, and shall be held totally harmless from any damages
