
Views

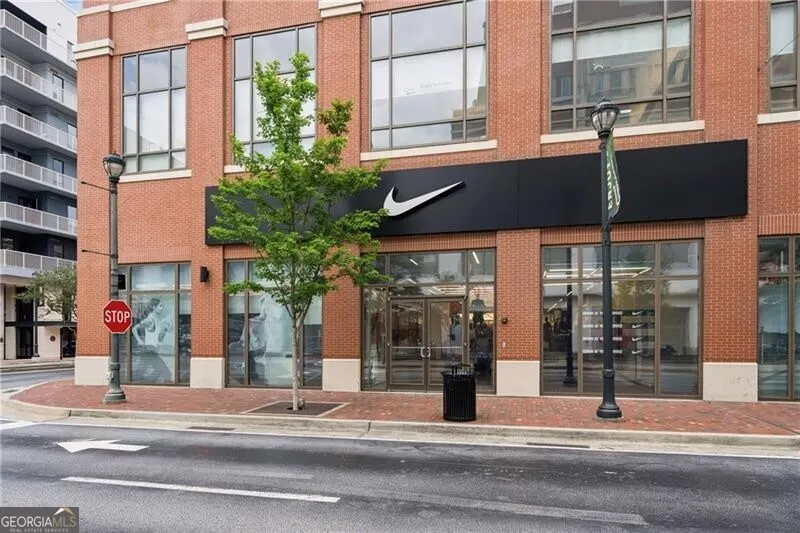
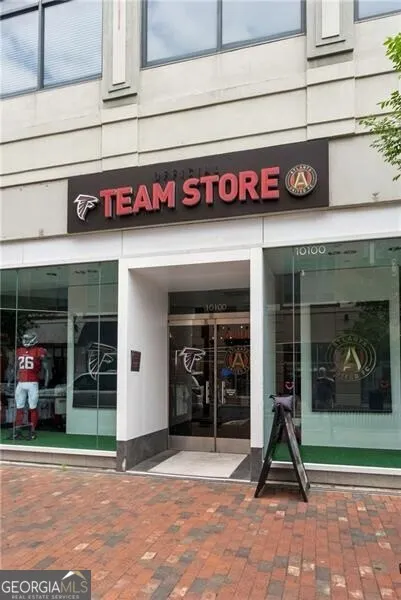
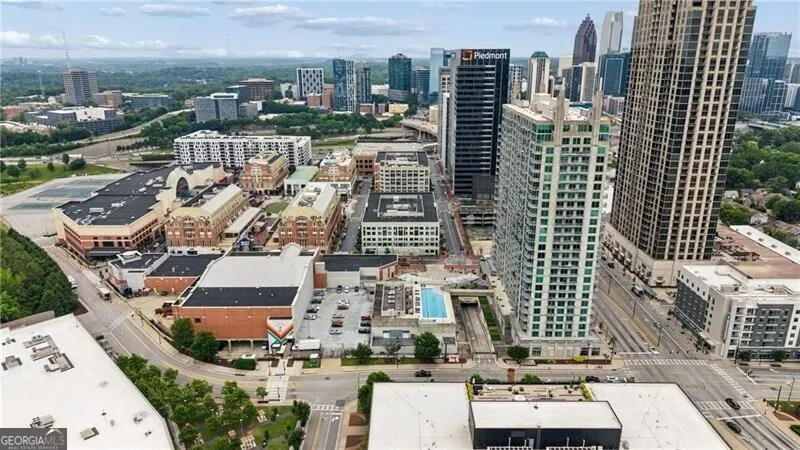
Address
260 18th Street Nw 10309, Atlanta, GA
Price
$ 389,000
Property Attributes
- MLS#10768969
- TypeCondos
- Listing Status Active
- CountyFulton
- CityAtlanta
- NeighborhoodDistrict Lofts
- Zip30363
- StyleOther
- Year Built2005
- Taxes$ 6413
- Price$ 389,000
- Bedrooms2
- Full Bathrooms2
- Half Bathrooms0
- Sqr Footage1328
- Lot Size0.015 Acres
Data Source:
Georgia MLS (GAMLS)
Property Description
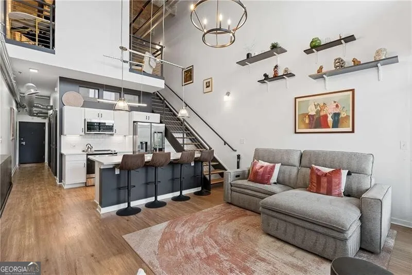
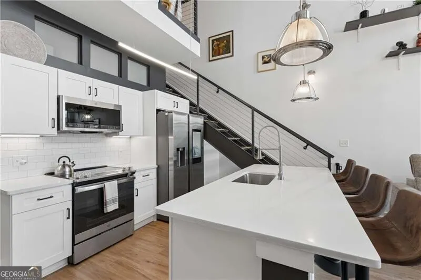
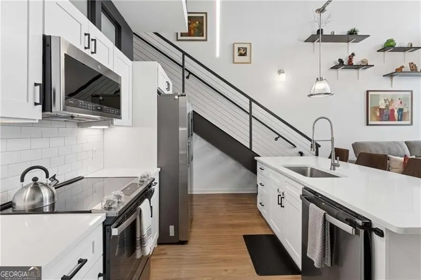
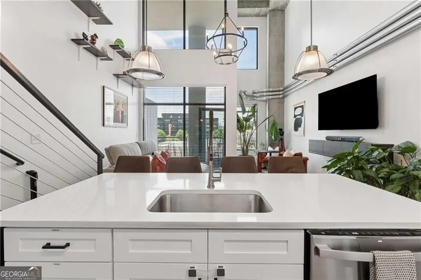
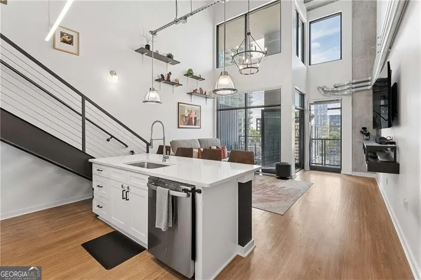
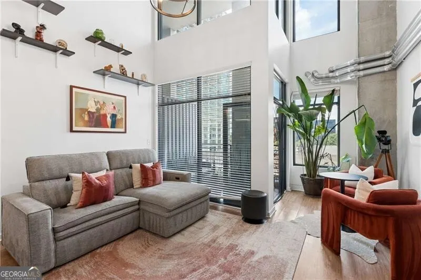
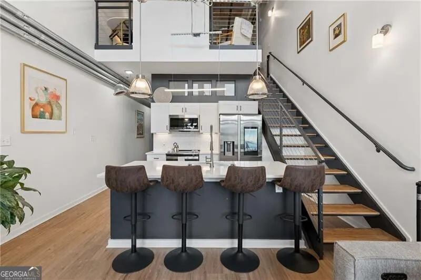
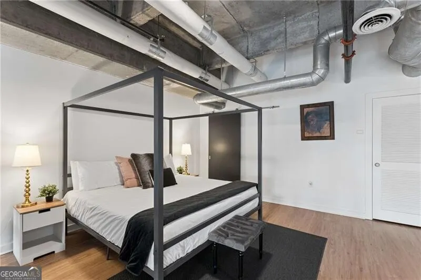
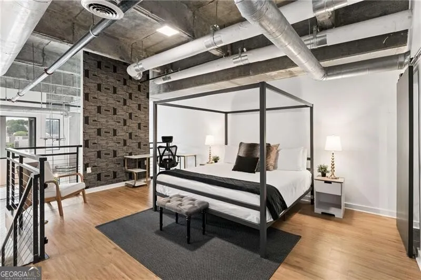
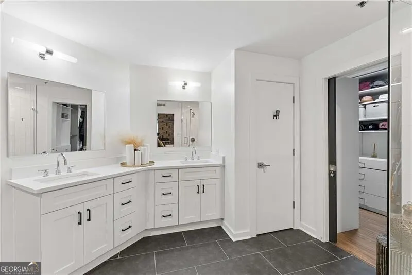
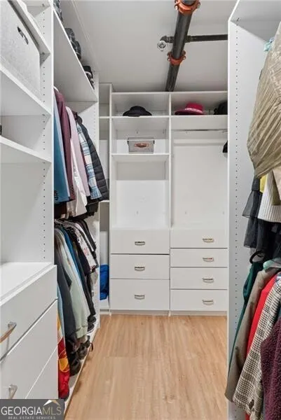
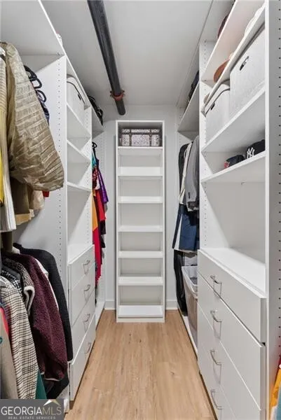
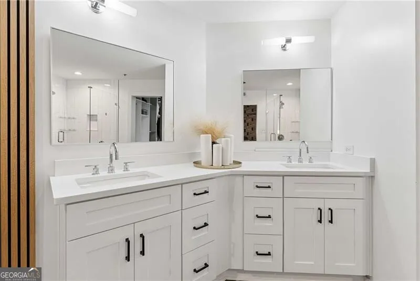
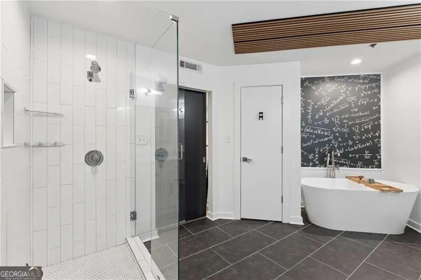
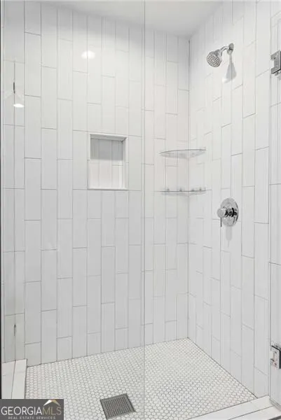
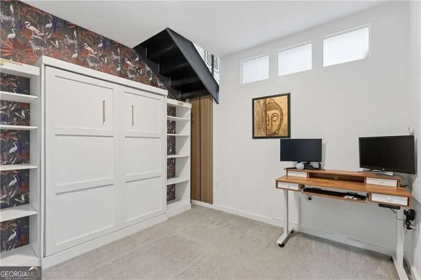
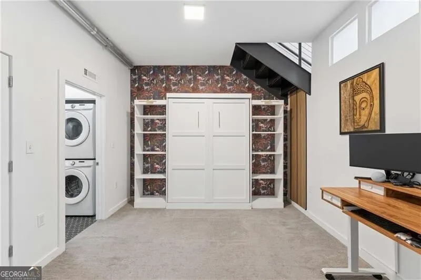
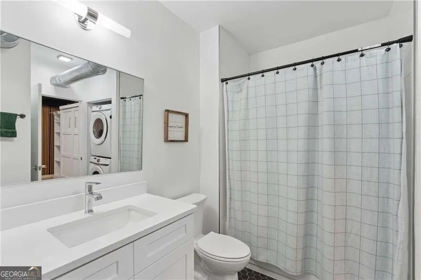
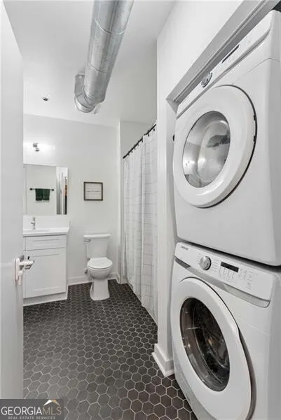
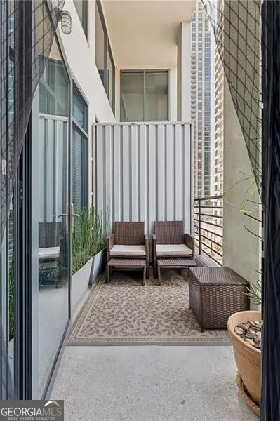
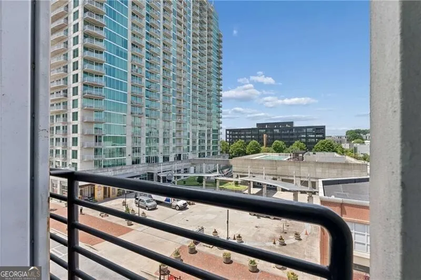
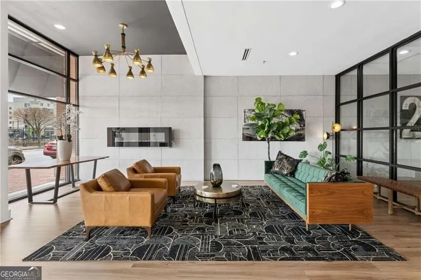
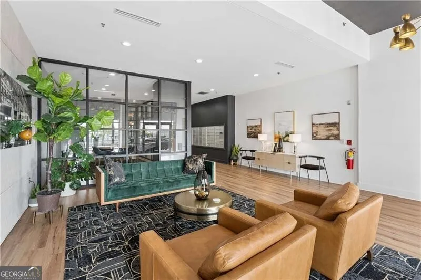
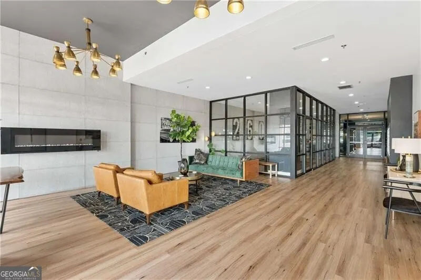
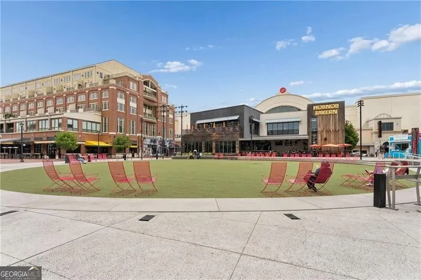
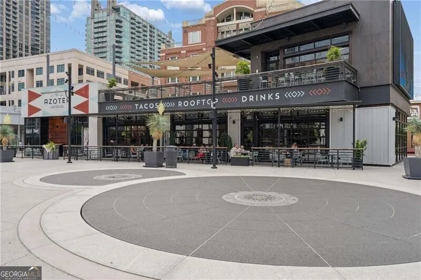
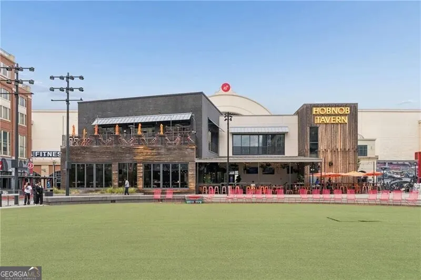
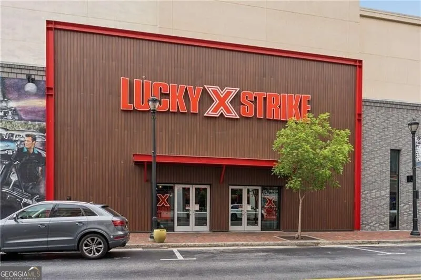
SELLER IS OFFERING A $3K CREDIT TOWARDS CLOSING COSTS!!Step into the epitome of urban sophistication in this 2-bedroom, 2-bathroom loft-style condo in the heart of Atlantic Station. From the moment you enter, you are greeted by a family room with soaring 22-foot ceilings, bathed in natural light streaming through expansive windows, creating a striking industrial-chic atmosphere. A covered balcony extends the living space outdoors, offering the perfect spot for morning coffee or evening relaxation. The versatile second bedroom serves as a guest suite with Murphy Bed, home office, or additional living space, complete with an ensuite bathroom featuring a washer/dryer and a generous closet. The gourmet kitchen is a masterpiece of design and functionality, boasting quartz countertops, stainless steel appliances, and pristine white shaker-style cabinets with soft-close hardware. A spacious island with counter seating invites casual dining and conversation, making it the heart of the home. Upstairs, the primary suite provides a private sanctuary, featuring a cozy seating area, custom closet, and a spa-inspired bathroom with quartz counters, dual vanity sinks, a freestanding soaking tub, and a frameless spa shower. Every detail has been thoughtfully curated to provide both luxury and comfort. Additional conveniences include gated parking with two assigned spaces and a private storage unit, ensuring peace of mind and functionality. Beyond your doorstep, enjoy the unmatched lifestyle of Atlantic Station with premier shopping, dining, entertainment, and fitness options just steps away. This residence is not just a home-it is an experience, offering the perfect blend of style, comfort, and vibrant city living. Easy access to freeways located near I-75/I-85.
| Elementary School | Middle School | High School |
|---|---|---|
| Other Elementary School | David T Howard Middle School | Midtown High School |
| Price History | |
|---|---|
| 5/21/2026 | Listed $389,000 |
General Features
| Sewer | Public Sewer |
|---|---|
| Heating | Central,Electric |
| Cooling | Central Air |
| Utilities | Cable Available,Electricity Available,Phone Available,Sewer Available,Water Available |
| Roof | Concrete |
| Appliances | Dishwasher,Disposal,Dryer |
| Association Fee Includes | Other |
| Architectural Style | Other |
| Security Features | Fire Sprinkler System,Gated Community,Key Card Entry,Smoke Detector(s) |
| Construction Materials | Brick |
| Year Built | 2005 |
| View | City |
| Levels | Two |
| Unit Number | 10309 |
| Property Subtype | Condominium |
| Tax Year | 2025 |
| Community Features | Sidewalks,Near Public Transport,Near Shopping |
| County | Fulton |
| New Construction | false |
| Property Type | Residential |
| HOA | true |
| Attached Garage | false |
| Subdivision Name | District Lofts |
| Garage Y/N | false |
| Full Baths | 2 |
| Status | Active |
| Directions | GPS to 260 17 1/2 ST NW Atlanta. Enter Atlantic Station from 17th ST onto Market Street. Make your first left on to 17 1/2 St. Go straight thru the stop sign. The sign for "District Lofts" entrance will be on the Right next Blding down. You can use ParkMobile in the front of the Building or park for 2hrs Free in the Parking Garage P1 go straight to the zone Lime Green 110 (left side); there is a glassed in entrance with District Lofts on it. |
| High School | Midtown |
| City | Atlanta |
| Body of Water | None |
| Lot Size Units | Square Feet |
| Lot Size Square Feet | 653.4 |
| Carport Y/N | false |
| Elementary School | Other |
| Property Attached Y/N | true |
| Land Lease Y/N | false |
| Tax Annual Amount | 6413 |
| Home Warranty Y/N | false |
| Middle/Junior High School | David T Howard |
| Property Condition | Resale |
| Virtual Tour | https://app.realkit.com/vid/260-18th-street-northwest-atlanta/ub |
| Structure Type | Mid Rise |
| Building Area Units | Square Feet |
| Living Area Units | Square Feet |
| Standard Status | Active |
Interior Features
| Interior Amenities | Separate Shower,Split Bedroom Plan,Vaulted Ceiling(s),Walk-In Closet(s) |
|---|---|
| Basement | Concrete,None |
| Flooring | Carpet |
| Common Walls | 2+ Common Walls |
| Air Conditioning Y/N | true |
| Heating Y/N | true |
| Fireplace Y/N | false |
| Above Grade Finished Area | 1328 |
| Laundry Features | Other |
| Total Bedrooms | 2 |
| Main Level Bedrooms | 1 |
| Main Level Bathrooms | 1 |
| Below Grade Finished Area Unit Type | Square Feet |
| LivingAreaSource | Builder |
| Above Grade Finished Area Unit Type | Square Feet |
| Kitchen Features | Breakfast Bar,Kitchen Island |
| Total Baths | 2 |
Exterior Features
| Exterior Amenities | Balcony |
|---|---|
| Parking Features | Assigned |
| Lot Features | Level |
| Water Source | Public |
| Total Parking | 2 |
| Lot Size Area | 653.4 |
| Foundation Details | Slab |
| Building Area Total | 1328 |
| Lot Size Acres | 0.015 |
| Lot Size Source | Other |
Amenities
- Foreclosure
- Views
- Short Sale
- New Construction
- Adult 55+
- Lease To Own
- No HOA Fees
- Furnished
- Pets
- Primary On Main
- Air Conditioning
- Seller Finance
- Green
- Fixer Upper
- Horse
- Golf
- Fireplace
- Deck
- Garage
- Basement
- Pool
Property vs Condos Average in 30363
Price
Taxes
Year Built
 The data relating to real estate for sale on this website comes in part from the Broker Reciprocity Program of the Savannah multi-List Corporation. Real Estate listings held by brokerage firms other than Johnson Group are marked with the name of the listing brokers.
Data last updated: August 25, 2026 9:32 PM UTC
All information deemed reliable but not guaranteed.
© 2026 Savannah Multi-List Corporation. All rights reserved.
The data relating to real estate for sale on this website comes in part from the Broker Reciprocity Program of the Savannah multi-List Corporation. Real Estate listings held by brokerage firms other than Johnson Group are marked with the name of the listing brokers.
Data last updated: August 25, 2026 9:32 PM UTC
All information deemed reliable but not guaranteed.
© 2026 Savannah Multi-List Corporation. All rights reserved.
 ©2026 Georgia Multiple Listing Service All information deemed reliable but not guaranteed. All properties are subject to prior sale, change or withdrawal. Neither listing broker(s) or information provider(s) shall be responsible for any typographical errors, misinformation, misprints and shall be held totally harmless. Listing(s) information is provided for consumer's personal, non-commercial use and may not be used for any purpose other than to identify prospective properties consumers may
 Hinesville Area Board of REALTORS® All information deemed reliable but not guaranteed. All properties are subject to prior sale, change or withdrawal. Neither listing broker(s) or information provider(s) shall be responsible for any typographical errors, misinformation, misprints and shall be held totally harmless. Listing(s) information is provided for consumer's personal, non-commercial use and may not be used for any purpose other than to identify prospective properties consumers may be interested
 The data relating to real estate on this web site comes in part from the Internet Data Exchange program of Hive MLS LLC, and is updated as of August 25, 2026 9:50 PM UTC All information is deemed reliable but not guaranteed and should be independently verified. All properties are subject to prior sale, change, or withdrawal. Neither listing broker(s) nor Johnson Group shall be responsible for any typographical errors, misinformation, or misprints, and shall be held totally harmless from any damages
