
Address
800 Mallery Street, St. Simons, GA
Price
$ 389,000
Property Attributes
- MLS#10768964
- TypeCondos
- Listing Status Active
- CountyGlynn
- CitySt. Simons
- NeighborhoodVillage Green
- Zip31522
- StyleRanch
- Year Built1983
- Taxes$ 2326
- Price$ 389,000
- Bedrooms2
- Full Bathrooms2
- Half Bathrooms0
- Sqr Footage898
Data Source:
Georgia MLS (GAMLS)
Property Description
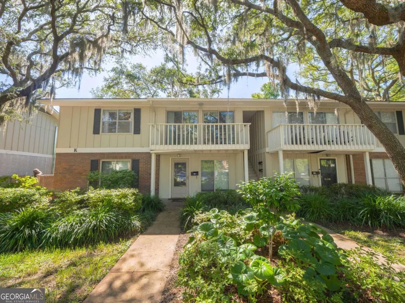
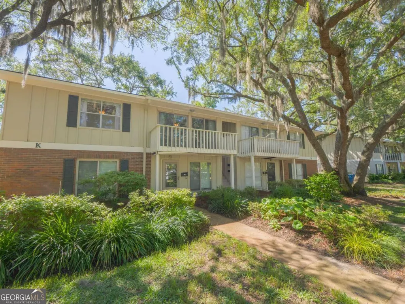
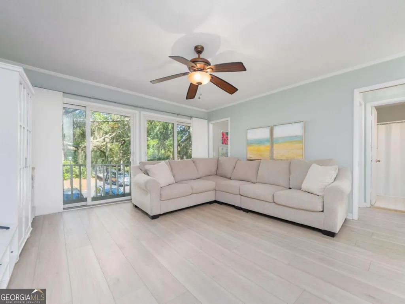
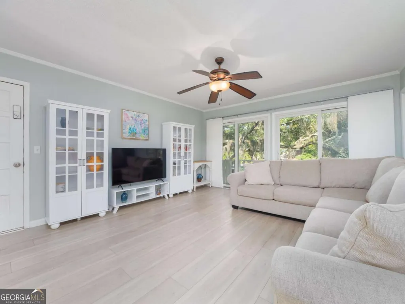
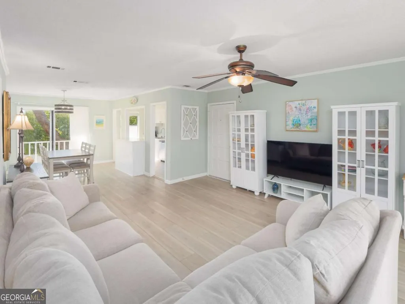
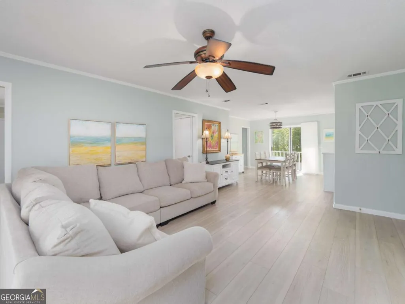
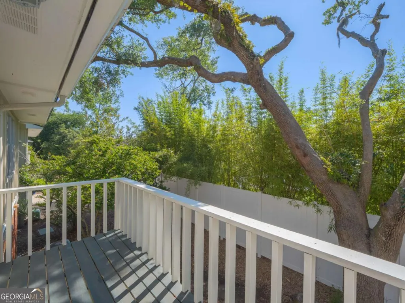
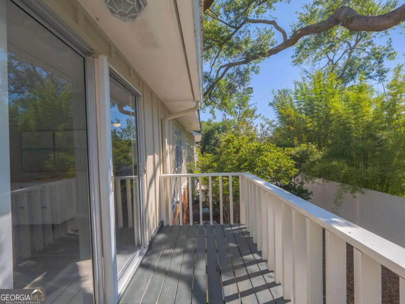
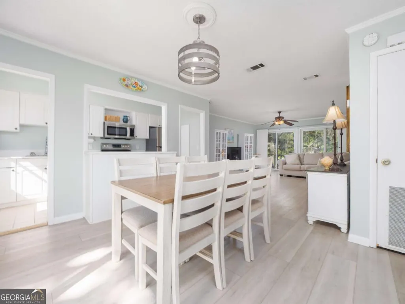
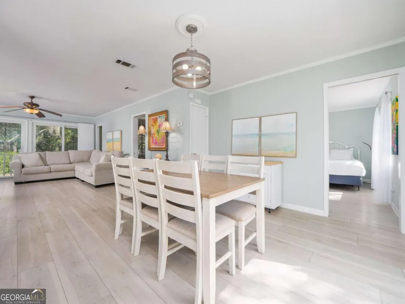
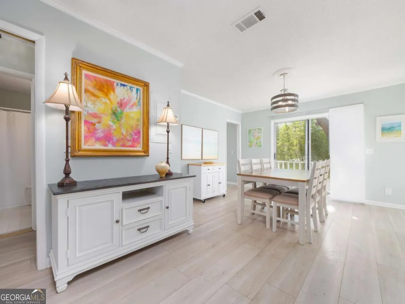
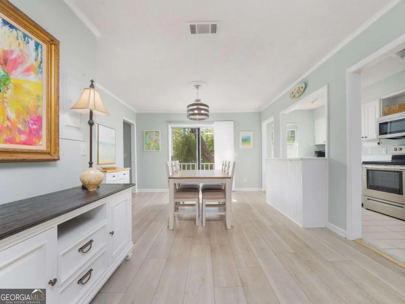
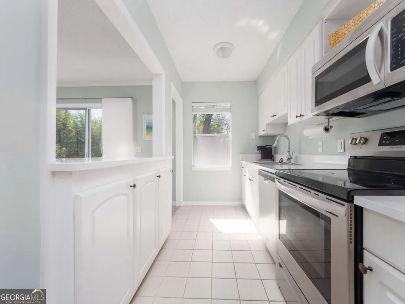
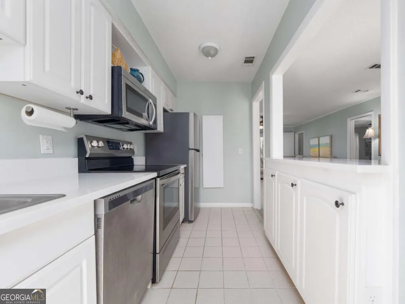
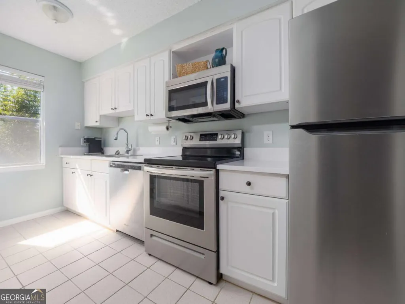
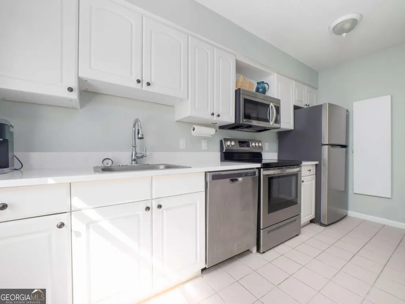

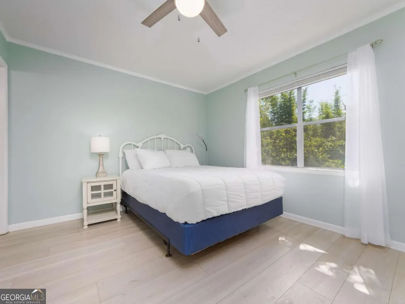
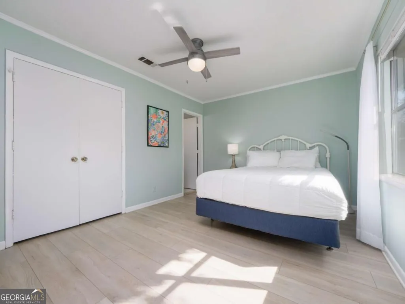
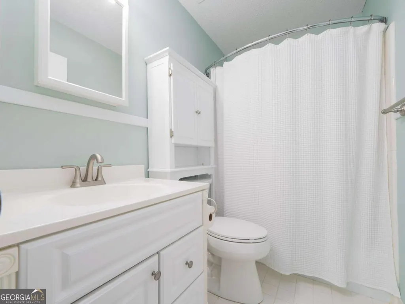
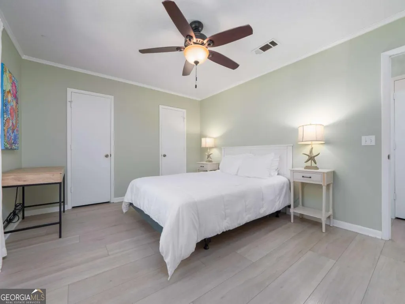
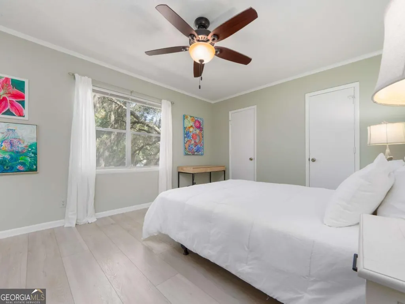
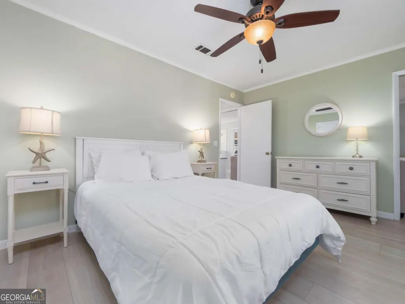
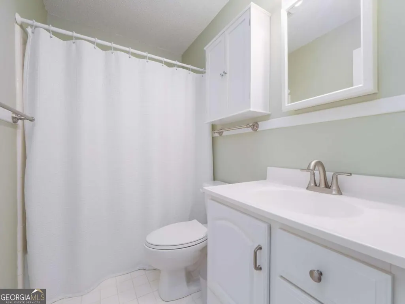
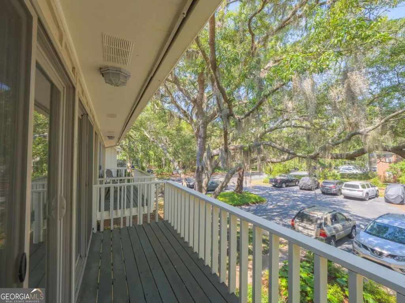
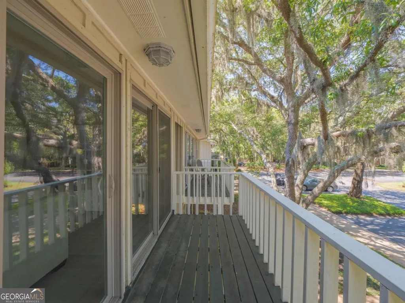
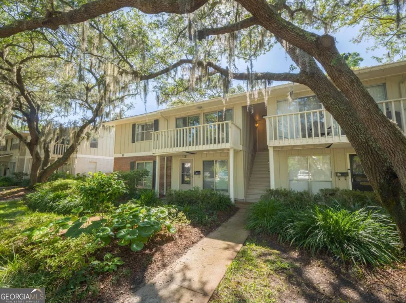
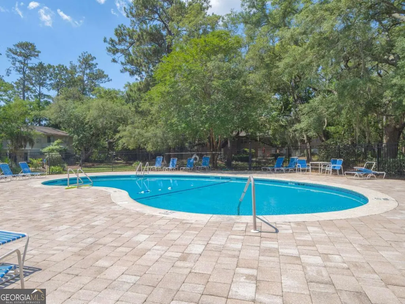
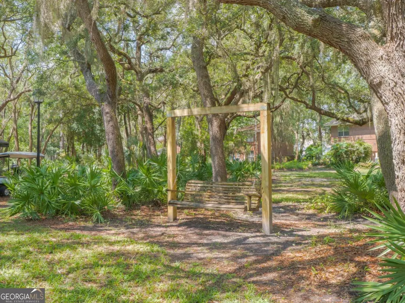
A light-filled coastal retreat in the heart of the Golden Isles, this fully furnished two-bedroom, two-bath condominium offers the ease of island living with the charm of a coastal village setting. Perfectly positioned just moments from St. Simons Island, this residence is approximately a half mile from the Village, restaurants, and boutique shopping, and less than a mile to the beach, lighthouse, and pier. Designed for relaxed coastal living, the second-floor layout is open, airy, and filled with natural light. Three sliding glass doors extend the living experience outdoors, opening to private front and back balconies framed by moss-draped live oaks and lush, established landscaping. The result is a quiet, elevated vantage point that feels tucked away while still being close to everything. Inside, thoughtful updates create a clean, modern coastal aesthetic. Luxury vinyl plank flooring runs throughout, paired with newly installed vertical blinds that soften the sunlight and enhance privacy. The kitchen blends function and style with stainless steel appliances and new quartz countertops- fresh, timeless, and beautifully suited to easy coastal living whether enjoyed year-round or seasonally. The two-bedroom, two-bath configuration offers comfortable separation for guests or flexible use, while an in-unit stacked washer and dryer adds everyday convenience. Sold fully furnished, the home is ready to enjoy from day one- ideal for those seeking a turnkey primary residence, second home, or vacation getaway within the Golden Isles lifestyle. Community amenities, including a nearby pool, complete the experience, offering an effortless blend of relaxation and recreation just steps from your door. Highlights include: - Fully furnished, turnkey coastal condominium - Approximately half a mile from Village dining, shopping, and restaurants - Less than a mile to the beach, lighthouse, and pier - Second-floor privacy with treetop and garden views - Glass doors leading to private balconies front and back - Updated kitchen with stainless steel appliances & new quartz countertops - Luxury vinyl plank flooring throughout - In-unit stacked washer and dryer - Community pool just steps away A rare blend of location, comfort, and ease, this residence captures the rhythm of island life-where mornings begin under live oaks, and evenings end just a short walk from the water in the heart of the Golden Isles
| Elementary School | Middle School | High School |
|---|---|---|
| Saint Simons Elementary School | Glynn Middle School | Glynn High School |
| Price History | |
|---|---|
| 5/21/2026 | Listed $395,000 |
| 7/30/2026 | 2$389,000 |
General Features
| Sewer | Public Sewer |
|---|---|
| Heating | Central |
| Cooling | Central Air |
| Utilities | Cable Available,Water Available |
| Roof | Tar/Gravel |
| Appliances | Dishwasher,Dryer,Microwave,Refrigerator,Washer |
| HOA Fee | 4500 |
| Association Fee Includes | Maintenance Structure,Maintenance Grounds,Pest Control,Swimming,Trash,Water |
| Patio/Porch Features | Deck |
| Architectural Style | Ranch |
| Construction Materials | Brick |
| Year Built | 1983 |
| Levels | One |
| Property Subtype | Condominium |
| Tax Year | 2025 |
| Community Features | Pool |
| County | Glynn |
| New Construction | false |
| Property Type | Residential |
| HOA | true |
| Attached Garage | false |
| Subdivision Name | Village Green |
| Garage Y/N | false |
| Full Baths | 2 |
| Status | Active |
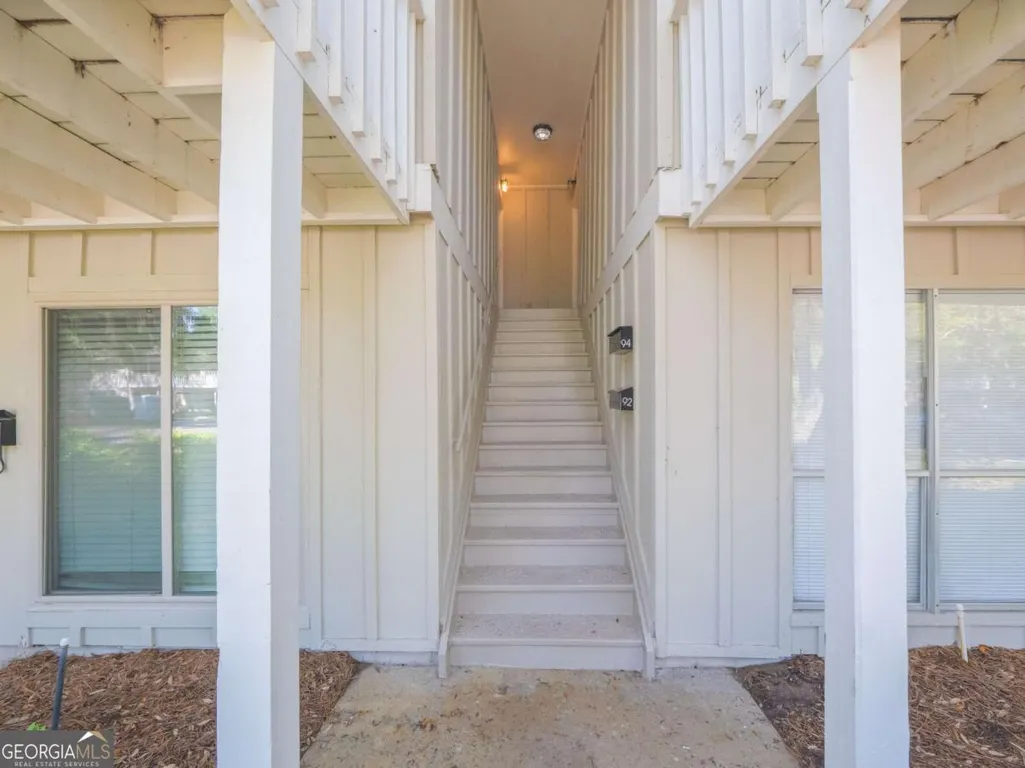
| Directions | Coming East on Kings Way from the causeway turn left onto Mallery. Go past Mallery Park. Village Green will be on your right. 800 Mallery St #92K is in the center back of the complex on the second floor. |
| High School | Glynn |
| City | St. Simons |
| Lot Size Units | Square Feet |
| Carport Y/N | false |
| Elementary School | Saint Simons |
| Property Attached Y/N | true |
| Land Lease Y/N | false |
| Tax Annual Amount | 2326.74 |
| Home Warranty Y/N | false |
| Middle/Junior High School | Glynn |
| Property Condition | Resale |
| Structure Type | House |
| Building Area Units | Square Feet |
| Living Area Units | Square Feet |
| Standard Status | Active |
Interior Features
| Interior Amenities | Split Bedroom Plan |
|---|---|
| Basement | None |
| Flooring | Carpet,Tile |
| Common Walls | 1 Common Wall |
| Air Conditioning Y/N | true |
| Heating Y/N | true |
| Fireplace Y/N | false |
| Above Grade Finished Area | 898 |
| Laundry Features | Laundry Closet |
| Total Bedrooms | 2 |
| Main Level Bedrooms | 2 |
| Main Level Bathrooms | 2 |
| Below Grade Finished Area Unit Type | Square Feet |
| LivingAreaSource | Public Records |
| Above Grade Finished Area Unit Type | Square Feet |
| Total Baths | 2 |
| Dining Room Features | Dining Rm/Living Rm Combo |
Exterior Features
| Exterior Amenities | Balcony |
|---|---|
| Parking Features | Assigned |
| Lot Features | None |
| Water Source | Public |
| Foundation Details | Slab |
| Building Area Total | 898 |
| Lot Size Source | Public Records |
Amenities
- Foreclosure
- Views
- Short Sale
- New Construction
- Adult 55+
- Lease To Own
- No HOA Fees
- Furnished
- Pets
- Primary On Main
- Air Conditioning
- Seller Finance
- Green
- Fixer Upper
- Horse
- Golf
- Fireplace
- Deck
- Garage
- Basement
- Pool
Property vs Condos Average in 31522
Price
Taxes
Year Built
 The data relating to real estate for sale on this website comes in part from the Broker Reciprocity Program of the Savannah multi-List Corporation. Real Estate listings held by brokerage firms other than Johnson Group are marked with the name of the listing brokers.
Data last updated: August 28, 2026 8:49 PM UTC
All information deemed reliable but not guaranteed.
© 2026 Savannah Multi-List Corporation. All rights reserved.
The data relating to real estate for sale on this website comes in part from the Broker Reciprocity Program of the Savannah multi-List Corporation. Real Estate listings held by brokerage firms other than Johnson Group are marked with the name of the listing brokers.
Data last updated: August 28, 2026 8:49 PM UTC
All information deemed reliable but not guaranteed.
© 2026 Savannah Multi-List Corporation. All rights reserved.
 ©2026 Georgia Multiple Listing Service All information deemed reliable but not guaranteed. All properties are subject to prior sale, change or withdrawal. Neither listing broker(s) or information provider(s) shall be responsible for any typographical errors, misinformation, misprints and shall be held totally harmless. Listing(s) information is provided for consumer's personal, non-commercial use and may not be used for any purpose other than to identify prospective properties consumers may
 Hinesville Area Board of REALTORS® All information deemed reliable but not guaranteed. All properties are subject to prior sale, change or withdrawal. Neither listing broker(s) or information provider(s) shall be responsible for any typographical errors, misinformation, misprints and shall be held totally harmless. Listing(s) information is provided for consumer's personal, non-commercial use and may not be used for any purpose other than to identify prospective properties consumers may be interested
 The data relating to real estate on this web site comes in part from the Internet Data Exchange program of Hive MLS LLC, and is updated as of August 28, 2026 10:14 PM UTC All information is deemed reliable but not guaranteed and should be independently verified. All properties are subject to prior sale, change, or withdrawal. Neither listing broker(s) nor Johnson Group shall be responsible for any typographical errors, misinformation, or misprints, and shall be held totally harmless from any damages
