
Views - Primary on Main - Eco Friendly

Address
115 Biscayne Drive Nw G3, Atlanta, GA
Price
$ 239,900
Property Attributes
- MLS#10768236
- TypeCondos
- Listing Status Active
- CountyFulton
- CityAtlanta
- NeighborhoodArborgate
- Zip30309
- StyleBrick 4 Side, Traditional
- Year Built1964
- Taxes$ 4238
- Price$ 239,900
- Bedrooms3
- Full Bathrooms2
- Half Bathrooms0
- Sqr Footage1396
- Lot Size0.02 Acres
Data Source:
Georgia MLS (GAMLS)
Property Description
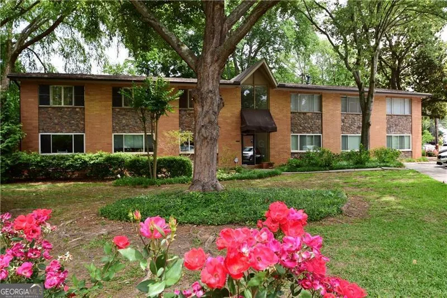
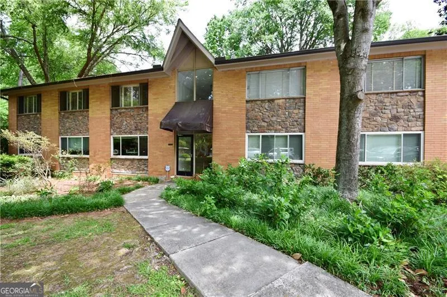
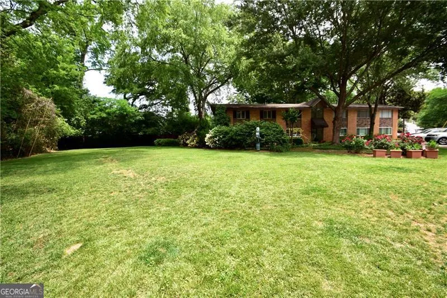
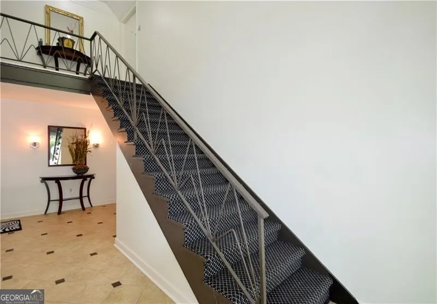
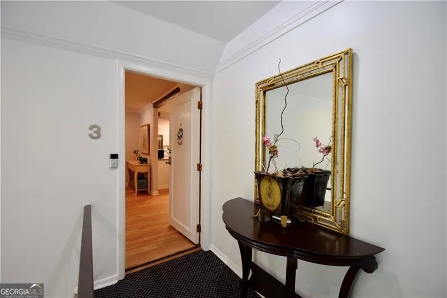
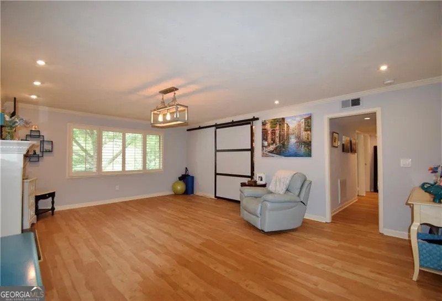
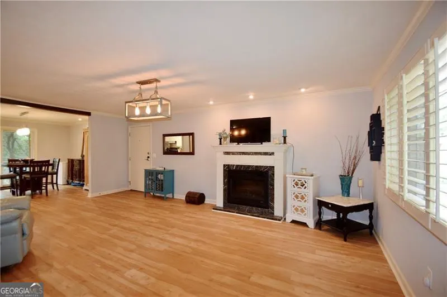
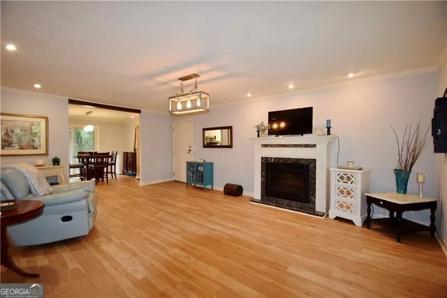
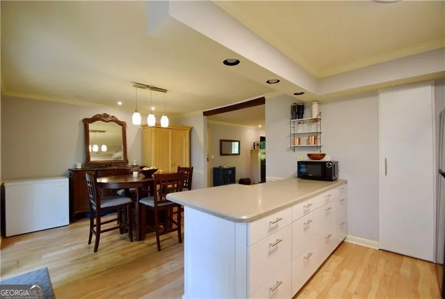
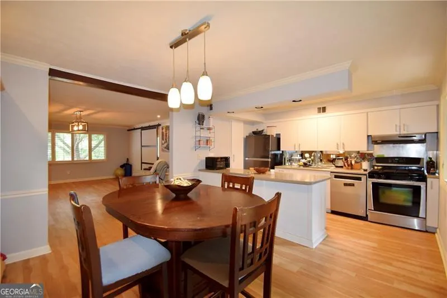
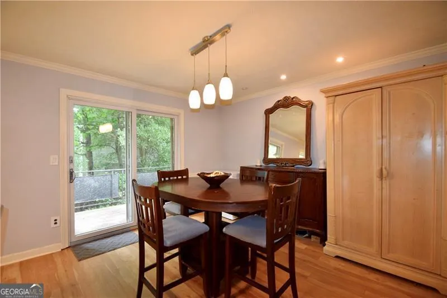
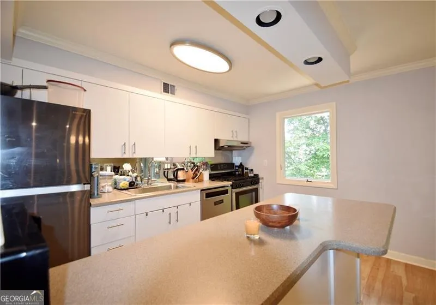
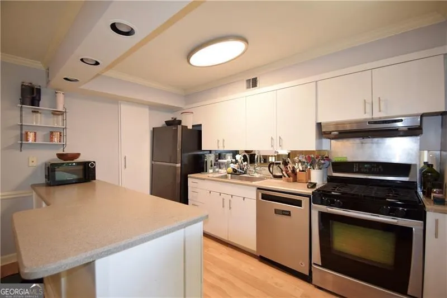
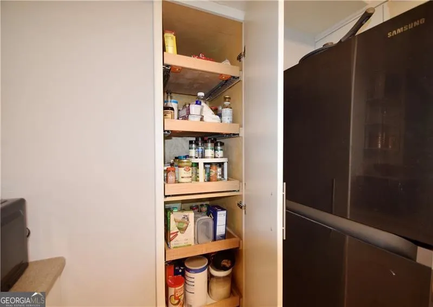
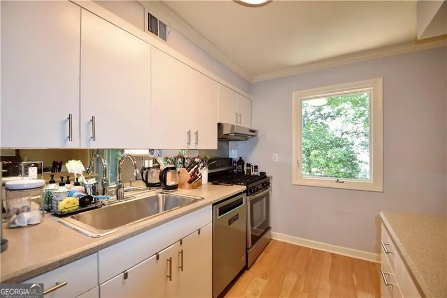
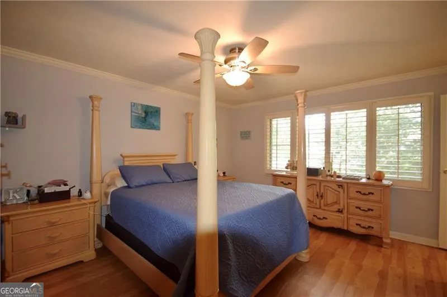
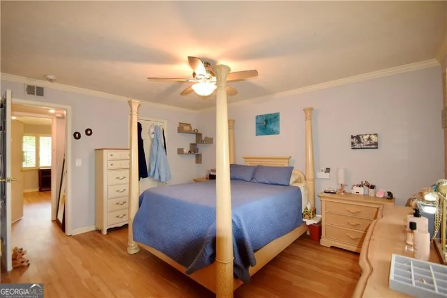
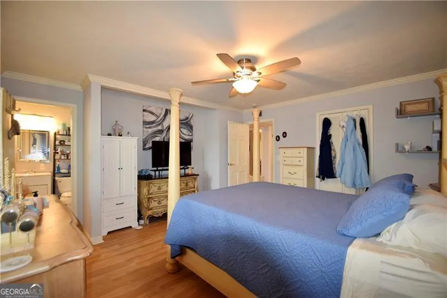
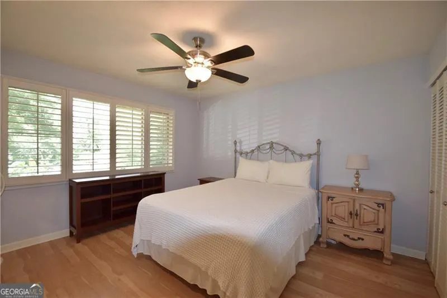
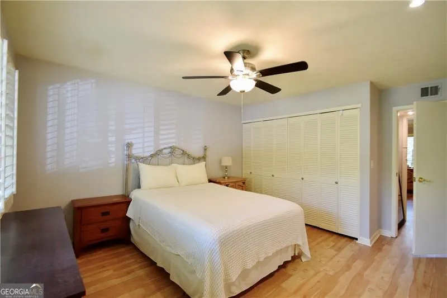
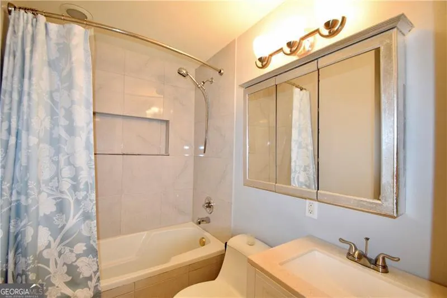
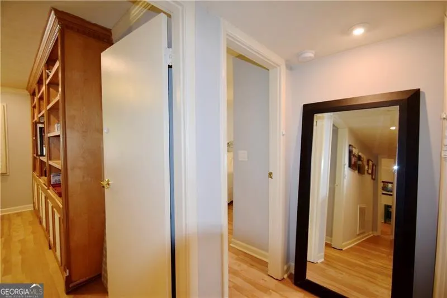
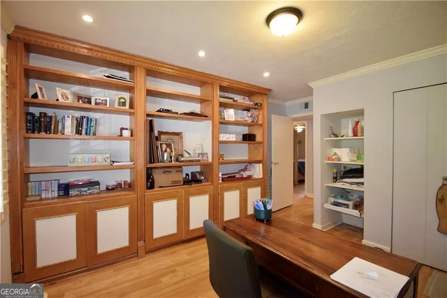
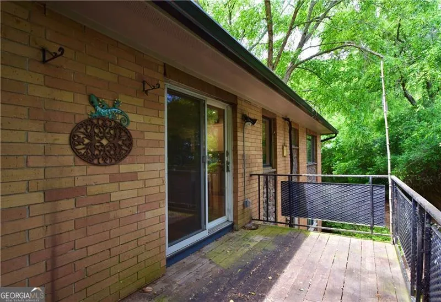
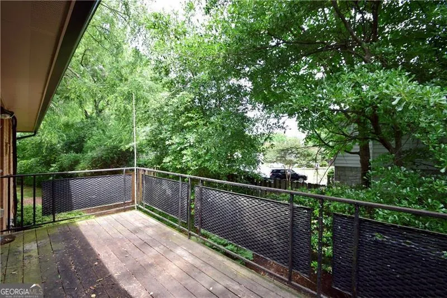
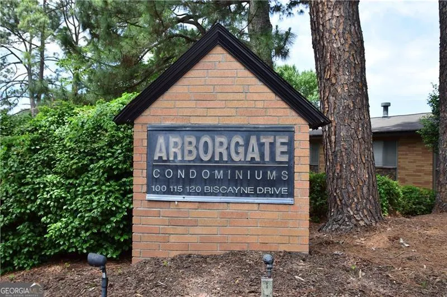
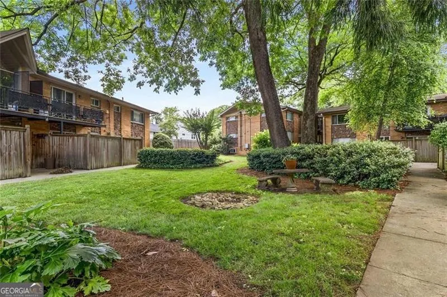
Welcome to Arborgate-where comfort, style, and unbeatable convenience come together in the heart of Buckhead! This spacious, renovated light-filled 3-bedroom, 2-bath condo is ideally located just off P'tree Street near P'tree Battle Shopping Center, offering easy access to the very best of Atlanta living. This inviting, renovated second-floor unit features abundant natural light, new luxury vinyl plank flooring throughout, new HVAC system, new water heater and beautifully renovated kitchen complete with white soft-close cabinetry, pull-out pantry shelving, stainless steel appliances, generous counter space, gas range and more! Thoughtfully updated bathrooms add a fresh, modern touch, while the flexible floor-plan includes a sliding barn door between the fireside family room and office/third bedroom-perfect for creating an expansive entertaining space or maintaining privacy when needed. Hard to find 3 bedroom condo in a friendly, quiet community! Stackable washer and dryer are included for added convenience. Step outside to your private rear balcony with peaceful wooded views-ideal for morning coffee or relaxing evenings-and enjoy easy access to the community green space and dog park right next to the building! Arborgate offers ample unassigned resident and guest parking just steps from your door and an incredible in-town location close to everything. Walk to shops and favorite local restaurants including Varasano's Pizzeria, Houston's, Cafe Sunflower, Benihana, Fresh Market, Ms. Ruby's Cafe, Okiboru Tsukemen & Ramen, Original ChopShop and many more. Just around the corner from Bobby Jones Golf Course, tennis and pickleball courts, Piedmont Atlanta Hospital, Shepherd Center, BeltLine Northside Trail, Midtown, and convenient access to I-75/I-85. Enjoy city living at its best-minutes north of Downtown Atlanta and just south of the heart of Buckhead making enjoying and exploring the city a breeze-while tucked away in a peaceful, private retreat!
| Elementary School | Middle School | High School |
|---|---|---|
| Rivers Elementary School | Sutton Middle School | North Atlanta High School |
| Price History | |
|---|---|
| 5/20/2026 | Listed $249,900 |
| 6/29/2026 | 4$239,900 |
General Features
| Sewer | Public Sewer |
|---|---|
| Heating | Forced Air,Natural Gas |
| Cooling | Ceiling Fan(s),Central Air |
| Utilities | Cable Available,Electricity Available,High Speed Internet,Natural Gas Available,Sewer Available,Water Available |
| Roof | Composition |
| Appliances | Dishwasher,Disposal,Gas Water Heater,Microwave,Refrigerator |
| HOA Fee | 9144 |
| Association Fee Includes | Insurance,Maintenance Structure,Maintenance Grounds,Pest Control,Sewer,Trash,Water |
| Patio/Porch Features | Deck |
| Architectural Style | Brick 4 Side,Traditional |
| Security Features | Smoke Detector(s) |
| Construction Materials | Brick,Stone |
| Year Built | 1964 |
| Electric | 220 Volts |
| View | City,Seasonal View |
| Levels | One |
| Unit Number | G3 |
| Property Subtype | Condominium |
| Tax Year | 2025 |
| Waterfront Features | No Dock Or Boathouse |
| Community Features | Sidewalks,Street Lights,Near Public Transport,Walk To Schools,Near Shopping |
| County | Fulton |
| New Construction | false |
| Property Type | Residential |
| HOA | true |
| Attached Garage | false |
| Energy Efficient | Windows |
| Subdivision Name | Arborgate |
| Garage Y/N | false |
| Full Baths | 2 |
| Status | Active |
| Directions | Last Arborgate bldg on right. Look for Bldg 115 G. Unit #G3 is on 2nd (top) floor. From Lenox Mall, head south on P'tree Rd NE toward Midtown. Continue for 2.5 miles, pass Piedmont Hosp and P'tree Battle Shop Ctr on your R. Turn R on Biscayne Dr, just after intersection w/Collier Road. Follow Bisca |
| High School | North Atlanta |
| City | Atlanta |
| Body of Water | None |
| Lot Size Units | Square Feet |
| Lot Size Square Feet | 871.2 |
| Carport Y/N | false |
| Elementary School | Rivers |
| Property Attached Y/N | true |
| Land Lease Y/N | false |
| Tax Annual Amount | 4238 |
| Home Warranty Y/N | false |
| Middle/Junior High School | Sutton |
| Property Condition | Resale |
| Structure Type | Other |
| Building Area Units | Square Feet |
| Living Area Units | Square Feet |
| Standard Status | Active |
Interior Features
| Interior Amenities | Bookcases,High Ceilings,Master On Main Level,Walk-In Closet(s) |
|---|---|
| Basement | None |
| Flooring | Other |
| Total Fireplaces | 1 |
| Fireplace Features | Family Room,Gas Log,Gas Starter |
| Common Walls | 1 Common Wall,No One Above |
| Air Conditioning Y/N | true |
| Heating Y/N | true |
| Window Features | Double Pane Windows |
| Fireplace Y/N | true |
| Above Grade Finished Area | 1396 |
| Laundry Features | In Hall |
| Total Bedrooms | 3 |
| Main Level Bedrooms | 3 |
| Main Level Bathrooms | 2 |
| Below Grade Finished Area Unit Type | Square Feet |
| LivingAreaSource | Owner |
| Above Grade Finished Area Unit Type | Square Feet |
| Kitchen Features | Breakfast Area,Breakfast Bar,Breakfast Room,Kitchen Island,Pantry,Solid Surface Counters |
| Total Baths | 2 |
| Dining Room Features | Seats 12+ |
Exterior Features
| Exterior Amenities | Balcony |
|---|---|
| Vegetation | Wooded |
| Parking Features | None |
| Lot Features | Level |
| Water Source | Public |
| Total Parking | 2 |
| Lot Size Area | 871.2 |
| Foundation Details | Slab |
| Building Area Total | 1396 |
| Lot Size Acres | 0.02 |
| Lot Size Source | Owner |
| Waterfront Y/N | false |
Amenities
- Foreclosure
- Views
- Short Sale
- New Construction
- Adult 55+
- Lease To Own
- No HOA Fees
- Furnished
- Pets
- Primary On Main
- Air Conditioning
- Seller Finance
- Green
- Fixer Upper
- Horse
- Golf
- Fireplace
- Deck
- Garage
- Basement
- Pool
Property vs Condos Average in 30309
Price
Taxes
Year Built
 The data relating to real estate for sale on this website comes in part from the Broker Reciprocity Program of the Savannah multi-List Corporation. Real Estate listings held by brokerage firms other than Johnson Group are marked with the name of the listing brokers.
Data last updated: August 28, 2026 8:49 PM UTC
All information deemed reliable but not guaranteed.
© 2026 Savannah Multi-List Corporation. All rights reserved.
The data relating to real estate for sale on this website comes in part from the Broker Reciprocity Program of the Savannah multi-List Corporation. Real Estate listings held by brokerage firms other than Johnson Group are marked with the name of the listing brokers.
Data last updated: August 28, 2026 8:49 PM UTC
All information deemed reliable but not guaranteed.
© 2026 Savannah Multi-List Corporation. All rights reserved.
 ©2026 Georgia Multiple Listing Service All information deemed reliable but not guaranteed. All properties are subject to prior sale, change or withdrawal. Neither listing broker(s) or information provider(s) shall be responsible for any typographical errors, misinformation, misprints and shall be held totally harmless. Listing(s) information is provided for consumer's personal, non-commercial use and may not be used for any purpose other than to identify prospective properties consumers may
 Hinesville Area Board of REALTORS® All information deemed reliable but not guaranteed. All properties are subject to prior sale, change or withdrawal. Neither listing broker(s) or information provider(s) shall be responsible for any typographical errors, misinformation, misprints and shall be held totally harmless. Listing(s) information is provided for consumer's personal, non-commercial use and may not be used for any purpose other than to identify prospective properties consumers may be interested
 The data relating to real estate on this web site comes in part from the Internet Data Exchange program of Hive MLS LLC, and is updated as of August 28, 2026 10:14 PM UTC All information is deemed reliable but not guaranteed and should be independently verified. All properties are subject to prior sale, change, or withdrawal. Neither listing broker(s) nor Johnson Group shall be responsible for any typographical errors, misinformation, or misprints, and shall be held totally harmless from any damages
