
Views - Eco Friendly




Address
505 Whitehall Street Sw 401, Atlanta, GA
Price
$ 549,000
Property Attributes
- MLS#10768156
- TypeCondos
- Listing Status Active
- CountyFulton
- CityAtlanta
- NeighborhoodCentury Lofts
- Zip30303
- StyleBrick 4 Side
- Year Built1920
- Taxes$ 4850
- Price$ 549,000
- Bedrooms2
- Full Bathrooms2
- Half Bathrooms0
- Lot Size1 Acres
Data Source:
Georgia MLS (GAMLS)
Property Description
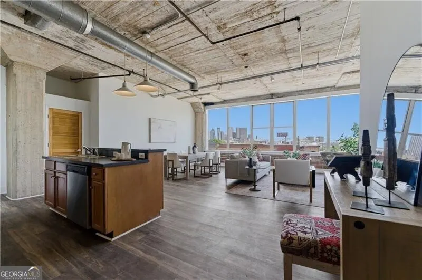
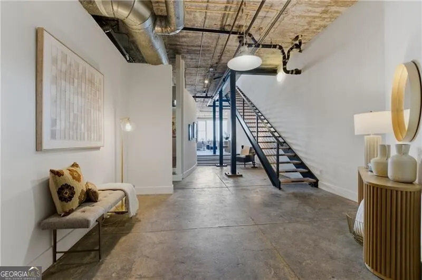
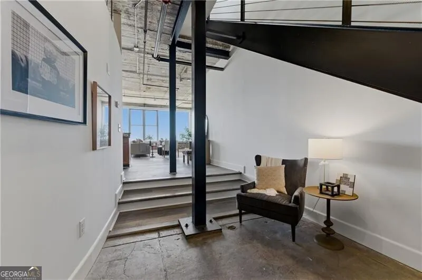
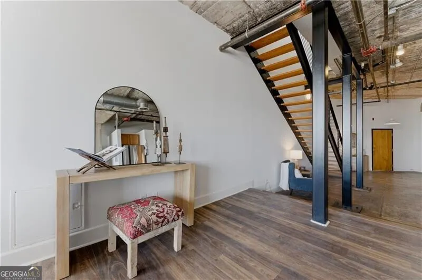
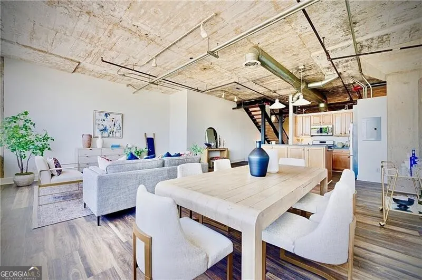
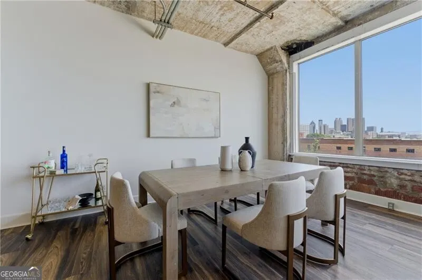
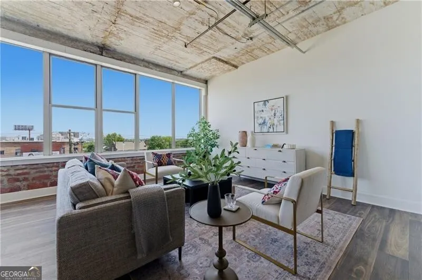
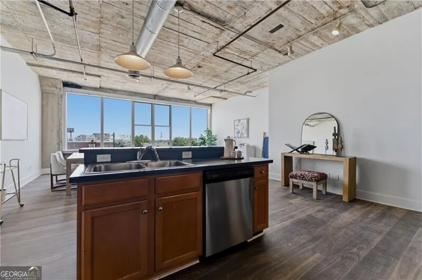
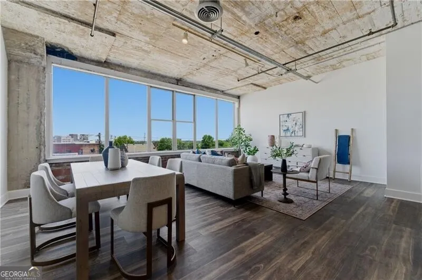
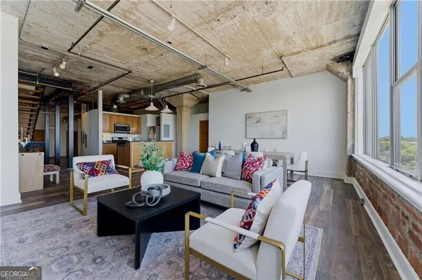
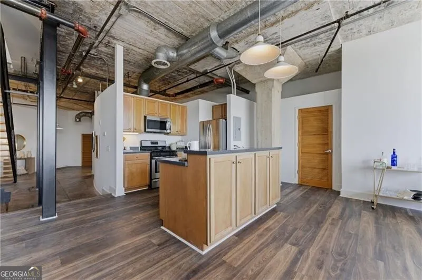
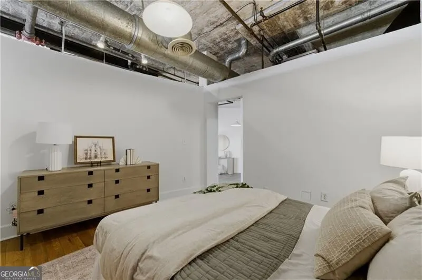

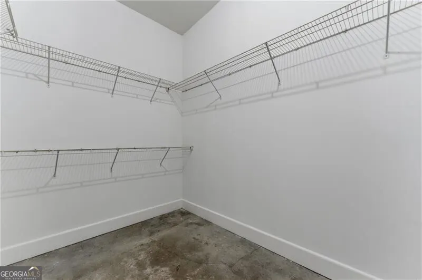
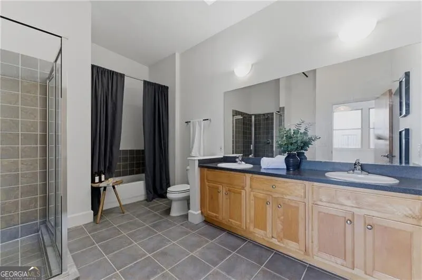
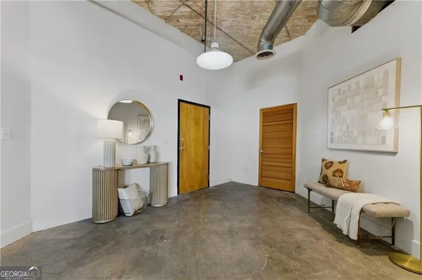
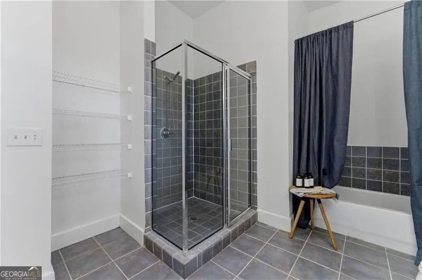
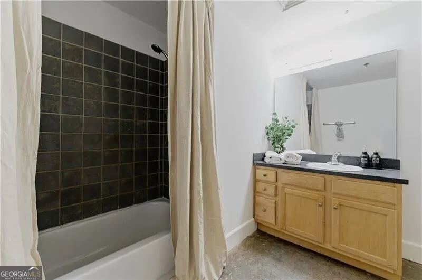
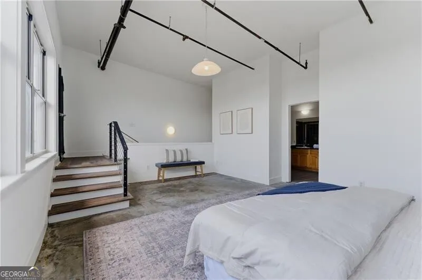
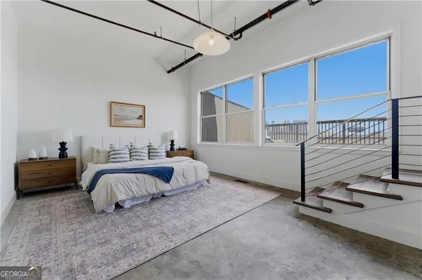
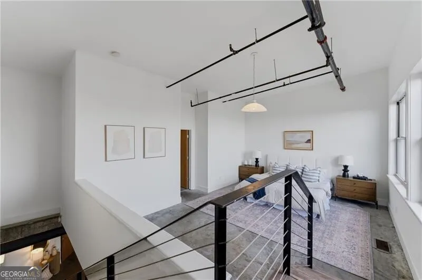
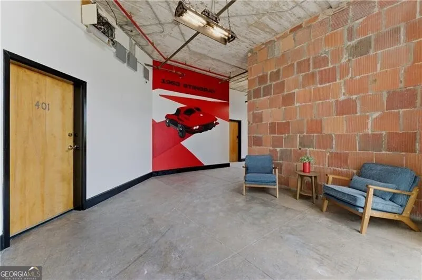
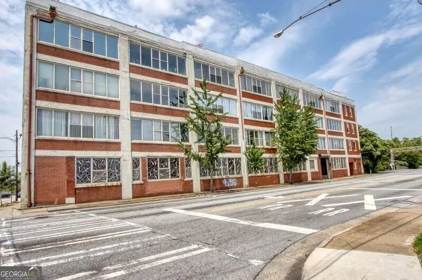
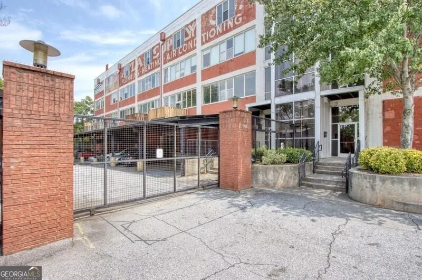
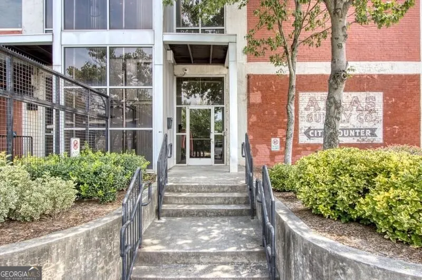
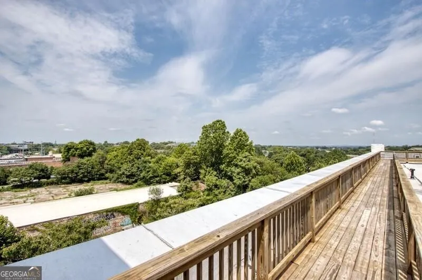
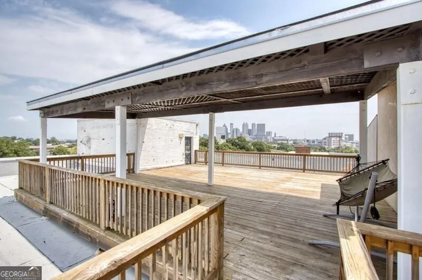
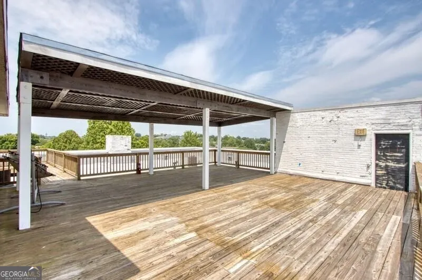
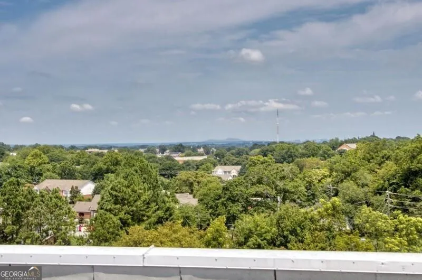
Experience authentic loft living in the heart of Atlanta at Century Lofts. Residence 401 is one of only four penthouse lofts in the building - a rare two-story penthouse offering the character and scale true loft buyers are searching for in Castleberry Hill. This expansive 2,027-square-foot home combines original industrial loft features with dramatic city views and exceptional outdoor living space. Oversized windows flood the residence with natural light, highlighting the soaring ceilings and amazing floors throughout. The thoughtfully designed floorplan includes two spacious bedrooms and two full bathrooms. The upstairs primary suite serves as a private retreat, complete with a large spa-inspired bathroom, oversized walk-in closet, and direct views overlooking the expansive terrace and the Atlanta skyline. Located in one of Atlanta's most exciting and rapidly growing neighborhoods, Century Lofts places you just moments from Mercedes-Benz Stadium, renowned restaurants, entertainment, and the continued growth surrounding downtown Atlanta. Property Highlights * Two-story penthouse loft * One of only 4 penthouses in the building * 2 Bedrooms | 2 Bathrooms * 2,027 square feet * Soaring ceilings * Concrete floors throughout * Massive industrial-style windows with exceptional natural light * Expansive outdoor living space with skyline views * Upstairs primary suite with spa bath and walk-in closet * Located in historic Castleberry Hill * Walkable to restaurants, entertainment, and Mercedes-Benz Stadium * Available now Exclusive Financing Incentives Our preferred lender, Huntington Bank?, is currently offering exclusive "Right at Home" buyer incentives for qualified purchasers, including: * 100% financing available * No mortgage insurance required * Up to $5,500 toward closing costs * Interest rates currently around 6.5% This is a unique opportunity to own a true penthouse loft in one of Atlanta's most vibrant urban neighborhoods.
| Elementary School | Middle School | High School |
|---|---|---|
| Barack & Michelle Obama Academy Elementary School | King Middle School | Langston Hughes High School |
| Price History | |
|---|---|
| 5/20/2026 | Listed $549,000 |
General Features
| Sewer | Public Sewer |
|---|---|
| Heating | Natural Gas |
| Cooling | Central Air |
| Utilities | Cable Available,Electricity Available,Natural Gas Available,Phone Available,Sewer Available,Underground Utilities,Water Available |
| Roof | Other |
| Appliances | Dishwasher,Disposal,Refrigerator |
| Association Fee Includes | Insurance,Maintenance Structure,Maintenance Grounds,Reserve Fund,Trash |
| Patio/Porch Features | Deck |
| Architectural Style | Brick 4 Side |
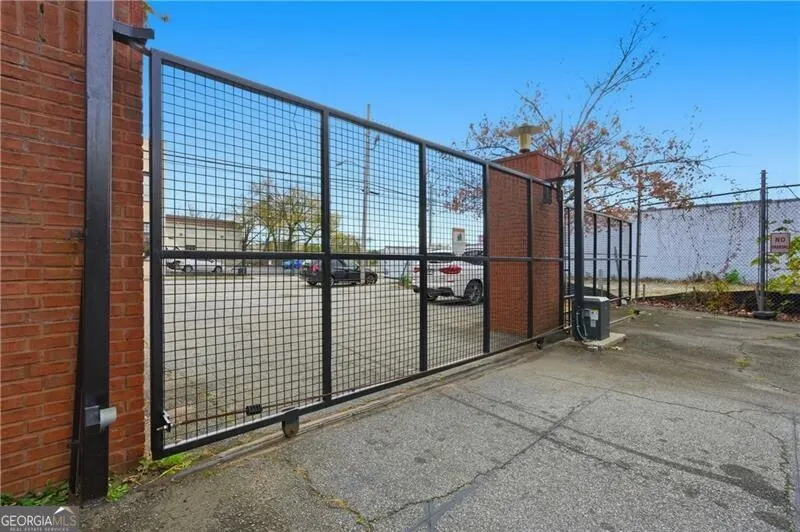
| Security Features | Carbon Monoxide Detector(s),Gated Community,Smoke Detector(s) |
| Construction Materials | Stone |
| Year Built | 1920 |
| Electric | 220 Volts |
| View | City |
| Levels | Two |
| Unit Number | 401 |
| Property Subtype | Loft,Condominium |
| Tax Year | 2025 |
| Community Features | None |
| County | Fulton |
| New Construction | false |
| Property Type | Residential |
| HOA | true |
| Attached Garage | false |
| Energy Efficient | Appliances |
| Subdivision Name | Century Lofts |
| Garage Y/N | true |
| Full Baths | 2 |
| Status | Active |
| Directions | Please enter 505 Whitehall St, SW on your GPS |
| High School | Langston Hughes |
| City | Atlanta |
| Body of Water | None |
| Lot Size Units | Acres |
| Lot Size Square Feet | 43560 |
| Carport Y/N | false |
| Elementary School | Barack & Michelle Obama Academy |
| Property Attached Y/N | true |
| Land Lease Y/N | false |
| Tax Annual Amount | 4850 |
| Home Warranty Y/N | true |
| Middle/Junior High School | King |
| Property Condition | Resale |
| Structure Type | Loft |
| Building Area Units | Square Feet |
| Living Area Units | Square Feet |
| Standard Status | Active |
Interior Features
| Interior Amenities | Other |
|---|---|
| Basement | None |
| Flooring | Other |
| Common Walls | 2+ Common Walls |
| Air Conditioning Y/N | true |
| Heating Y/N | true |
| Fireplace Y/N | false |
| Laundry Features | Other |
| Total Bedrooms | 2 |
| Main Level Bedrooms | 1 |
| Main Level Bathrooms | 1 |
| Below Grade Finished Area Unit Type | Square Feet |
| LivingAreaSource | Owner |
| Above Grade Finished Area Unit Type | Square Feet |
| Kitchen Features | Breakfast Bar,Breakfast Room,Kitchen Island,Pantry,Walk-in Pantry |
| Total Baths | 2 |
| Dining Room Features | Seats 12+ |
Exterior Features
| Exterior Amenities | Balcony |
|---|---|
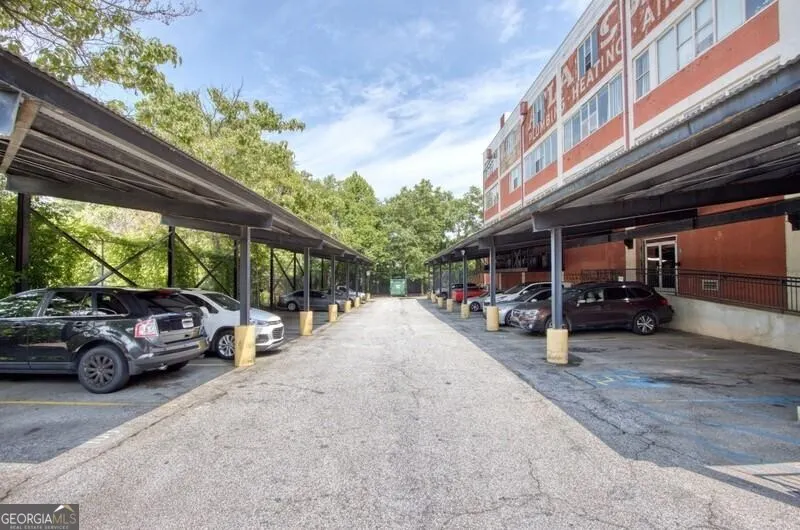
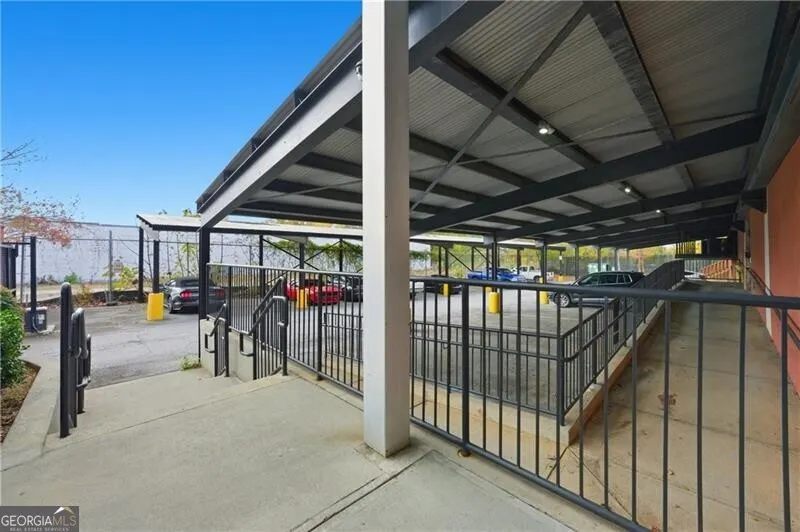
| Parking Features | Garage,Assigned |
| Lot Features | Corner Lot |
| Water Source | Public |
| Lot Size Area | 1 |
| Foundation Details | Slab |
| Lot Size Acres | 1 |
| Lot Size Source | Owner |
Amenities
- Foreclosure
- Views
- Short Sale
- New Construction
- Adult 55+
- Lease To Own
- No HOA Fees
- Furnished
- Pets
- Primary On Main
- Air Conditioning
- Seller Finance
- Green
- Fixer Upper
- Horse
- Golf
- Fireplace
- Deck
- Garage
- Basement
- Pool
Property vs Condos Average in 30303
Price
Taxes
Year Built
In The Neighborhood
Views
Atlanta
$ 325,000
505 Whitehall Street Sw 301
Atlanta, GA 30303
- Type
- Condos
- Rooms
- 2 Beds + 1 Baths
Views
Atlanta
$ 259,000
505 Whitehall Street Sw 204
Atlanta, GA 30303
- Type
- Condos
- Size
- 1,149 SqFt
- Rooms
- 1 Beds + 1 Baths
Views
Atlanta
$ 342,000
505 Whitehall Street Sw 102
Atlanta, GA 30303
- Type
- Condos
- Size
- 1,522 SqFt
- Rooms
- 2 Beds + 1 Baths
Views
Atlanta
$ 246,900
505 Whitehall Street Sw 203
Atlanta, GA 30303
- Type
- Condos
- Size
- 1,085 SqFt
- Rooms
- 1 Beds + 1 Baths
 The data relating to real estate for sale on this website comes in part from the Broker Reciprocity Program of the Savannah multi-List Corporation. Real Estate listings held by brokerage firms other than Johnson Group are marked with the name of the listing brokers.
Data last updated: August 28, 2026 8:49 PM UTC
All information deemed reliable but not guaranteed.
© 2026 Savannah Multi-List Corporation. All rights reserved.
The data relating to real estate for sale on this website comes in part from the Broker Reciprocity Program of the Savannah multi-List Corporation. Real Estate listings held by brokerage firms other than Johnson Group are marked with the name of the listing brokers.
Data last updated: August 28, 2026 8:49 PM UTC
All information deemed reliable but not guaranteed.
© 2026 Savannah Multi-List Corporation. All rights reserved.
 ©2026 Georgia Multiple Listing Service All information deemed reliable but not guaranteed. All properties are subject to prior sale, change or withdrawal. Neither listing broker(s) or information provider(s) shall be responsible for any typographical errors, misinformation, misprints and shall be held totally harmless. Listing(s) information is provided for consumer's personal, non-commercial use and may not be used for any purpose other than to identify prospective properties consumers may
 Hinesville Area Board of REALTORS® All information deemed reliable but not guaranteed. All properties are subject to prior sale, change or withdrawal. Neither listing broker(s) or information provider(s) shall be responsible for any typographical errors, misinformation, misprints and shall be held totally harmless. Listing(s) information is provided for consumer's personal, non-commercial use and may not be used for any purpose other than to identify prospective properties consumers may be interested
 The data relating to real estate on this web site comes in part from the Internet Data Exchange program of Hive MLS LLC, and is updated as of August 28, 2026 10:14 PM UTC All information is deemed reliable but not guaranteed and should be independently verified. All properties are subject to prior sale, change, or withdrawal. Neither listing broker(s) nor Johnson Group shall be responsible for any typographical errors, misinformation, or misprints, and shall be held totally harmless from any damages
