
Price Reduction
Address
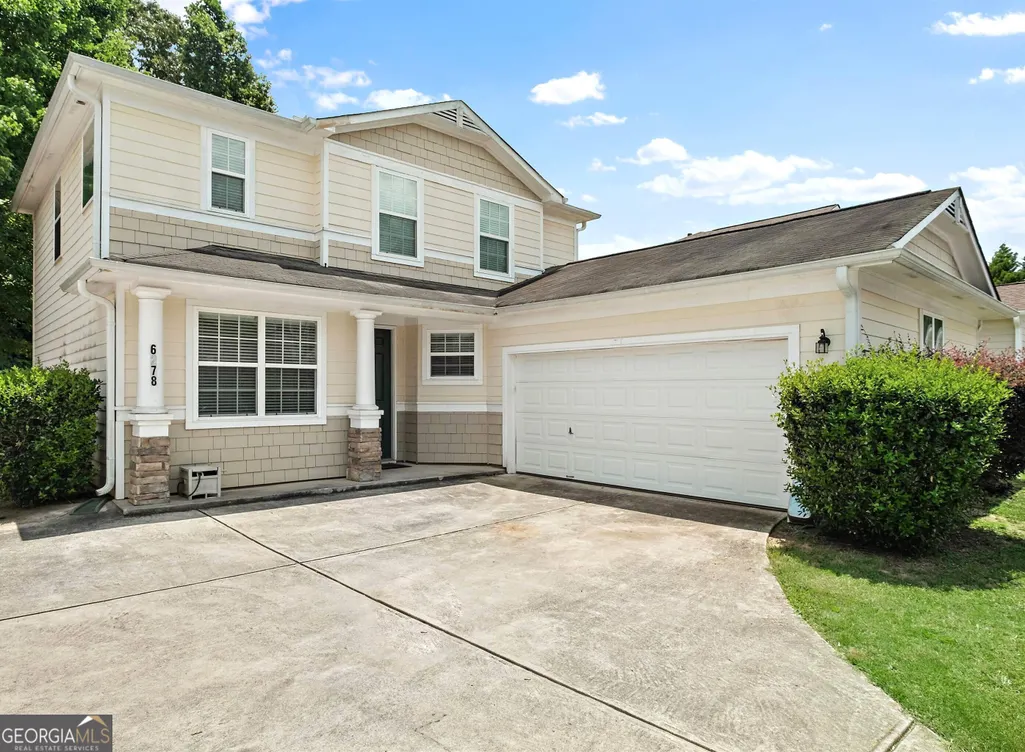
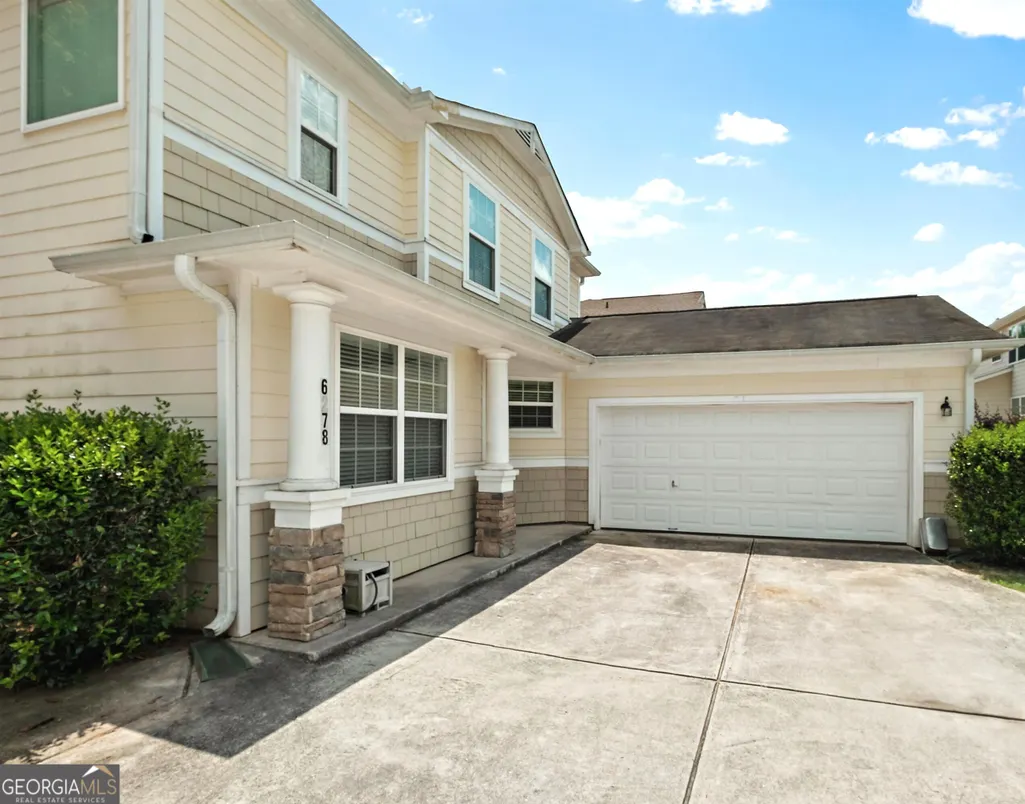
6278 Waverly Lane, Fairburn, GA
Price
$ 309,900
Property Attributes
- MLS#10766673
- TypeSingle Family
- Listing Status Price Change
- CountyFulton
- CityFairburn
- NeighborhoodParks At Cedar Grove
- Zip30213
- StyleTraditional
- Year Built2006
- Taxes$ 4606
- Price$ 309,900
- Bedrooms3
- Full Bathrooms2
- Half Bathrooms1
- Sqr Footage2176
- Lot Size0.12 Acres
Data Source:
Georgia MLS (GAMLS)
Property Description
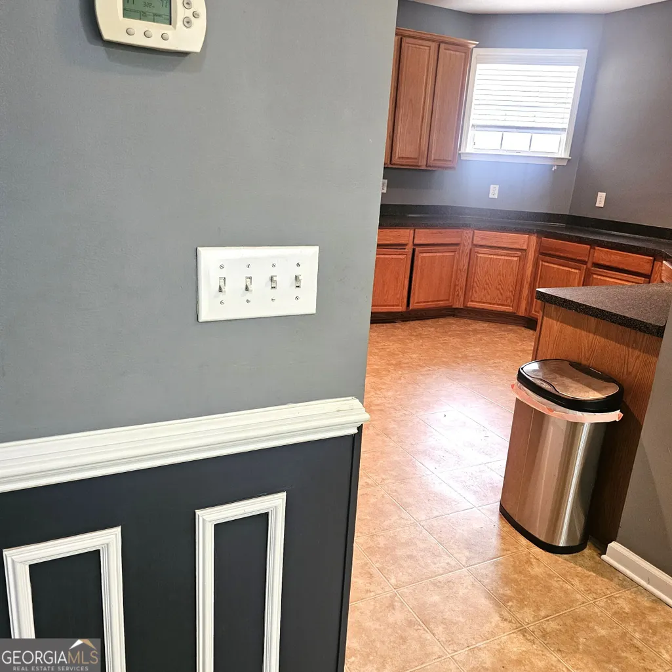
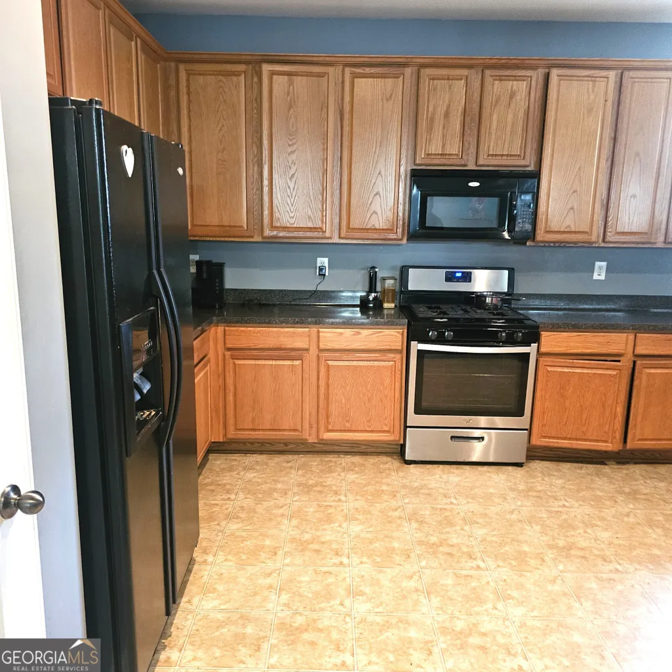
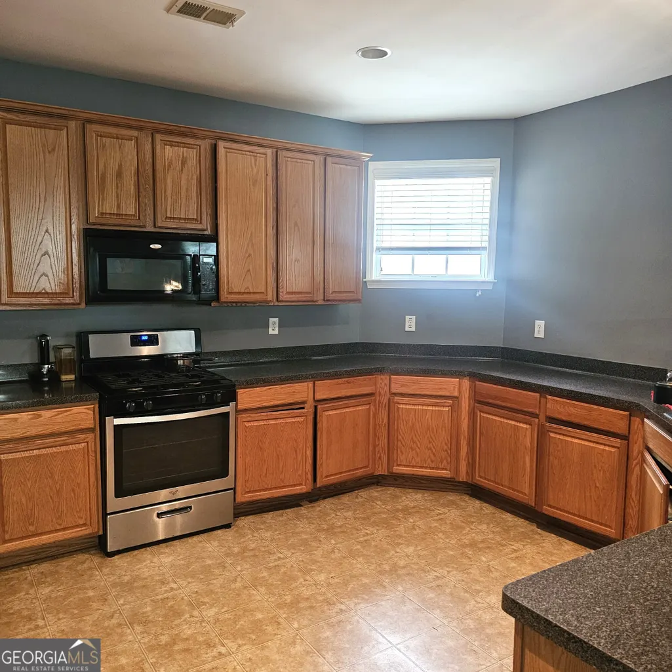
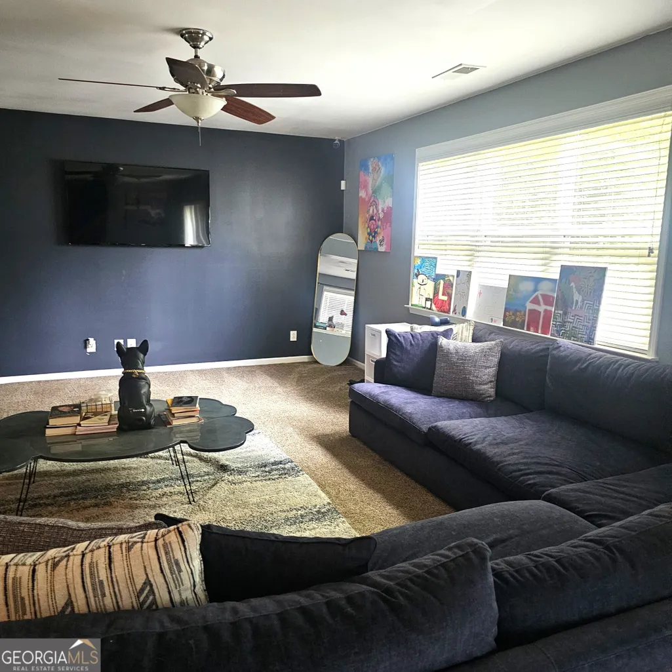
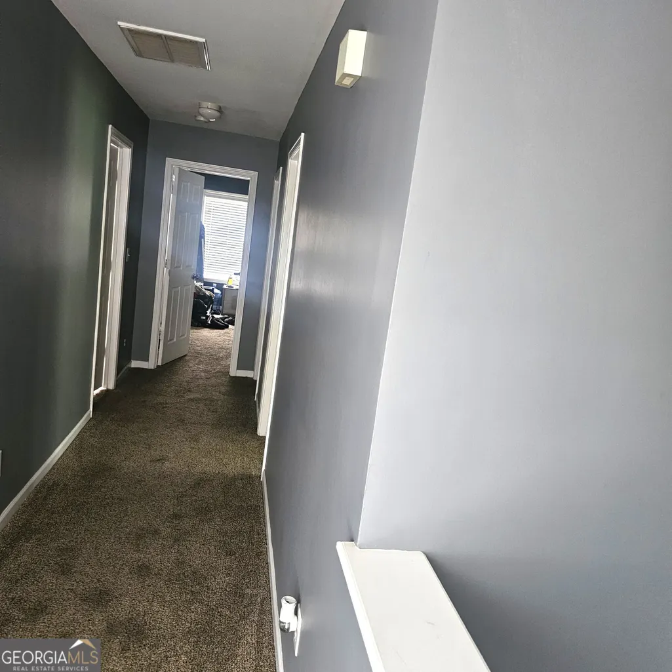
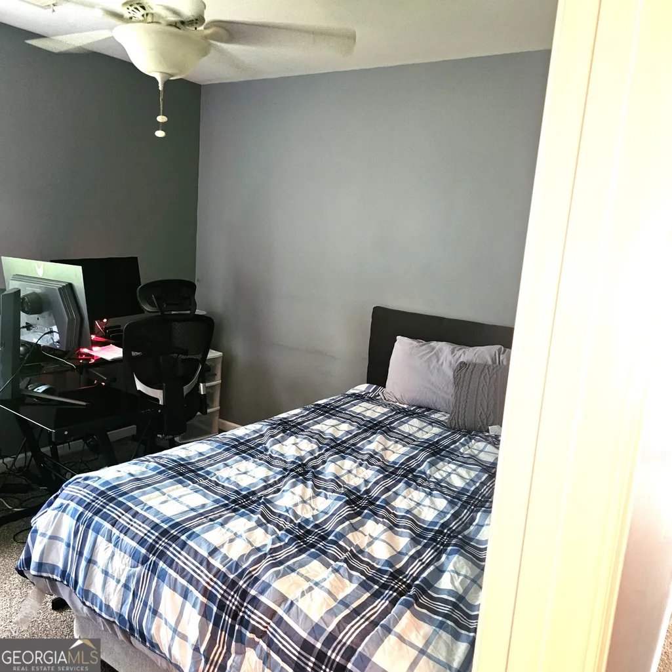
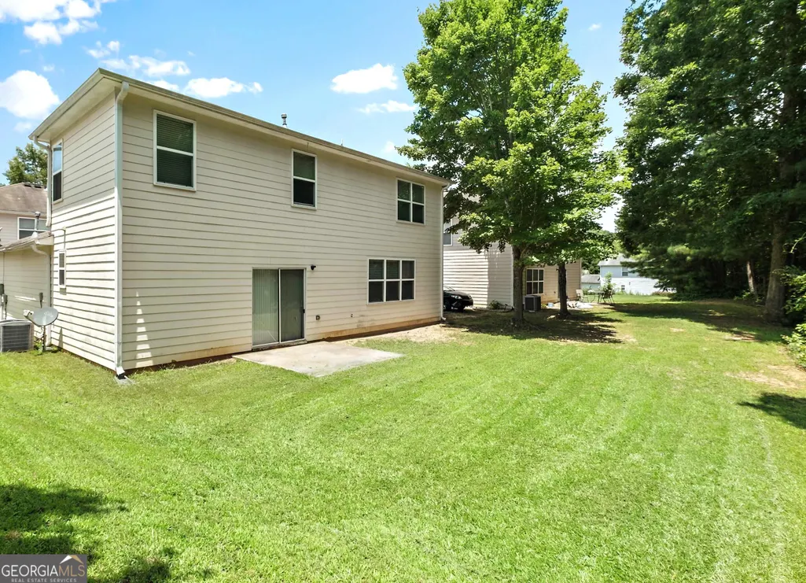
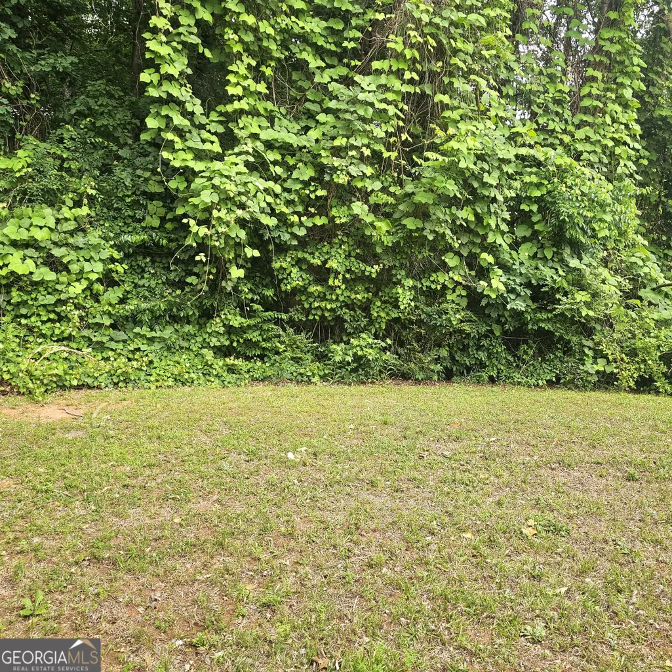
Welcome to this beautiful low-maintainance home tucked away in a quiet Fairburn neighborhood, offering the perfect blend of comfort, functionality, and everyday convenience. From the moment you arrive, you'll appreciate the inviting curb appeal and spacious layout designed for both relaxing and entertaining. Inside, the home features generous living spaces filled with natural light, creating a warm and welcoming atmosphere throughout. The kitchen offers ample cabinet and counter space, making meal preparation easy while still staying connected to family and guests. Spacious bedrooms provide flexibility for growing households, guests, or even a home office setup. The primary suite serves as a comfortable retreat with plenty of room to unwind after a long day. Step outside to enjoy a private backyard with space for gatherings, gardening, pets, or simply enjoying a peaceful evening outdoors. Conveniently located near shopping, dining, schools, parks, and major highways, this home offers easy access to everything the South Fulton area has to offer while still maintaining a neighborhood feel. Whether you are a first-time buyer, upsizing, or looking for a smart investment opportunity, this Fairburn gem is ready to welcome you home.
| Elementary School | Middle School | High School |
|---|---|---|
| Renaissance Elementary School | Renaissance Middle School | Langston Hughes High School |
| Price History | |
|---|---|
| 5/18/2026 | Listed $339,900 |
| 6/16/2026 | 3$329,900 |
| 7/9/2026 | 2$324,900 |
| 7/25/2026 | 2$319,900 |
| 7/31/2026 | 3$309,900 |
General Features
| Sewer | Public Sewer |
|---|---|
| Heating | Central |
| Cooling | Ceiling Fan(s),Central Air |
| Utilities | Underground Utilities,Cable Available,High Speed Internet |
| Roof | Composition |
| Appliances | Dishwasher,Ice Maker,Microwave,Range |
| HOA Fee | 660 |
| Association Fee Includes | Maintenance Grounds |
| Architectural Style | Traditional |
| Security Features | Security System |
| Construction Materials | Concrete |
| Year Built | 2006 |
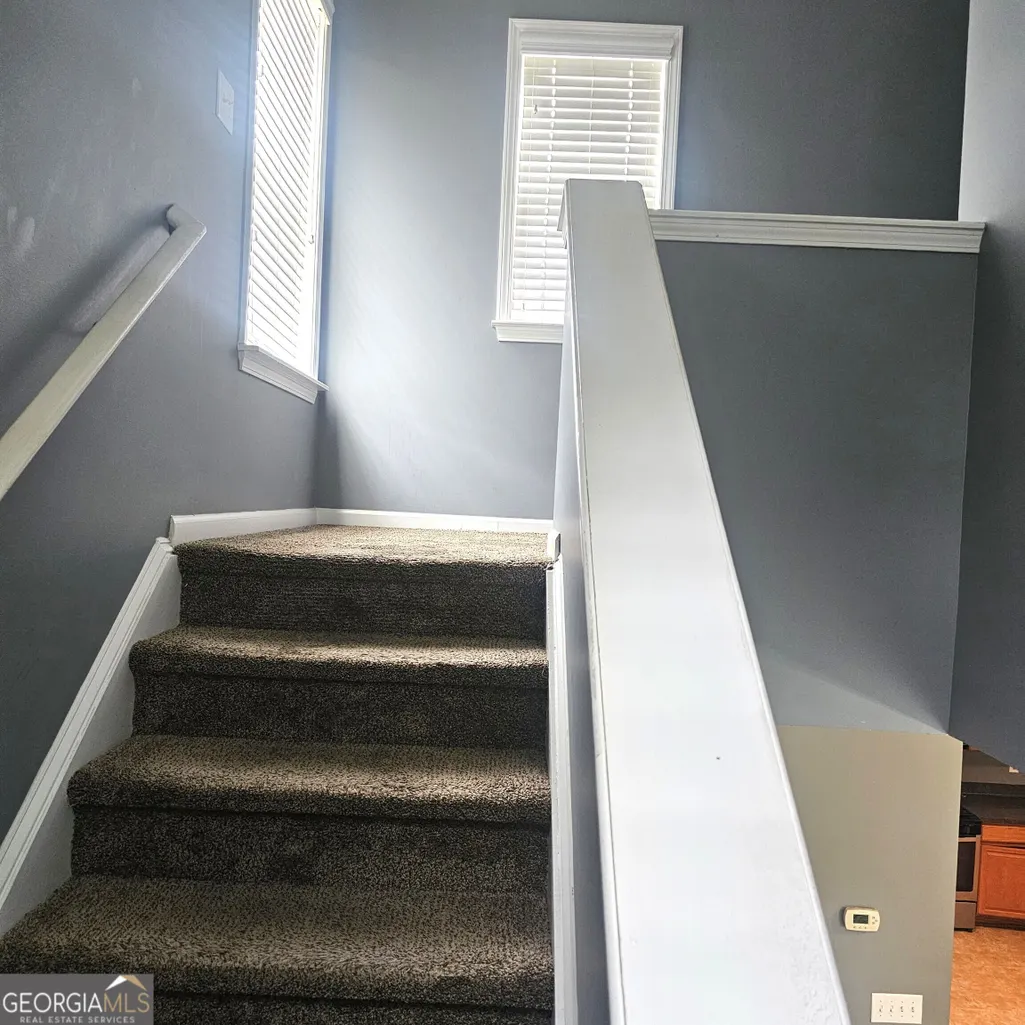
| Levels | Two |
| Property Subtype | Single Family Residence |
| Tax Year | 24 |
| Community Features | Sidewalks,Street Lights |
| County | Fulton |
| New Construction | false |
| Property Type | Residential |
| HOA | true |
| Attached Garage | true |
| Subdivision Name | Parks At Cedar Grove |
| Garage Y/N | true |
| Full Baths | 2 |
| Status | Price Change |
| Directions | 85 South Exit 61 (Fairburn/Peachtree City) Turn Right off Exit onto Senoia Rd, go Approximately 2 miles; Turn Left On Rivertown Rd to Slight Right on Cedar Grove Rd To right onto parkland blvd, turn left onto Waverly Ln to 6278 on Right. |
| High School | Langston Hughes |
| City | Fairburn |
| Lot Size Units | Square Feet |
| Lot Size Square Feet | 5227.2 |
| Carport Y/N | false |
| Elementary School | Renaissance |
| Land Lease Y/N | false |
| Tax Annual Amount | 4606.87 |
| Home Warranty Y/N | false |
| Middle/Junior High School | Renaissance |
| Property Condition | Resale |
| Structure Type | House |
| Building Area Units | Square Feet |
| Living Area Units | Square Feet |
| Standard Status | Active |
Interior Features
| Interior Amenities | Soaking Tub,Separate Shower,Walk-In Closet(s) |
|---|---|
| Basement | None |
| Flooring | Carpet,Vinyl |
| Air Conditioning Y/N | true |
| Heating Y/N | true |
| Fireplace Y/N | false |
| Above Grade Finished Area | 2176 |
| Half Baths | 1 |
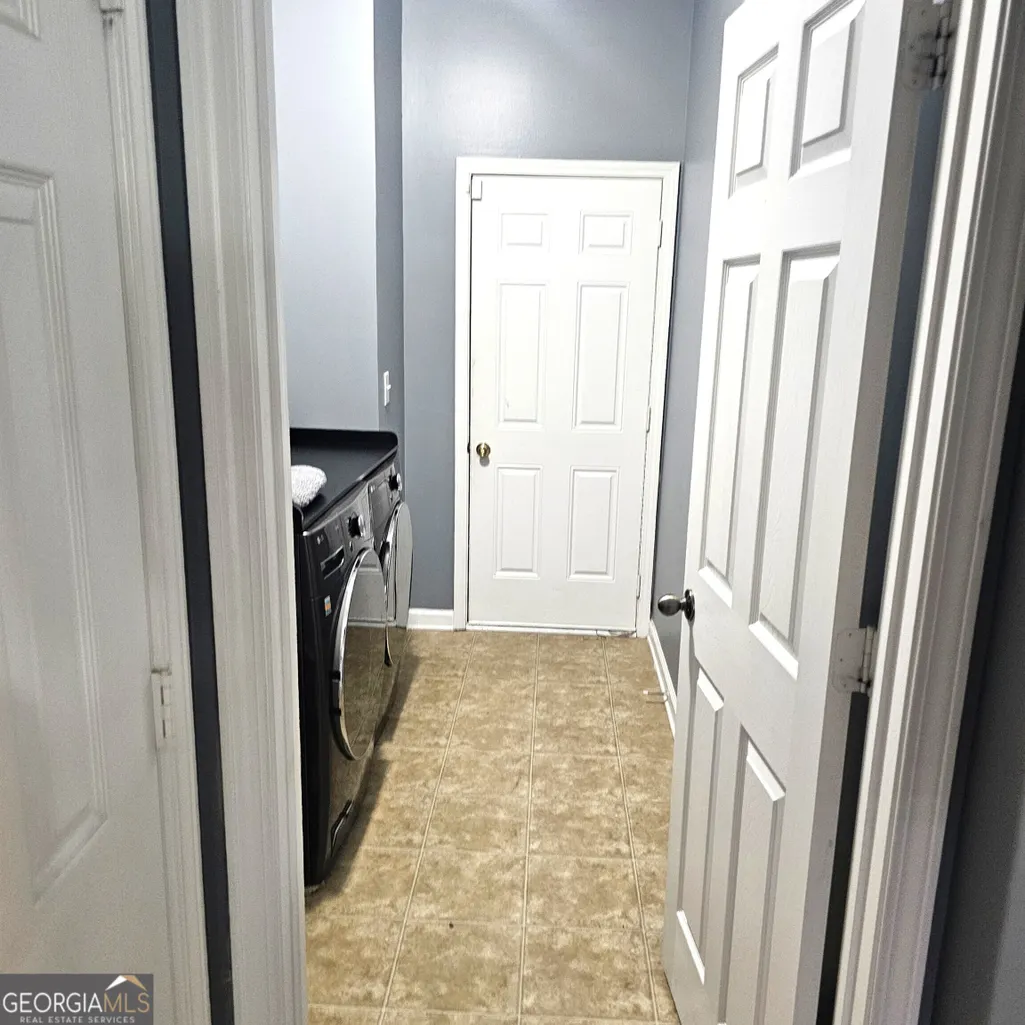
| Laundry Features | In Hall |
| Total Bedrooms | 3 |
| Below Grade Finished Area Unit Type | Square Feet |
| LivingAreaSource | Public Records |
| Above Grade Finished Area Unit Type | Square Feet |
| Total Baths | 3 |
Exterior Features
| Parking Features | Garage,Attached |
|---|---|
| Lot Features | Level |
| Water Source | Public |
| Lot Size Area | 5227.2 |
| Building Area Total | 2176 |
| Lot Size Acres | 0.12 |
| Lot Size Source | Public Records |
Amenities
- Foreclosure
- Views
- Short Sale
- New Construction
- Adult 55+
- Lease To Own
- No HOA Fees
- Furnished
- Primary On Main
- Air Conditioning
- Seller Finance
- Green
- Fixer Upper
- Horse
- Golf
- Fireplace
- Deck
- Garage
- Basement
- Pool
Property vs Single Family Average in 30213
Price
Taxes
Year Built
 The data relating to real estate for sale on this website comes in part from the Broker Reciprocity Program of the Savannah multi-List Corporation. Real Estate listings held by brokerage firms other than Johnson Group are marked with the name of the listing brokers.
Data last updated: August 25, 2026 9:32 PM UTC
All information deemed reliable but not guaranteed.
© 2026 Savannah Multi-List Corporation. All rights reserved.
The data relating to real estate for sale on this website comes in part from the Broker Reciprocity Program of the Savannah multi-List Corporation. Real Estate listings held by brokerage firms other than Johnson Group are marked with the name of the listing brokers.
Data last updated: August 25, 2026 9:32 PM UTC
All information deemed reliable but not guaranteed.
© 2026 Savannah Multi-List Corporation. All rights reserved.
 ©2026 Georgia Multiple Listing Service All information deemed reliable but not guaranteed. All properties are subject to prior sale, change or withdrawal. Neither listing broker(s) or information provider(s) shall be responsible for any typographical errors, misinformation, misprints and shall be held totally harmless. Listing(s) information is provided for consumer's personal, non-commercial use and may not be used for any purpose other than to identify prospective properties consumers may
 Hinesville Area Board of REALTORS® All information deemed reliable but not guaranteed. All properties are subject to prior sale, change or withdrawal. Neither listing broker(s) or information provider(s) shall be responsible for any typographical errors, misinformation, misprints and shall be held totally harmless. Listing(s) information is provided for consumer's personal, non-commercial use and may not be used for any purpose other than to identify prospective properties consumers may be interested
 The data relating to real estate on this web site comes in part from the Internet Data Exchange program of Hive MLS LLC, and is updated as of August 25, 2026 9:50 PM UTC All information is deemed reliable but not guaranteed and should be independently verified. All properties are subject to prior sale, change, or withdrawal. Neither listing broker(s) nor Johnson Group shall be responsible for any typographical errors, misinformation, or misprints, and shall be held totally harmless from any damages
