
Views - Primary on Main

Address
32 Peachtree Street Nw 1603, Atlanta, GA
Price
$ 210,000
Property Attributes
- MLS#10766564
- TypeCondos
- Listing Status Active
- CountyFulton
- CityAtlanta
- NeighborhoodWilliam Oliver
- Zip30303
- StyleBrick 4 Side
- Year Built1920
- Taxes$ 3461
- Price$ 210,000
- Bedrooms2
- Full Bathrooms2
- Half Bathrooms0
- Lot Size0.021 Acres
Data Source:
Georgia MLS (GAMLS)
Property Description
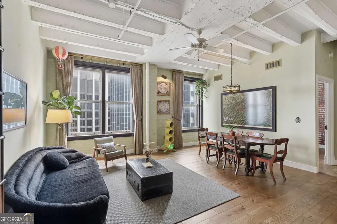
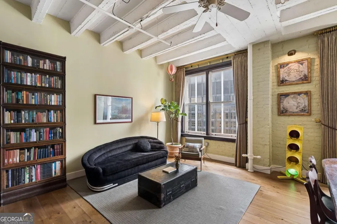
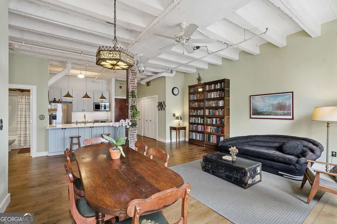
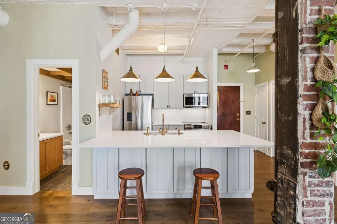
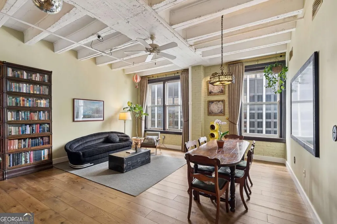
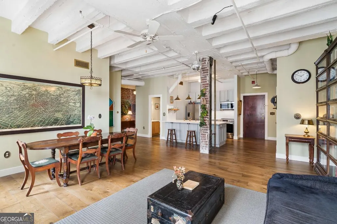
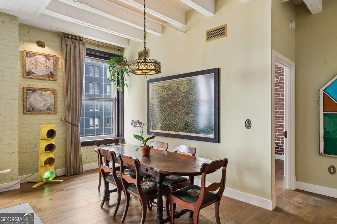
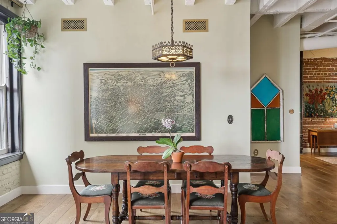
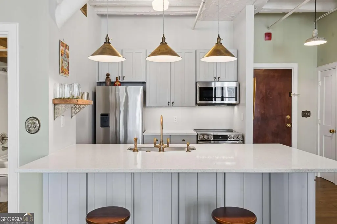
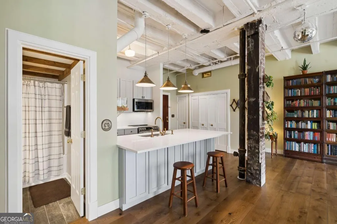
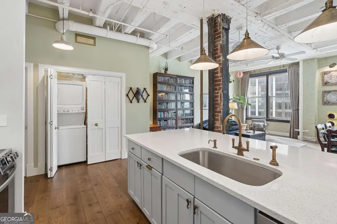
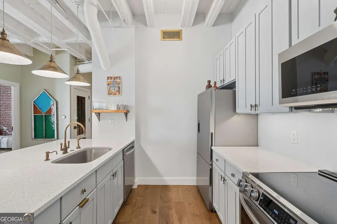
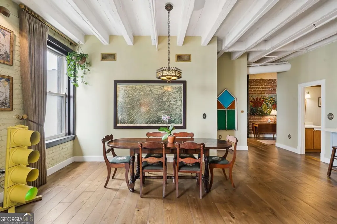
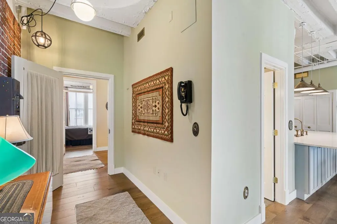
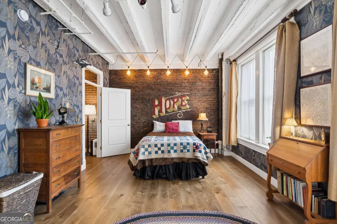
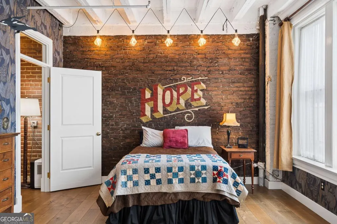
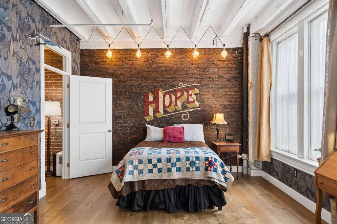
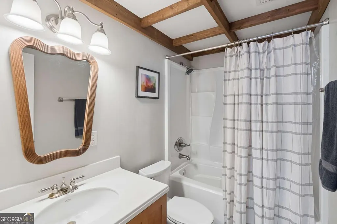
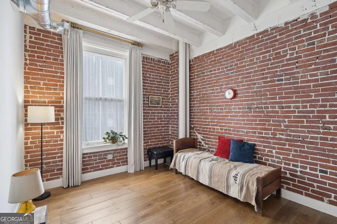
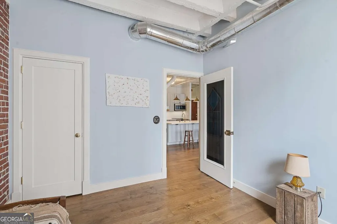
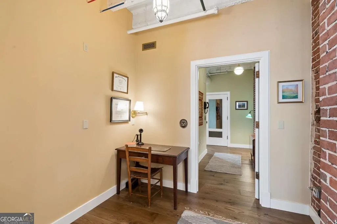
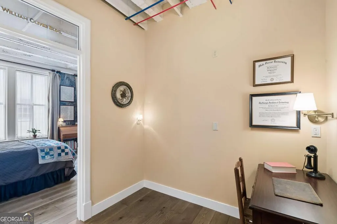
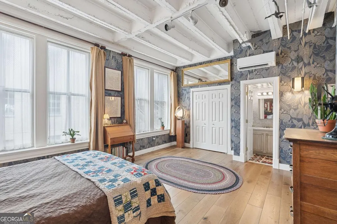
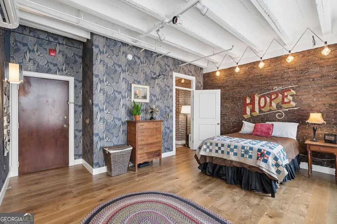
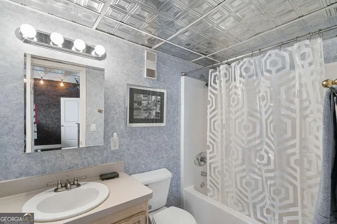
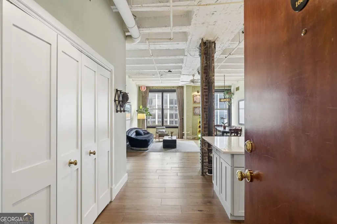
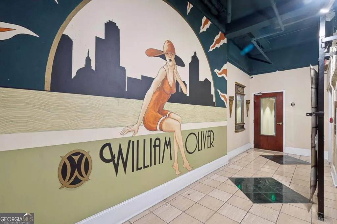
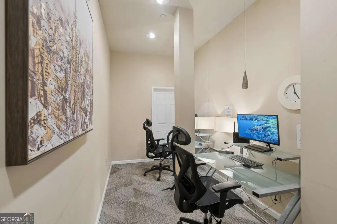
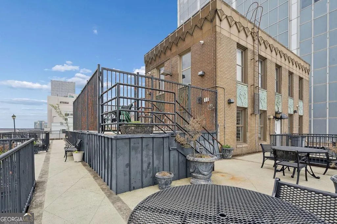
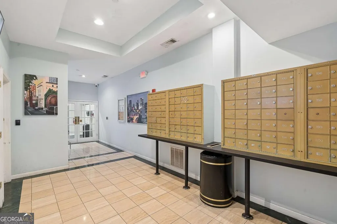
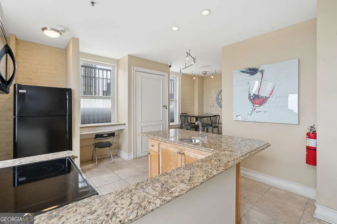
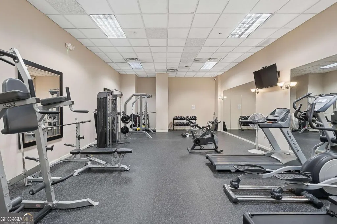
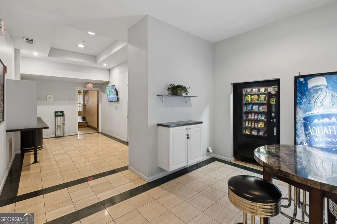
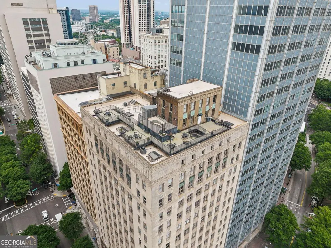
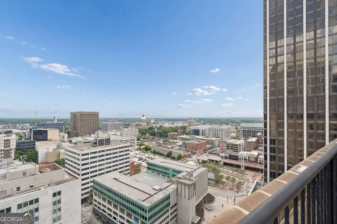
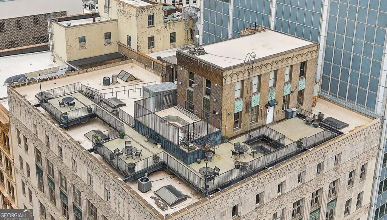
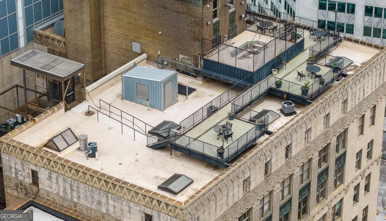
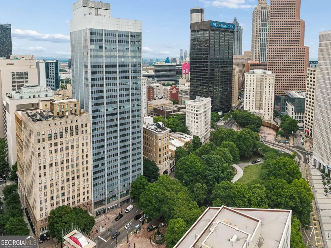
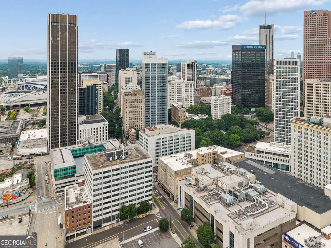
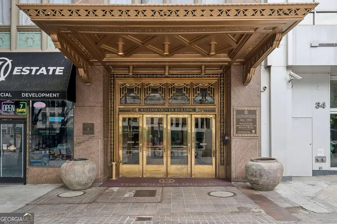
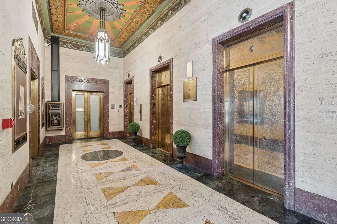
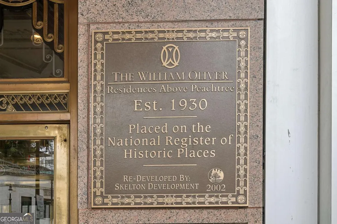
Real estate is no longer defined solely by location or design - it's defined by how a home makes you feel and the lifestyle it creates. This extraordinary, renovated top floor 2BR/2BA loft at the historic William Oliver Building delivers exactly that. As the largest unit in the building, this rare combined residence features historic character with modern upgrades. Positioned as a quiet end unit, the home features enhanced sound insulation between upstairs, downstairs, and neighboring units, along with soundproof, energy-efficient windows in both bedrooms - creating a peaceful retreat above the city. Original architectural details have been thoughtfully preserved, including exposed brick, historic piping, three original doors, and a vintage light fixture that honor the building's rich history while complementing the loft's contemporary feel. High ceilings and dramatic city views elevate every space with light, scale, and atmosphere. Recent upgrades include new kitchen, gorgeous wide plank white oak hardwood floors, custom painted wall mural and HVAC system, offering both style and peace of mind. The residence also includes two private storage units - one conveniently located on the 16th floor and another in the basement storage area. Amenities include expansive rooftop patio with kitchen/clubhouse, fitness and business center. Located in the heart of downtown Atlanta, residents enjoy unmatched access to MARTA, Mercedes-Benz Stadium, Georgia State University, restaurants, concerts, sporting events, grocery market and cafe across the street. A one-of-a-kind penthouse loft where historic character, modern comfort, and vibrant city living come together seamlessly.
| Elementary School | Middle School | High School |
|---|---|---|
| Centennial Place Elementary School | David T Howard Middle School | Grady High School |
| Price History | |
|---|---|
| 5/18/2026 | Listed $230,000 |
| 7/6/2026 | 9$210,000 |
General Features
| Sewer | Public Sewer |
|---|---|
| Heating | Central,Forced Air |
| Cooling | Ceiling Fan(s),Central Air |
| Utilities | Underground Utilities |
| Roof | Other |
| Appliances | Dishwasher,Disposal,Dryer,Microwave,Refrigerator,Washer |
| HOA Fee | 14868 |
| Association Fee Includes | Maintenance Structure,Pest Control,Reserve Fund,Security |
| Architectural Style | Brick 4 Side |
| Security Features | Fire Sprinkler System,Smoke Detector(s) |
| Construction Materials | Brick |
| Year Built | 1920 |
| View | City |
| Levels | One |
| Unit Number | 1603 |
| Property Subtype | Condominium |
| Tax Year | 2025 |
| Community Features | Clubhouse,Fitness Center,Sidewalks,Street Lights,Near Public Transport |
| Accessibility | Accessible Hallway(s) |
| County | Fulton |
| New Construction | false |
| Property Type | Residential |
| HOA | true |
| Attached Garage | false |
| Subdivision Name | William Oliver |
| Garage Y/N | false |
| Full Baths | 2 |
| Status | Active |
| Directions | The William Oliver building is at the corner of Peachtree and Marietta streets in downtown Atlanta. On street parking is available nearby as well as several parking decks within a block of the building. |
| High School | Grady |
| City | Atlanta |
| Body of Water | None |
| Lot Size Units | Square Feet |
| Lot Size Square Feet | 914.76 |
| Carport Y/N | false |
| Elementary School | Centennial Place |
| Property Attached Y/N | true |
| Land Lease Y/N | false |
| Tax Annual Amount | 3461 |
| Home Warranty Y/N | false |
| Middle/Junior High School | David T Howard |
| Property Condition | Resale |
| Structure Type | High Rise |
| Building Area Units | Square Feet |
| Living Area Units | Square Feet |
| Standard Status | Active |
Interior Features
| Interior Amenities | High Ceilings,Master On Main Level,Roommate Plan |
|---|---|
| Basement | None |
| Flooring | Hardwood |
| Common Walls | End Unit |
| Air Conditioning Y/N | true |
| Heating Y/N | true |
| Fireplace Y/N | false |
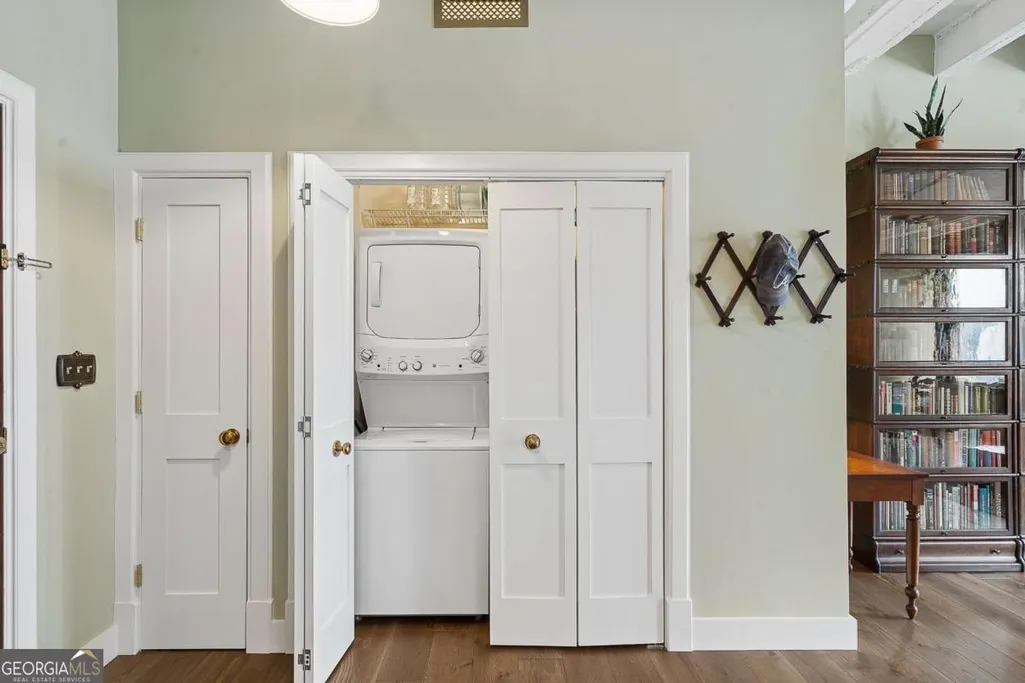
| Laundry Features | Laundry Closet |
| Total Bedrooms | 2 |
| Main Level Bedrooms | 2 |
| Main Level Bathrooms | 2 |
| Below Grade Finished Area Unit Type | Square Feet |
| LivingAreaSource | Appraiser |
| Above Grade Finished Area Unit Type | Square Feet |
| Kitchen Features | Kitchen Island,Solid Surface Counters |
| Total Baths | 2 |
Exterior Features
| Parking Features | None |
|---|---|
| Lot Features | City Lot |
| Water Source | Public |
| Lot Size Area | 914.76 |
| Lot Size Acres | 0.021 |
| Lot Size Source | Public Records |
Amenities
- Foreclosure
- Views
- Short Sale
- New Construction
- Adult 55+
- Lease To Own
- No HOA Fees
- Furnished
- Pets
- Primary On Main
- Air Conditioning
- Seller Finance
- Green
- Fixer Upper
- Horse
- Golf
- Fireplace
- Deck
- Garage
- Basement
- Pool
Property vs Condos Average in 30303
Price
Taxes
Year Built
In The Neighborhood
Views
Atlanta
$ 135,900
32 Peachtree Street Nw 1405
Atlanta, GA 30303
- Type
- Condos
- Size
- 586 SqFt
- Rooms
- 1 Beds + 1 Baths
Views
Atlanta
$ 169,900
32 Peachtree Street Nw 703
Atlanta, GA 30303
- Type
- Condos
- Rooms
- 2 Beds + 2 Baths
Views
Atlanta
$ 179,000
32 Peachtree Street Nw 1506
Atlanta, GA 30303
- Type
- Condos
- Rooms
- 2 Beds + 2 Baths
Views
Atlanta
$ 120,000
32 Peachtree Street Nw 1605
Atlanta, GA 30303
- Type
- Condos
- Rooms
- 1 Beds + 1 Baths
Views
Atlanta
$ 249,900
32 Peachtree Street Nw 1607
Atlanta, GA 30303
- Type
- Condos
- Size
- 1,032 SqFt
- Rooms
- 2 Beds + 2 Baths
 The data relating to real estate for sale on this website comes in part from the Broker Reciprocity Program of the Savannah multi-List Corporation. Real Estate listings held by brokerage firms other than Johnson Group are marked with the name of the listing brokers.
Data last updated: August 25, 2026 9:32 PM UTC
All information deemed reliable but not guaranteed.
© 2026 Savannah Multi-List Corporation. All rights reserved.
The data relating to real estate for sale on this website comes in part from the Broker Reciprocity Program of the Savannah multi-List Corporation. Real Estate listings held by brokerage firms other than Johnson Group are marked with the name of the listing brokers.
Data last updated: August 25, 2026 9:32 PM UTC
All information deemed reliable but not guaranteed.
© 2026 Savannah Multi-List Corporation. All rights reserved.
 ©2026 Georgia Multiple Listing Service All information deemed reliable but not guaranteed. All properties are subject to prior sale, change or withdrawal. Neither listing broker(s) or information provider(s) shall be responsible for any typographical errors, misinformation, misprints and shall be held totally harmless. Listing(s) information is provided for consumer's personal, non-commercial use and may not be used for any purpose other than to identify prospective properties consumers may
 Hinesville Area Board of REALTORS® All information deemed reliable but not guaranteed. All properties are subject to prior sale, change or withdrawal. Neither listing broker(s) or information provider(s) shall be responsible for any typographical errors, misinformation, misprints and shall be held totally harmless. Listing(s) information is provided for consumer's personal, non-commercial use and may not be used for any purpose other than to identify prospective properties consumers may be interested
 The data relating to real estate on this web site comes in part from the Internet Data Exchange program of Hive MLS LLC, and is updated as of August 25, 2026 9:50 PM UTC All information is deemed reliable but not guaranteed and should be independently verified. All properties are subject to prior sale, change, or withdrawal. Neither listing broker(s) nor Johnson Group shall be responsible for any typographical errors, misinformation, or misprints, and shall be held totally harmless from any damages
