
Eco Friendly
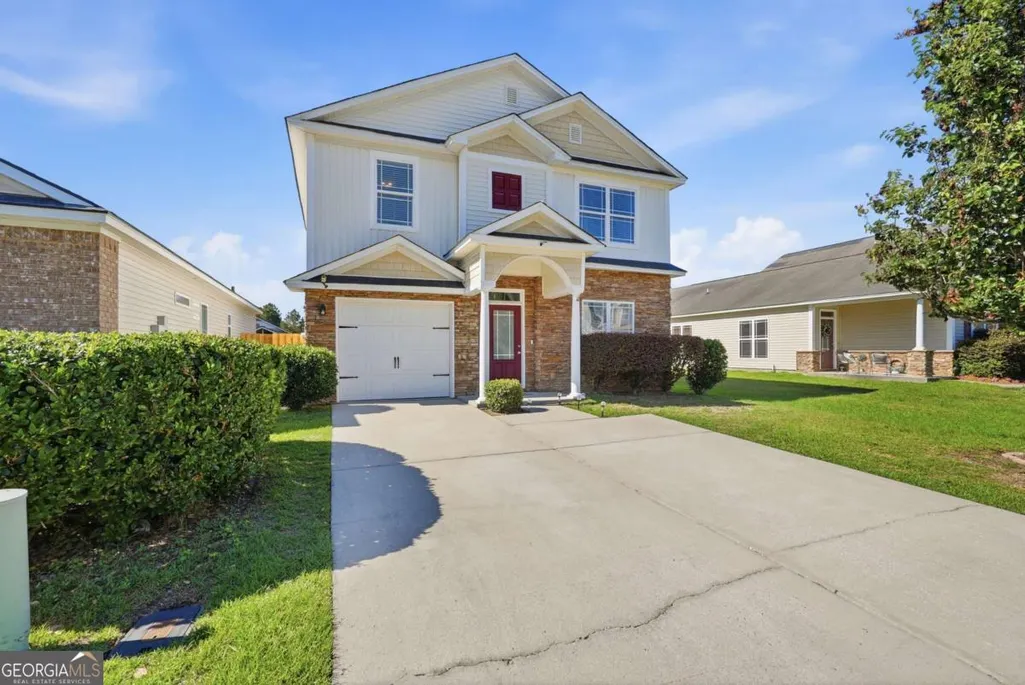
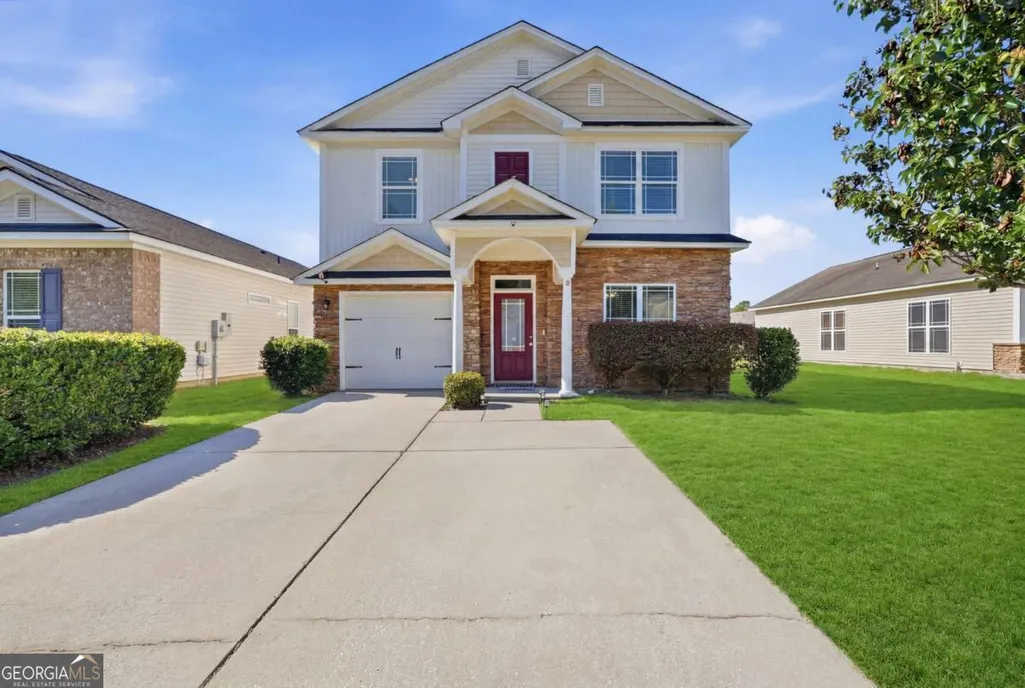
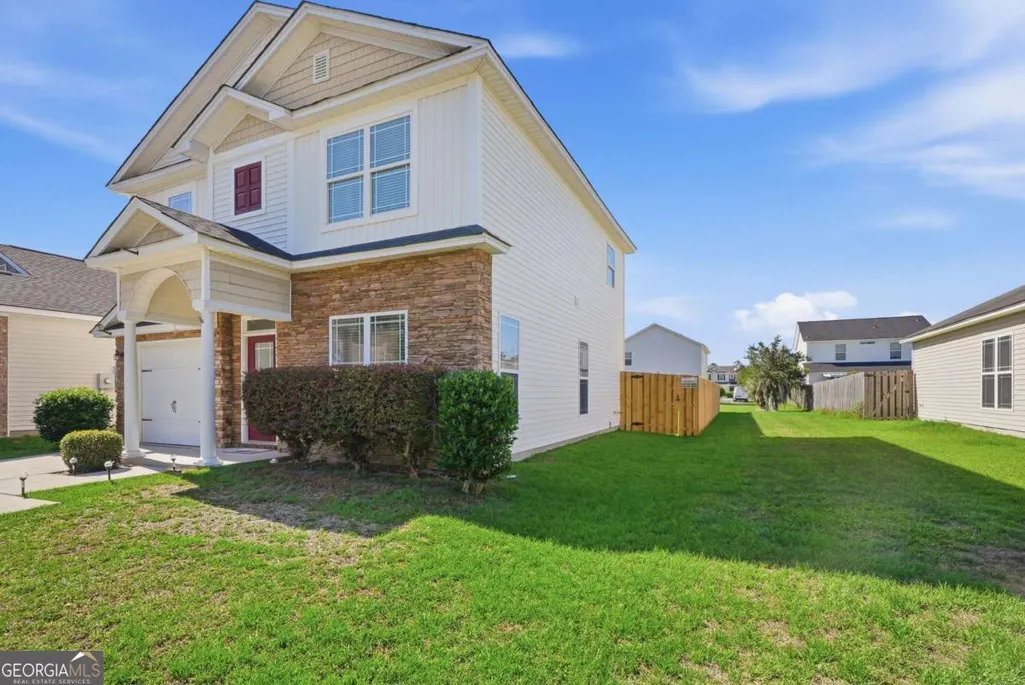
Address
149 Chapel Lake S, Savannah, GA
Price
$ 329,900
Property Attributes
- MLS#10765212
- TypeSingle Family
- Listing Status Under Contract
- CountyChatham
- CitySavannah
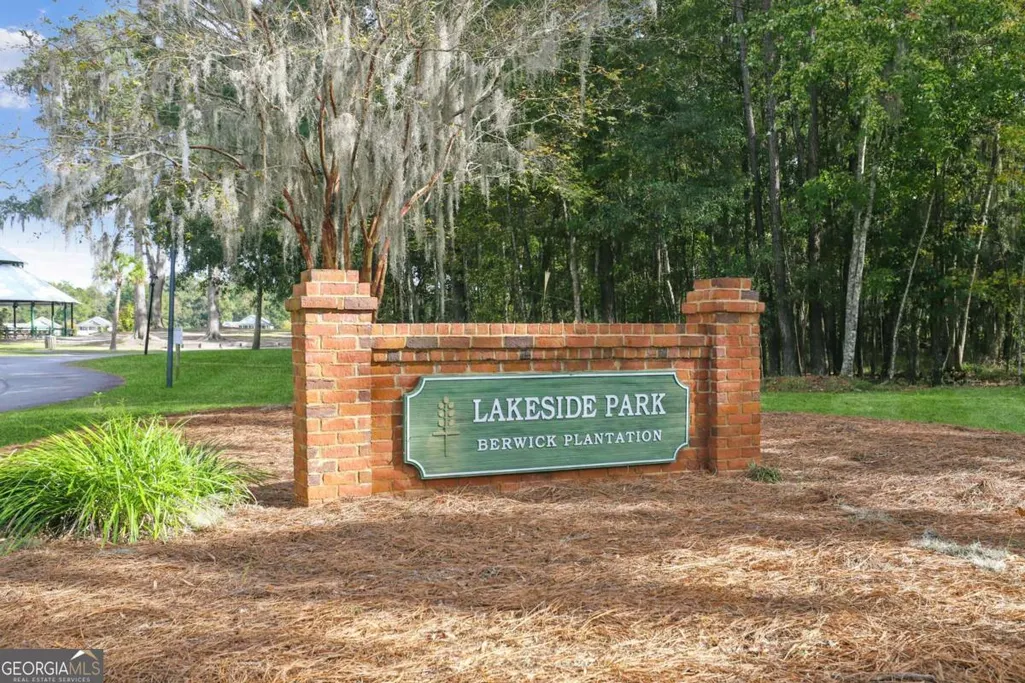
- NeighborhoodBerwick Plantation - Chapel Park
- Zip31419
- StyleTraditional
- Year Built2006
- Taxes$ 437
- Price$ 329,900
- Bedrooms3
- Full Bathrooms2
- Half Bathrooms1
- Lot Size0.11 Acres
Data Source:
Georgia MLS (GAMLS)
Property Description
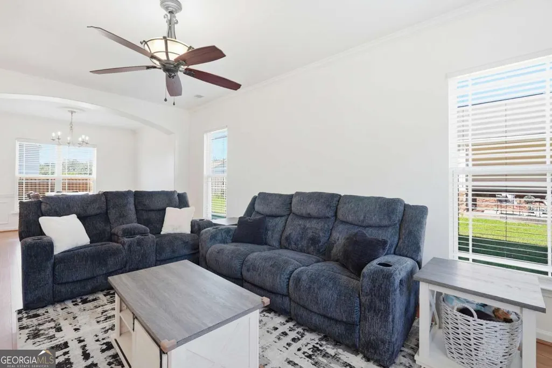
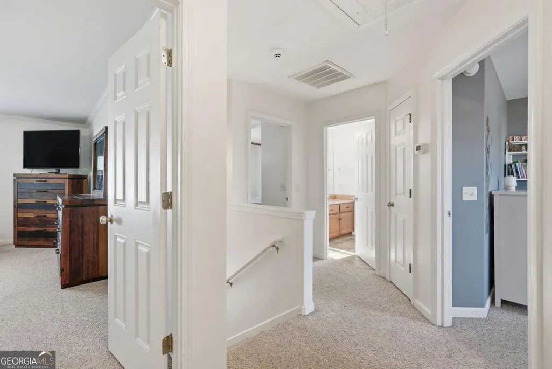
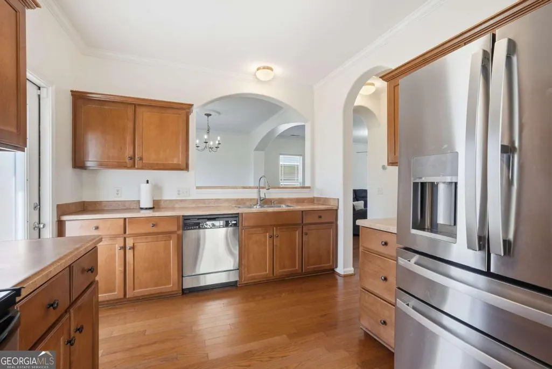
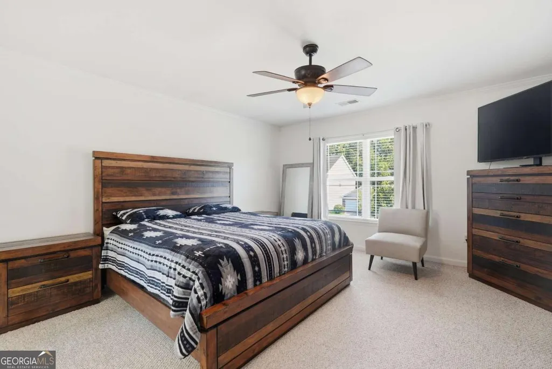
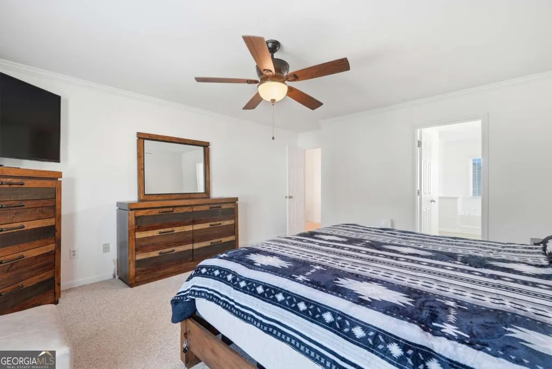
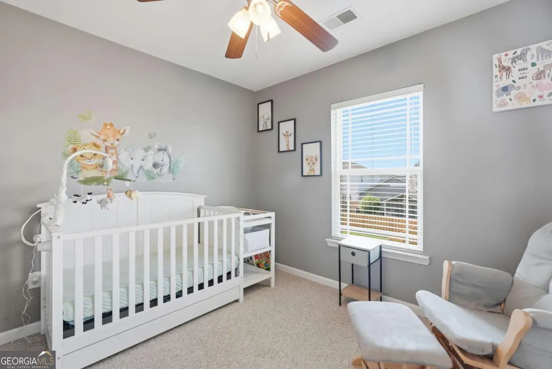
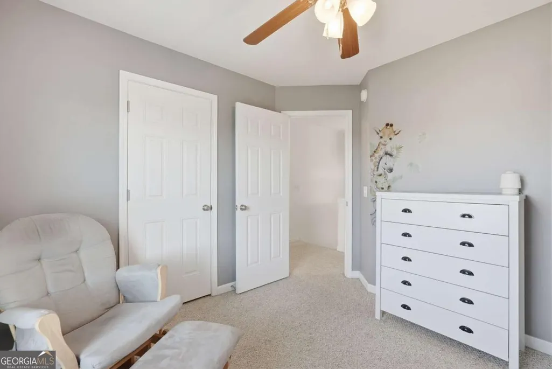
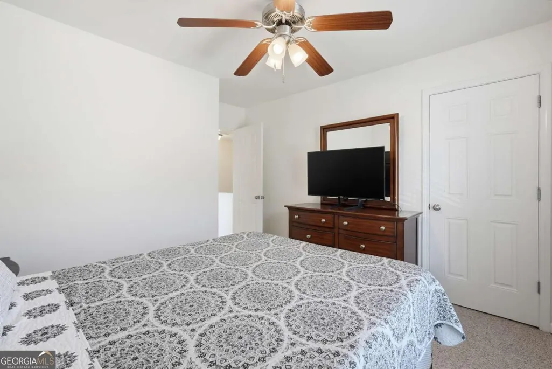
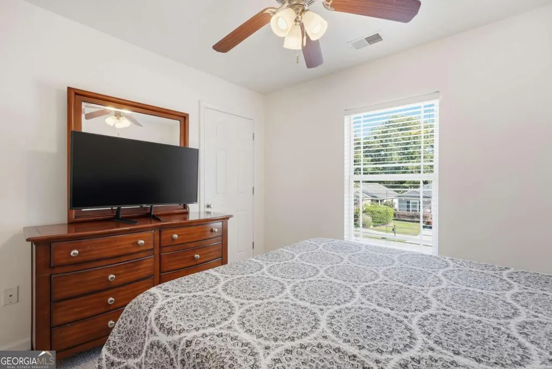
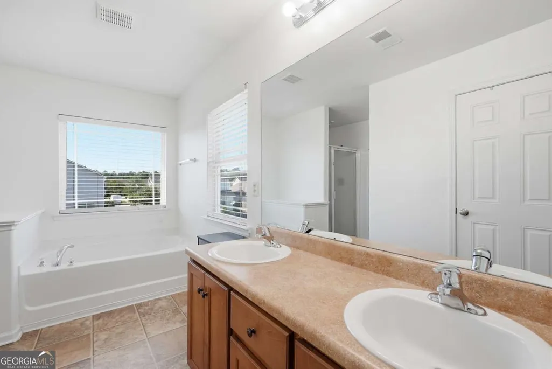
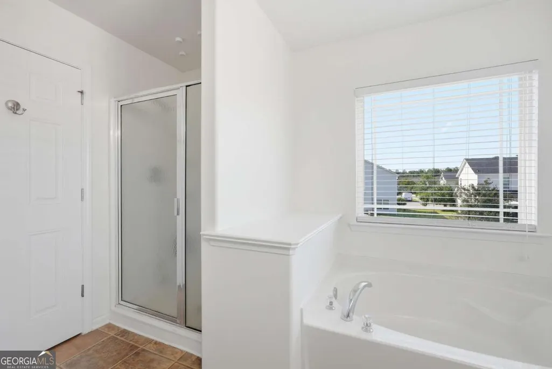
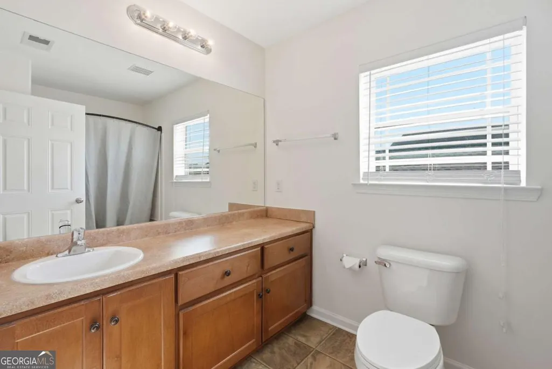
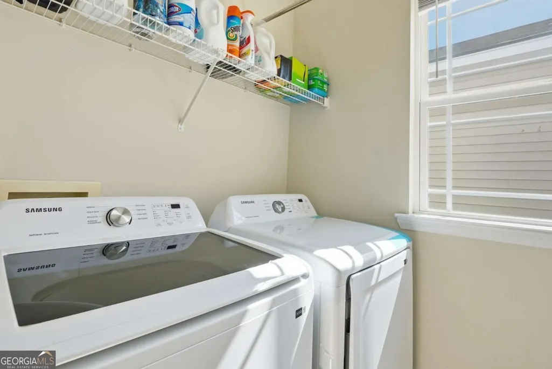
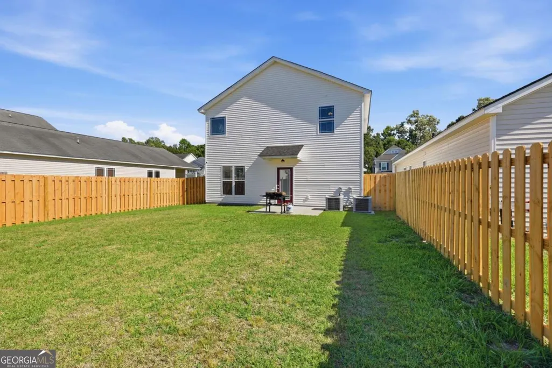
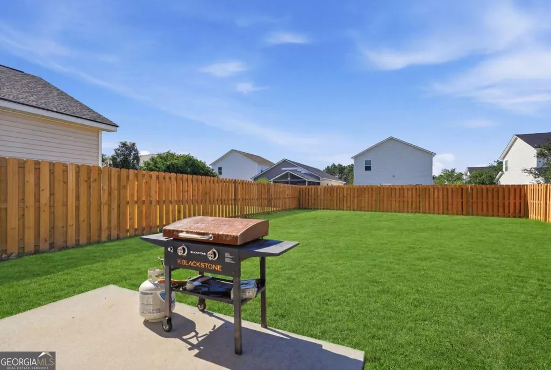
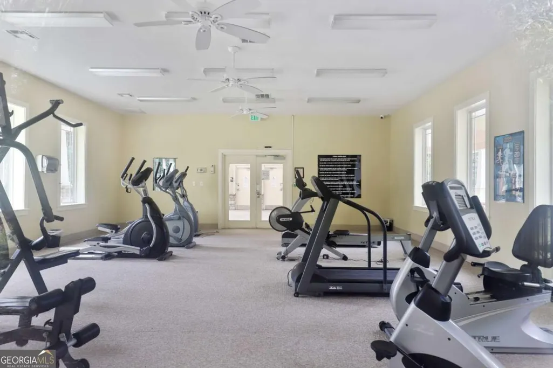
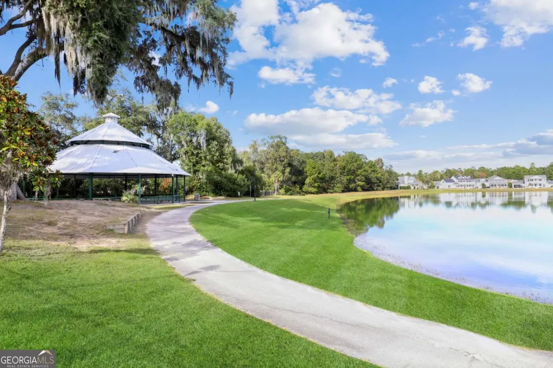
Beautifully maintained and move-in ready home offering thoughtful updates like fresh interior paint, a newer roof, and updated kitchen appliances. Step inside to a spacious great room with a cozy gas fireplace and hardwood floors that flows seamlessly into the formal dining room featuring elegant judges paneling. The property showcases 9-foot smooth ceilings, graceful archways and bullnose wall finishes throughout. The bright and airy kitchen is fully equipped w/ stainless steel appliances, generous cabinet storage, a breakfast bar, and plenty of workspace for everyday living and entertaining. A separate laundry room & guest powder room complete the first floor. All bedrooms are conveniently located upstairs and feature plush, higher-end carpeting. The spacious primary suite easily accommodates a California King bed and includes a large walk-in closet, double vanities, garden tub, and separate shower. Two additional bedrooms share a spacious full bathroom. Outside, enjoy a beautifully newly fenced-in backyard with an oversized patio & sprinkler system - perfect for relaxing or enjoying quiet evenings at home. Located in the highly desirable Chapel Park community, residents enjoy resort-style amenities including a swimming pool, fitness center, playground, a nearby lakeside pavilion, sidewalks with streetlights and running/biking trails that connect to nearby shopping and dining- All within 20 min. of downtown Savannah, Pooler and near Hunter AA, and a short drive to Ft. Stewart.
| Elementary School | Middle School | High School |
|---|---|---|
| Gould Elementary School | West Chatham Middle School | New Hampstead High School |
| Price History | |
|---|---|
| 5/15/2026 | Listed $329,900 |
General Features
| Sewer | Public Sewer |
|---|---|
| Heating | Central,Electric,Heat Pump |
| Cooling | Central Air,Electric |
| Utilities | Cable Available,Underground Utilities |
| Roof | Concrete |
| Appliances | Dishwasher,Disposal,Electric Water Heater,Microwave,Refrigerator |
| HOA Fee | 1052 |
| Association Fee Includes | Maintenance Grounds |
| Patio/Porch Features | Patio |
| Architectural Style | Traditional |
| Security Features | Security System |
| Construction Materials | Stone,Vinyl Siding |
| Year Built | 2006 |
| Levels | Two |
| Property Subtype | Single Family Residence |
| Tax Year | 2025 |
| Community Features | Fitness Center,Lake,Park,Playground,Pool,Sidewalks,Street Lights,Near Shopping |
| County | Chatham |
| New Construction | false |
| Property Type | Residential |
| HOA | true |
| Attached Garage | true |
| Energy Efficient | Thermostat,Windows |
| Subdivision Name | Berwick Plantation - Chapel Park |
| Garage Y/N | true |
| Full Baths | 2 |
| Status | Under Contract |
| Directions | Hwy 17 to Berwick Blvd, Left into Chapel Park, left on Chapel Lake South, 149 is on the right. |
| High School | New Hampstead |
| City | Savannah |
| Lot Size Units | Square Feet |
| Lot Size Square Feet | 4791.6 |
| Carport Y/N | false |
| Elementary School | Gould |
| Land Lease Y/N | false |
| Tax Annual Amount | 437 |
| Home Warranty Y/N | true |
| Middle/Junior High School | West Chatham |
| Property Condition | Resale |
| Structure Type | House |
| Building Area Units | Square Feet |
| Living Area Units | Square Feet |
| Standard Status | Pending |
Interior Features
| Interior Amenities | Double Vanity,High Ceilings,Separate Shower,Soaking Tub |
|---|---|
| Basement | None |
| Flooring | Hardwood |
| Total Fireplaces | 1 |
| Fireplace Features | Factory Built,Living Room |
| Air Conditioning Y/N | true |
| Heating Y/N | true |
| Window Features | Double Pane Windows |
| Fireplace Y/N | true |
| Half Baths | 1 |
| Laundry Features | Laundry Closet |
| Total Bedrooms | 3 |
| Below Grade Finished Area Unit Type | Square Feet |
| LivingAreaSource | Public Records |
| Above Grade Finished Area Unit Type | Square Feet |
| Total Baths | 3 |
Exterior Features
| Fencing | Privacy,Wood |
|---|---|
| Parking Features | Garage,Attached,Off Street,Garage Door Opener |
| Lot Features | Level |
| Water Source | Public |
| Lot Size Area | 4791.6 |
| Foundation Details | Slab |
| Lot Size Acres | 0.11 |
| Lot Size Source | Public Records |
Amenities
- Foreclosure
- Views
- Short Sale
- New Construction
- Adult 55+
- Lease To Own
- No HOA Fees
- Furnished
- Primary On Main
- Air Conditioning
- Seller Finance
- Green
- Fixer Upper
- Horse
- Golf
- Fireplace
- Deck
- Garage
- Basement
- Pool
Property vs Single Family Average in 31419
Price
Taxes
Year Built
 The data relating to real estate for sale on this website comes in part from the Broker Reciprocity Program of the Savannah multi-List Corporation. Real Estate listings held by brokerage firms other than Johnson Group are marked with the name of the listing brokers.
Data last updated: August 28, 2026 8:49 PM UTC
All information deemed reliable but not guaranteed.
© 2026 Savannah Multi-List Corporation. All rights reserved.
The data relating to real estate for sale on this website comes in part from the Broker Reciprocity Program of the Savannah multi-List Corporation. Real Estate listings held by brokerage firms other than Johnson Group are marked with the name of the listing brokers.
Data last updated: August 28, 2026 8:49 PM UTC
All information deemed reliable but not guaranteed.
© 2026 Savannah Multi-List Corporation. All rights reserved.
 ©2026 Georgia Multiple Listing Service All information deemed reliable but not guaranteed. All properties are subject to prior sale, change or withdrawal. Neither listing broker(s) or information provider(s) shall be responsible for any typographical errors, misinformation, misprints and shall be held totally harmless. Listing(s) information is provided for consumer's personal, non-commercial use and may not be used for any purpose other than to identify prospective properties consumers may
 Hinesville Area Board of REALTORS® All information deemed reliable but not guaranteed. All properties are subject to prior sale, change or withdrawal. Neither listing broker(s) or information provider(s) shall be responsible for any typographical errors, misinformation, misprints and shall be held totally harmless. Listing(s) information is provided for consumer's personal, non-commercial use and may not be used for any purpose other than to identify prospective properties consumers may be interested
 The data relating to real estate on this web site comes in part from the Internet Data Exchange program of Hive MLS LLC, and is updated as of August 28, 2026 10:14 PM UTC All information is deemed reliable but not guaranteed and should be independently verified. All properties are subject to prior sale, change, or withdrawal. Neither listing broker(s) nor Johnson Group shall be responsible for any typographical errors, misinformation, or misprints, and shall be held totally harmless from any damages
