
Water Views
Address
1035 Beachview Drive 19, St. Simons, GA
Price
$ 999,999
Property Attributes
- MLS#10764535
- TypeCondos
- Listing Status Active
- CountyGlynn
- CitySt. Simons
- NeighborhoodBeachcomber Condos
- Zip31522
- StyleCraftsman
- Year Built1984
- Taxes$ 6885
- Price$ 999,999
- Bedrooms3
- Full Bathrooms3
- Half Bathrooms0
- Sqr Footage1869
Data Source:
Georgia MLS (GAMLS)
Property Description
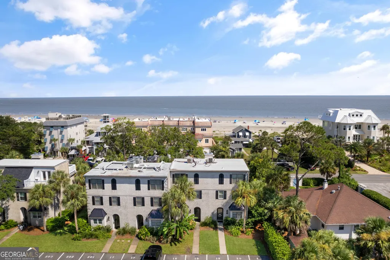
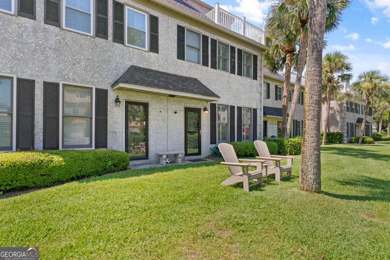
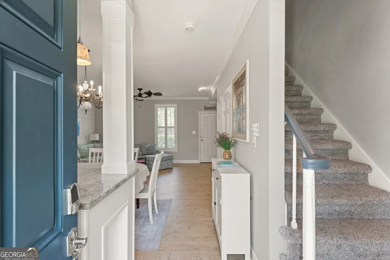
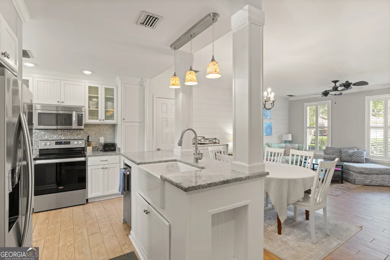
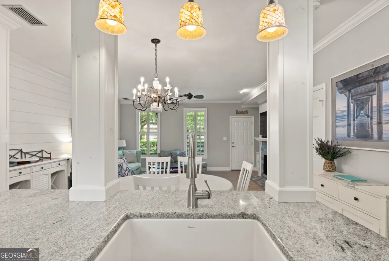
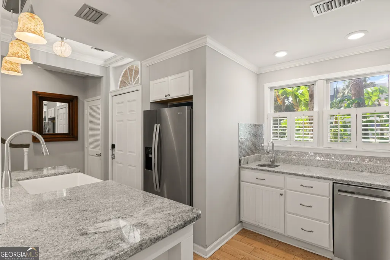
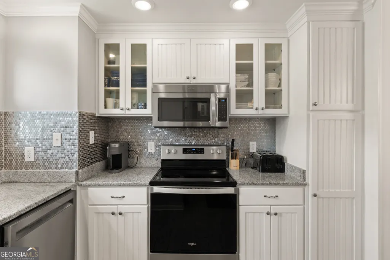
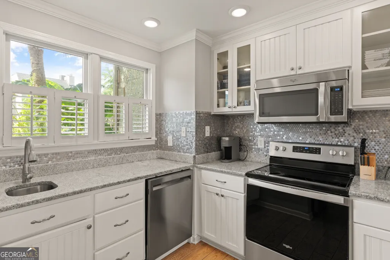
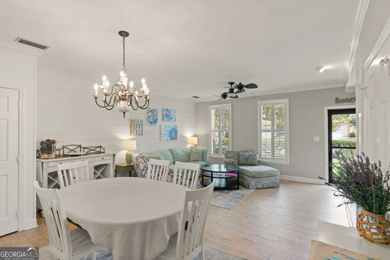
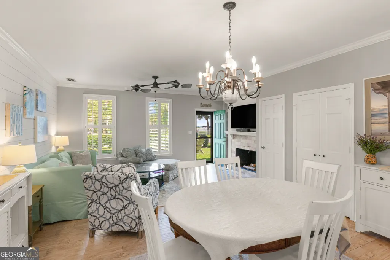
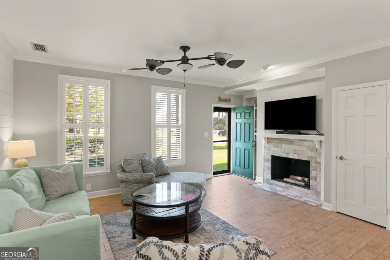
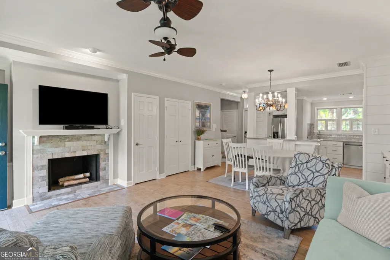
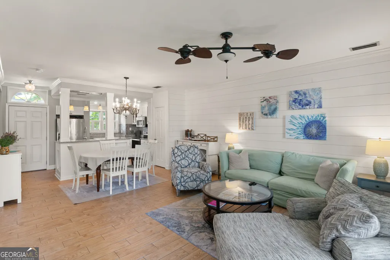
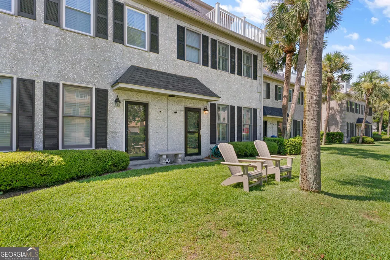
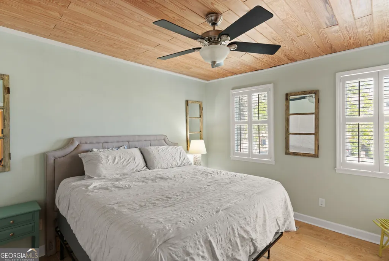
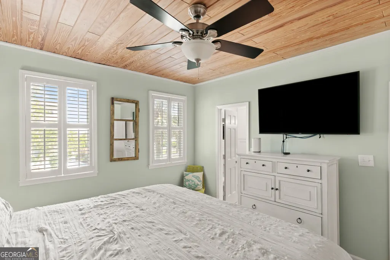
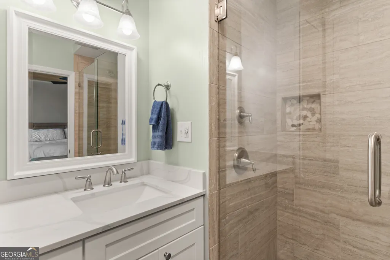
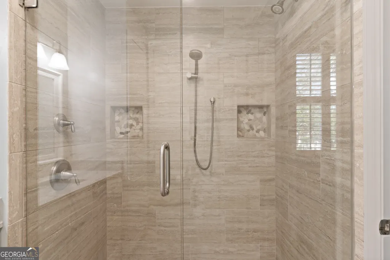
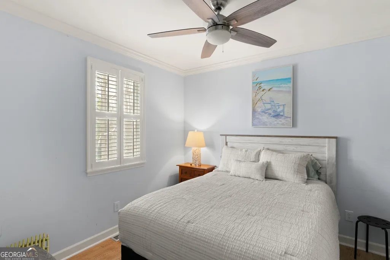
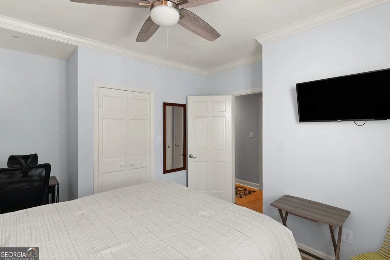
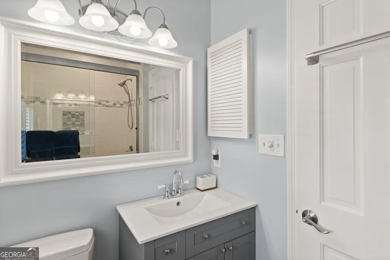
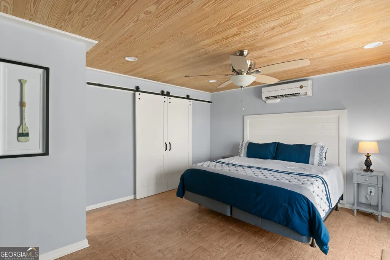
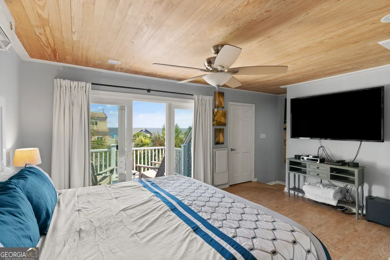
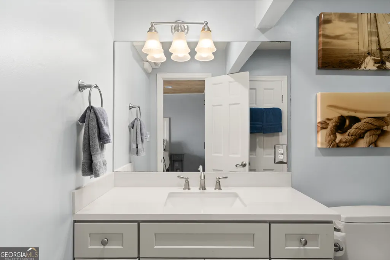
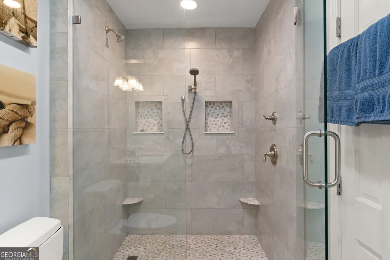
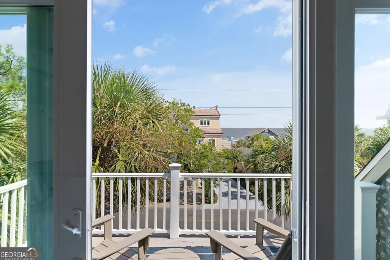
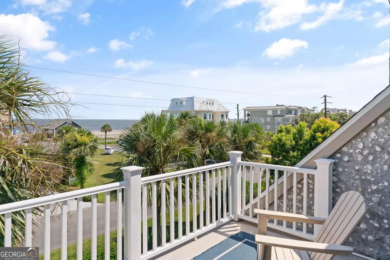

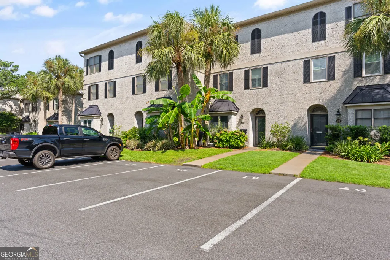
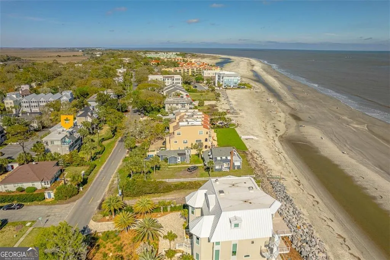
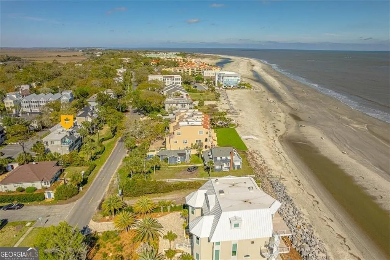
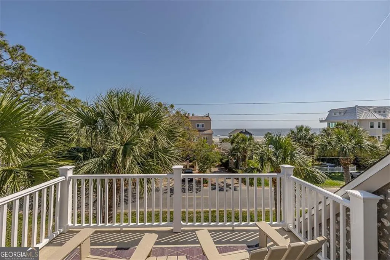
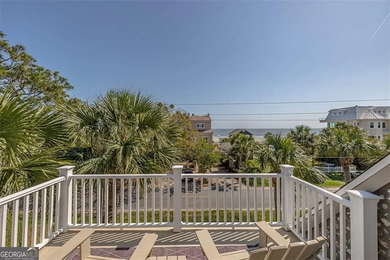
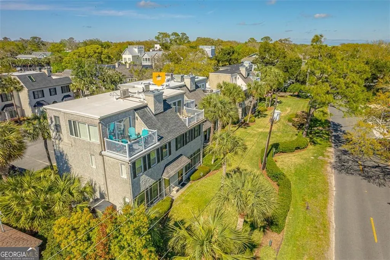
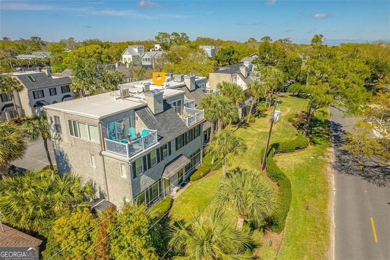
Breathtaking Atlantic views!! from Saint Simons Island's sandy shores. Stunning ocean views from all three levels of this renovated home. Walk right in - no steps. Kitchen upgrades include; granite countertops, farmer sink, island with sink and free standing ice maker, pantry, newer stainless steel appliances, penny round silver stainless steel backsplash, newer cabinetry, and a separate bar sink. The main level has high ceilings with fireplace and built in's and plenty of storage space, porcelain wood look tile floor throughout and all newer impact Anderson 400 series windows. Owners suite on third floor and has unobstructed view of the ocean and a large walk in closet with a custom cabinet system and a large en-suite bathroom. The third floor sun deck was recently totally renovated. The second level has two bedrooms with one having views of the ocean and an en-suite bath and another bedroom and bath. The first floor has an open concept kitchen, eating area and living space. There is a whole home dehumidifier system that covers the 1st and 2nd floor and a mini-split HVAC system on the third floor with an in-wall dehumidifier. Exterior storage shed, propane grill and separate bike rack that's included. Beachcomber condos are located just one-half block from the beach with easy access from the Second Street public beach crossover or from 1st Street. Sold fully furnished! 1/3 of a mile to the iconic King & Prince Beach Resort restaurant & bar. Of course, just as close to the Crab Trap & Crab Daddies Restaurants. Only 1 mile to the village & pier area w/shopping, restaurants, bars, & more. In short, this is the perfect location. Incredible location just steps to the beach access. Great vacation rental investment opportunity, no minimum rental, Sold turn key.
| Elementary School | Middle School | High School |
|---|---|---|
| Saint Simons Elementary School | Glynn Middle School | Glynn High School |
| Price History | |
|---|---|
| 5/14/2026 | Listed $999,999 |
General Features
| Sewer | Public Sewer |
|---|---|
| Heating | Central,Heat Pump |
| Cooling | Ceiling Fan(s),Central Air,Electric |
| Utilities | Cable Available,Electricity Available,High Speed Internet,Natural Gas Available |
| Roof | Composition |
| Appliances | Dishwasher,Disposal,Dryer,Electric Water Heater,Microwave,Range,Refrigerator,Stainless Steel Appliance(s),Washer |
| HOA Fee | 8496 |
| Association Fee Includes | Insurance,Maintenance Structure,Maintenance Grounds,Management Fee,Pest Control,Reserve Fund,Sewer,Water |
| Architectural Style | Craftsman |
| Construction Materials | Concrete,Stucco,Tabby |
| Year Built | 1984 |
| Electric | 220 Volts |
| View | Ocean |
| Levels | Three Or More |
| Unit Number | 19 |
| Property Subtype | Condominium |
| Tax Year | 25 |
| Community Features | Sidewalks |
| County | Glynn |
| New Construction | false |
| Property Type | Residential |
| HOA | true |
| Attached Garage | false |
| Subdivision Name | Beachcomber Condos |
| Garage Y/N | false |
| Full Baths | 3 |
| Status | Active |
| Directions | St Simons Island, Beachview Dr to First St |
| High School | Glynn |
| City | St. Simons |
| Lot Size Units | Square Feet |
| Carport Y/N | false |
| Elementary School | Saint Simons |
| Property Attached Y/N | true |
| Land Lease Y/N | false |
| Tax Annual Amount | 6885.16 |
| Home Warranty Y/N | false |
| Middle/Junior High School | Glynn |
| Property Condition | Resale |
| Structure Type | Mid Rise |
| Building Area Units | Square Feet |
| Living Area Units | Square Feet |
| Standard Status | Active |
Interior Features
| Interior Amenities | Bookcases,Separate Shower,Split Bedroom Plan,Tile Bath,Walk-In Closet(s) |
|---|---|
| Basement | None |
| Flooring | Hardwood,Laminate,Tile |
| Total Fireplaces | 1 |
| Air Conditioning Y/N | true |
| Heating Y/N | true |
| Window Features | Double Pane Windows,Window Treatments |
| Fireplace Y/N | true |
| Above Grade Finished Area | 1869 |
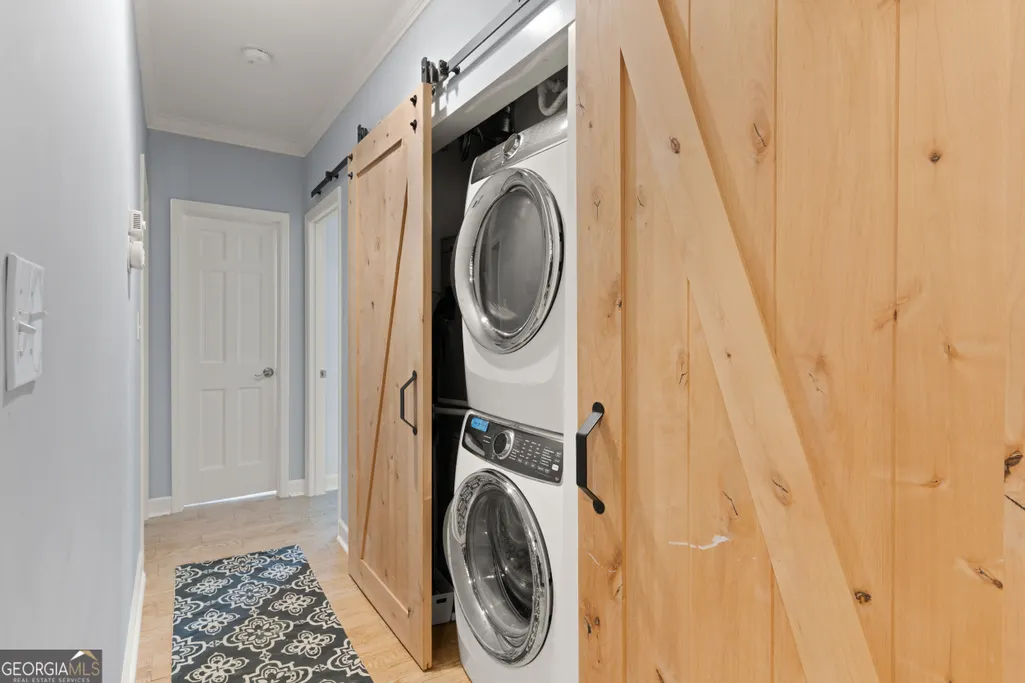
| Laundry Features | In Hall |
| Total Bedrooms | 3 |
| Main Level Bedrooms | 2 |
| Main Level Bathrooms | 2 |
| Below Grade Finished Area Unit Type | Square Feet |
| LivingAreaSource | Public Records |
| Above Grade Finished Area Unit Type | Square Feet |
| Kitchen Features | Breakfast Bar,Pantry |
| Total Baths | 3 |
| Dining Room Features | Dining Rm/Living Rm Combo |
Exterior Features
| Parking Features | Assigned |
|---|---|
| Lot Features | Level |
| Water Source | Public |
| Building Area Total | 1869 |
| Lot Size Source | Public Records |
Amenities
- Foreclosure
- Views
- Short Sale
- New Construction
- Adult 55+
- Lease To Own
- No HOA Fees
- Furnished
- Pets
- Primary On Main
- Air Conditioning
- Seller Finance
- Green
- Fixer Upper
- Horse
- Golf
- Fireplace
- Deck
- Garage
- Basement
- Pool
Property vs Condos Average in 31522
Price
Taxes
Year Built
 The data relating to real estate for sale on this website comes in part from the Broker Reciprocity Program of the Savannah multi-List Corporation. Real Estate listings held by brokerage firms other than Johnson Group are marked with the name of the listing brokers.
Data last updated: August 28, 2026 8:49 PM UTC
All information deemed reliable but not guaranteed.
© 2026 Savannah Multi-List Corporation. All rights reserved.
The data relating to real estate for sale on this website comes in part from the Broker Reciprocity Program of the Savannah multi-List Corporation. Real Estate listings held by brokerage firms other than Johnson Group are marked with the name of the listing brokers.
Data last updated: August 28, 2026 8:49 PM UTC
All information deemed reliable but not guaranteed.
© 2026 Savannah Multi-List Corporation. All rights reserved.
 ©2026 Georgia Multiple Listing Service All information deemed reliable but not guaranteed. All properties are subject to prior sale, change or withdrawal. Neither listing broker(s) or information provider(s) shall be responsible for any typographical errors, misinformation, misprints and shall be held totally harmless. Listing(s) information is provided for consumer's personal, non-commercial use and may not be used for any purpose other than to identify prospective properties consumers may
 Hinesville Area Board of REALTORS® All information deemed reliable but not guaranteed. All properties are subject to prior sale, change or withdrawal. Neither listing broker(s) or information provider(s) shall be responsible for any typographical errors, misinformation, misprints and shall be held totally harmless. Listing(s) information is provided for consumer's personal, non-commercial use and may not be used for any purpose other than to identify prospective properties consumers may be interested
 The data relating to real estate on this web site comes in part from the Internet Data Exchange program of Hive MLS LLC, and is updated as of August 28, 2026 10:14 PM UTC All information is deemed reliable but not guaranteed and should be independently verified. All properties are subject to prior sale, change, or withdrawal. Neither listing broker(s) nor Johnson Group shall be responsible for any typographical errors, misinformation, or misprints, and shall be held totally harmless from any damages
